

Request a showing
Pick a Saturday or another date in the next 4 weeks, then leave your contact details.
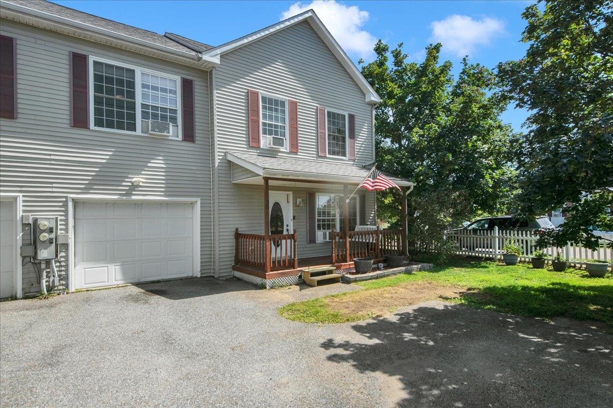
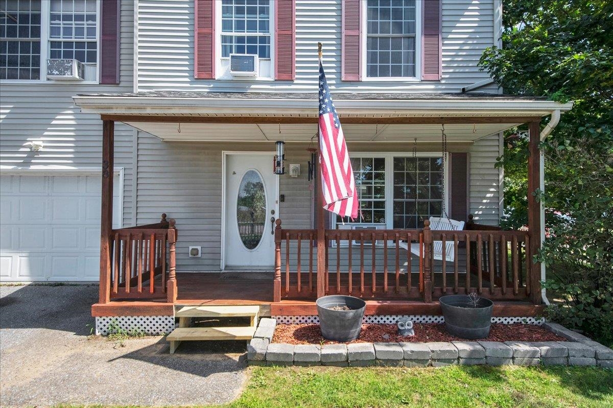
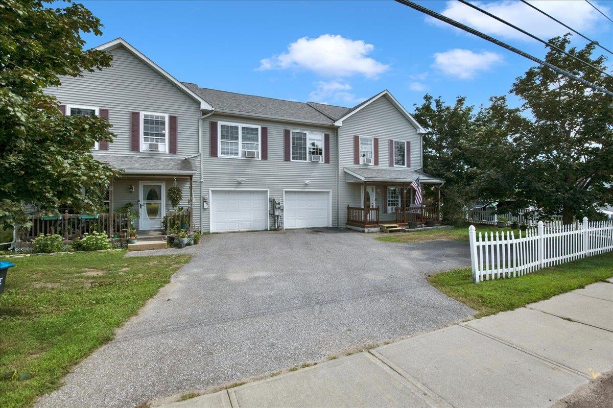
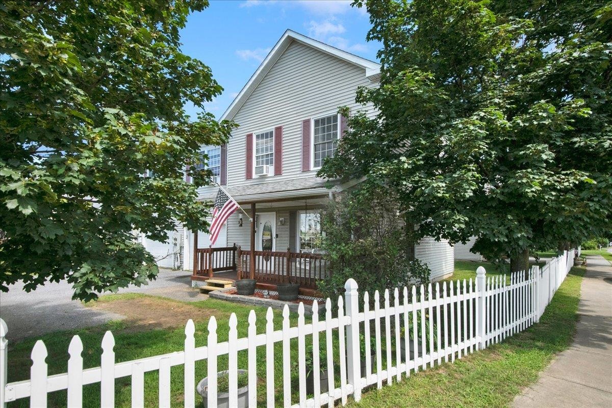
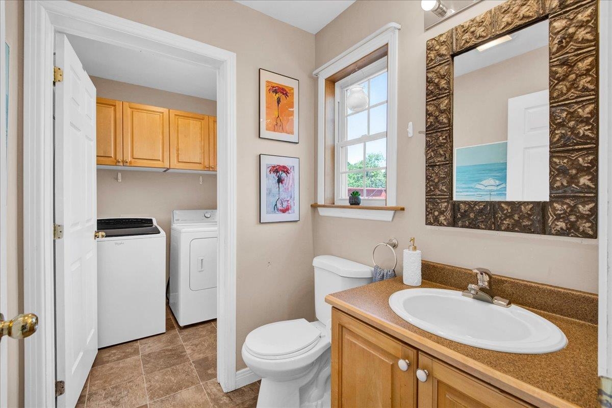
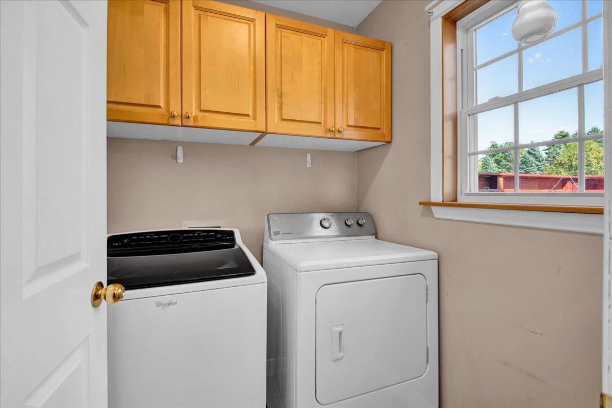

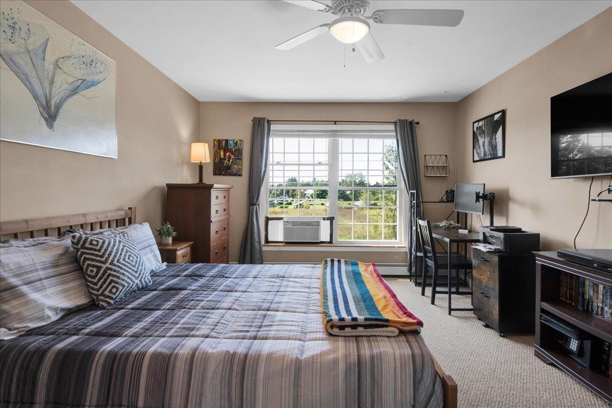
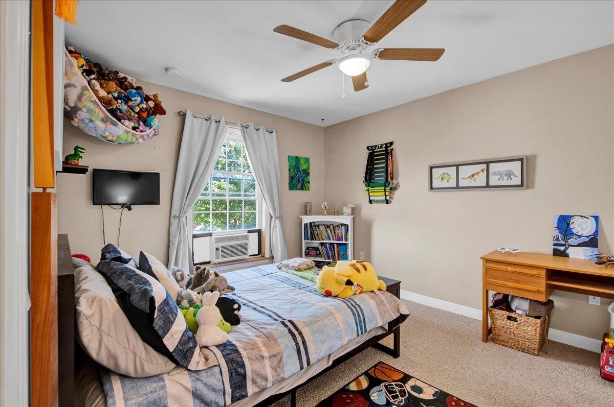
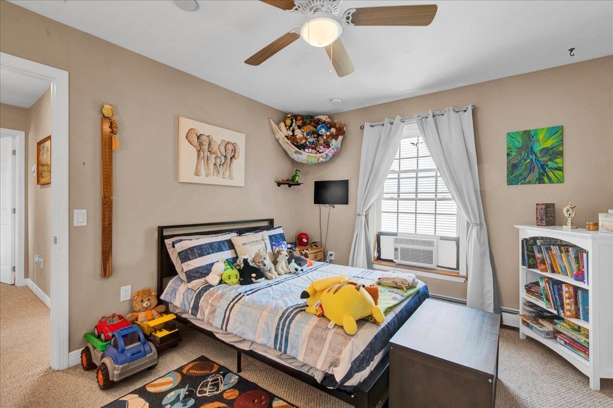
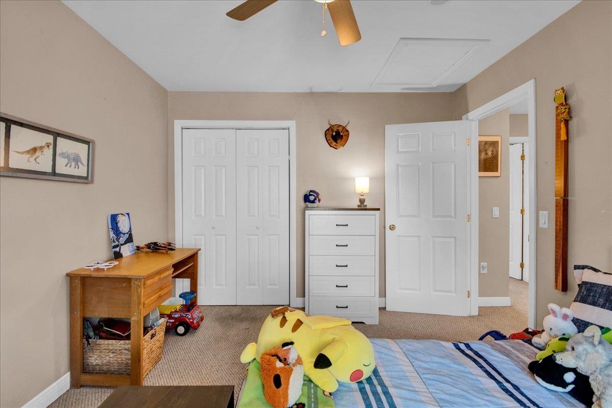
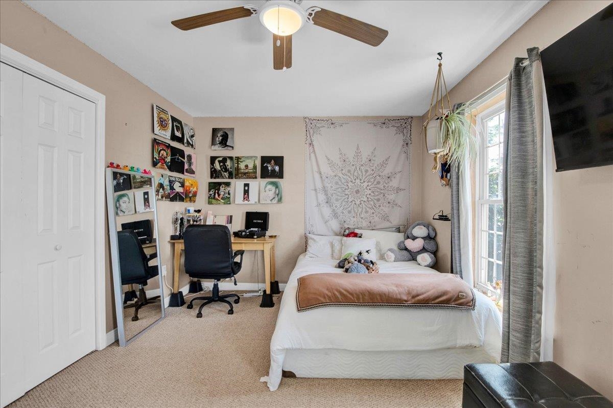
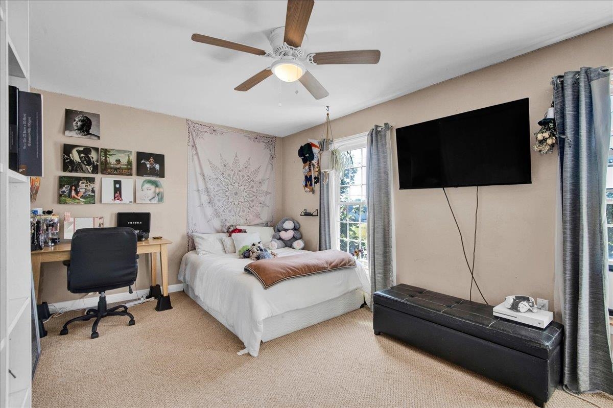
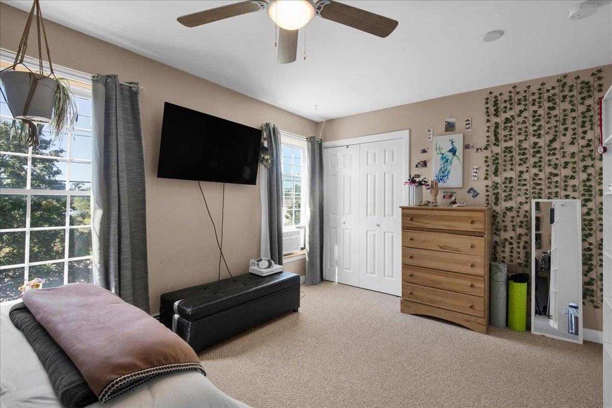
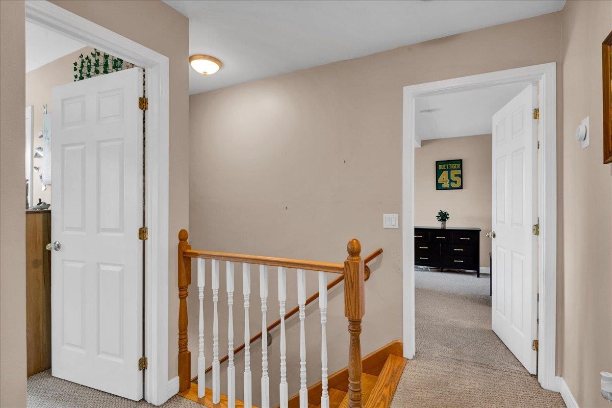
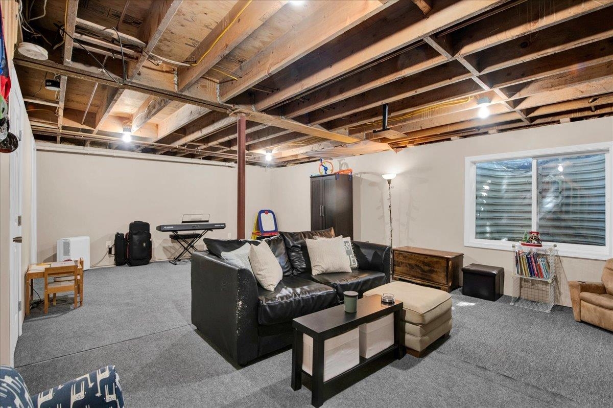
Listed by: Signature Properties of Vermont Andrea Hossley
General Property Information
- Property Status
- Pending
- Price
- $379, 000
- Property Type
- Condo
- County
- VT-Chittenden
- Agency / Brokerage
- Andrea Hossley
Signature Properties of Vermont - List Date
- 8/24/2026 8:00 PM
- Acres
- 0
- Year Built
- 2004
- Bedrooms
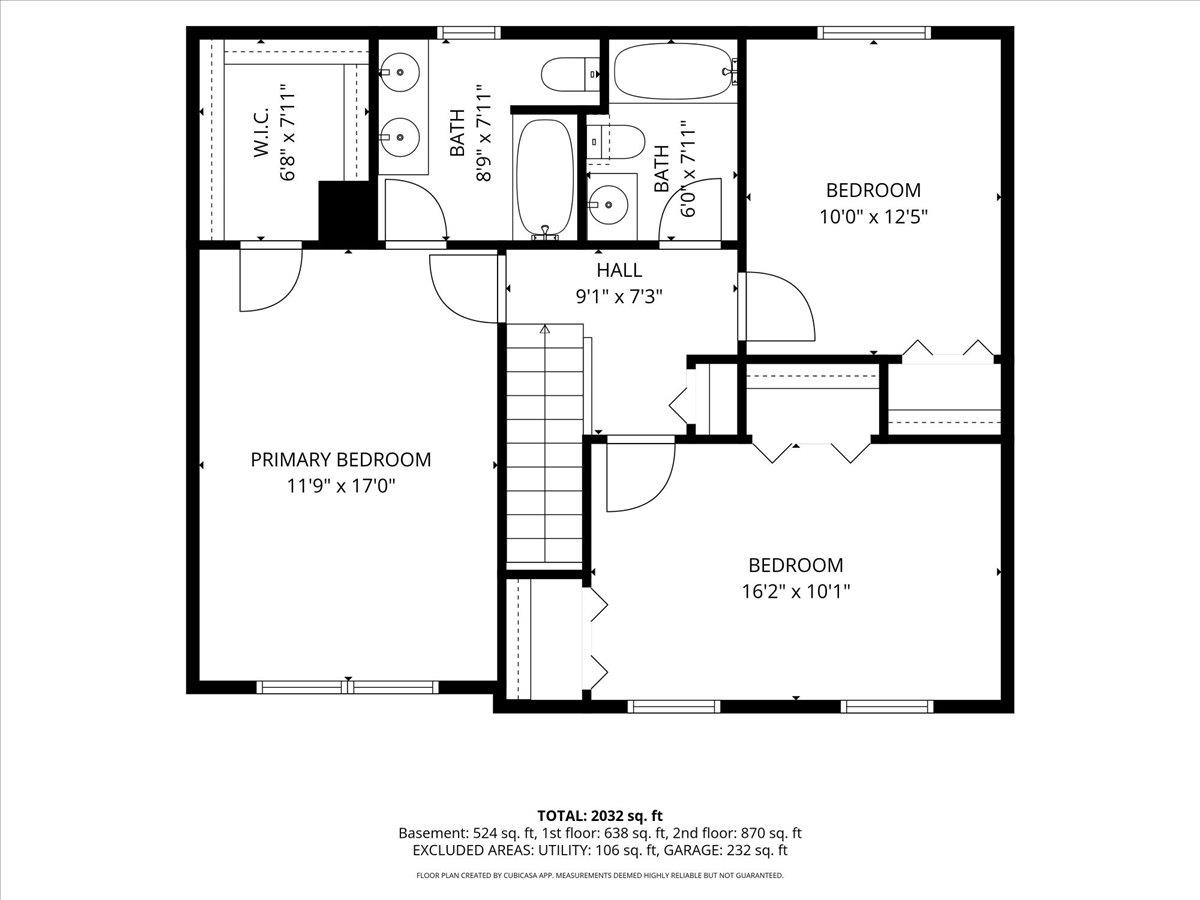
- 3
- Total Baths
- 3
- Sq. Ft. (Total)
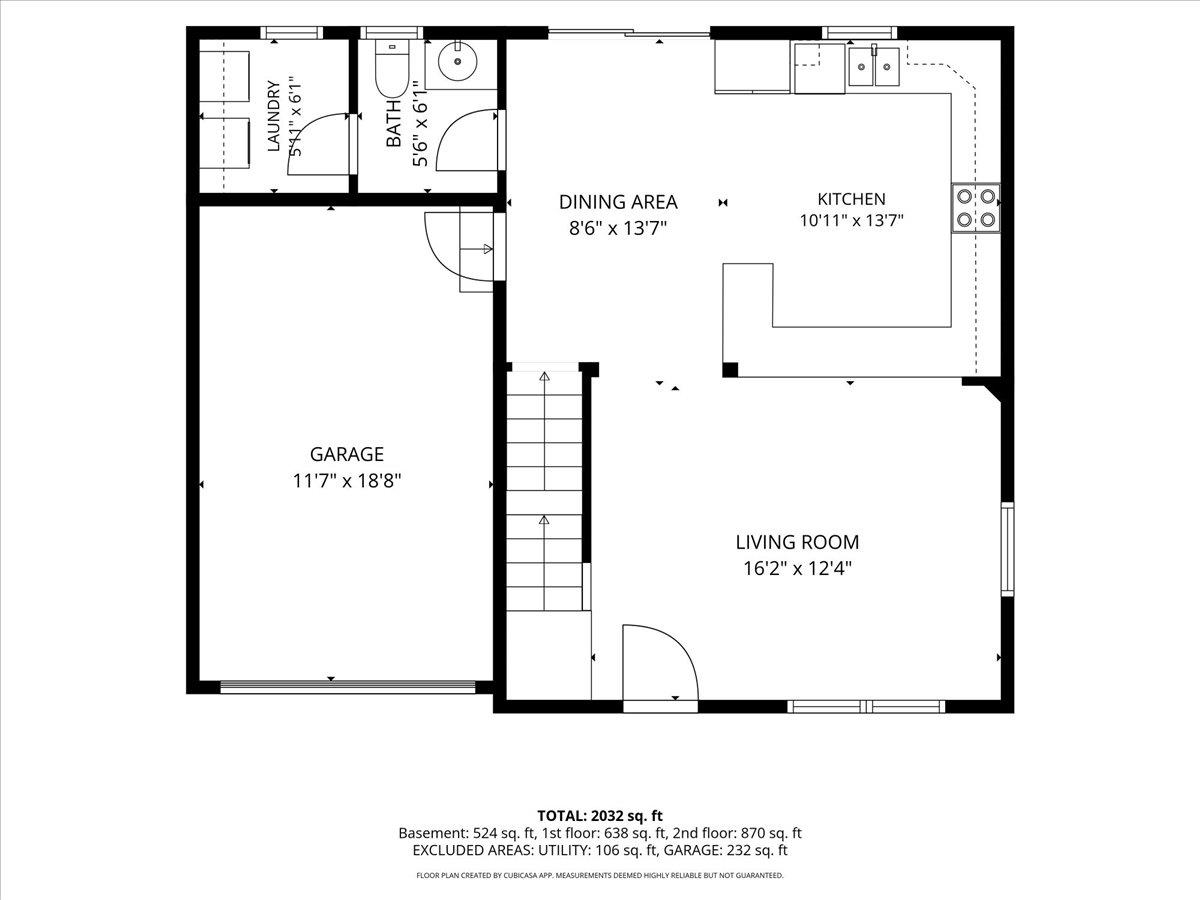
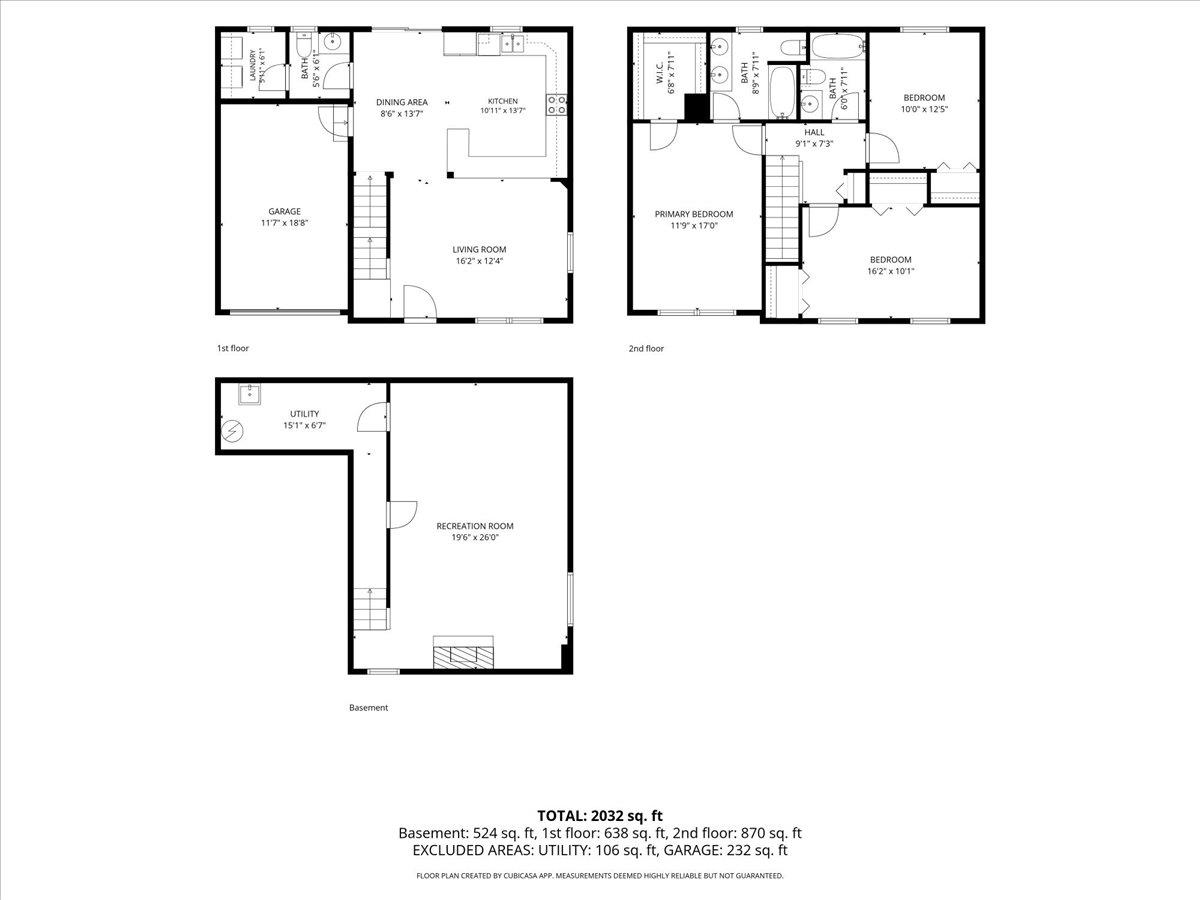
- 1,584
- Tax Year
- 2026
- Taxes
- $5,215

Description
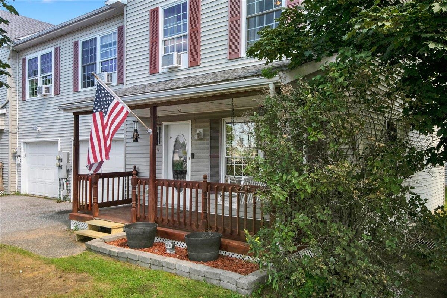
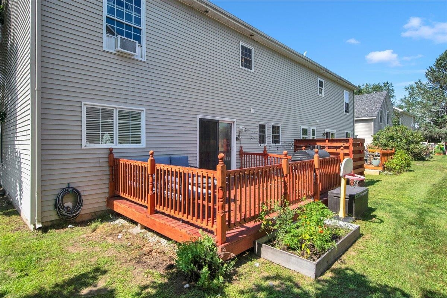
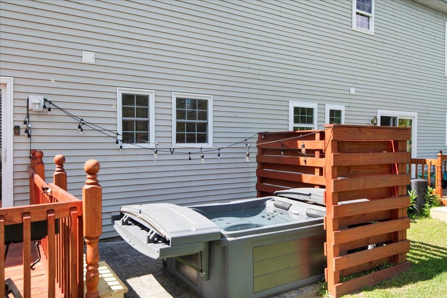
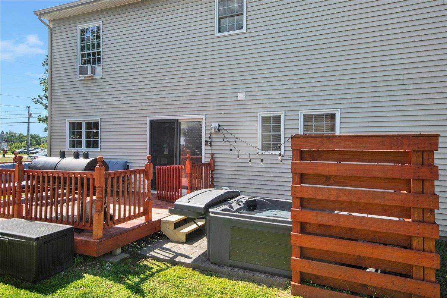
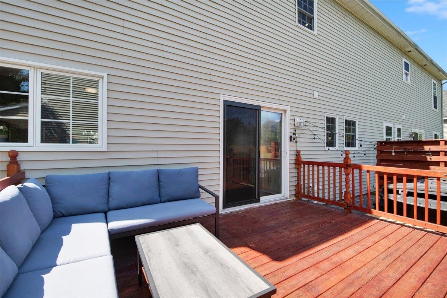
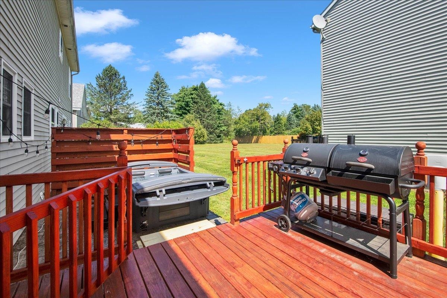
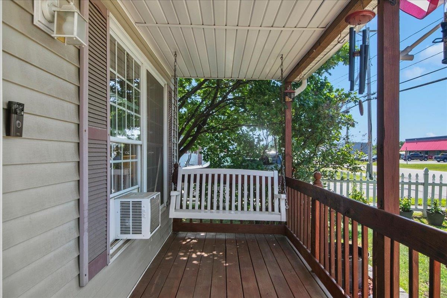
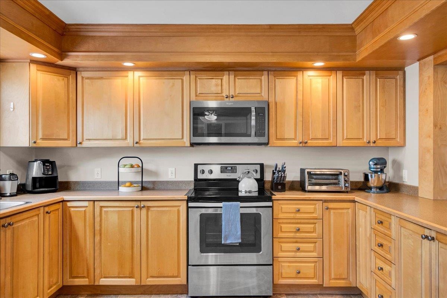
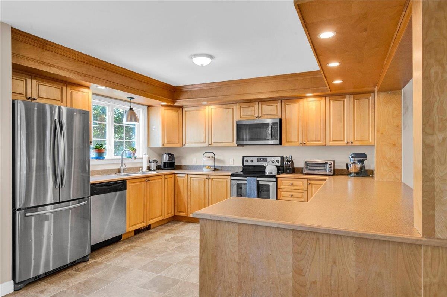
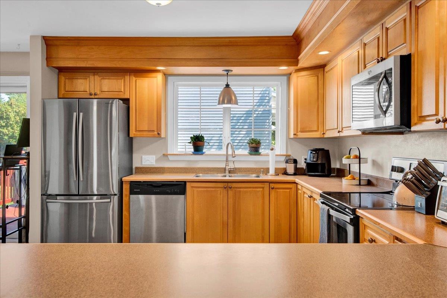
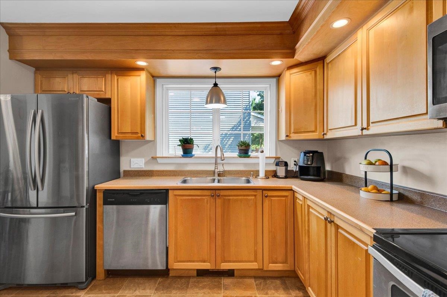
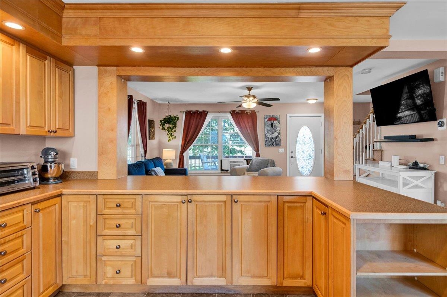
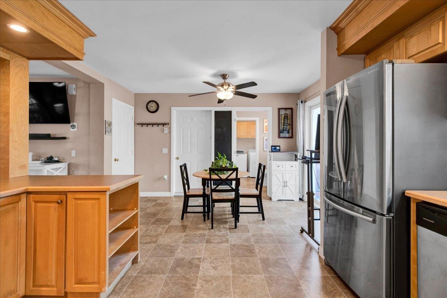
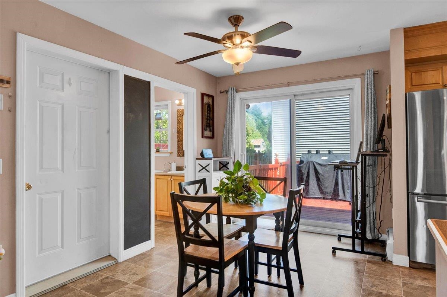
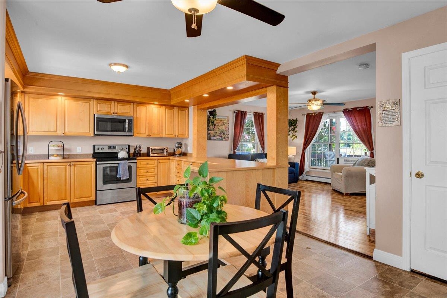
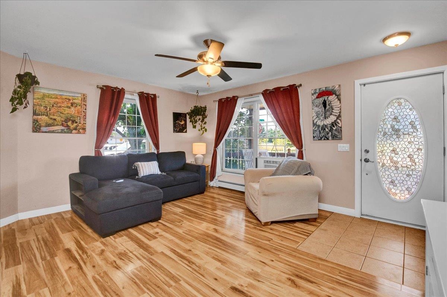
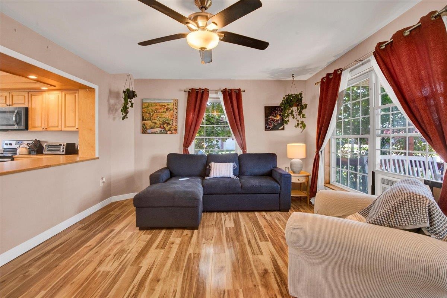
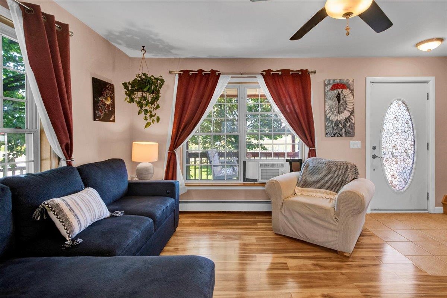
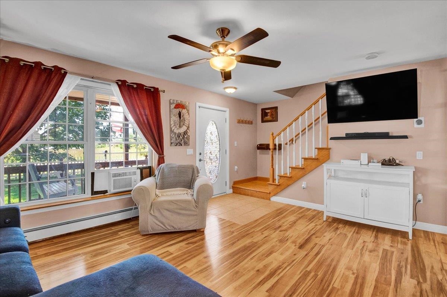
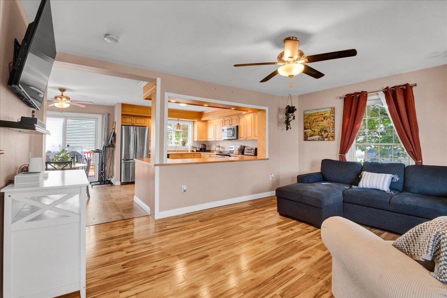
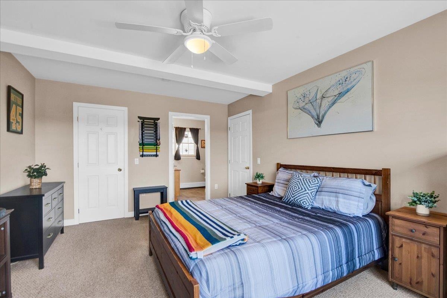
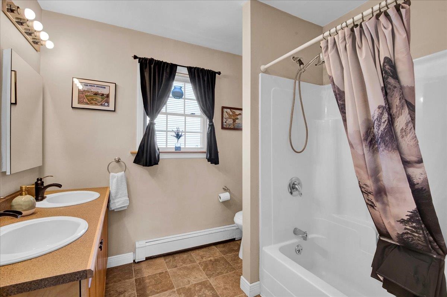
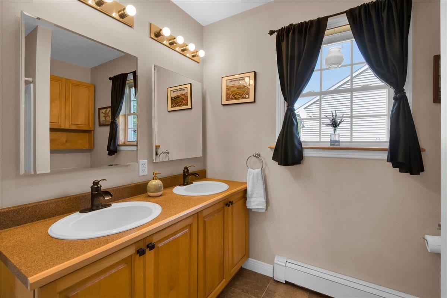
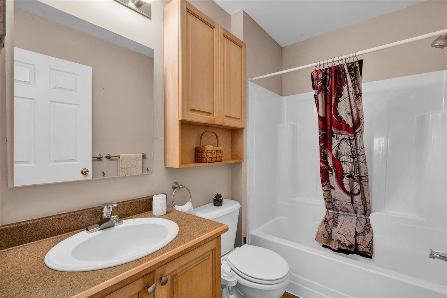
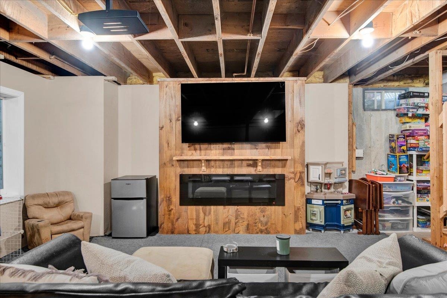
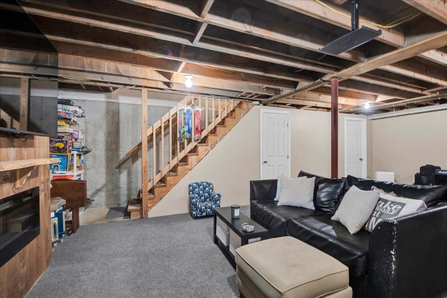
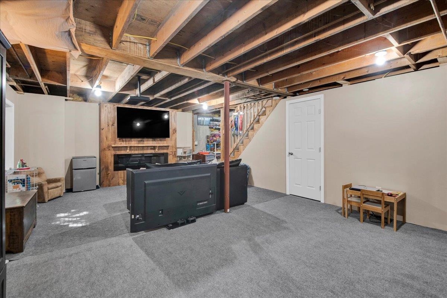
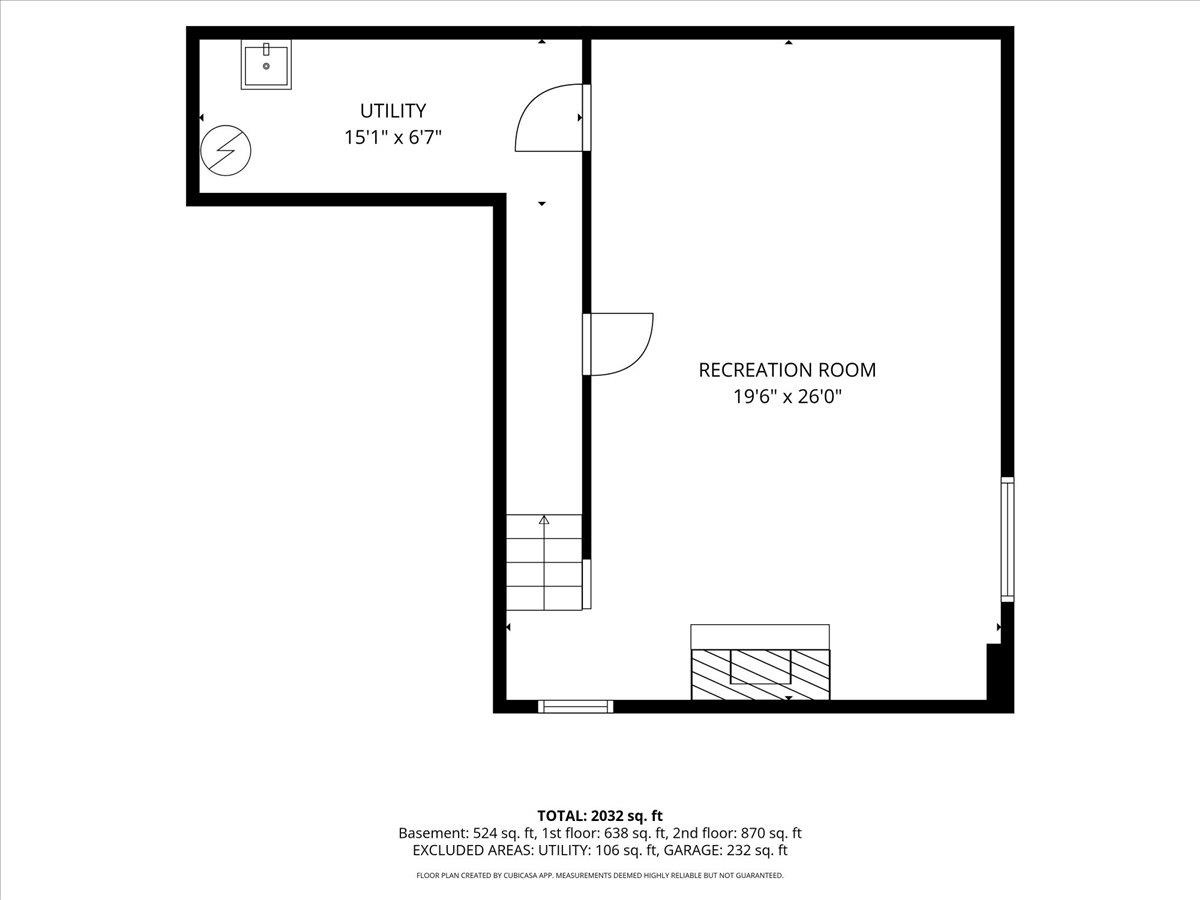
Comfort, space, and convenience come together beautifully in this inviting three-bedroom condo! Step inside to a bright, open living area where hardwood floors and abundant natural light create a warm, welcoming atmosphere. The spacious updated kitchen is a standout, offering an impressive amount of cabinetry and counter space, stainless steel appliances, and a large pass-through that keeps everything connected to the living space making it perfect for both everyday life and entertaining. Just beyond, the dining area opens directly to a private back deck, creating an effortless indoor-outdoor flow for summer dinners, morning coffee, or relaxing in the hot tub at the end of the day. A charming covered front porch offers another great spot to enjoy the outdoors. Upstairs, the generously sized primary bedroom features a walk-in closet and direct access to a full bath, complemented by two additional bedrooms and another full bath. Downstairs, the basement offers valuable bonus space with plenty of flexibility for a recreation area, home gym, hobby space, storage, or whatever best fits your needs. First-floor laundry, a convenient half bath, and an attached garage add even more everyday functionality. With flexible living spaces, private outdoor areas, and easy access to Milton's shopping, dining, schools, and commuter routes, this is condo living without sacrificing the space and features you want!
Map
Interior Features
- # Of Stories
- 2
- Sq. Ft. (Total)
- 1,584
- Sq. Ft. (Above Ground)
- 1,584
- Sq. Ft. (Below Ground)
- 0
- Sq. Ft. Unfinished
- 672
- Rooms
- 5
- Bedrooms
- 3
- Baths
- 3
- Interior Desc
- Ceiling Fan, Dining Area, Kitchen/Dining, Kitchen/Family, Kitchen/Living, Laundry Hook-ups, Natural Light
- Appliances Included
- Dishwasher, Dryer, Microwave, Electric Range, Refrigerator, Washer, Gas Water Heater
- Flooring
- Carpet, Hardwood, Tile
- Heating
- Natural Gas, Baseboard, Hot Water
- Basement Desc
- Concrete Floor, Full, Interior Stairs, Unfinished
Town Market Snapshot
Source: Data provided by PrimeMLS, graph generated by Pall Spera Company
Exterior Features
- Style of Residence
- Townhouse
- House Color
- Beige
- Time Share
- No
- Exterior Details
- Deck, Hot Tub, Covered Porch
- Land Desc.
- Condo Development, Level, Sidewalks, In Town, Near Paths, Near Shopping, Near Public Transport, Near School(s)
- Roof Desc.
- Shingle
- Driveway Desc.
- Paved
- Foundation Desc.
- Concrete
- Sewer Desc.
- Public
- Garage / Parking
- Yes
- Garage Spaces
- 1
- Road Frontage
- 0
- Zoning
- DB1
- Elementary School
- Milton Elementary School
- Middle School
- Milton Jr High School
- High School
- Milton Senior High School
Affordability Estimate
Quick payment estimate for this listing. Not a loan offer — rates and terms vary.
Est. monthly principal & interest —
Estimate excludes taxes, insurance, HOA, and PMI. Consult a lender for accurate figures.
You May Also Like
View more nearby

Ask about this property
Message Teresa Merelman about MLS #5106533.
