

Request a showing
Pick a Saturday or another date in the next 4 weeks, then leave your contact details.


Listed by: Coldwell Banker Hickok and Boardman Leonard Gulino
General Property Information
- Property Status
- Active
- Price
- $399, 000
- Property Type
- Single Family
- County
- VT-Chittenden
- Agency / Brokerage
- Leonard Gulino
Coldwell Banker Hickok and Boardman - List Date
- 9/21/2026 8:00 PM
- Acres
- 0.51
- Year Built
- 1981
- Bedrooms
- 3
- Total Baths
- 1
- Sq. Ft. (Total)
- 1,536
- Tax Year
- 2026
- Taxes
- $4,932

Description
Tucked away in the heart of Milton, this inviting three-bedroom, one-and-a-half-bath home offers convenient access to shopping and Interstate 89 while providing a surprising sense of privacy. The comfortable single-level layout features a spacious, beautifully appointed kitchen, screened porch, bright living room, and full wheelchair accessibility, including a ramp, extra-wide doors, and wide hallways. The property also includes several valuable outbuildings: a 12-by-20-foot artist's studio, a large garage with workshop space, an animal enclosure, and a storage shed. Set on a generous half-acre lot at the end of a long, shared private driveway, the home is surrounded by woods on three sides. It is a delightful retreat for relaxing around the firepit, keeping animals, pursuing hobbies, or storing a large recreational vehicle or work truck. Recent improvements include new stove and dishwasher, new flooring throughout most of the home, and new roof on the storage shed.
Map
Interior Features
- # Of Stories
- 1
- Sq. Ft. (Total)
- 1,536
- Sq. Ft. (Above Ground)
- 1,536
- Sq. Ft. (Below Ground)
- 0
- Rooms
- 6
- Bedrooms
- 3
- Baths
- 1
- Heating
- Gas Heater
- Basement Desc
- Slab
Town Market Snapshot
Source: Data provided by PrimeMLS, graph generated by Pall Spera Company
Exterior Features
- Style of Residence
- Ranch
- House Color
- Beige
- Time Share
- No
- Land Desc.
- Country Setting, Landscaped, Secluded, Wooded, In Town, Private
- Roof Desc.
- Architectural Shingle
- Driveway Desc.
- Paved
- Foundation Desc.
- Slab w/ Frost Wall
- Sewer Desc.
- Septic
- Garage / Parking
- Yes
- Garage Spaces
- 2
- Road Frontage
- 100
- Zoning
- R1
Affordability Estimate
Quick payment estimate for this listing. Not a loan offer — rates and terms vary.
Est. monthly principal & interest —
Estimate excludes taxes, insurance, HOA, and PMI. Consult a lender for accurate figures.
You May Also Like
View more nearby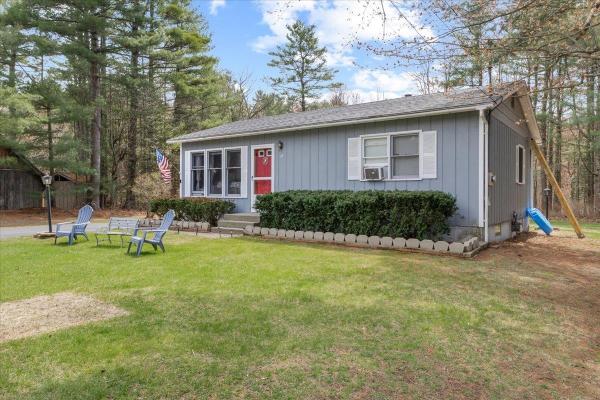
Ask about this property
Message Kerry Douglas Pearce about MLS #5110996.
