

Request a showing
Pick a Saturday or another date in the next 4 weeks, then leave your contact details.
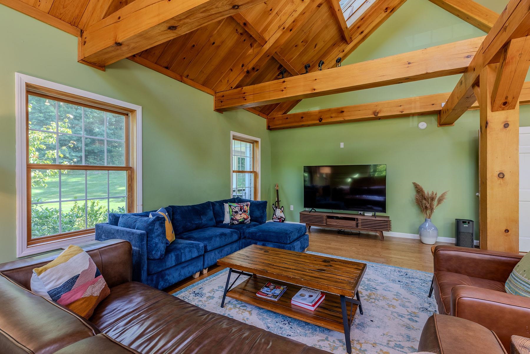
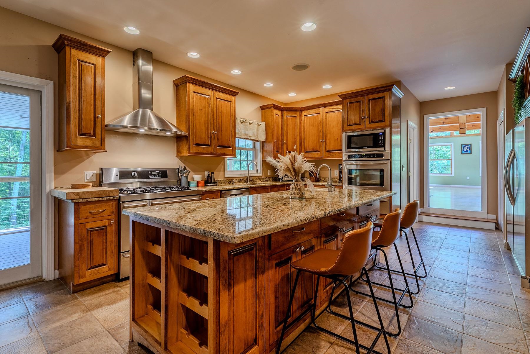
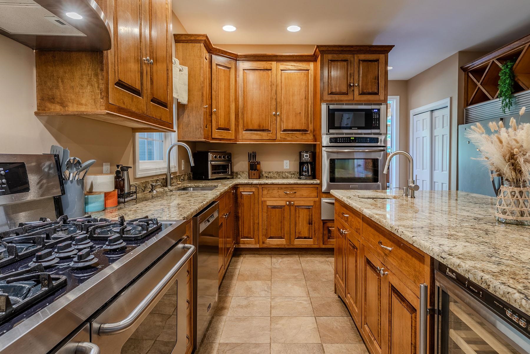
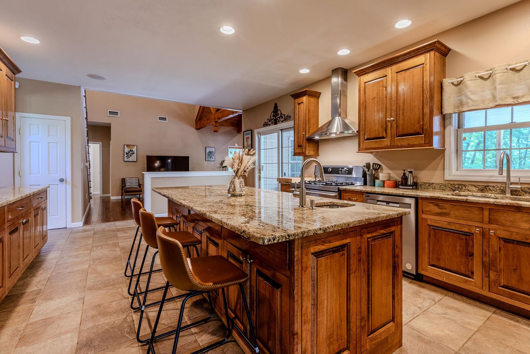
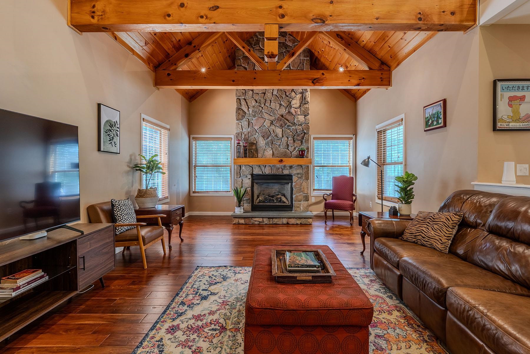
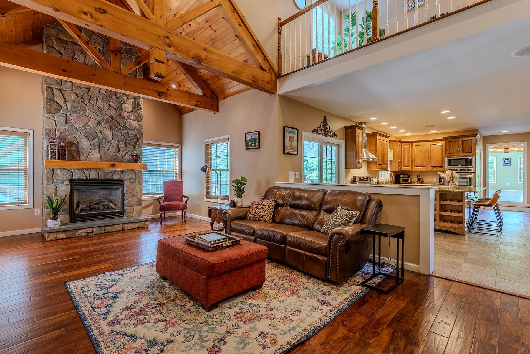
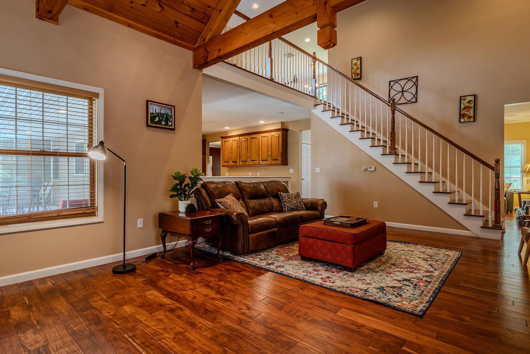
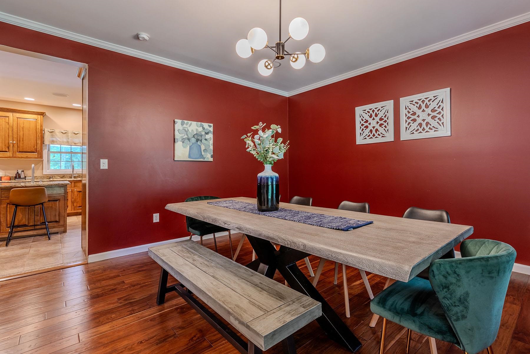
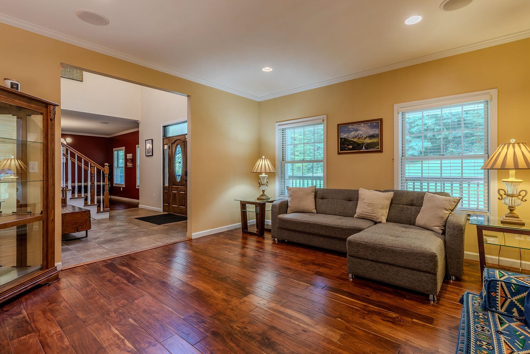
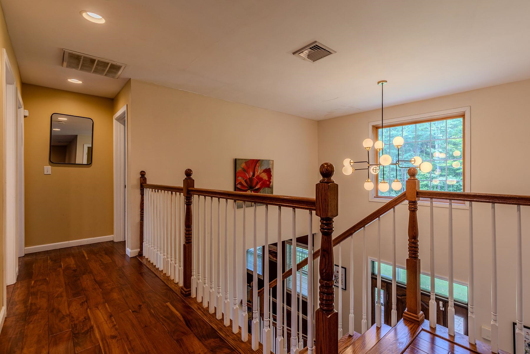
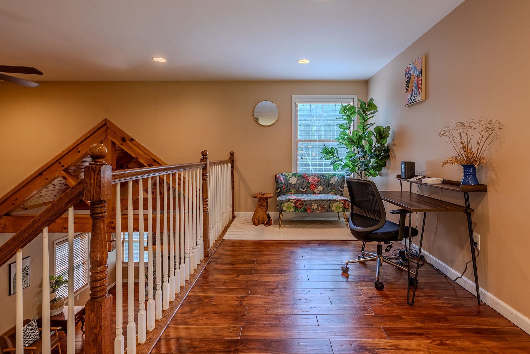
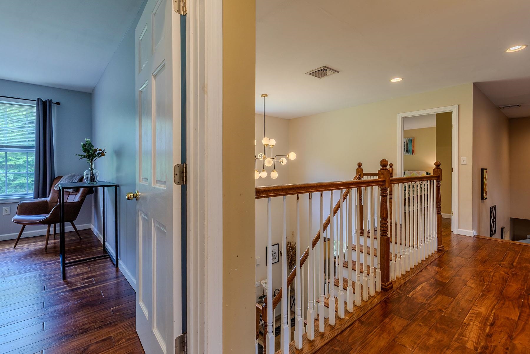
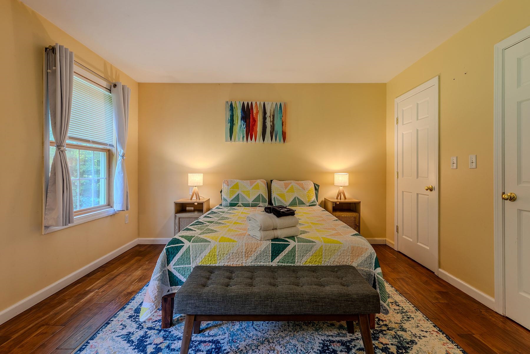
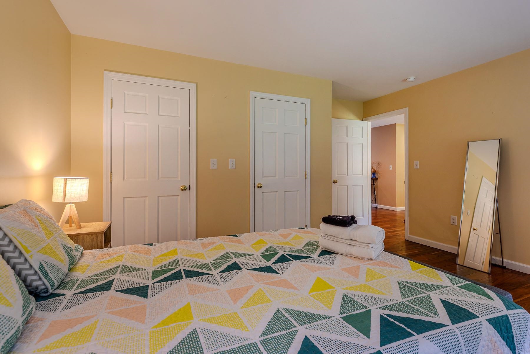
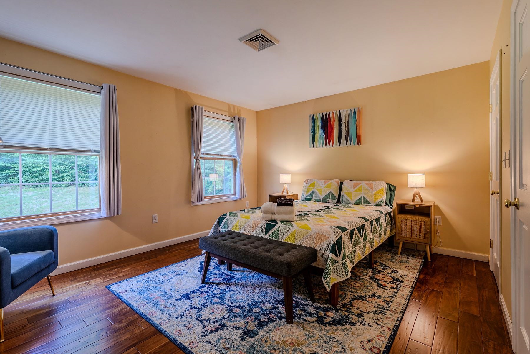
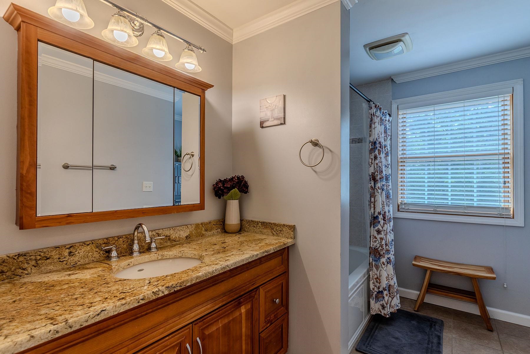
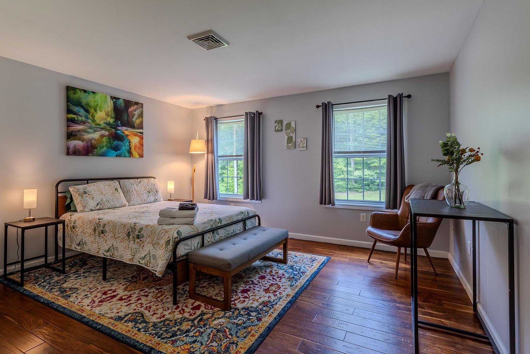
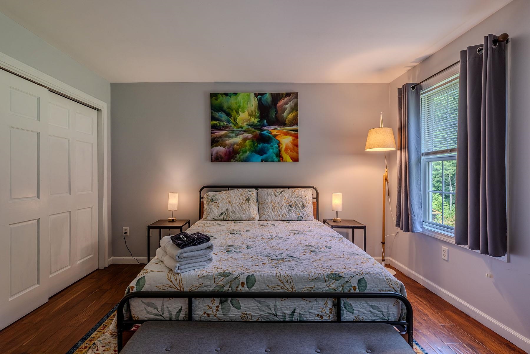
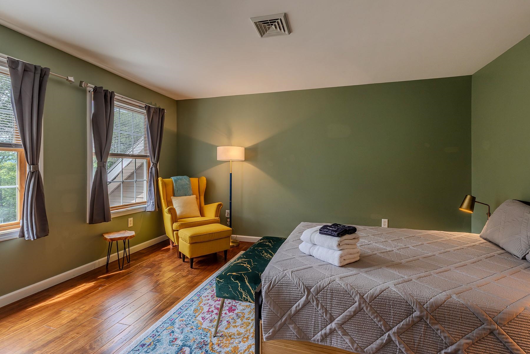
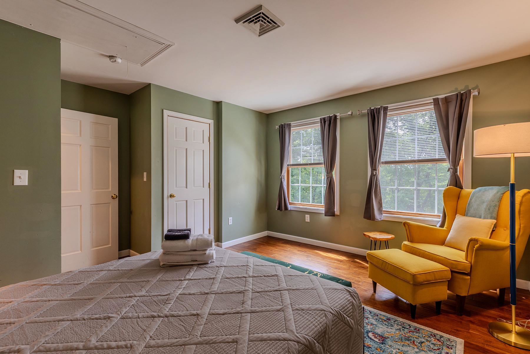
Listed by: Four Seasons Sotheby's Int'l Realty Moira Spivey
General Property Information
- Property Status
- Active
- Price
- $999, 000
- Property Type
- Single Family
- County
- VT-Bennington
- Agency / Brokerage
- Moira Spivey
Four Seasons Sotheby's Int'l Realty - List Date
- 8/24/2026 8:00 PM
- Acres
- 5.81
- Year Built
- 2007
- Bedrooms
- 4
- Total Baths
- 4
- Sq. Ft. (Total)
- 7,102
- Tax Year
- 2026
- Taxes
- $12,547

Description
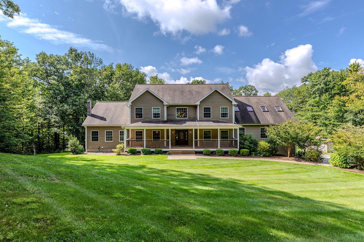
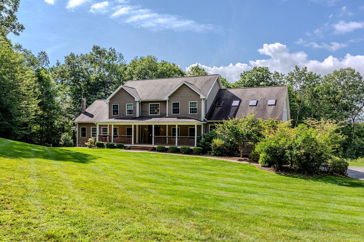
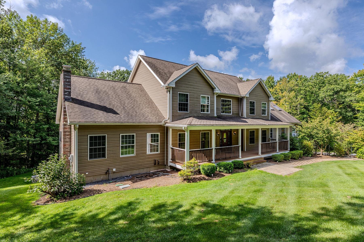
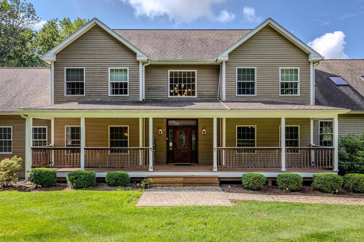
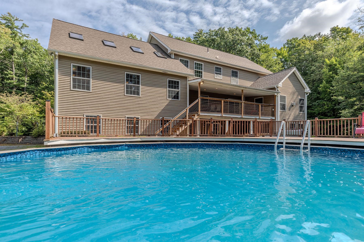
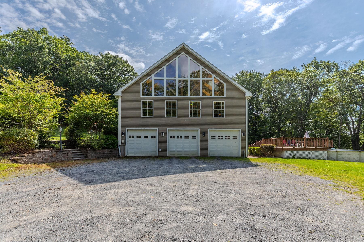
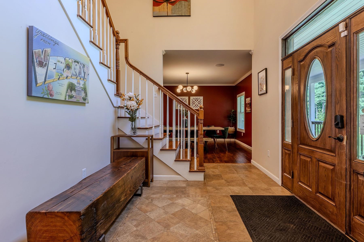
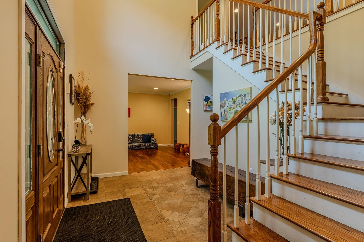
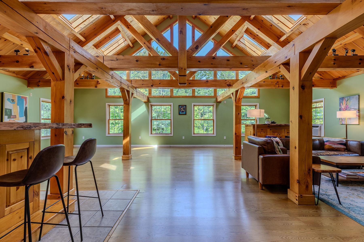
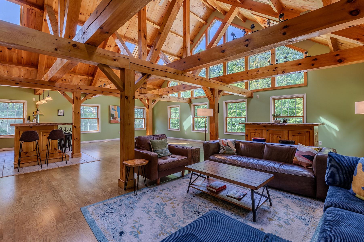
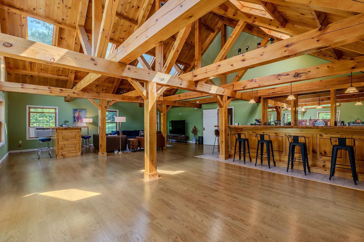
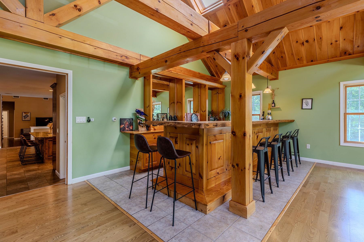
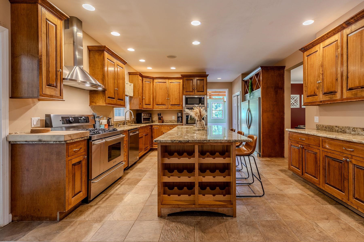
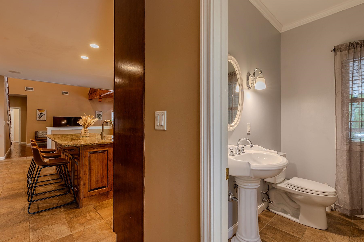
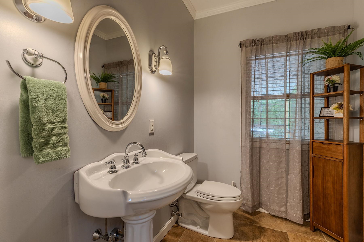
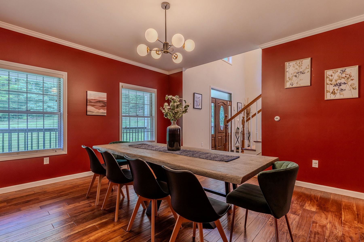
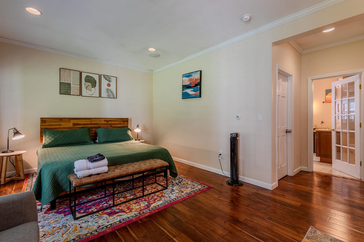
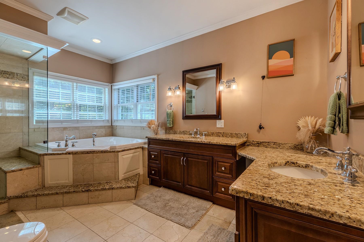
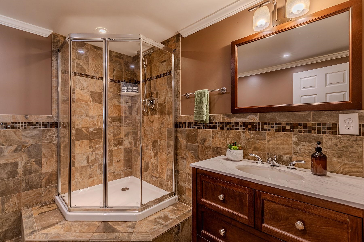
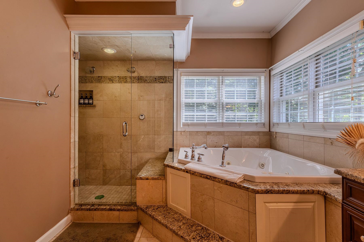
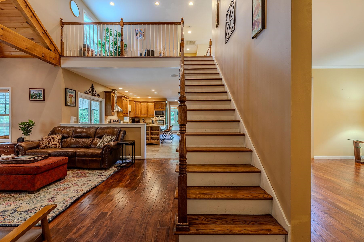
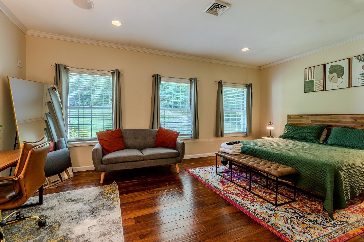
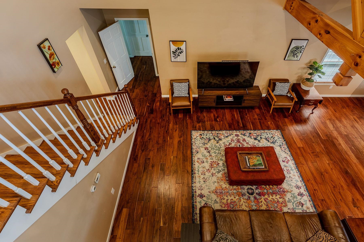
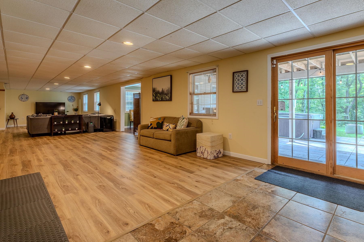
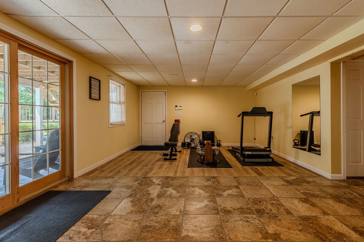
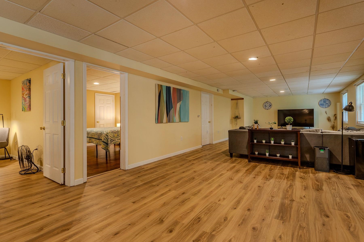
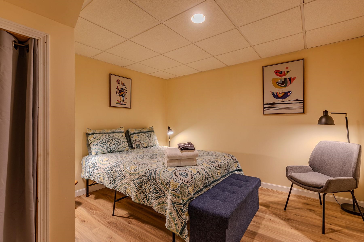
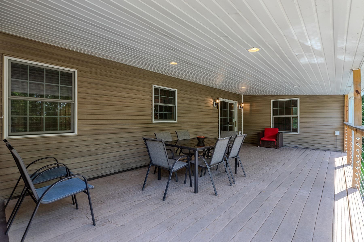
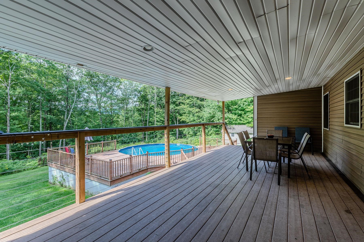
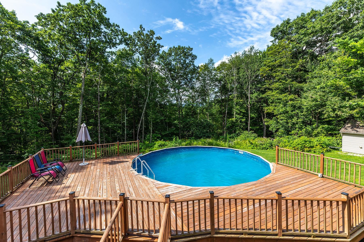
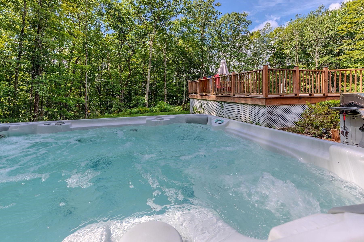
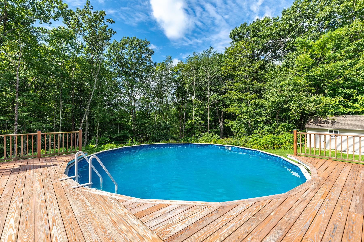
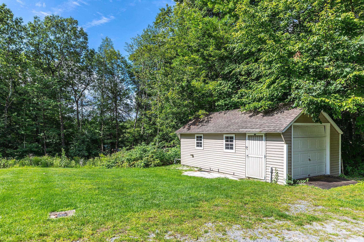
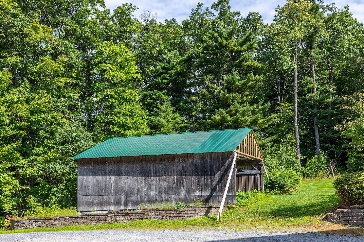
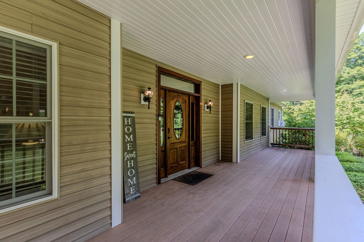
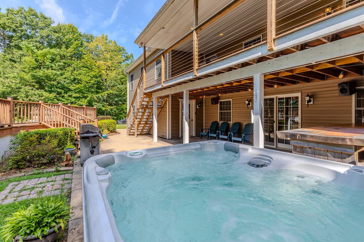
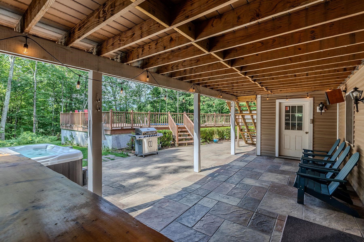
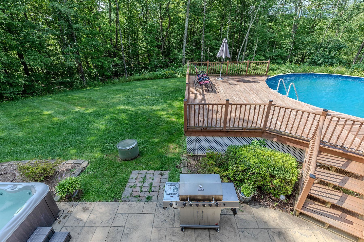
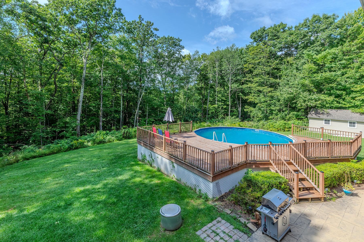
Custom-built and truly exceptional, this phenomenal home is set on 5.81 wooded acres, offering privacy, space, and room for everyone. With 12 rooms, 4 bedrooms, and 4 bathrooms, this spacious home is designed for comfortable living and effortless entertaining. The first-floor primary suite features a beautiful private bath, and adjacent laundry room. The inviting family room offers cathedral ceilings and a gas fireplace, while the impressive kitchen showcases maple cabinetry, granite countertops, and a large island. The expansive great room is perfect for entertaining, featuring a full bar and abundant space for gatherings. The second floor offers three additional bedrooms and a full bathroom. The finished lower level provides even more living space with a large recreation room, two versatile office spaces that can be used for whatever your needs may be, a 3/4 bathroom, and utility room. Outdoor living is equally impressive, with an above-ground pool and deck, stamped concrete patio, and beautiful TREX-covered porches. A separate detached one-car garage and large outbuilding provide additional storage and workspace. This exceptional property offers privacy, space, and amenities both inside and out. A must-see home!
Map
Interior Features
- # Of Stories
- 2
- Sq. Ft. (Total)
- 7,102
- Sq. Ft. (Above Ground)
- 4,340
- Sq. Ft. (Below Ground)
- 2,762
- Rooms
- 17
- Bedrooms
- 4
- Baths
- 4
- Interior Desc
- Bar, Blinds, Cathedral Ceiling, Ceiling Fan, Dining Area, Draperies, Gas Fireplace, Fireplace Screens/Equip, 1 Fireplace, Hot Tub, Kitchen Island, Kitchen/Dining, Kitchen/Family, Kitchen/Living, Living/Dining, Primary BR w/ BA, Natural Light, Security, Skylight, Soaking Tub, Vaulted Ceiling, Walk-in Closet, Wet Bar, Window Treatment, 1st Floor Laundry, Basement Laundry
- Appliances Included
- Dishwasher, Dryer, Range Hood, Microwave, Double Oven, Wall Oven, Gas Range, Refrigerator, Washer, Gas Stove, Domestic Water Heater, Electric Water Heater, Dual Fuel Range, Exhaust Fan
- Flooring
- Carpet, Ceramic Tile, Hardwood, Laminate, Slate/Stone
- Heating
- Oil, Baseboard, Multi Zone, Radiant Floor
- Basement Desc
- Concrete, Finished, Full, Insulated, Interior Stairs, Storage Space, Walkout, Interior Access, Basement Stairs
Town Market Snapshot
Source: Data provided by PrimeMLS, graph generated by Pall Spera Company
Exterior Features
- Style of Residence
- Colonial
- House Color
- gray
- Time Share
- No
- Exterior Details
- Barn, Deck, Garden Space, Hot Tub, Outbuilding, Patio, Above Ground Pool, Covered Porch, Enclosed Porch, Shed, Window Screens, Double Pane Window(s)
- Land Desc.
- Country Setting, Landscaped, Level, Mountain View, View, Wooded, Private
- Roof Desc.
- Architectural Shingle
- Driveway Desc.
- Crushed Stone
- Foundation Desc.
- Poured Concrete
- Sewer Desc.
- 1000 Gallon, Leach Field, Septic
- Garage / Parking
- Yes
- Garage Spaces
- 4
- Road Frontage
- 270
- Zoning
- residential
Affordability Estimate
Quick payment estimate for this listing. Not a loan offer — rates and terms vary.
Est. monthly principal & interest —
Estimate excludes taxes, insurance, HOA, and PMI. Consult a lender for accurate figures.
You May Also Like
View more nearby

Ask about this property
Message Joni Gaines about MLS #5106582.
