

Request a showing
Pick a Saturday or another date in the next 4 weeks, then leave your contact details.
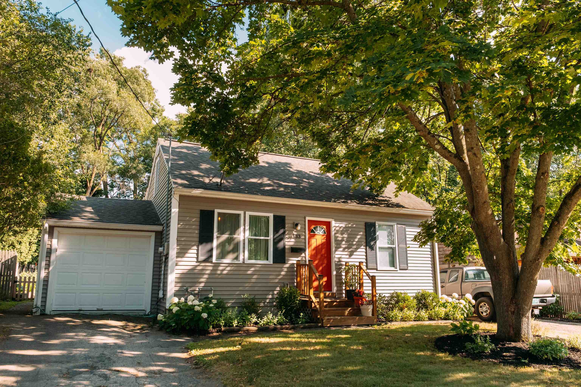
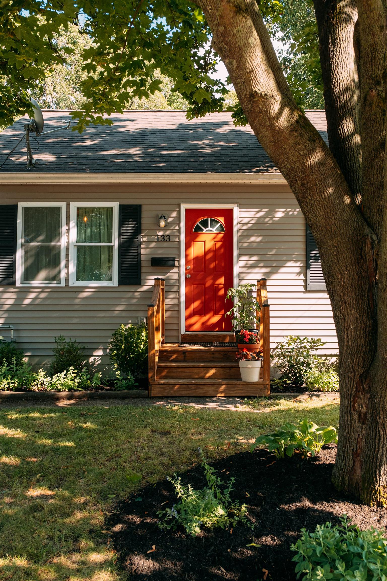
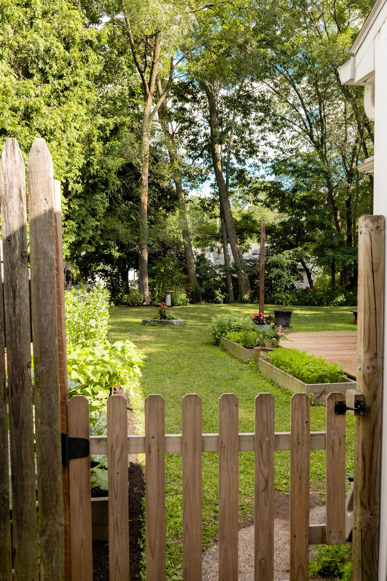
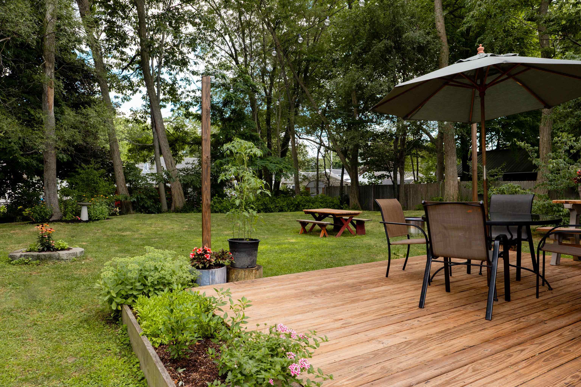
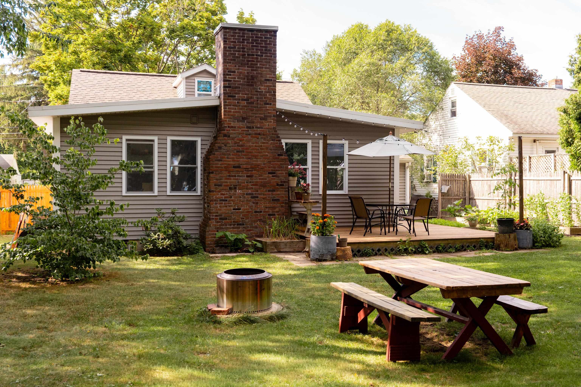
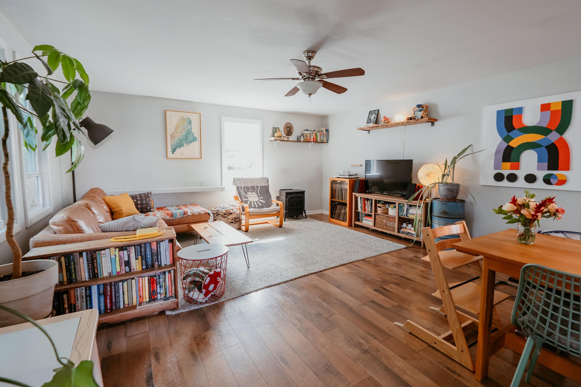
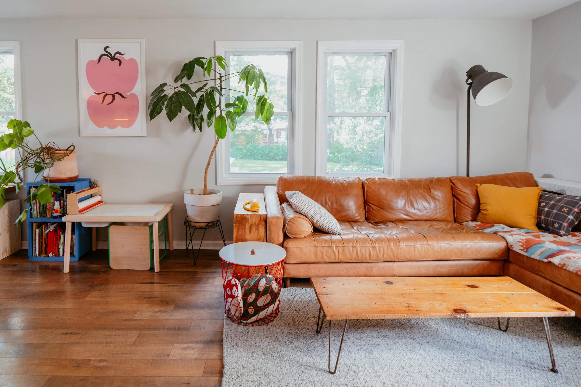
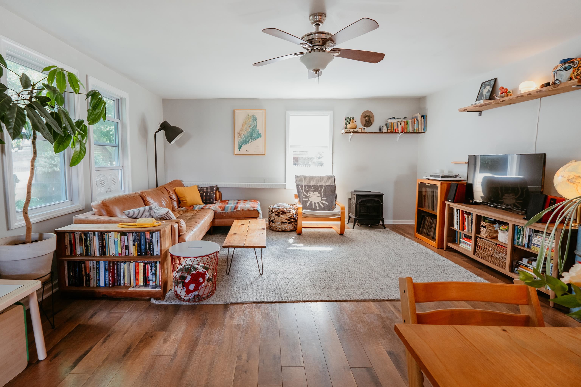
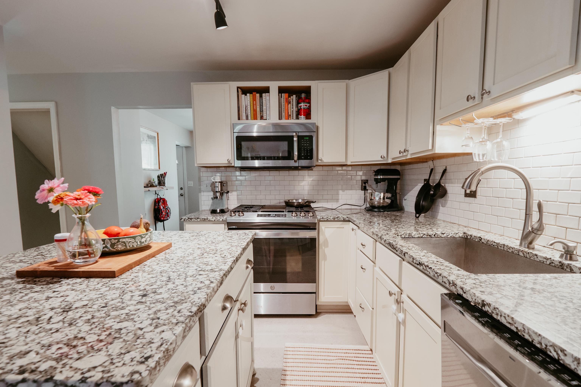
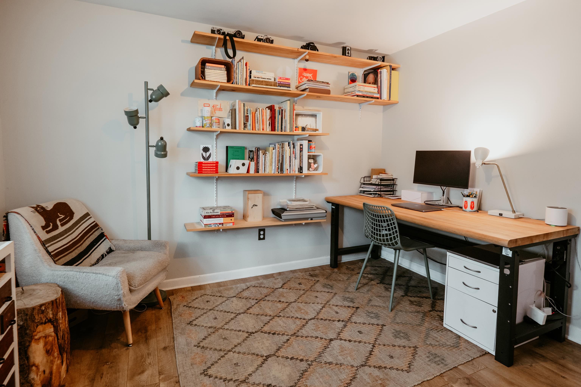
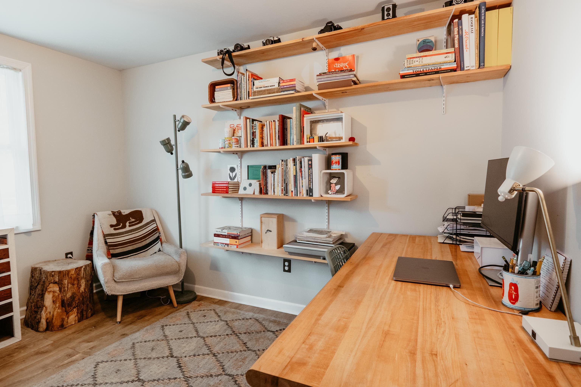
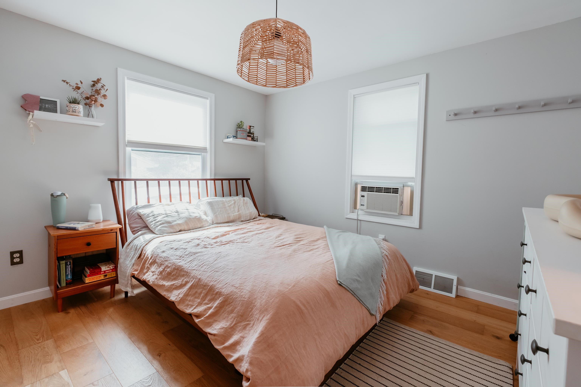
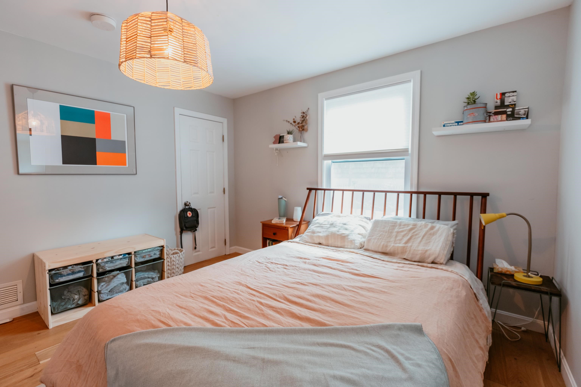
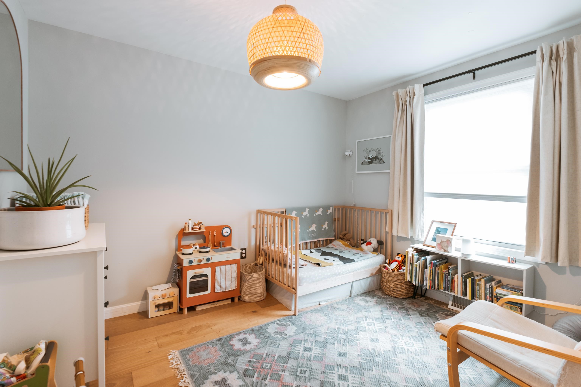
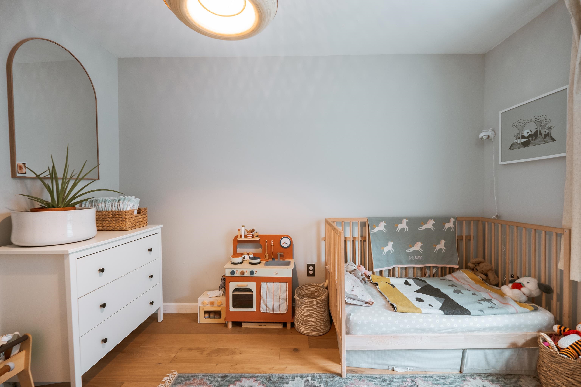
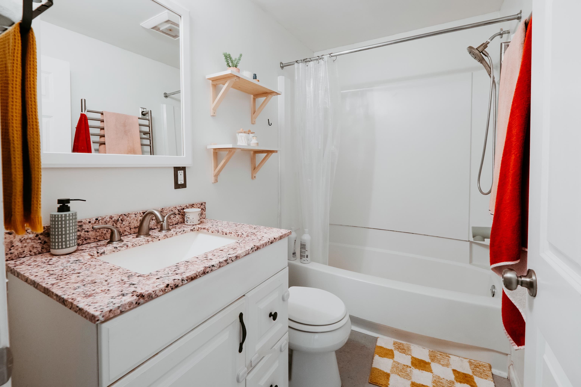
Listed by: Pursuit Real Estate Marla Woulf
General Property Information
- Property Status
- Active Under Contract
- Price
- $465, 000
- Property Type
- Single Family
- County
- VT-Chittenden
- Agency / Brokerage
- Marla Woulf
Pursuit Real Estate - List Date
- 8/25/2026 8:00 PM
- Acres
- 0.18
- Year Built
- 1955
- Bedrooms
- 2
- Total Baths
- 2
- Sq. Ft. (Total)
- 1,456
- Tax Year
- 2026
- Taxes
- $9,502

Description
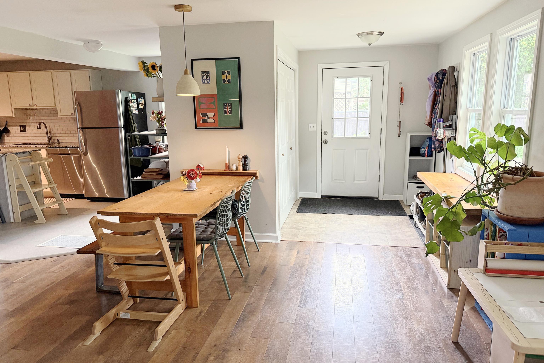
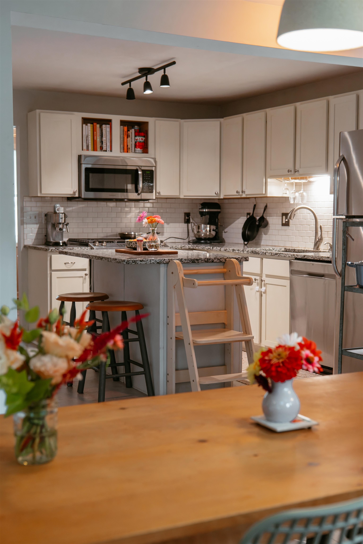
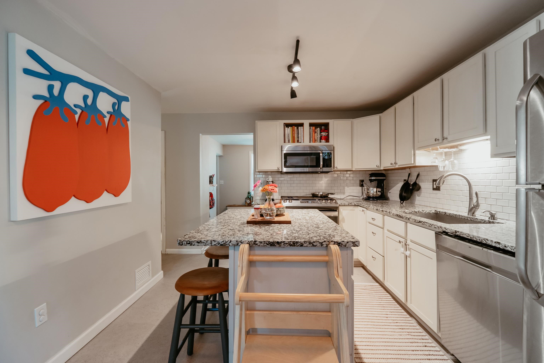
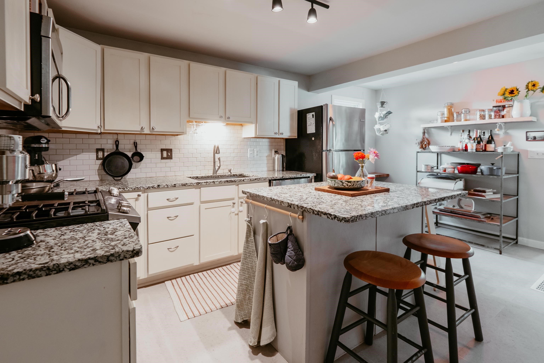
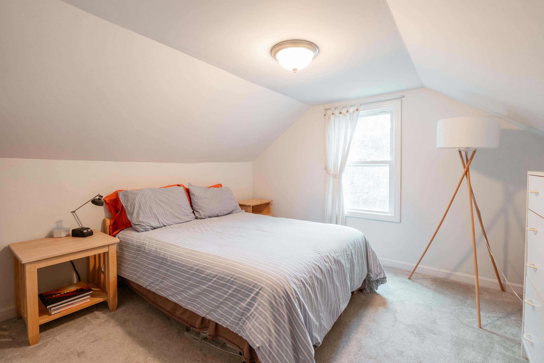
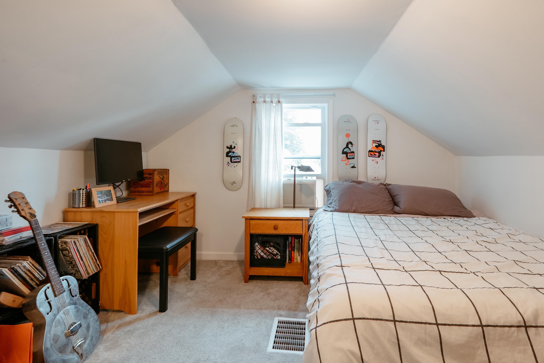
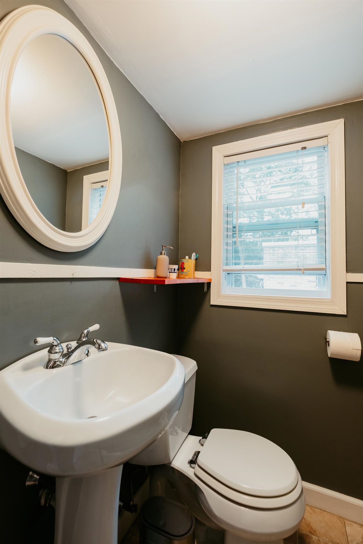
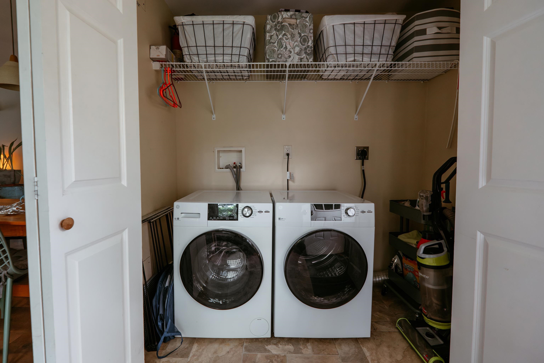
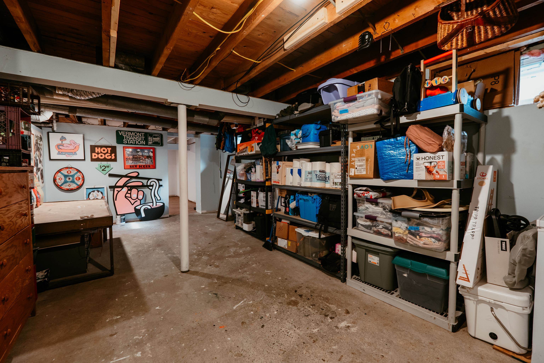
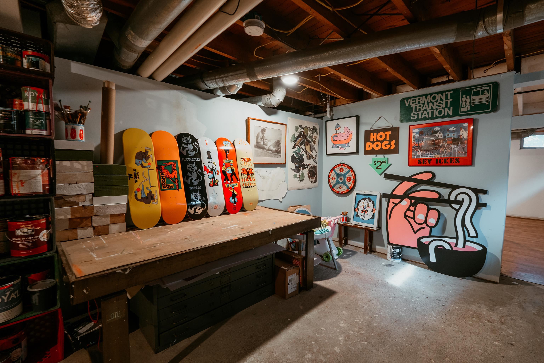
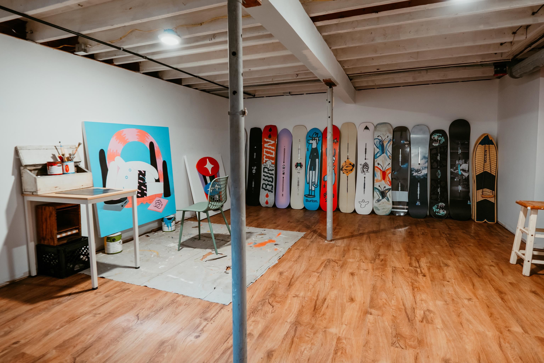
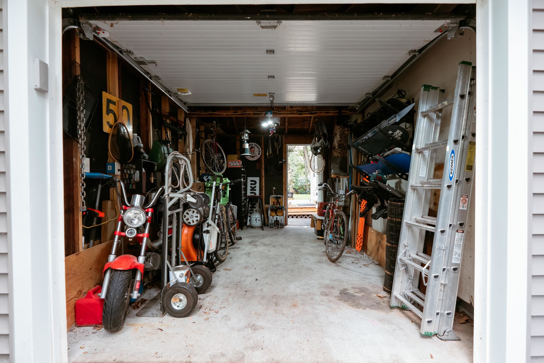
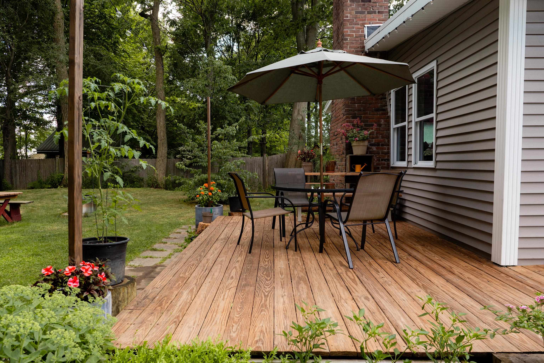
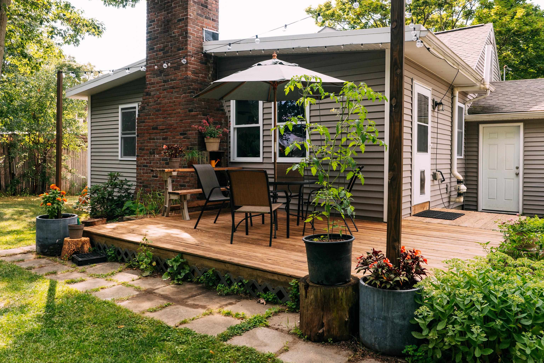
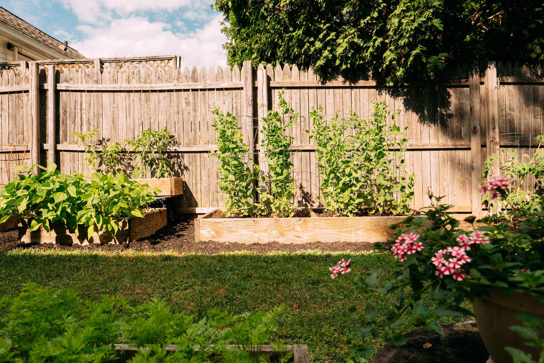
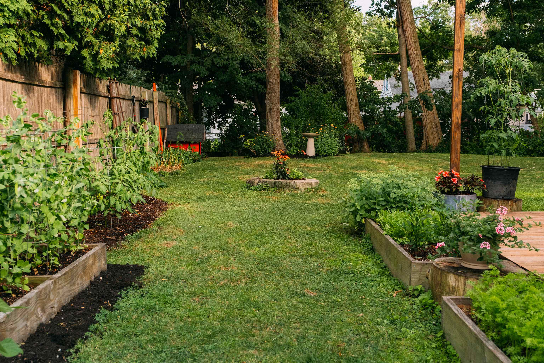
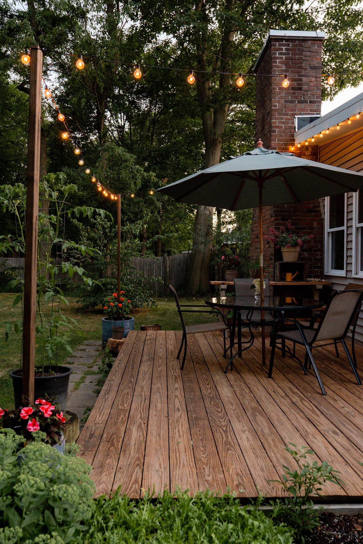
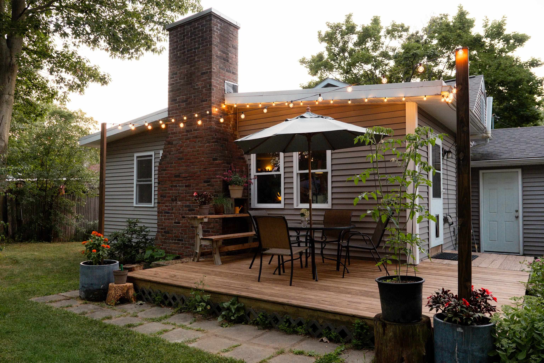
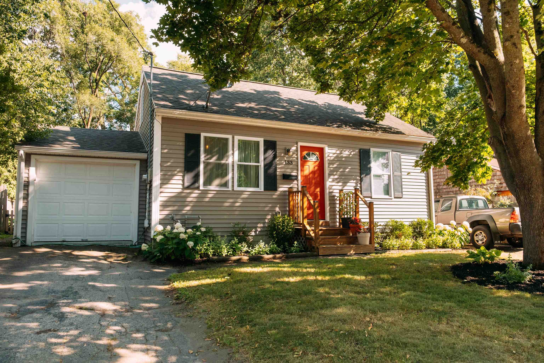
Welcome to this charming, move-in ready Cape in Burlington’s desirable New North End, ideally located just minutes from the Burlington Bike Path, beaches, dog park, shops, cafes, restaurants, downtown Burlington, and the new state-of-the-art Burlington High School. The mudroom entry with laundry leads to a spacious and inviting living room with gas stove. Large enough for entertaining, yet cozy and comfortable. Currently, the dining table leads to the nicely appointed kitchen with brand new LVP floors, granite counters and center island. There is a front dining room, currently being used as an office, which offers flexibility and options. Two bedrooms with wood floors and a full bath complete the main level. Upstairs, two bonus rooms with newer carpet and a half bath provide wonderful flexibility for hobbies, guests, an office, or creative pursuits. The unfinished full basement offers abundant storage and some rooms are currently enjoyed as an art studio. Outside, the backyard is truly special, with a generous deck for entertaining, established gardens, mature trees, perennial raspberry bushes and strawberry plants, and plenty of room to relax and enjoy the seasons. A one-car garage plus two driveways provide excellent parking. A wonderful opportunity to enjoy all that Burlington has to offer in a fantastic location!
Map
Interior Features
- # Of Stories
- 1.5
- Sq. Ft. (Total)
- 1,456
- Sq. Ft. (Above Ground)
- 1,456
- Sq. Ft. (Below Ground)
- 0
- Sq. Ft. Unfinished
- 1,120
- Rooms
- 7
- Bedrooms
- 2
- Baths
- 2
- Interior Desc
- Dining Area, Gas Fireplace, Living/Dining, Natural Light, Indoor Storage
- Appliances Included
- Dishwasher, Dryer, Microwave, Gas Range, Refrigerator, Washer
- Flooring
- Carpet, Vinyl, Wood
- Heating
- Natural Gas, Hot Air
- Basement Desc
- Concrete Floor, Full, Interior Stairs, Storage Space, Basement Stairs
Town Market Snapshot
Source: Data provided by PrimeMLS, graph generated by Pall Spera Company
Exterior Features
- Style of Residence
- Cape
- House Color
- Tan
- Time Share
- No
- Exterior Details
- Garden Space
- Land Desc.
- City Lot, Level, Sidewalks, Near Paths, Neighborhood, Near Public Transport, Near School(s)
- Roof Desc.
- Shingle
- Driveway Desc.
- Paved
- Foundation Desc.
- Block
- Sewer Desc.
- Public
- Garage / Parking
- Yes
- Garage Spaces
- 1
- Road Frontage
- 0
- Zoning
- Res
Affordability Estimate
Quick payment estimate for this listing. Not a loan offer — rates and terms vary.
Est. monthly principal & interest —
Estimate excludes taxes, insurance, HOA, and PMI. Consult a lender for accurate figures.
You May Also Like
View more nearby

Ask about this property
Message Joni Gaines about MLS #5106663.
