

Request a showing
Pick a Saturday or another date in the next 4 weeks, then leave your contact details.
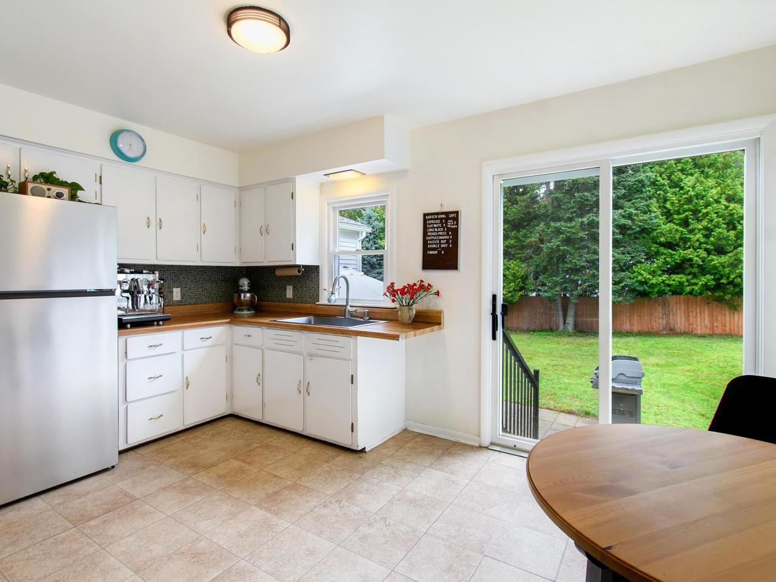
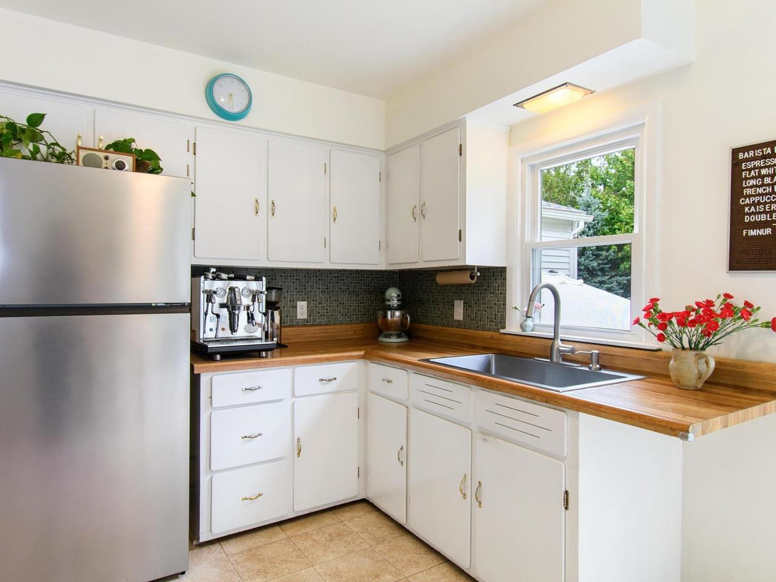
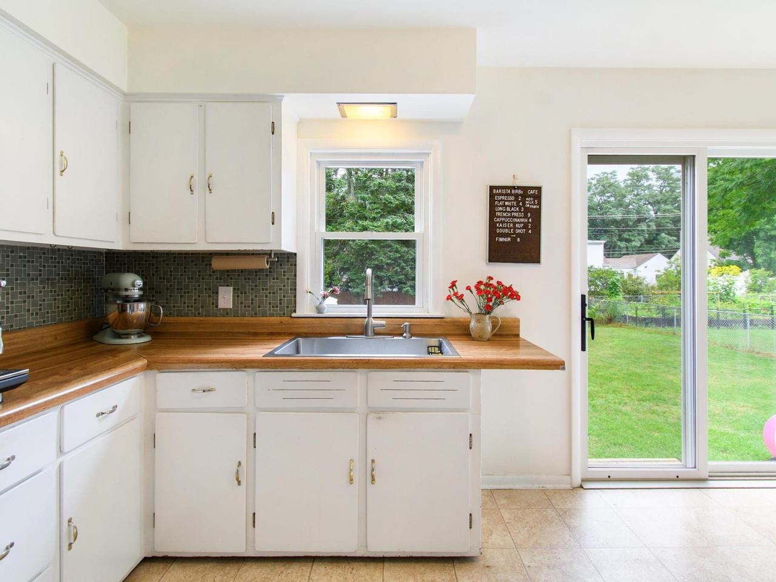
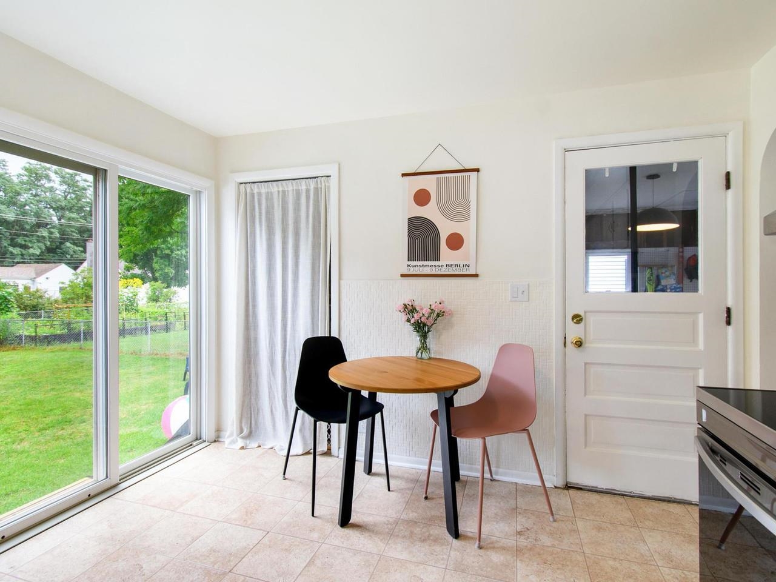
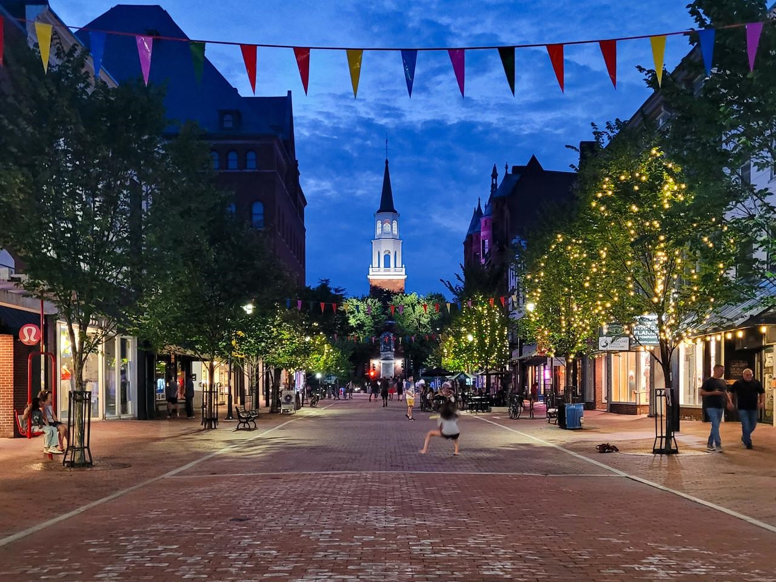
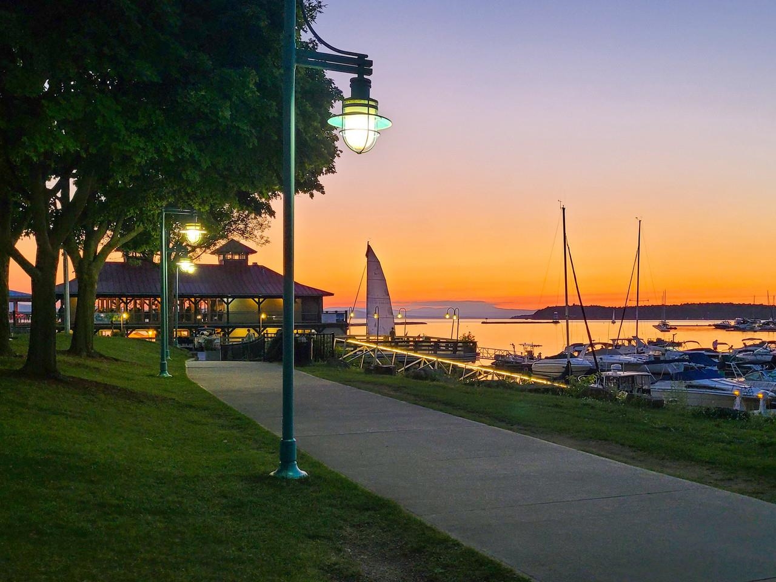
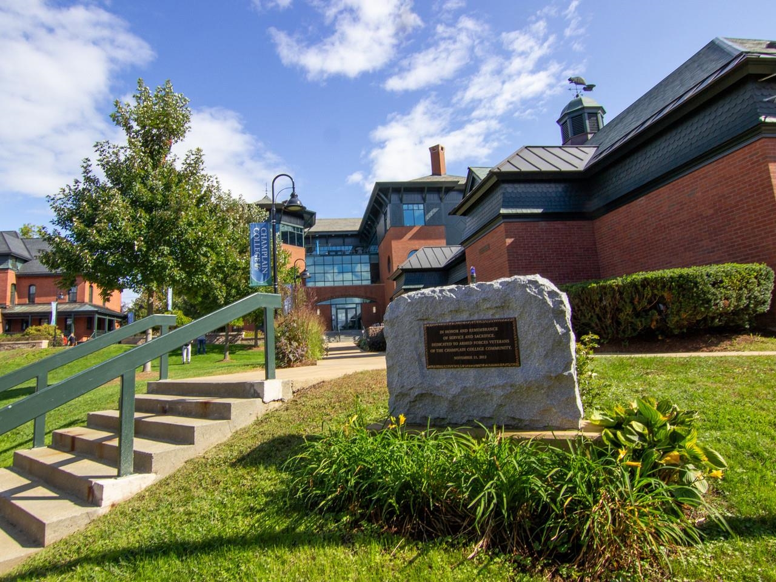
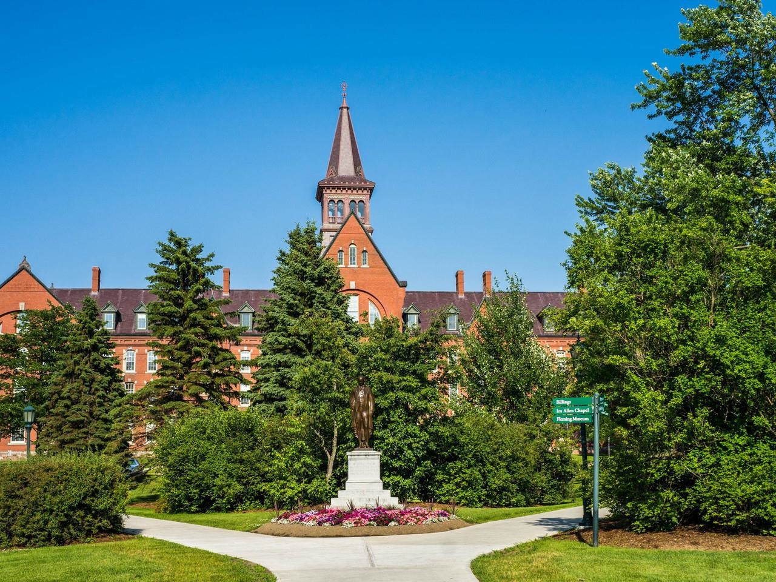
Listed by: Coldwell Banker Hickok and Boardman Sarah Harrington
General Property Information
- Property Status
- Active Under Contract
- Price
- $445, 000
- Property Type
- Single Family
- County
- VT-Chittenden
- Agency / Brokerage
- Sarah Harrington
Coldwell Banker Hickok and Boardman - List Date
- 8/26/2026 8:00 PM
- Acres
- 0.18
- Year Built
- 1969
- Bedrooms
- 3
- Total Baths
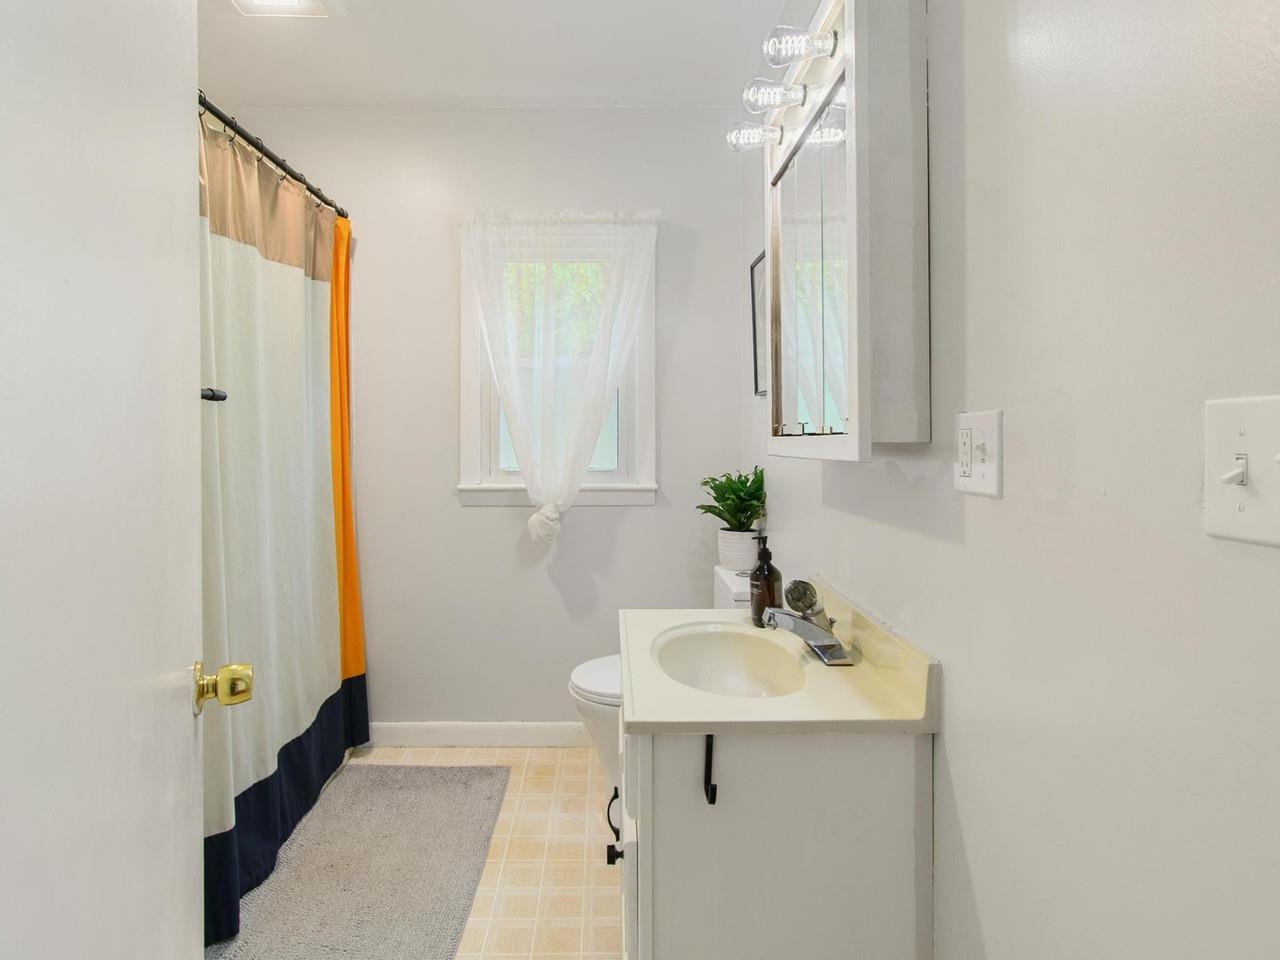
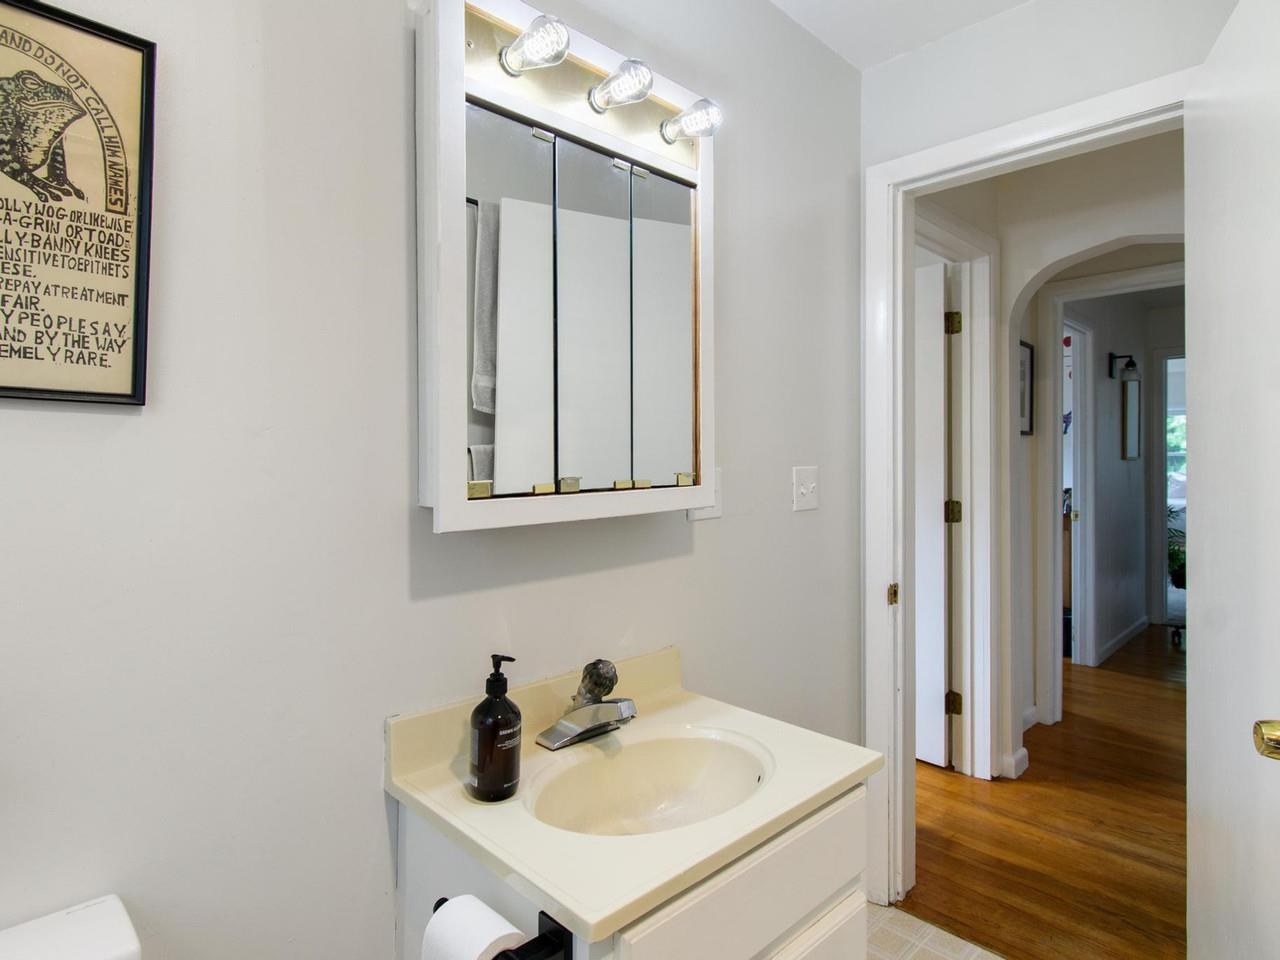
- 1
- Sq. Ft. (Total)
- 1,168
- Tax Year
- 2027
- Taxes
- $6,746

Description
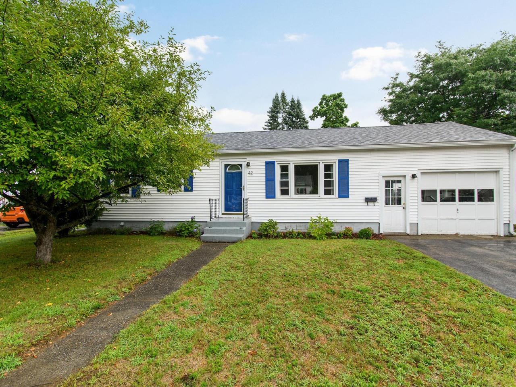
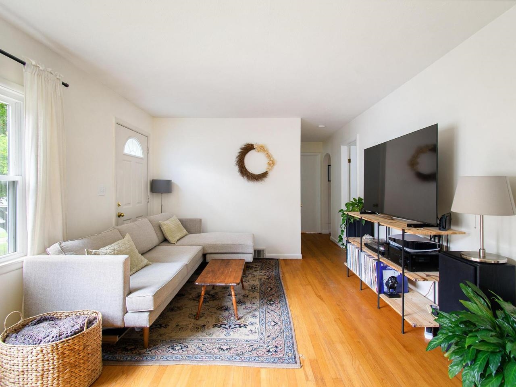
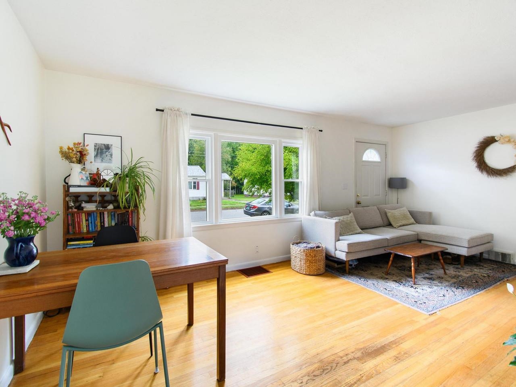
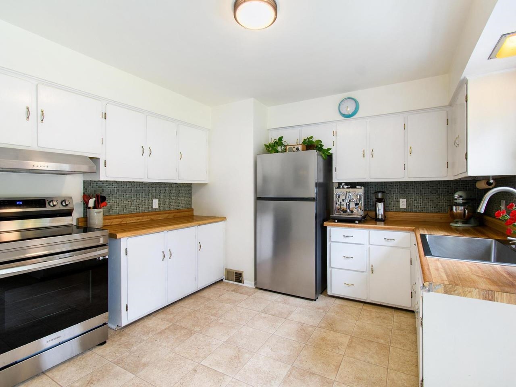
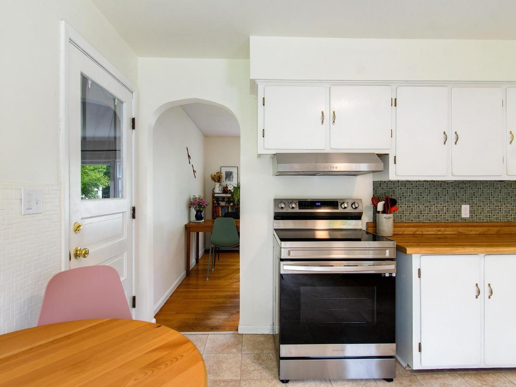
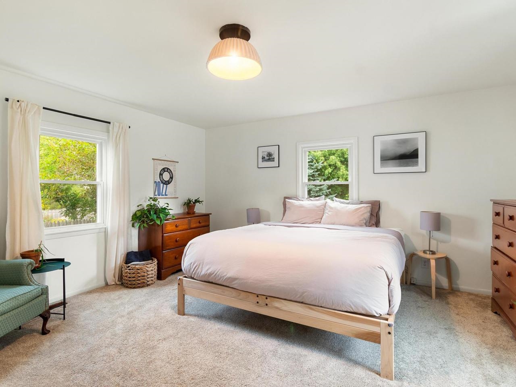
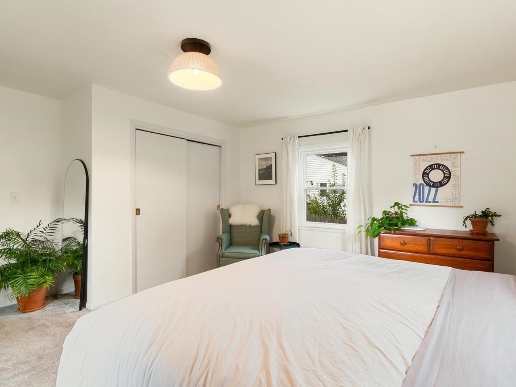
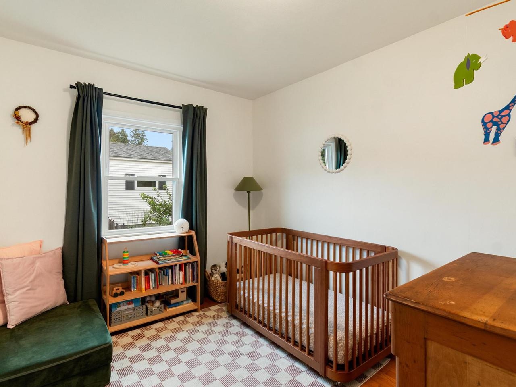
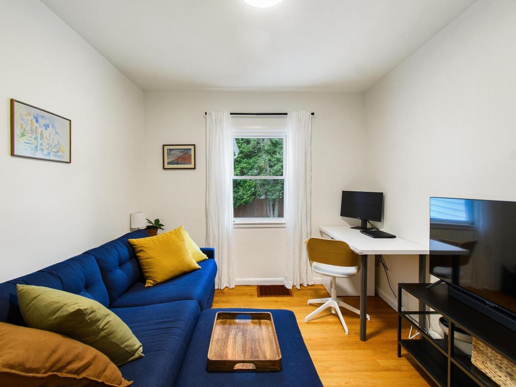
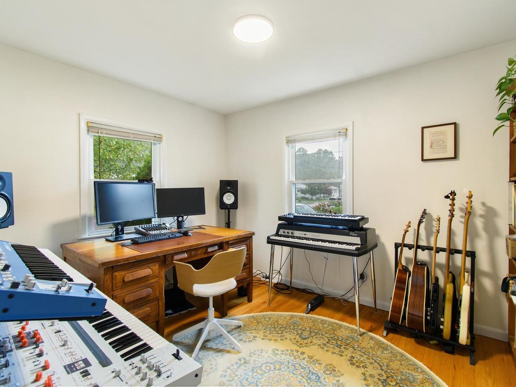
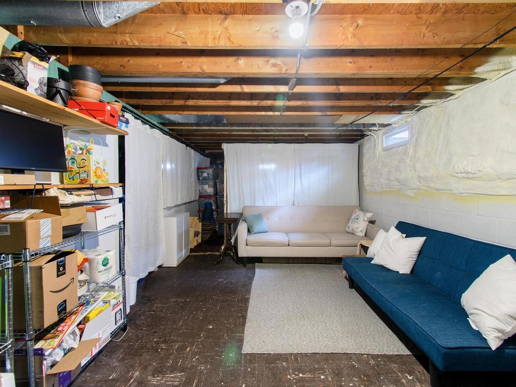
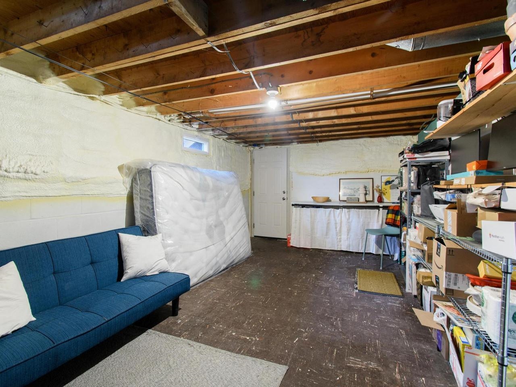
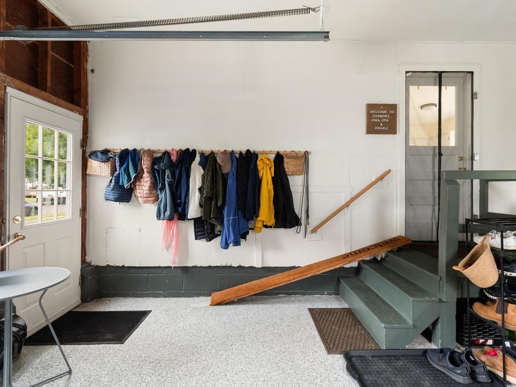
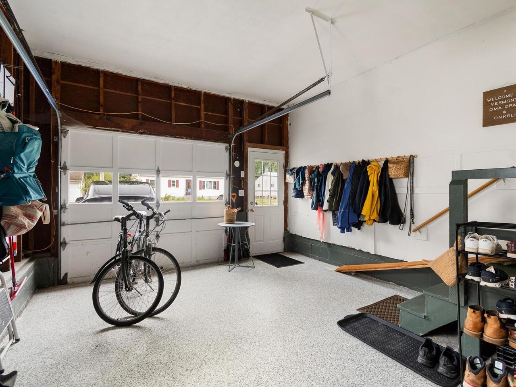
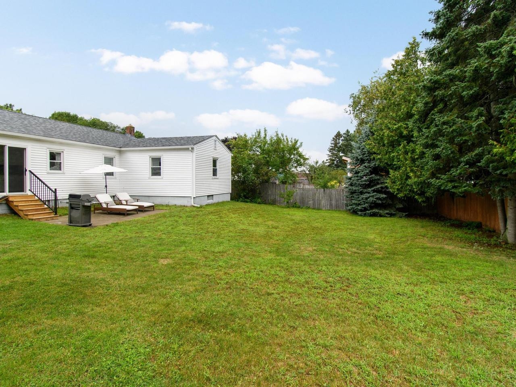
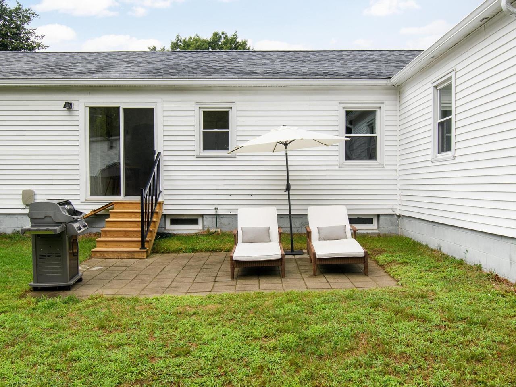
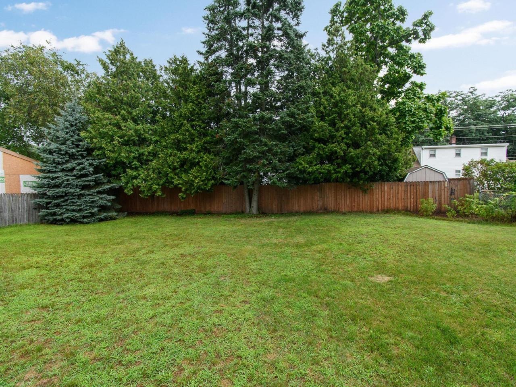
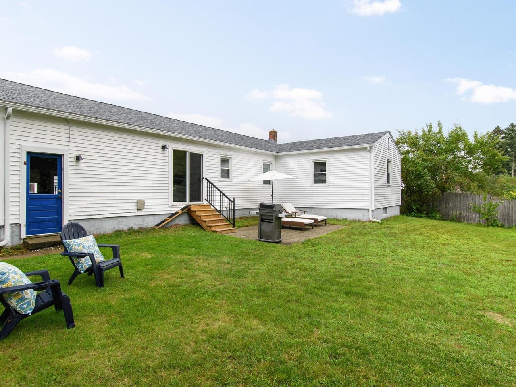
There’s a lot to love about 42 Hardy Avenue, starting with a New North End location that puts some of Burlington’s favorite places practically in your backyard. From this 3-bedroom home you can hop on the Burlington Bike Path for a morning ride, take the dog to Starr Farm Dog Park, spend a summer afternoon at Leddy Beach, or pick up whatever you need at the Ethan Allen Shopping Center - all just moments from home. Inside, the ease of single-level living is paired with years of thoughtful care. In addition to 3 bedrooms, there is also an additional room to be used as an office, nursery, or den. Meaningful improvements include a newer roof, updated electrical and plumbing, extensive insulation, replacement basement windows, newer gutters, and a centrally ducted heat pump for efficient heating and cooling. The kitchen has also seen updates, and a sliding glass door creates a natural connection between the home and backyard. Outside, just off the kitchen, a patio offers an inviting spot for summer grilling or dinner outdoors. Established perennials fill the yard with seasonal color, complemented by raspberry bushes, a blueberry bush, and a beautiful rose bush. Even the practical spaces have been given attention. The attached garage features a finished epoxy floor and exterior EV charger, while the full basement provides abundant storage and room for all the extras. Well-cared-for and ready to be enjoyed, this home is an inviting place to settle in, make your own, and feel right at home!
Map
Interior Features
- # Of Stories
- 1
- Sq. Ft. (Total)
- 1,168
- Sq. Ft. (Above Ground)
- 1,168
- Sq. Ft. (Below Ground)
- 0
- Sq. Ft. Unfinished
- 1,168
- Rooms
- 6
- Bedrooms
- 3
- Baths
- 1
- Interior Desc
- Attic with Hatch/Scuttle, Natural Light, Basement Laundry, Smart Thermostat
- Appliances Included
- Range Hood, Electric Range, Refrigerator, Natural Gas Water Heater, Owned Water Heater, Tank Water Heater
- Flooring
- Carpet, Hardwood, Vinyl
- Heating
- Natural Gas, Hot Air
- Basement Desc
- Concrete Floor, Full, Interior Stairs, Unfinished, Basement Stairs
Town Market Snapshot
Source: Data provided by PrimeMLS, graph generated by Pall Spera Company
Exterior Features
- Style of Residence
- Ranch
- House Color
- White
- Time Share
- No
- Resort
- No
- Exterior Details
- Garden Space, Patio
- Land Desc.
- Level, Sidewalks, Near Paths, Near Shopping, Neighborhood, Near School(s)
- Suitable Land Usage
- Residential
- Roof Desc.
- Architectural Shingle
- Driveway Desc.
- Paved
- Foundation Desc.
- Block, Concrete
- Sewer Desc.
- Public
- Garage / Parking
- Yes
- Garage Spaces
- 1
- Road Frontage
- 70
- Zoning
- Residential
- Elementary School
- Assigned
- Middle School
- Lyman C. Hunt Middle School
- High School
- Burlington High School
Affordability Estimate
Quick payment estimate for this listing. Not a loan offer — rates and terms vary.
Est. monthly principal & interest —
Estimate excludes taxes, insurance, HOA, and PMI. Consult a lender for accurate figures.
You May Also Like
View more nearby
Ask about this property
Message Joni Gaines about MLS #5106914.
