

Request a showing
Pick a Saturday or another date in the next 4 weeks, then leave your contact details.
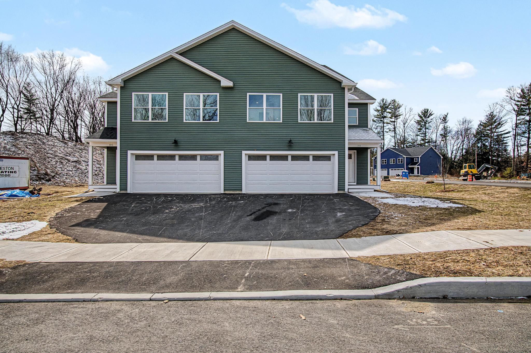
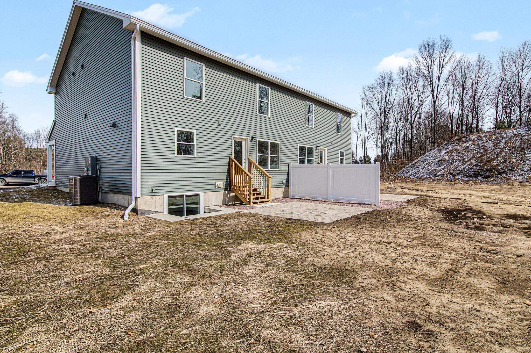
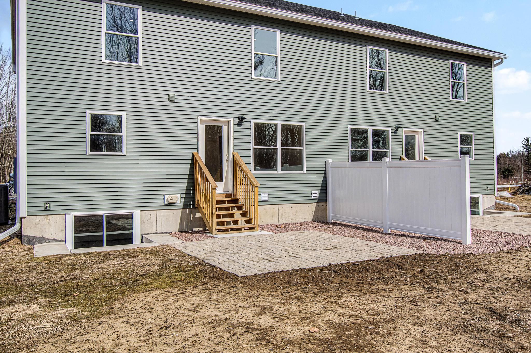
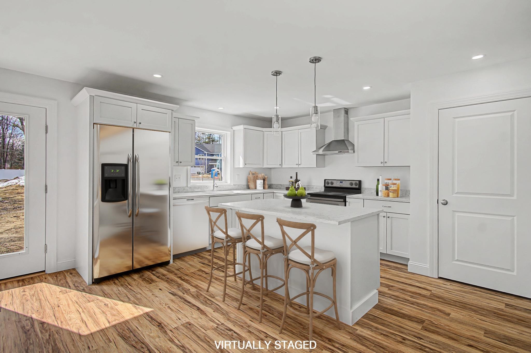
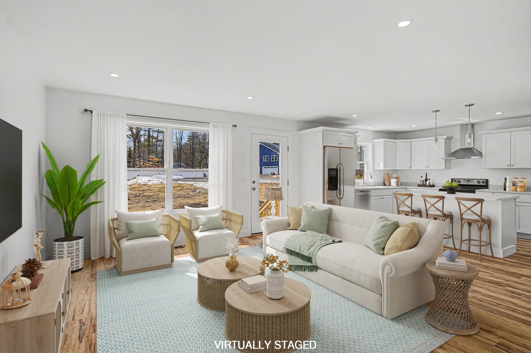
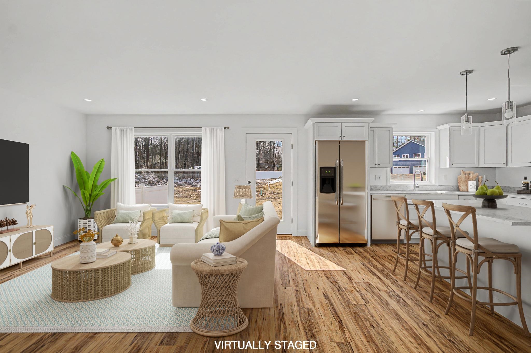
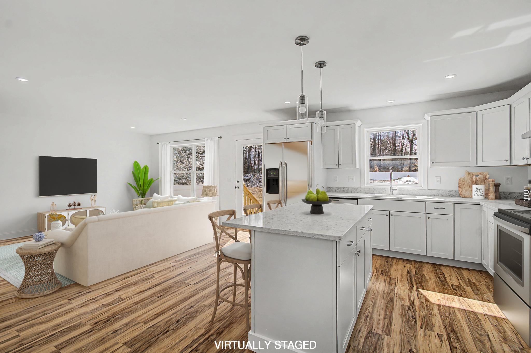
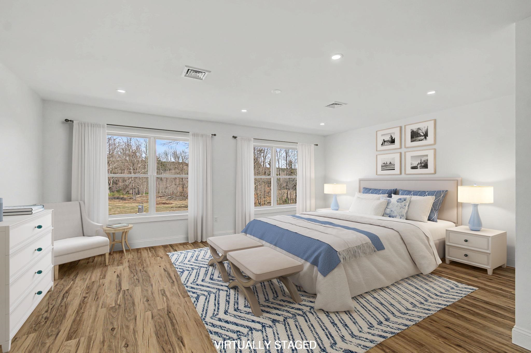
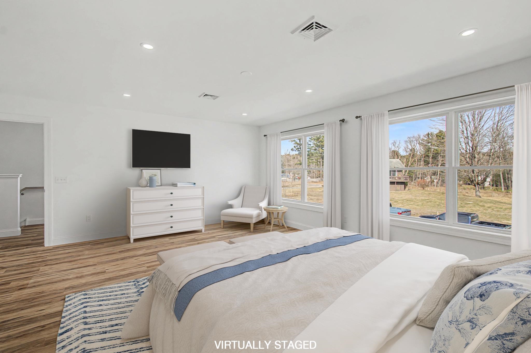
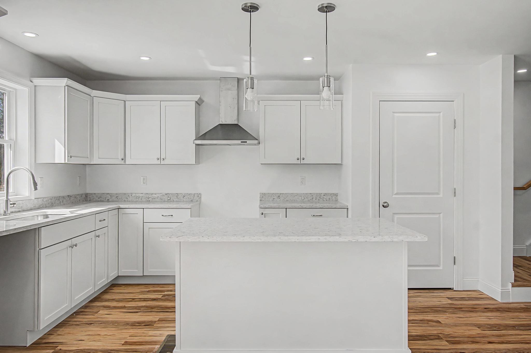
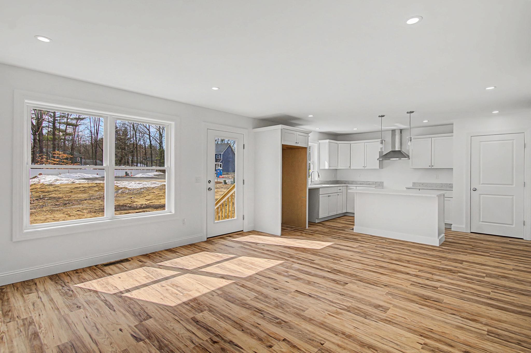
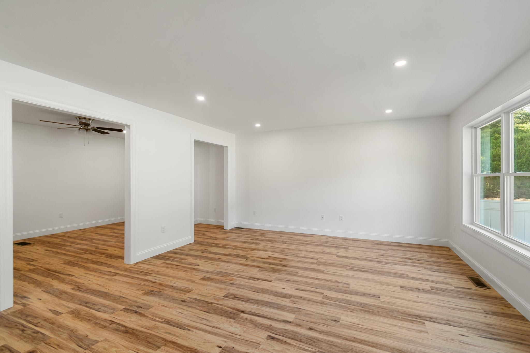
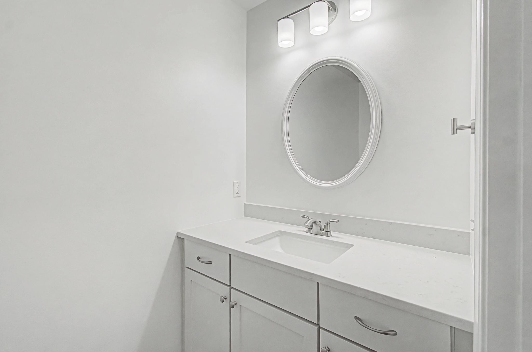
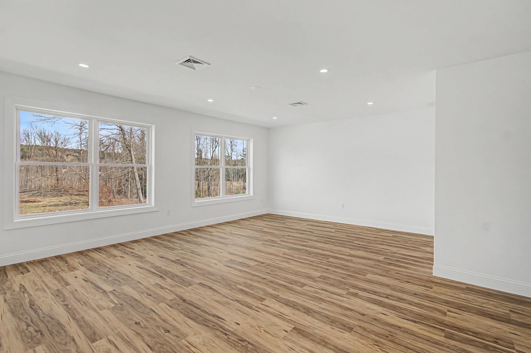
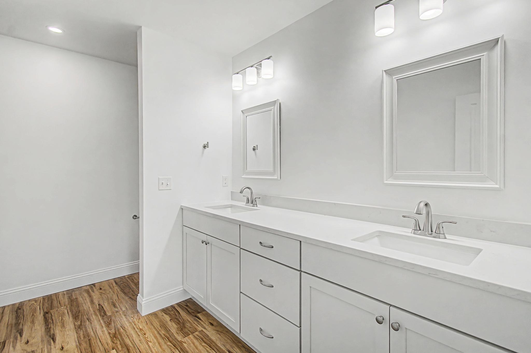
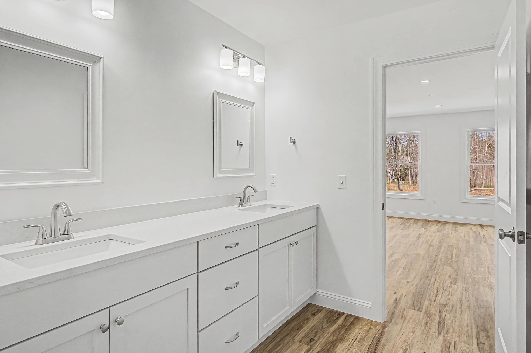
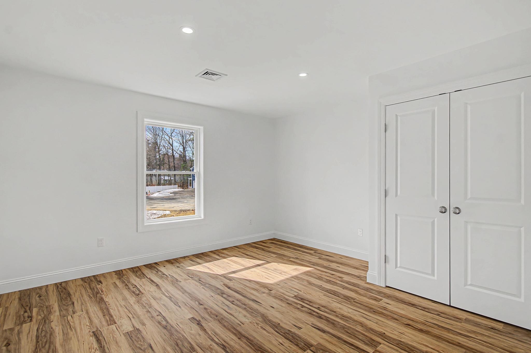
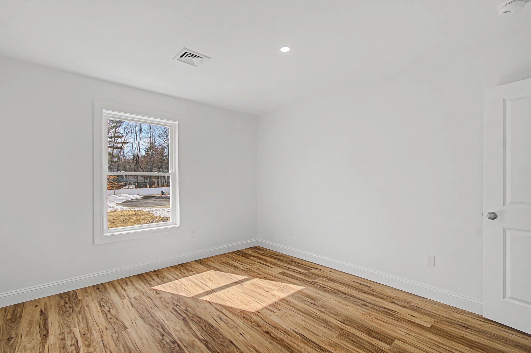
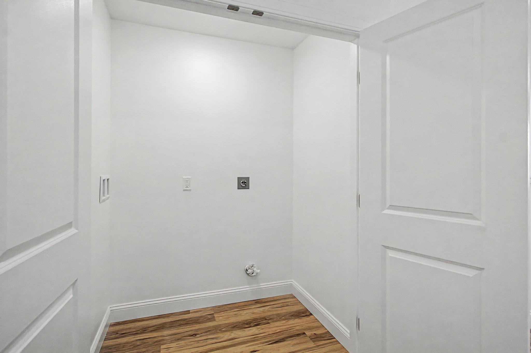
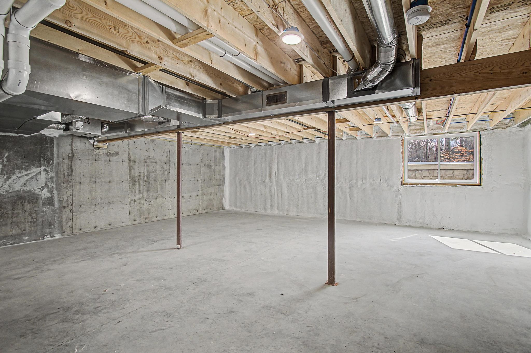
Listed by: Artisan Realty of Vermont David Raphael
General Property Information
- Property Status
- Active
- Price
- $595, 000
- Property Type
- Condo
- County
- VT-Chittenden
- Agency / Brokerage
- David Raphael
Artisan Realty of Vermont - List Date
- 8/25/2026 8:00 PM
- Assessed
- $562,600
- Assessed Year
- 2026
- Acres
- 0
- Year Built
- 2025
- Bedrooms
- 3
- Total Baths
- 3
- Sq. Ft. (Total)
- 2,122
- Tax Year
- 2026
- Taxes
- $4,614
- Association Fees
- $16

Description
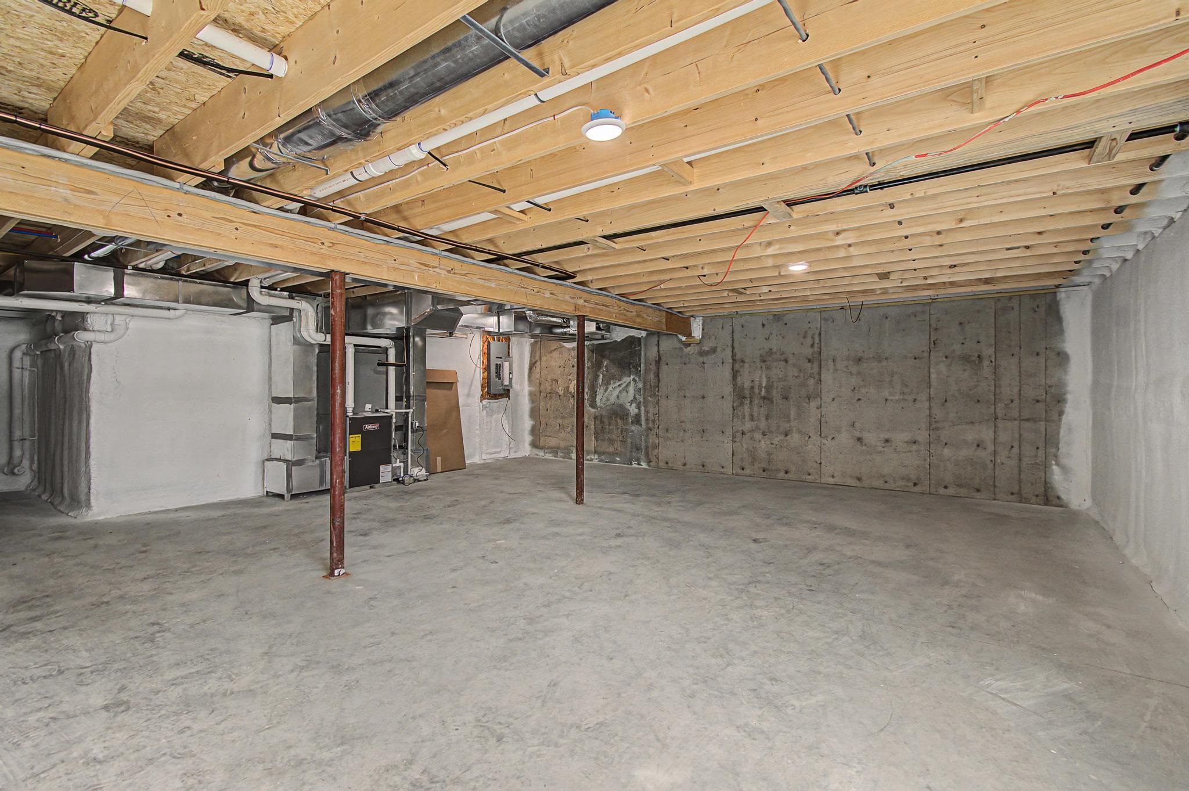
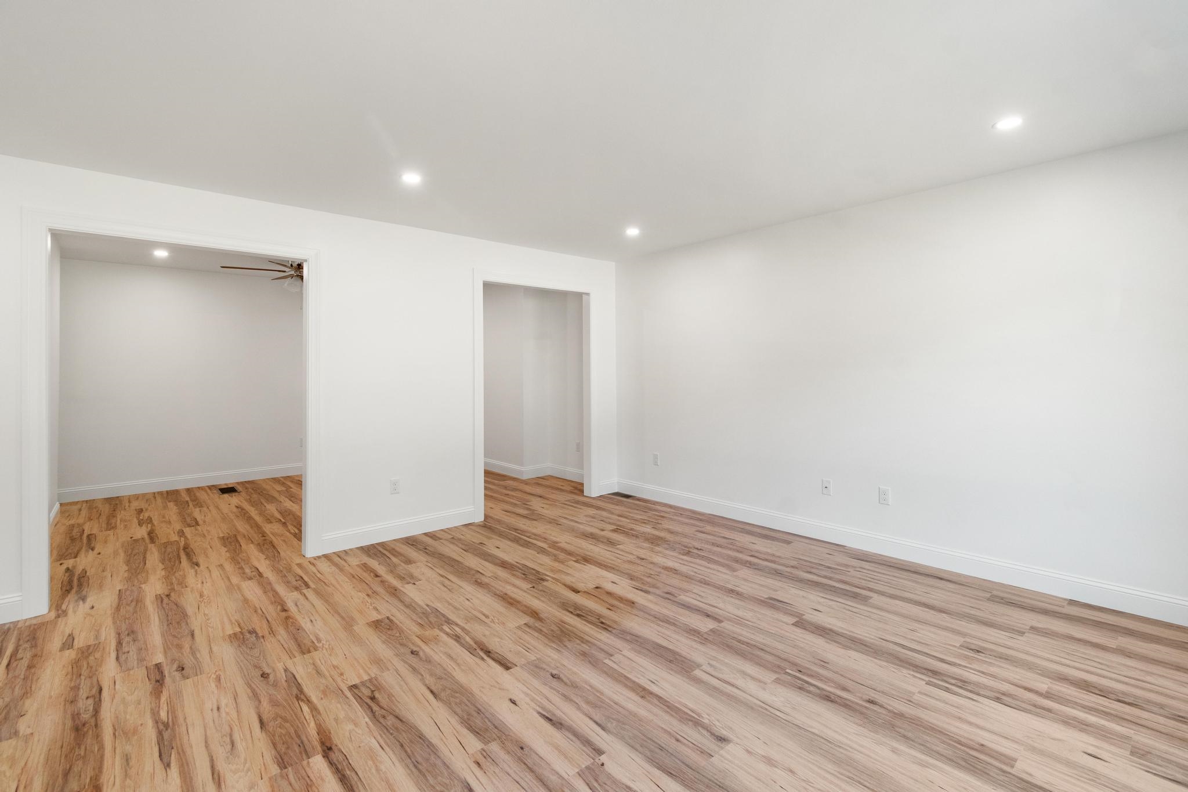
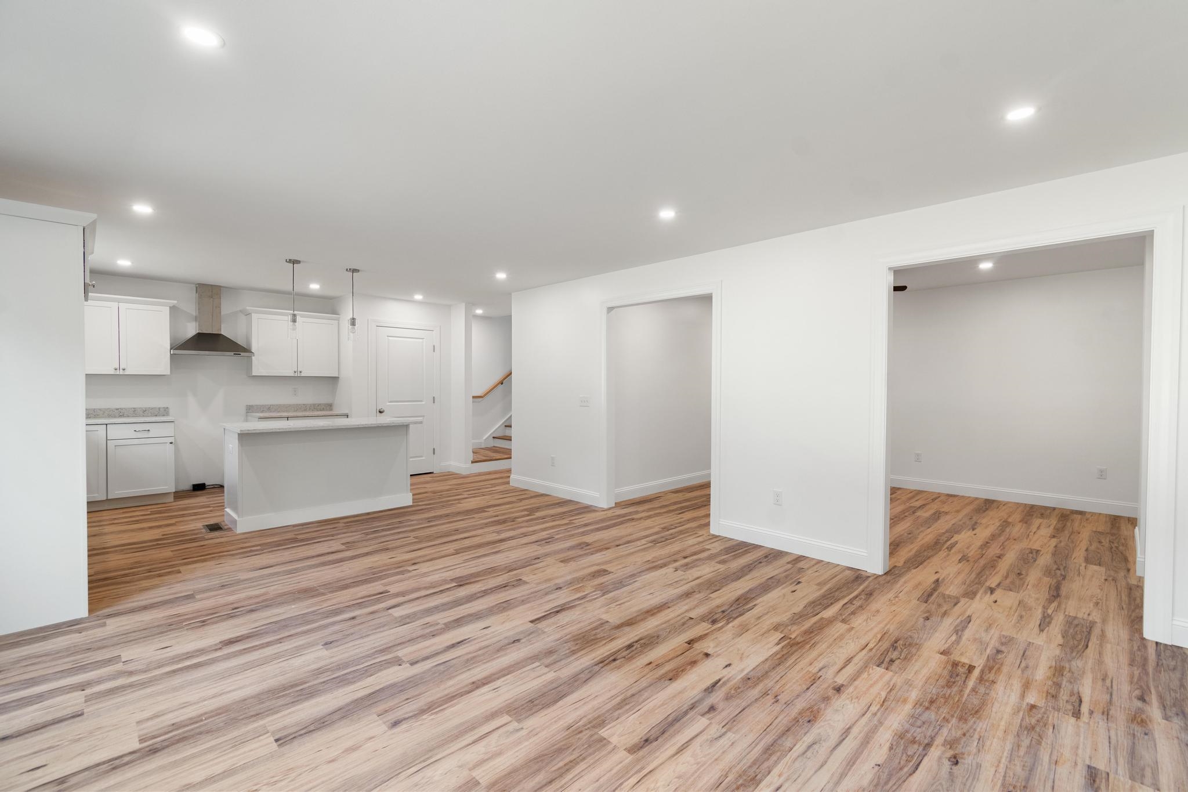
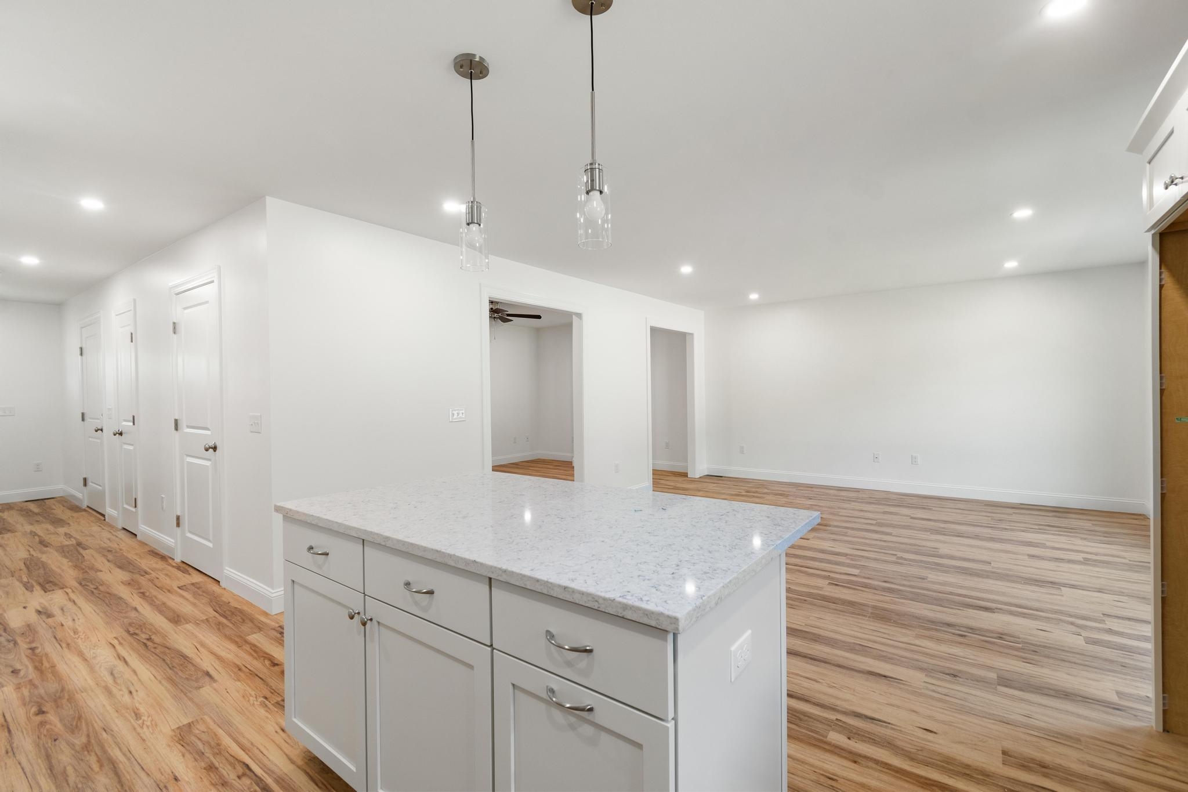
LOW INTEREST RATE: Seller offering interest rate buydown with significant rate savings for the first 2 years! Brand new townhomes offering space, style, and comfort! Flooded with natural light, these thoughtfully designed homes feature large windows, a bright open floor plan, and exceptionally spacious bedrooms. The inviting first floor includes a modern kitchen open to the living and dining area, perfect for entertaining, plus a convenient half bath and a dedicated office or flex space. Step outside to your private patio for grilling or relaxing after a long day. Upstairs, the luxurious primary suite impresses with a large walk-in closet and an elegant en-suite bath with double sinks and a generous walk-in shower. Two additional oversized bedrooms, a full bath, and second-floor laundry hookups complete this level. Need extra room? The full, spray foam insulated basement with an egress window is ready to be finished to suit your needs. Enjoy year-round comfort with efficient natural gas heat and central air conditioning. These homes combine modern design with everyday convenience—move right in and make it yours! NOTE: Updated floorplan moving the garage entry to the all and opening up/increasing the bonus room off the living room! (photos of adjacent unit)
Map
Interior Features
- # Of Stories
- 3
- Sq. Ft. (Total)
- 2,122
- Sq. Ft. (Above Ground)
- 2,122
- Sq. Ft. (Below Ground)
- 0
- Sq. Ft. Unfinished
- 856
- Rooms
- 6
- Bedrooms
- 3
- Baths
- 3
- Interior Desc
- Kitchen Island, Kitchen/Living, Laundry Hook-ups, Primary BR w/ BA, Natural Light, Walk-in Closet, 2nd Floor Laundry
- Appliances Included
- Dishwasher, Range Hood, Electric Range, Refrigerator
- Flooring
- Vinyl Plank
- Heating
- Natural Gas, Forced Air
- Basement Desc
- Concrete, Concrete Floor, Insulated, Interior Stairs, Storage Space, Unfinished, Interior Access, Basement Stairs
Town Market Snapshot
Source: Data provided by PrimeMLS, graph generated by Pall Spera Company
Exterior Features
- Style of Residence
- Townhouse
- House Color
- Green
- Time Share
- No
- Exterior Details
- Patio, Covered Porch
- Land Desc.
- Open, Subdivision
- Roof Desc.
- Shingle, Architectural Shingle
- Driveway Desc.
- Paved
- Foundation Desc.
- Concrete, Poured Concrete
- Sewer Desc.
- Public
- Garage / Parking
- Yes
- Garage Spaces
- 2
- Road Frontage
- 0
- Zoning
- R
Affordability Estimate
Quick payment estimate for this listing. Not a loan offer — rates and terms vary.
Est. monthly principal & interest —
Estimate excludes taxes, insurance, HOA, and PMI. Consult a lender for accurate figures.
You May Also Like
View more nearby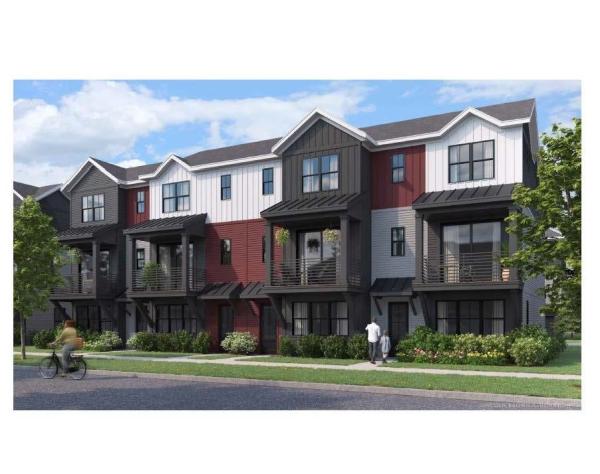

Ask about this property
Message Joni Gaines about MLS #5106787.
