

Request a showing
Pick a Saturday or another date in the next 4 weeks, then leave your contact details.
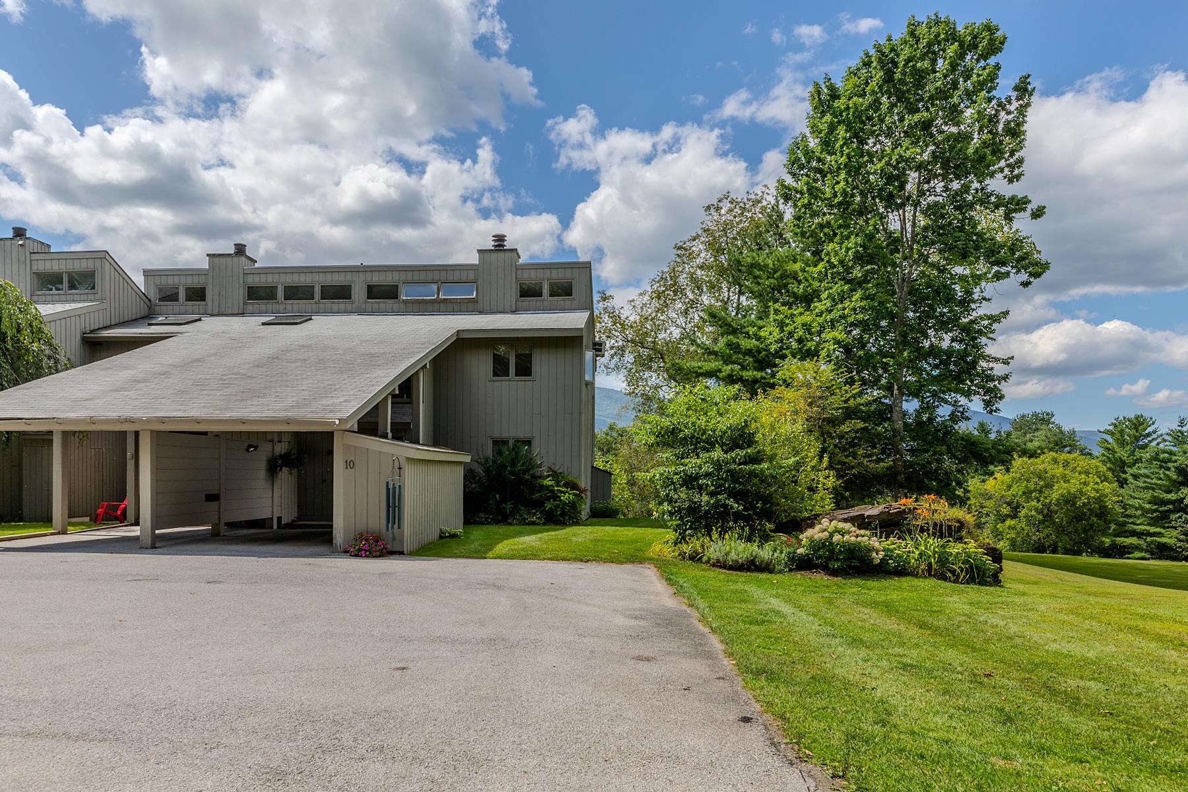
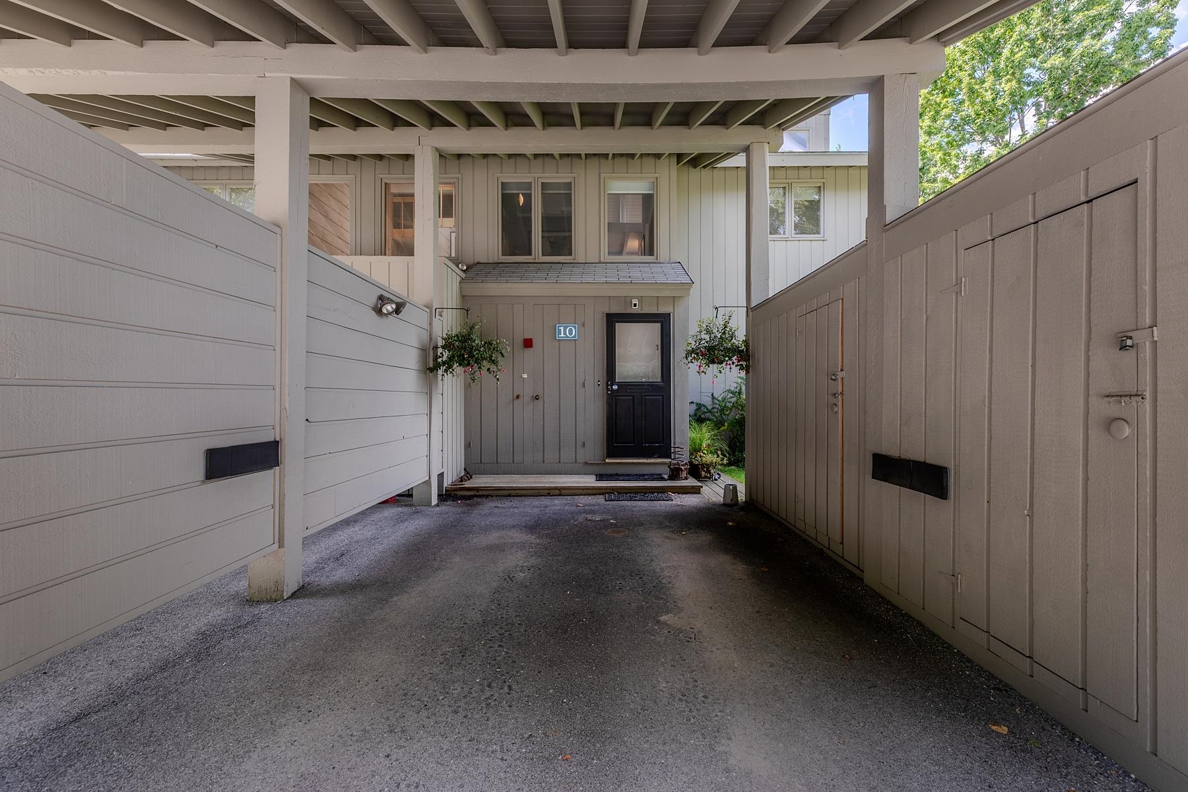
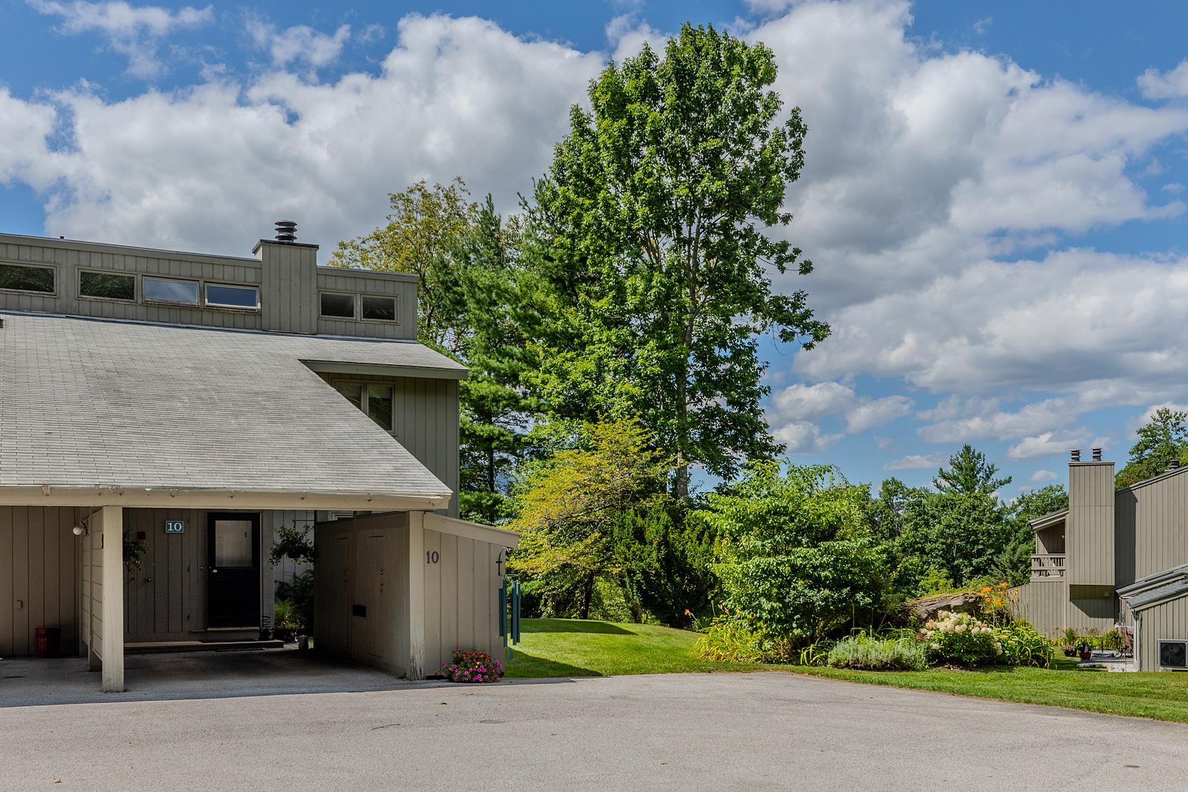
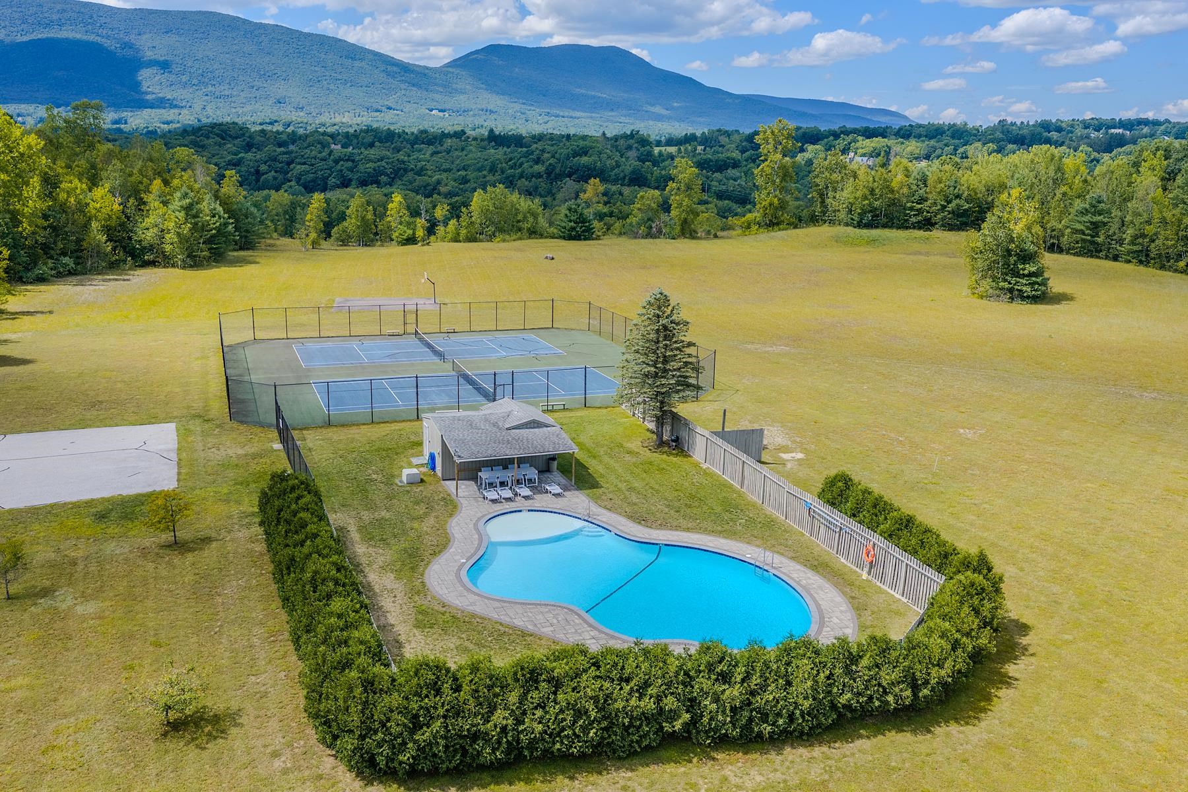
Listed by: Four Seasons Sotheby's Int'l Realty Derryl Lang
General Property Information
- Property Status
- Active
- Price
- $499, 000
- Property Type
- Condo
- County
- VT-Bennington
- Agency / Brokerage
- Derryl Lang
Four Seasons Sotheby's Int'l Realty - List Date
- 8/25/2026 8:00 PM
- Unit Number
- #10
- Acres
- 0
- Year Built
- 1972
- Bedrooms
- 4
- Total Baths
- 4
- Sq. Ft. (Total)
- 2,345
- Tax Year
- 2026
- Taxes
- $3,884
- Association Fees
- $50

Description
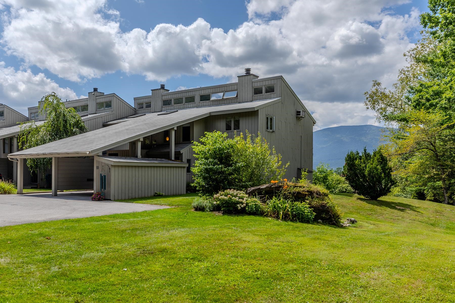
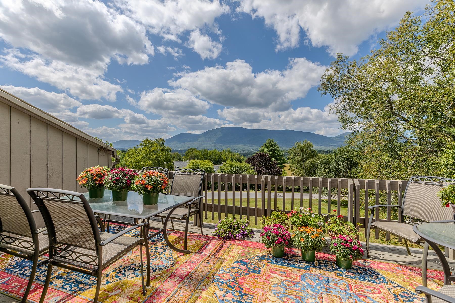
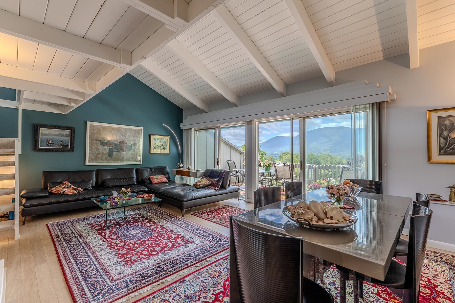
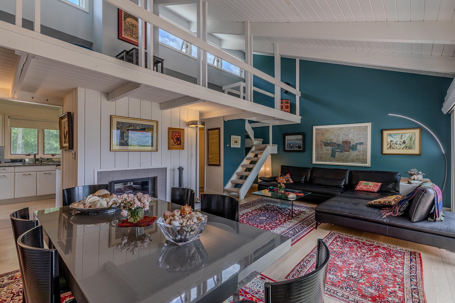
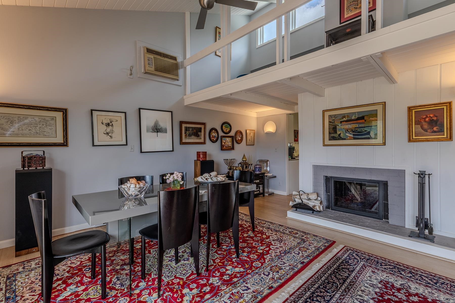
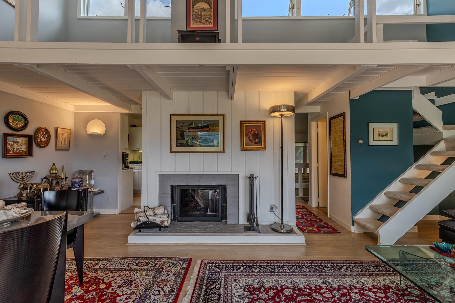
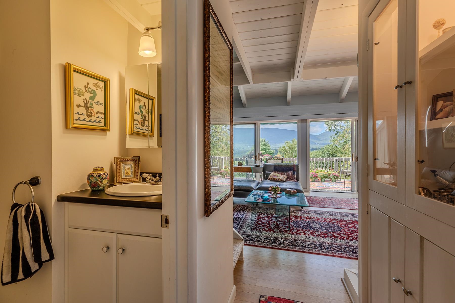
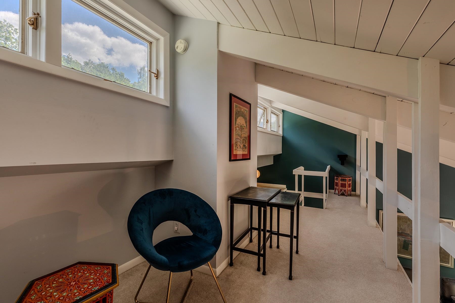
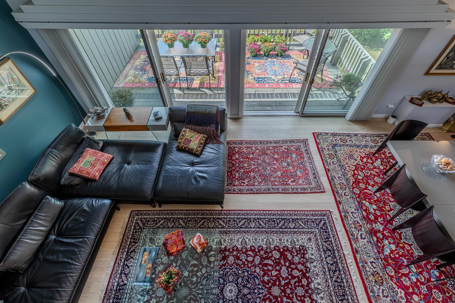
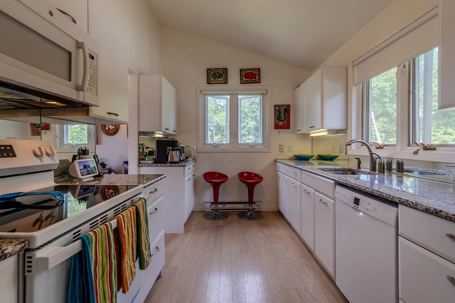
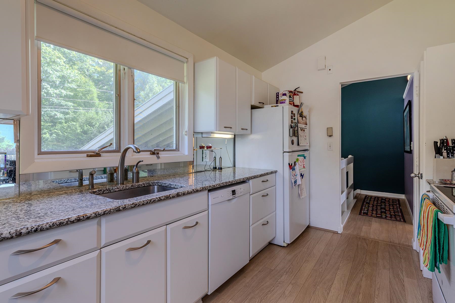
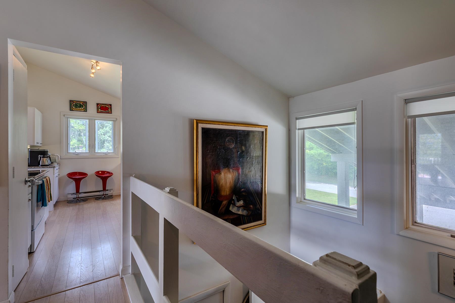
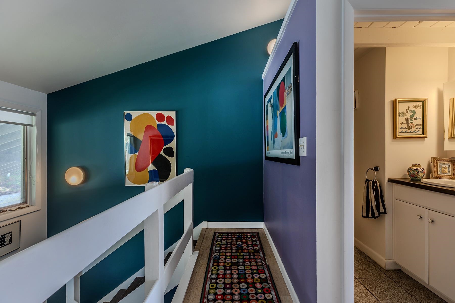
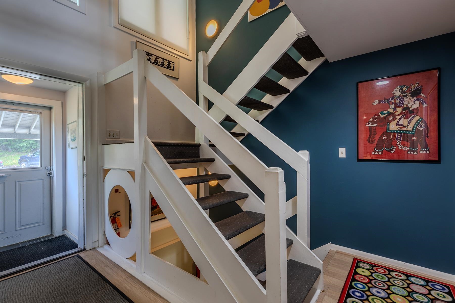
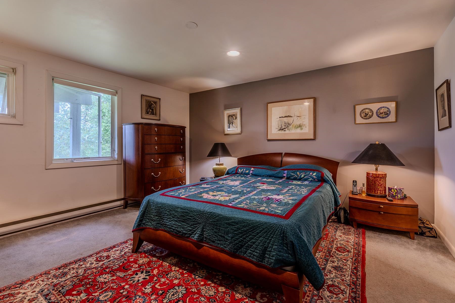
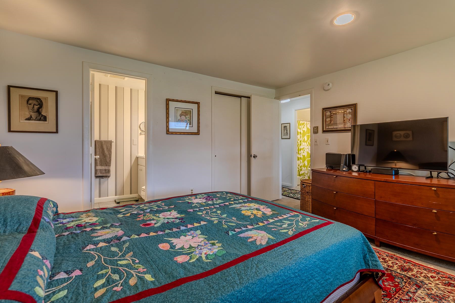
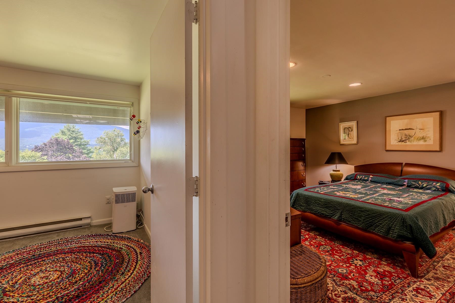
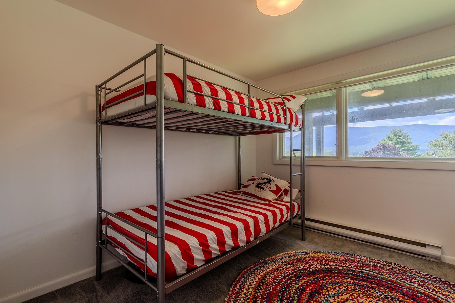
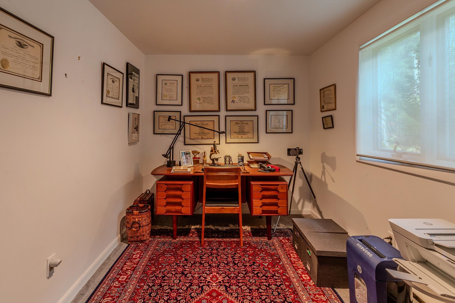
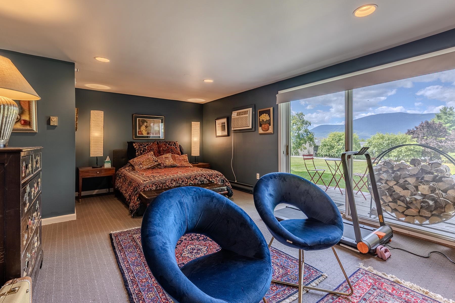
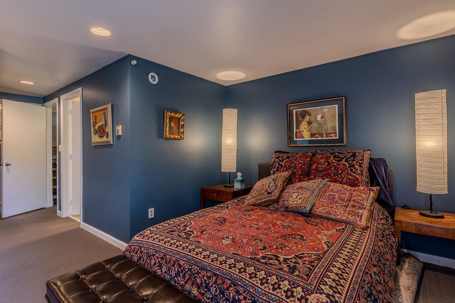
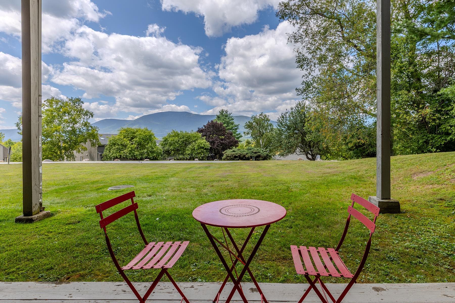
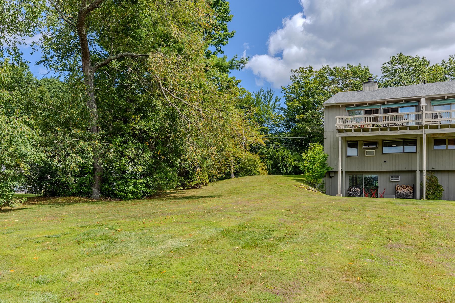
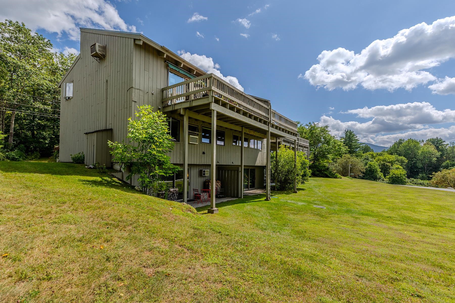
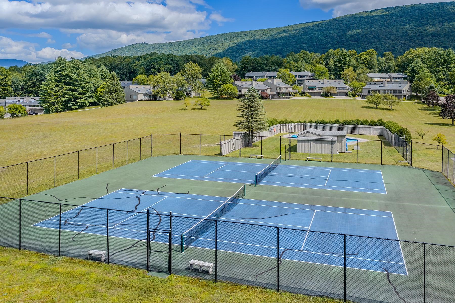
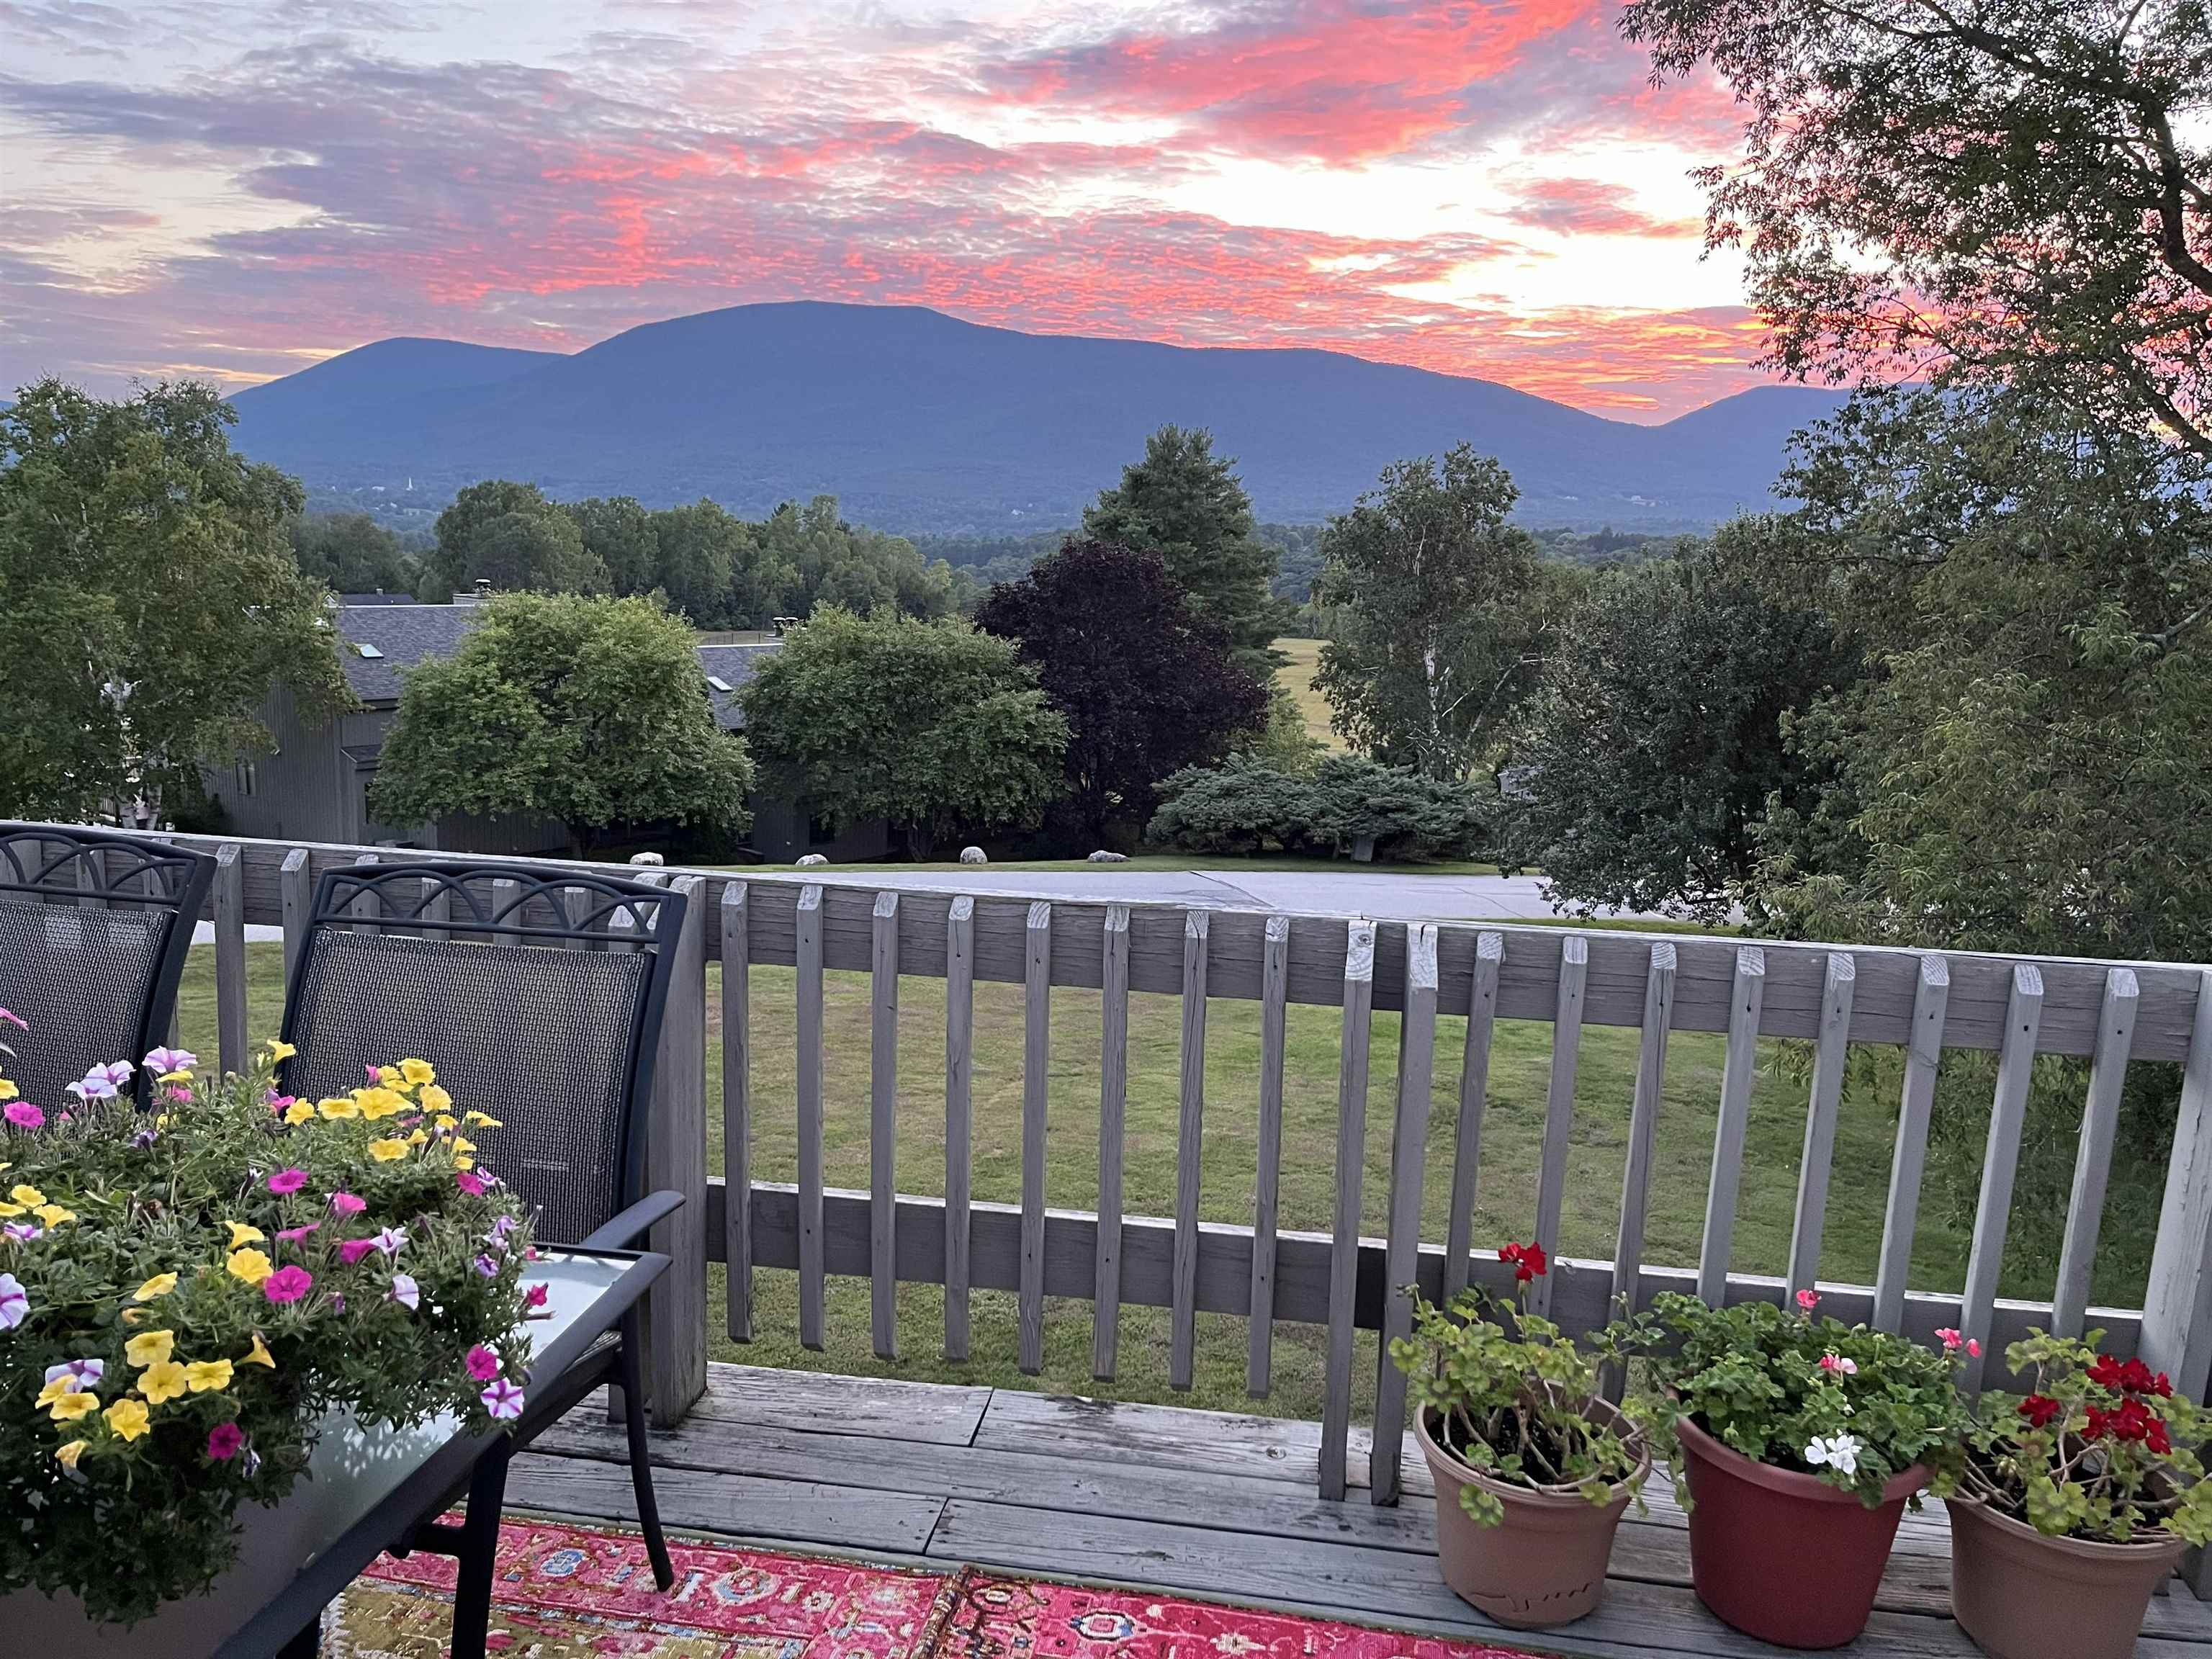
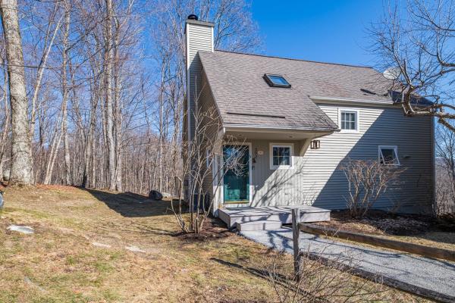
There is something special about reaching the top of Torbank and looking west. From this exceptional end unit, the view opens across Manchester toward the broad face of Mt. Equinox, changing with the light from morning sunrise to golden afternoon and dramatic evening skies. Once the home of Torbank’s original developer, this three-level condominium occupies one of the property’s highest points, giving it an unusually expansive outlook. The upper level is designed around that view, with an open living and dining area flowing onto a large deck where the mountains become part of the room. A clean, white kitchen connects naturally to the living space, with a half bath completing this level. Three bedrooms and two baths occupy the entry level, with two of the bedrooms enjoying mountain views. Downstairs, a fourth bedroom, full bath, utility/storage room, and walkout doors provide additional space and easy access to the outdoors. Torbank also offers recently refurbished outdoor tennis courts and a pool, while Manchester’s shops, restaurants, trails, and four-season recreation are just minutes away. Skiing and hiking are also within easy reach. Come experience the view for yourself, the western light, the mountain backdrop, and the feeling of having Manchester and Mt. Equinox spread out before you. Schedule a private showing and see what makes this Torbank end unit so distinctive.
Map
Interior Features
- # Of Stories
- 3.5
- Sq. Ft. (Total)
- 2,345
- Sq. Ft. (Above Ground)
- 1,705
- Sq. Ft. (Below Ground)
- 640
- Rooms
- 8
- Bedrooms
- 4
- Baths
- 4
- Interior Desc
- Blinds, Ceiling Fan, Wood Fireplace, 1 Fireplace, Living/Dining, Vaulted Ceiling
- Appliances Included
- Dishwasher, Dryer, Range Hood, Freezer, Electric Range, Refrigerator, Water Heater
- Flooring
- Carpet, Hardwood, Laminate, Slate/Stone, Tile
- Heating
- Propane, Baseboard, Electric
- Basement Desc
- Daylight, Finished, Full, Walkout, Exterior Access
Town Market Snapshot
Source: Data provided by PrimeMLS, graph generated by Pall Spera Company
Exterior Features
- Style of Residence
- Contemporary, End Unit
- Time Share
- No
- Exterior Details
- Deck, Storage, Window Screens
- Land Desc.
- Condo Development, Mountain View, Open, Rolling, View, Walking Trails, Near Paths, Near Shopping, Near Skiing, Near School(s)
- Roof Desc.
- Asphalt Shingle
- Driveway Desc.
- Paved
- Foundation Desc.
- Concrete
- Sewer Desc.
- Public
- Garage / Parking
- Yes
- Garage Spaces
- 1
- Road Frontage
- 20
- Zoning
- R1
- Elementary School
- Manchester Elem/Middle School
- Middle School
- Manchester Elementary& Middle
- High School
- Burr and Burton Academy
Affordability Estimate
Quick payment estimate for this listing. Not a loan offer — rates and terms vary.
Est. monthly principal & interest —
Estimate excludes taxes, insurance, HOA, and PMI. Consult a lender for accurate figures.
You May Also Like
View more nearby
Ask about this property
Message Emily Borner about MLS #5106809.
