

Request a showing
Pick a Saturday or another date in the next 4 weeks, then leave your contact details.
Listed by: Mahar McCarthy Real Estate Kelley McCarthy
General Property Information
- Property Status
- Active Under Contract
- Price
- $495, 000
- Property Type
- Single Family
- County
- VT-Bennington
- Agency / Brokerage
- Kelley McCarthy
Mahar McCarthy Real Estate - List Date
- 8/31/2026 8:00 PM
- Assessed Year
- 2026
- Acres
- 3
- Year Built
- 1960
- Bedrooms
- 4
- Total Baths
- 2
- Sq. Ft. (Total)
- 2,509
- Tax Year
- 2026
- Taxes
- $6,329

Description
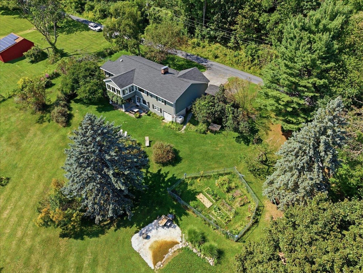
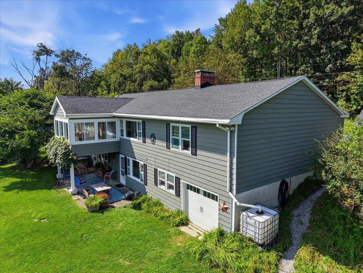
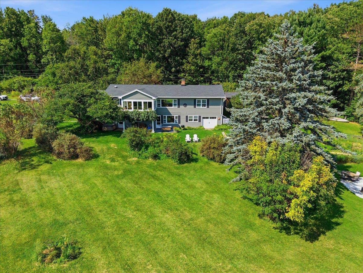
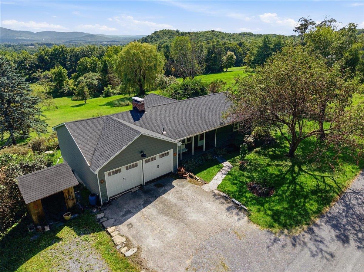
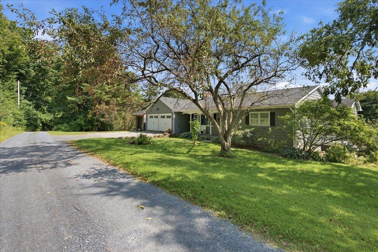
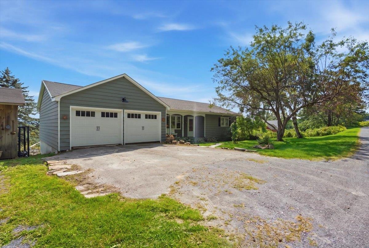
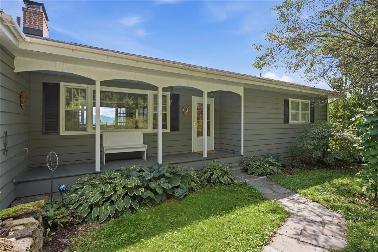
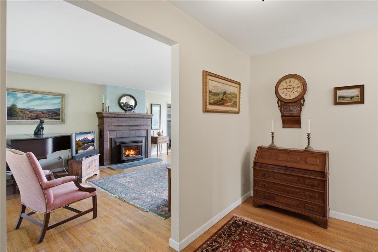
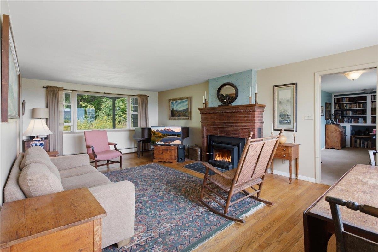
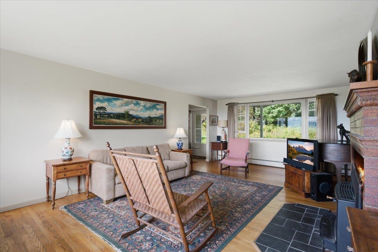
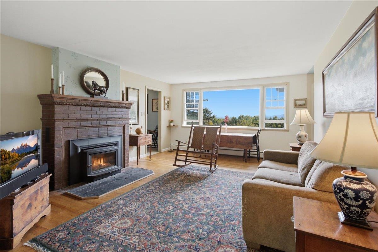
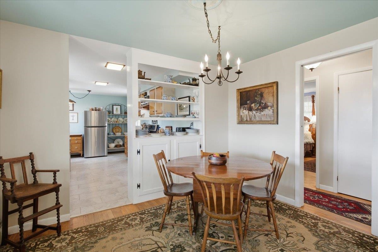
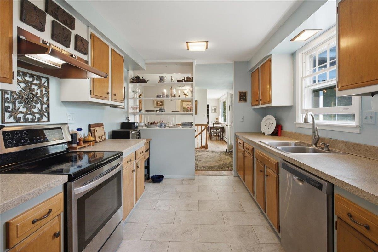
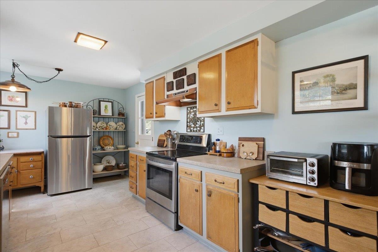
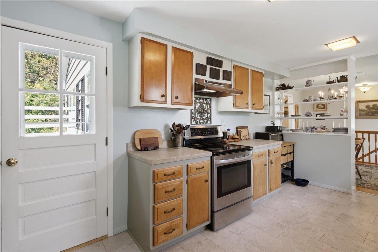
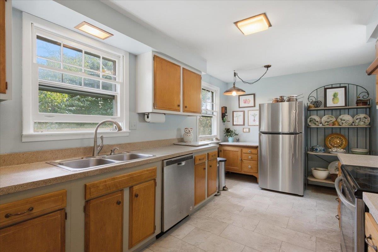
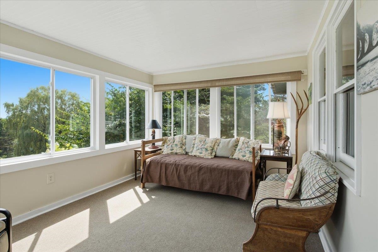
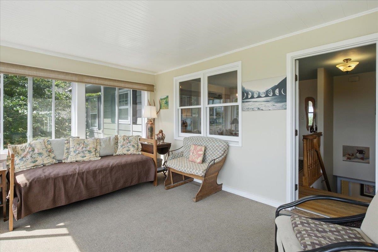
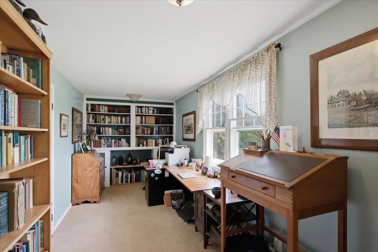
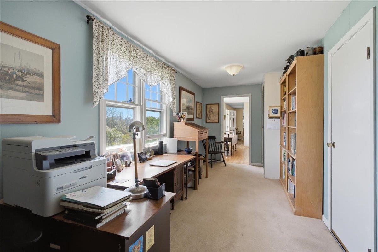
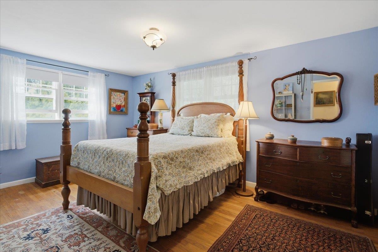
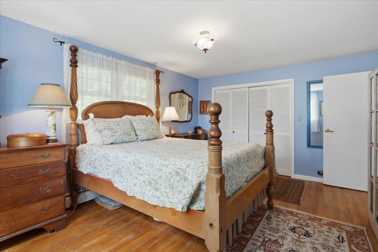
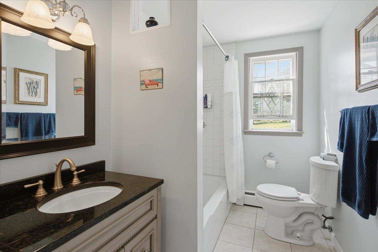
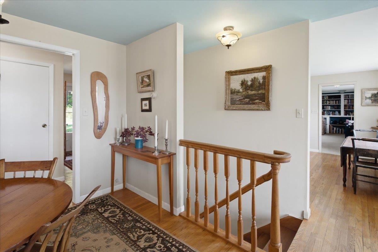
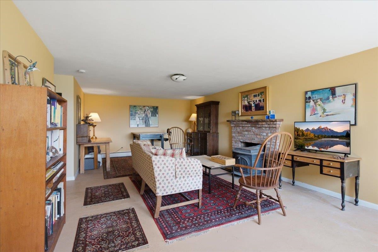
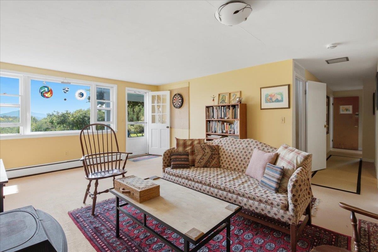
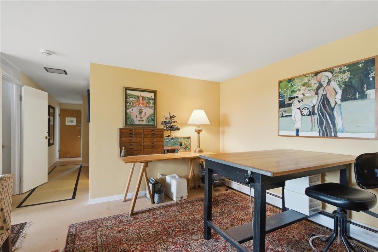
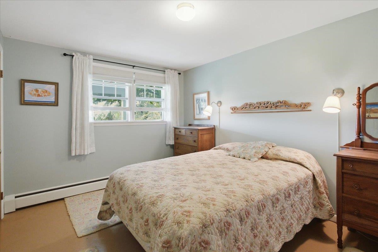
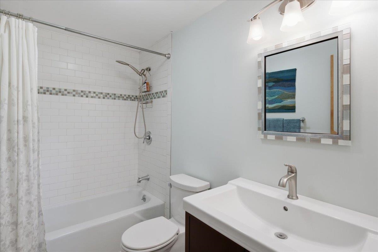
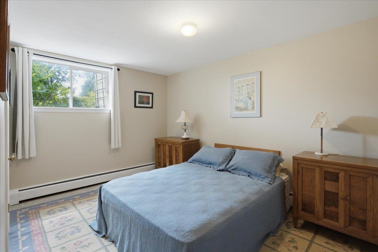
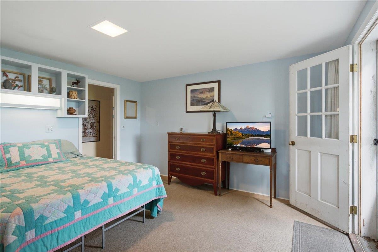
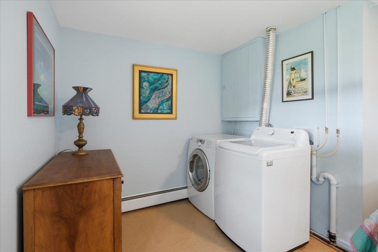
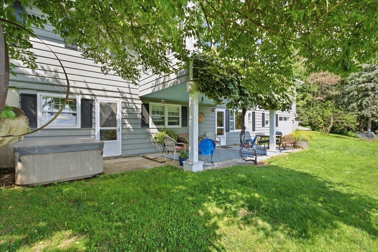
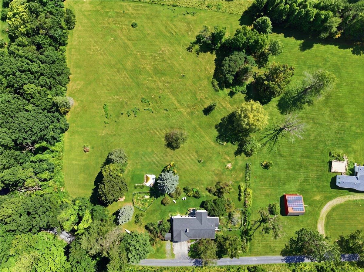
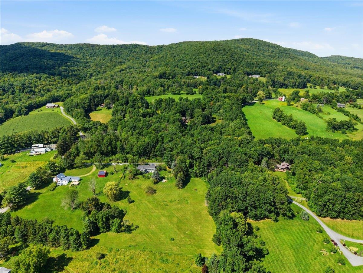
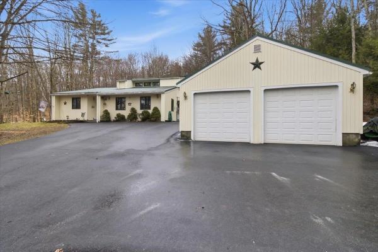
Set on 3 beautiful acres with fabulous views in every direction, this spacious and inviting home offers a wonderful blend of comfort, character, and versatility. The main level features a private primary bedroom, a large kitchen, and a welcoming living room with hardwood floors and a fireplace with woodstove insert. A generously sized office with built-ins provides the perfect space for working from home or a quiet retreat. The sunroom, located just off the back of the house, is an ideal spot to relax and enjoy the surrounding scenery throughout the seasons. The lower level offers three additional bedrooms, a full bath, and a spacious family room with another fireplace. Walk out directly to the patio and beautifully landscaped grounds, where you'll find established perennial gardens and fruit trees. There is plenty of room for gardening, entertaining, or simply enjoying the peaceful setting and expansive views. An attached two-car garage is conveniently located on the main level, while an additional garage on the lower level provides a workshop area and houses the utilities. With its flexible floor plan, abundant living space, spectacular views, and beautiful grounds, this property offers a wonderful opportunity to enjoy country living at its best.
Map
Interior Features
- # Of Stories
- 1
- Sq. Ft. (Total)
- 2,509
- Sq. Ft. (Above Ground)
- 1,469
- Sq. Ft. (Below Ground)
- 1,040
- Sq. Ft. Unfinished
- 528
- Rooms
- 10
- Bedrooms
- 4
- Baths
- 2
- Interior Desc
- 2 Fireplaces, Hot Tub, Natural Light, Basement Laundry
- Appliances Included
- Dishwasher, Range Hood, Electric Range, Refrigerator
- Flooring
- Carpet, Ceramic Tile, Hardwood, Tile, Vinyl Plank
- Heating
- Oil, Baseboard, Hot Water, Boiler
- Basement Desc
- Concrete, Full, Partially Finished, Interior Stairs, Storage Space, Walkout, Exterior Access, Basement Stairs
Town Market Snapshot
Source: Data provided by PrimeMLS, graph generated by Pall Spera Company
Exterior Features
- Style of Residence
- Ranch, Walkout Lower Level
- Time Share
- No
- Exterior Details
- Partial Fence , Garden Space, Hot Tub, Natural Shade, Outbuilding, Patio, Porch, Covered Porch
- Land Desc.
- Country Setting, Landscaped, Mountain View, Secluded, View, Private
- Roof Desc.
- Shingle, Architectural Shingle
- Driveway Desc.
- Gravel
- Foundation Desc.
- Concrete
- Sewer Desc.
- Septic
- Garage / Parking
- Yes
- Garage Spaces
- 3
- Road Frontage
- 350
- Zoning
- RR40
- Elementary School
- Shaftsbury Elem. School
- Middle School
- Mt. Anthony Union Middle Sch
- High School
- Mt. Anthony Sr. UHSD 14
Affordability Estimate
Quick payment estimate for this listing. Not a loan offer — rates and terms vary.
Est. monthly principal & interest —
Estimate excludes taxes, insurance, HOA, and PMI. Consult a lender for accurate figures.
You May Also Like
View more nearby
Ask about this property
Message Sherry Wilson about MLS #5107608.
