

Request a showing
Pick a Saturday or another date in the next 4 weeks, then leave your contact details.
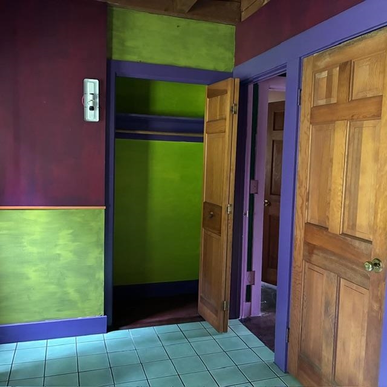
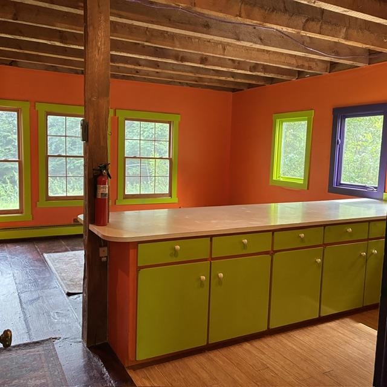
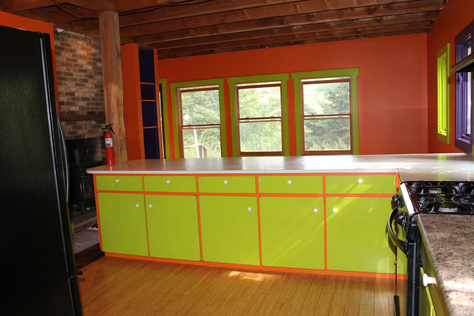
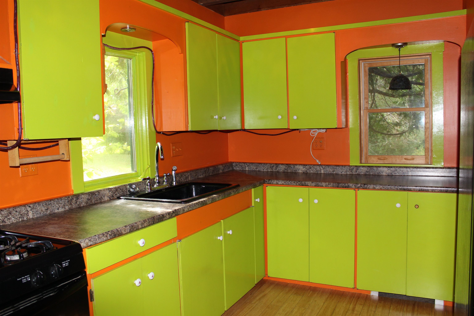
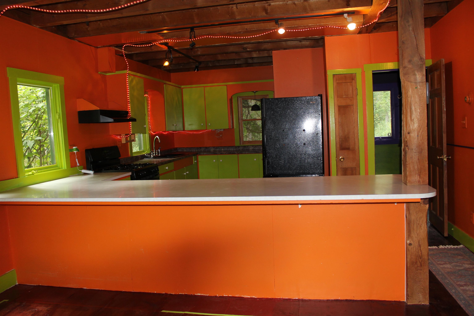
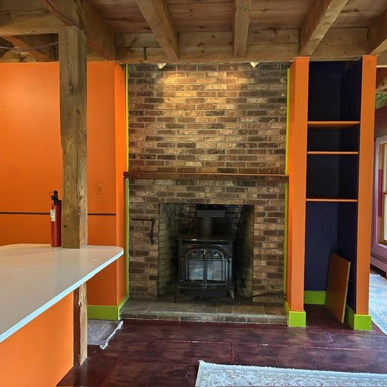
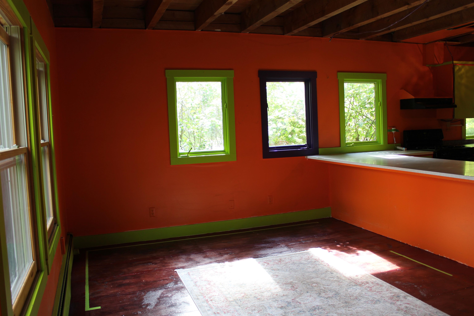
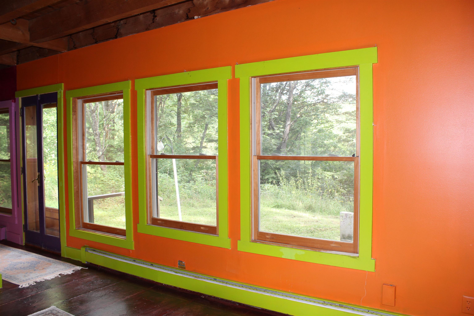
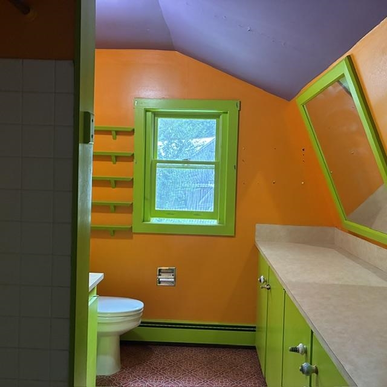
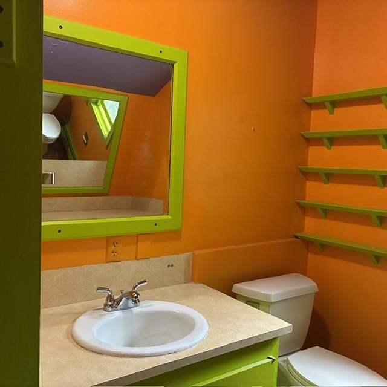
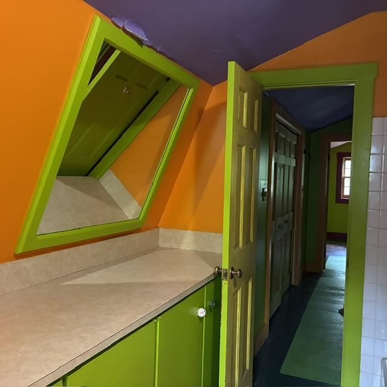
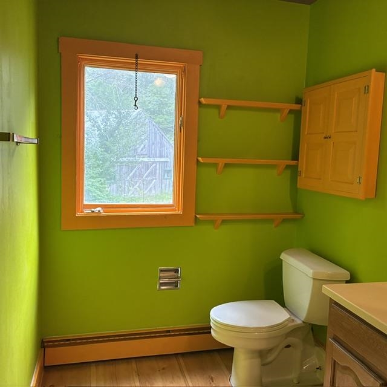
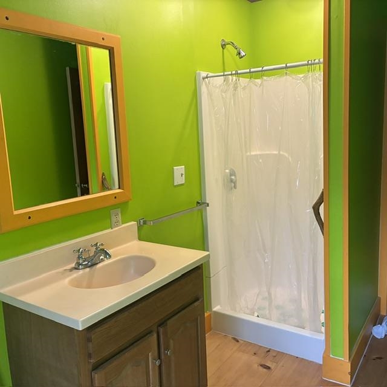
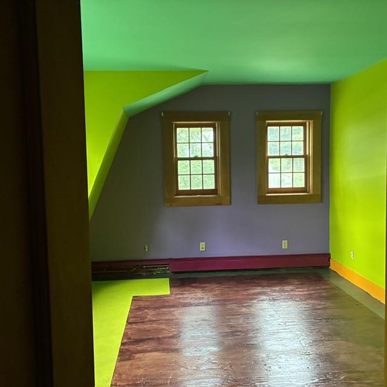
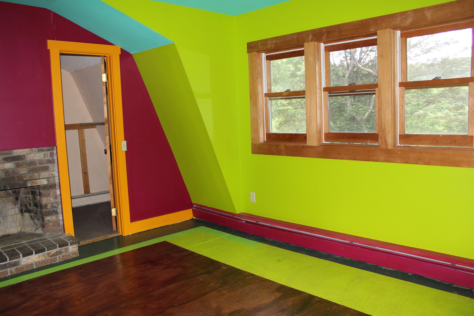
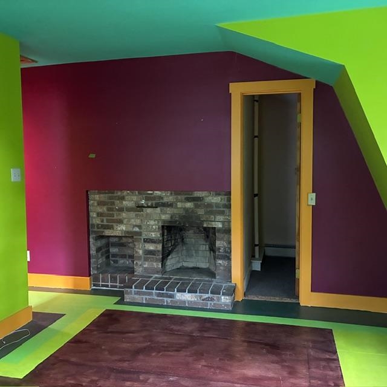
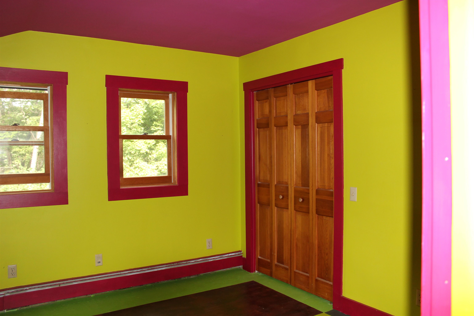
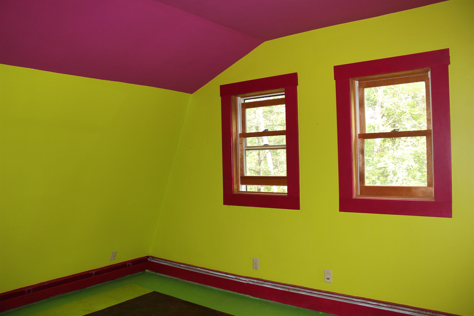
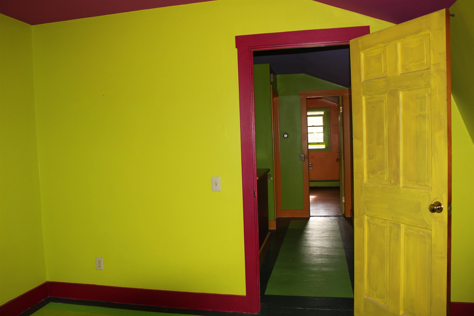
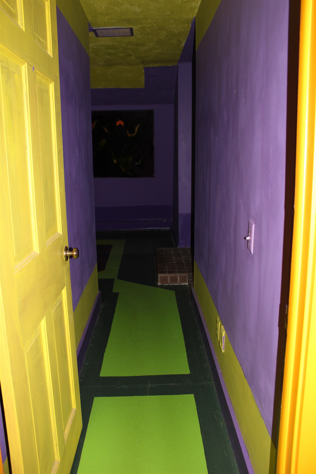
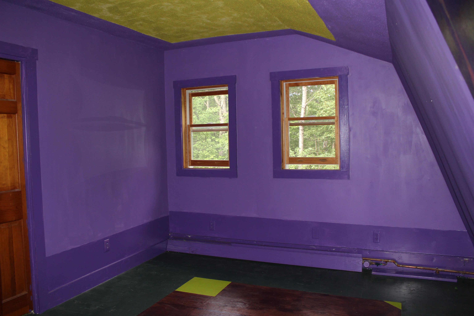
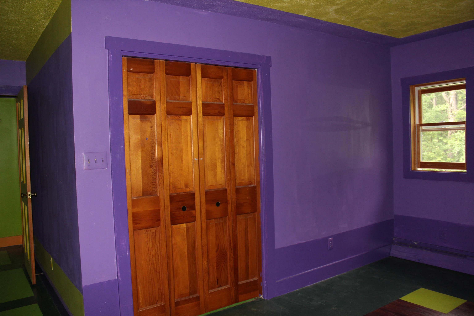
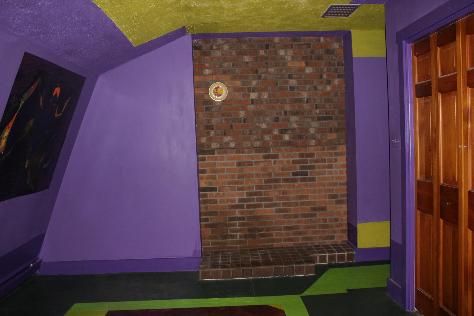
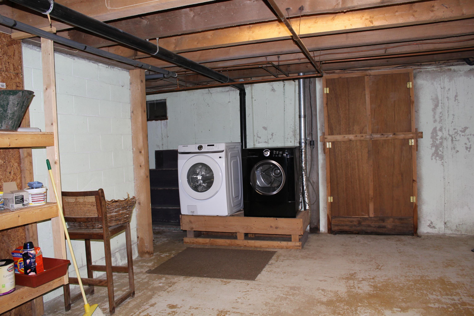


Listed by: Mint Real Estate Group Sue Ricker
General Property Information
- Property Status
- Active
- Price
- $389, 000
- Property Type
- Single Family
- County
- VT-Orange
- Agency / Brokerage
- Sue Ricker
Mint Real Estate Group - List Date
- 8/26/2026 8:00 PM
- Assessed
- $456,900
- Assessed Year
- 2026
- Acres
- 6.91
- Year Built
- 1976
- Bedrooms
- 3
- Total Baths
- 3
- Sq. Ft. (Total)
- 1,781
- Tax Year
- 2026
- Taxes
- $9,064

Description
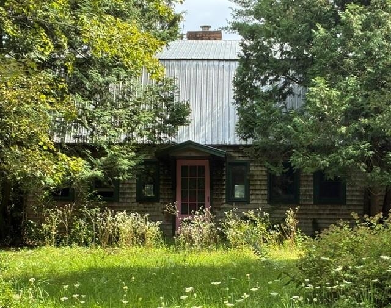
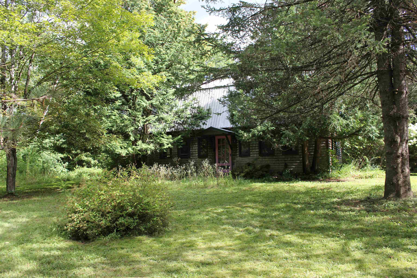
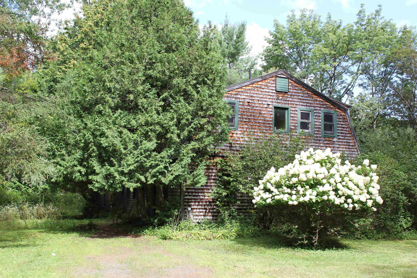
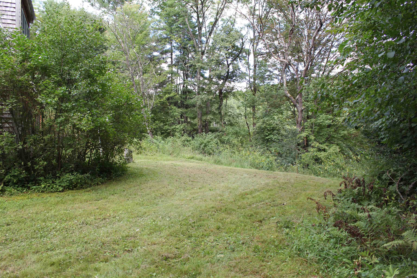
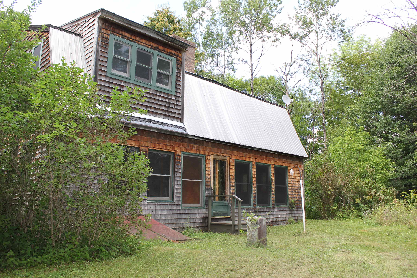
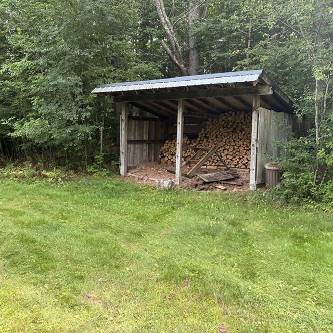
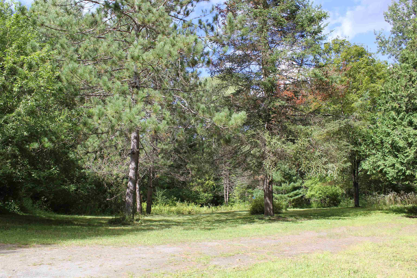
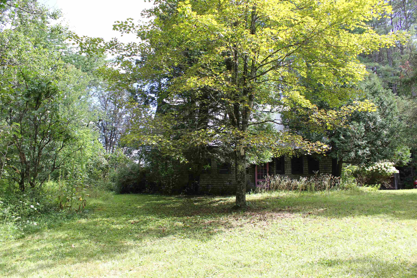
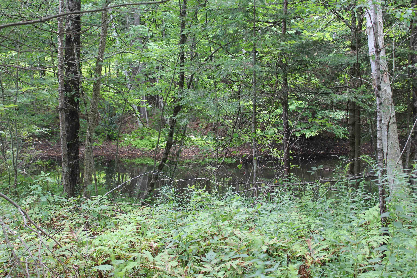
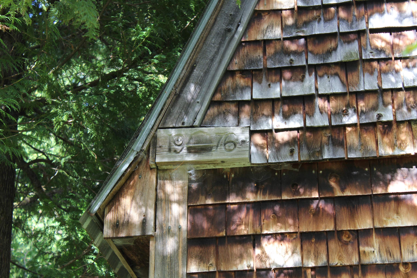
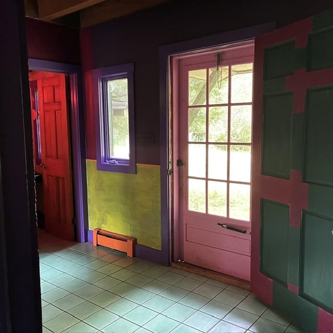
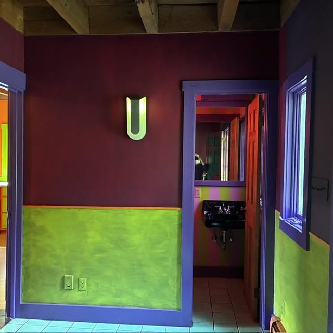
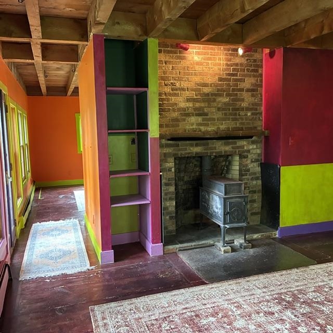
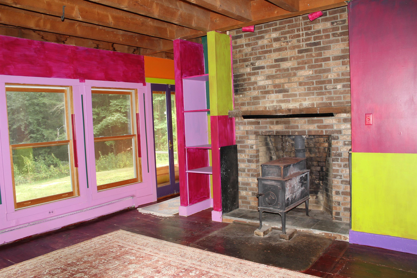
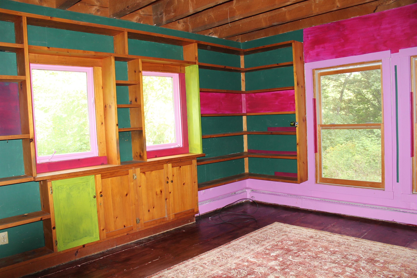
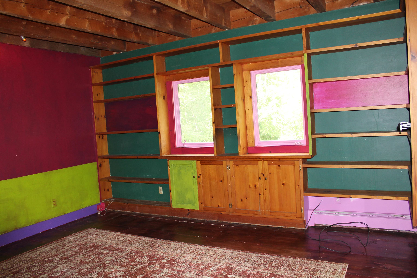
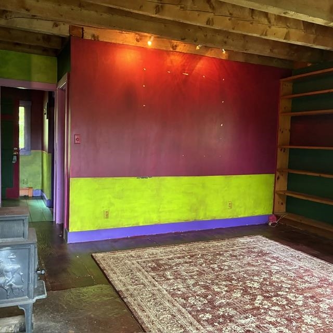
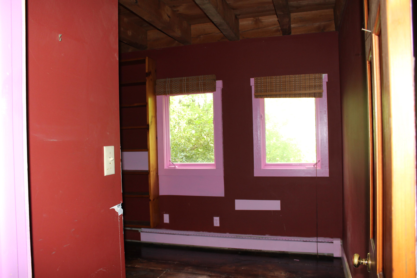
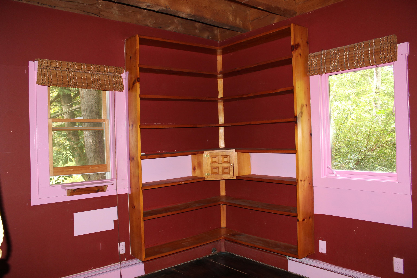
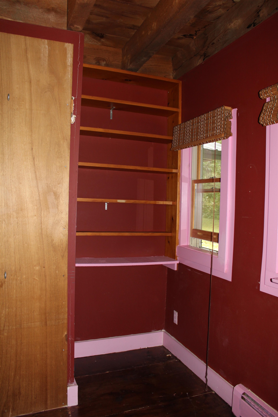
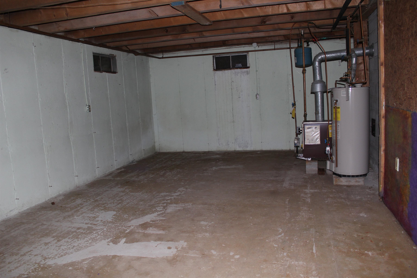
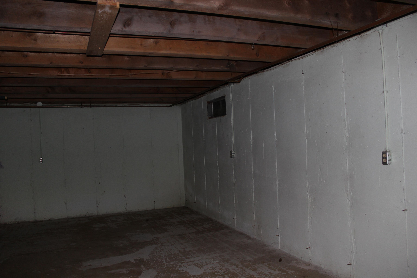
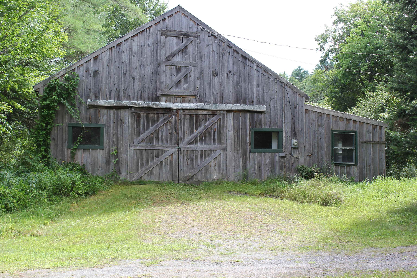
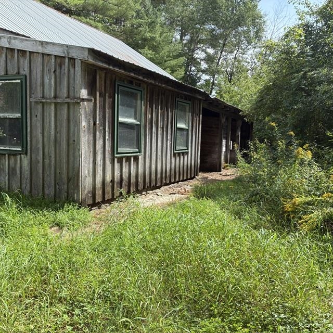
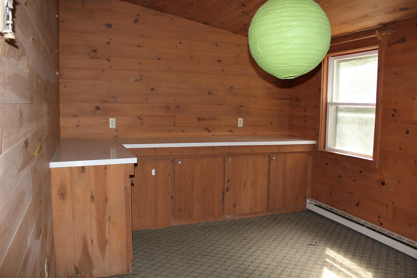
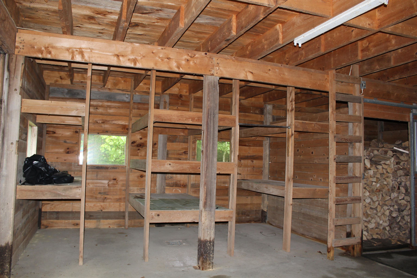
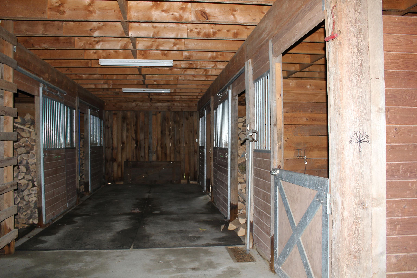
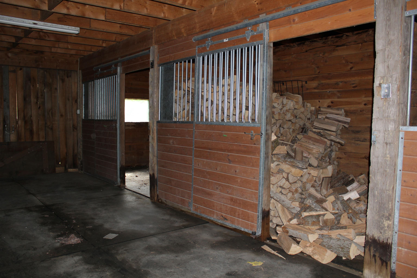
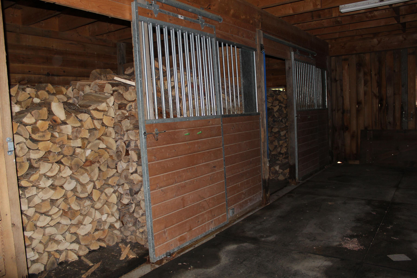
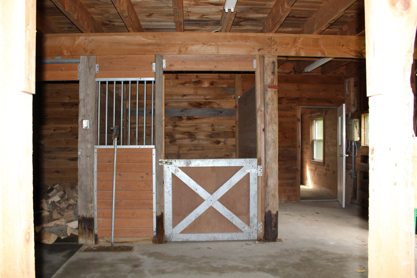
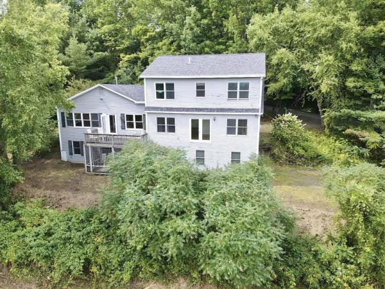
This is a well-built Dutch Colonial style home with exposed beams and 3 fireplaces, one with a Vermont Castings gas stove, and one hearth, all wrapped in cedar shake siding. The home offers 3 bedrooms upstairs, plus a den/office on the first floor, and 2.5 baths, all set on 6.91 acres with 472.3'+- river frontage, a pond, and open field land. The property also features a 5-stall horse barn with a heated office and open sheds making it an ideal setting for equestrian pursuits, hobby farming, or simply enjoying the peace and beauty of the countryside. The property is conveniently located just 6 miles from I-91 and approximately 20 minutes from Hanover. This special property combines privacy and rural charm with access to excellent primary and secondary schools, libraries, a publicly accessible lake beach, many walking trails and other family-friendly amenities. The unfinished basement ceiling height exceeds 8-feet; a renovation will significantly increase the total finished floor space, or enable a workshop addition. With some TLC, this home’s magic will be restored, and the investment will yield longer term value. Sign on property. This is an estate sale; the property is being sold as-is, where-is.
Map
Interior Features
- # Of Stories
- 1.75
- Sq. Ft. (Total)
- 1,781
- Sq. Ft. (Above Ground)
- 1,781
- Sq. Ft. (Below Ground)
- 0
- Sq. Ft. Unfinished
- 1,008
- Rooms
- 7
- Bedrooms
- 3
- Baths
- 3
- Interior Desc
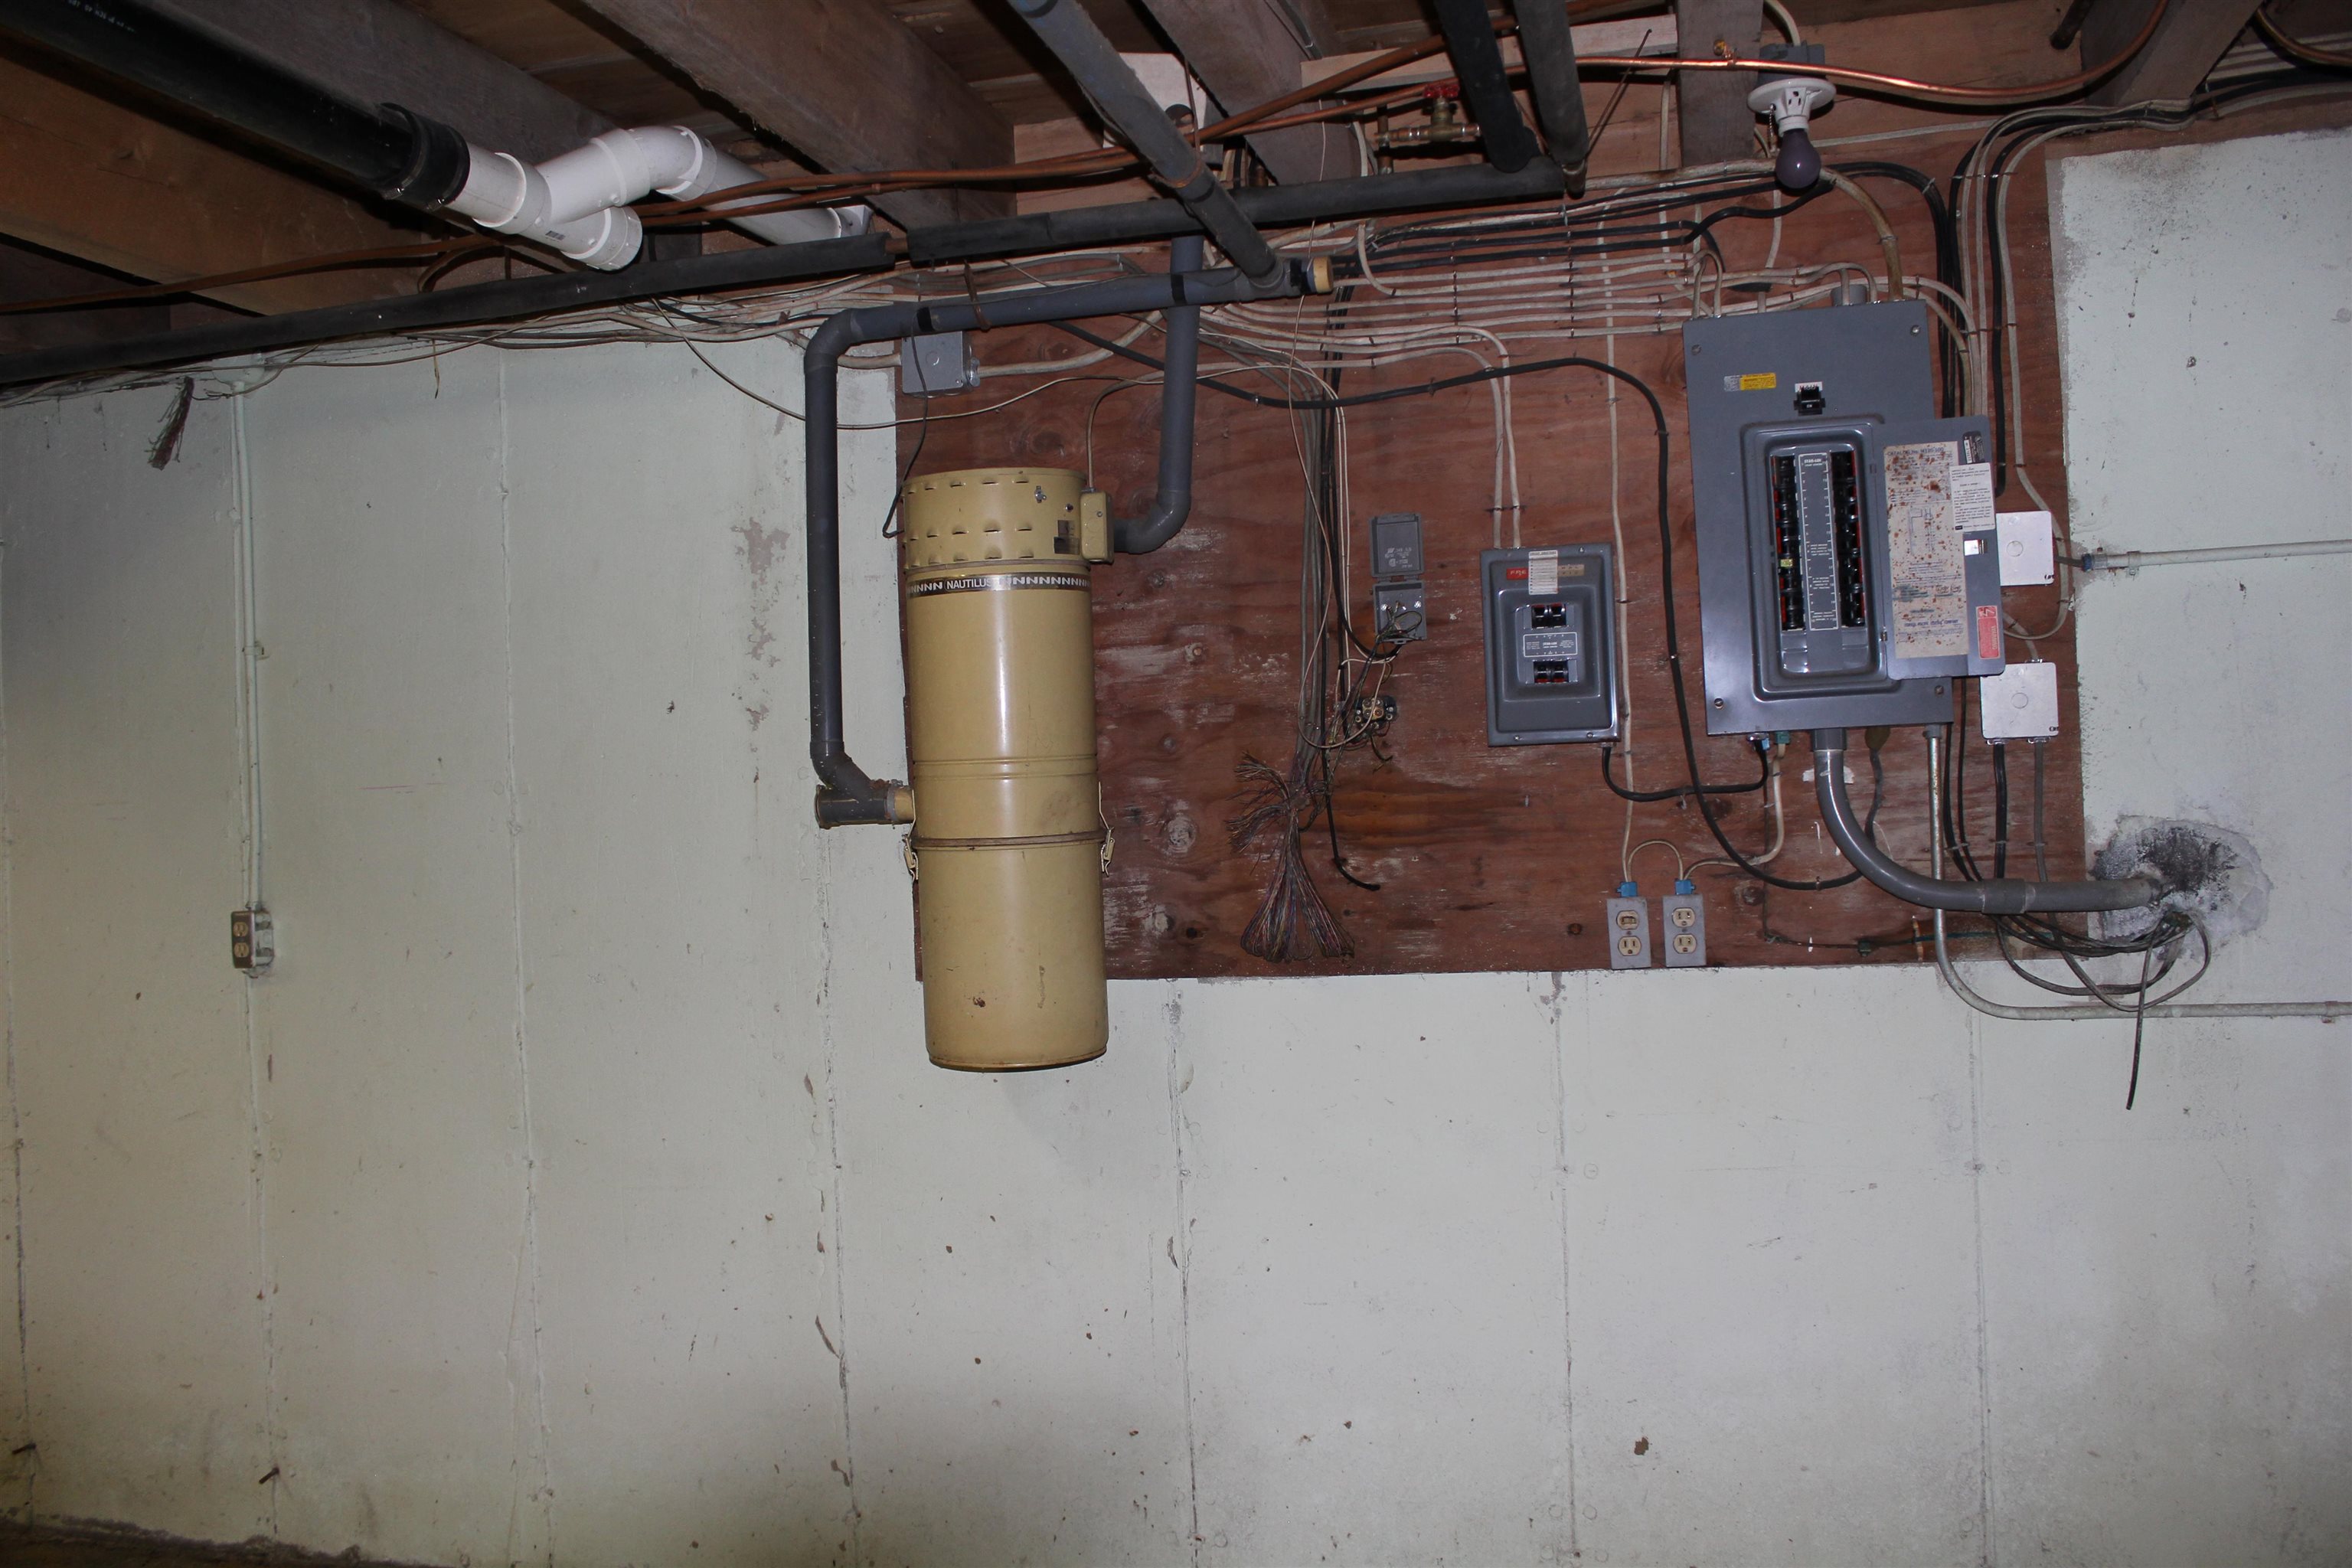
- Central Vacuum, Attic with Hatch/Scuttle, Gas Fireplace, 3+ Fireplaces, Hearth, Primary BR w/ BA, Natural Light, Basement Laundry
- Appliances Included
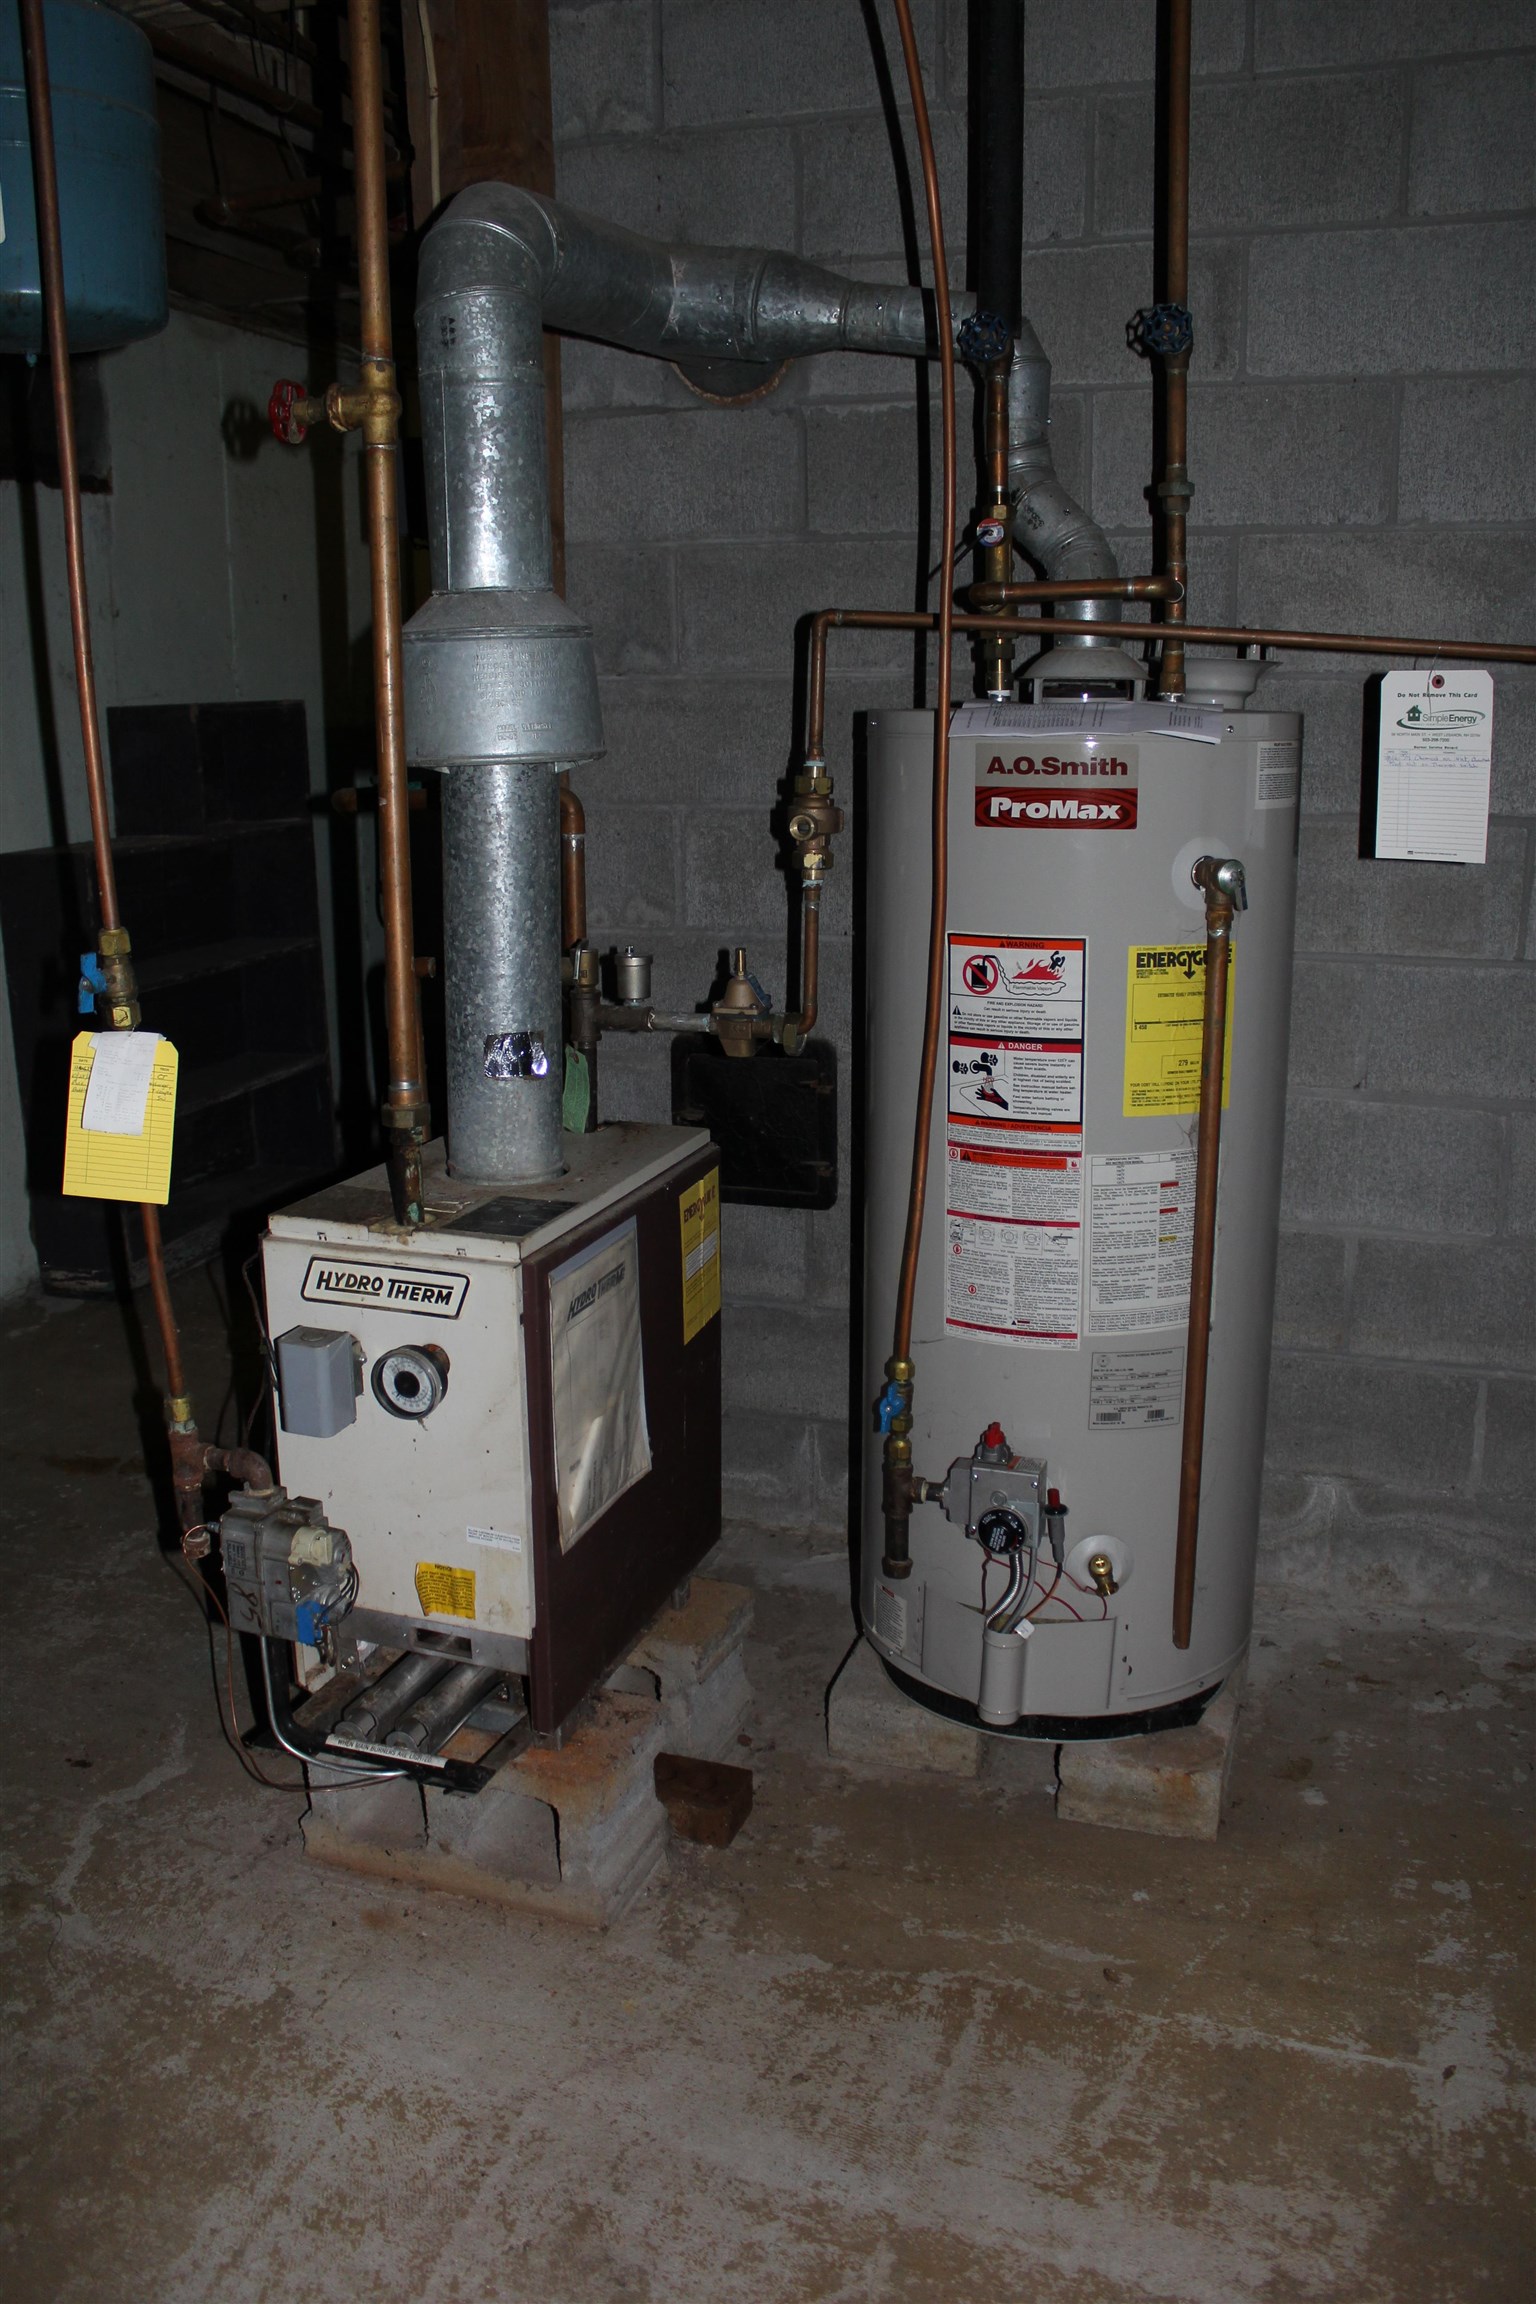
- Dryer, Range Hood, Gas Range, Refrigerator, Washer, Water Heater off Boiler
- Flooring
- Ceramic Tile, Laminate, Vinyl, Wood
- Heating
- Propane, Baseboard, Boiler, Gas Fireplace
- Basement Desc
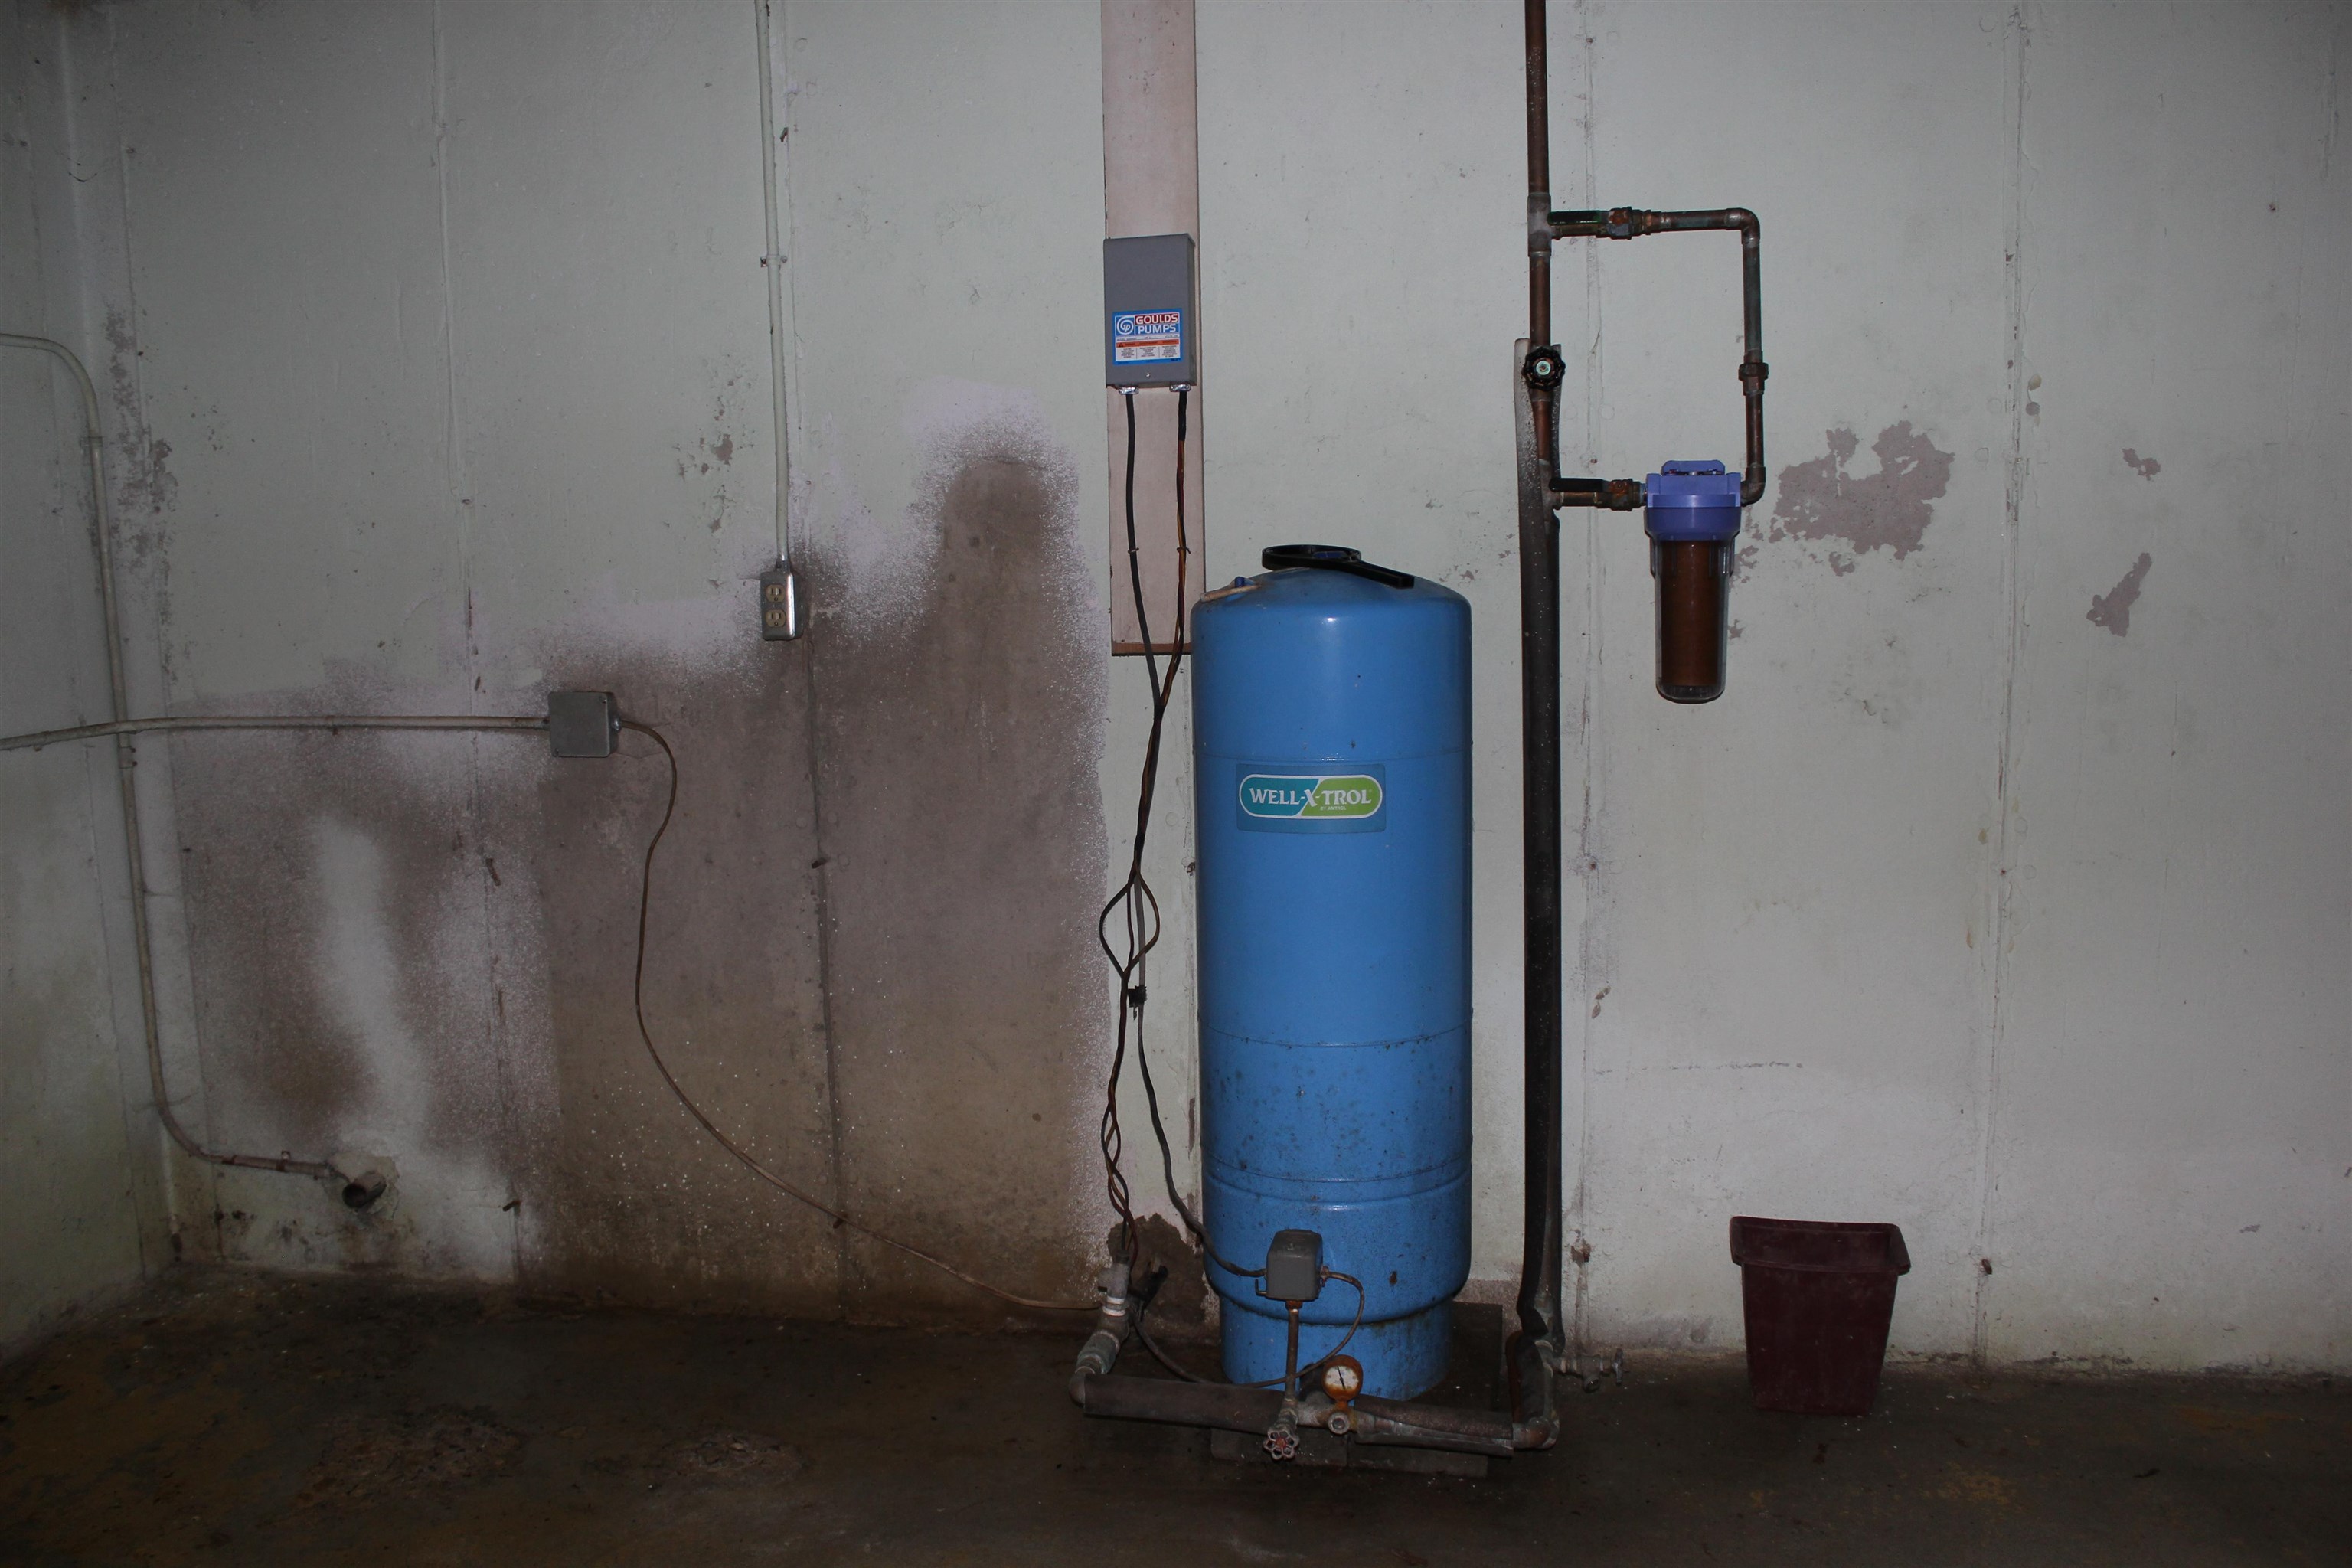
- Bulkhead, Concrete, Concrete Floor, Full, Interior Stairs, Sump Pump, Basement Stairs
Town Market Snapshot
Source: Data provided by PrimeMLS, graph generated by Pall Spera Company
Exterior Features
- Style of Residence
- Colonial
- House Color
- Brown
- Time Share
- No
- Resort
- No
- Exterior Details
- Barn, Natural Shade, Shed, Window Screens, Stable(s)
- Land Desc.
- Country Setting, Field/Pasture, Sloping, Wooded, Rural, Near School(s), Private
- Roof Desc.
- Corrugated, Metal
- Driveway Desc.
- Gravel
- Foundation Desc.
- Poured Concrete
- Sewer Desc.
- 1000 Gallon, Concrete, Private, Septic
- Garage / Parking
- No
- Garage Spaces
- 0
- Road Frontage
- 472
- Zoning
- Rural Residential
- Elementary School
- Thetford Elementary School
- Middle School
- Thetford Academy
- High School
- Thetford Academy
Affordability Estimate
Quick payment estimate for this listing. Not a loan offer — rates and terms vary.
Est. monthly principal & interest —
Estimate excludes taxes, insurance, HOA, and PMI. Consult a lender for accurate figures.
You May Also Like
View more nearby
Ask about this property
Message Joni Gaines about MLS #5106889.
