- $420,000
- MLS#: 5106930
- 1554
- SQ. Feet
- 0.00
- Acres
- 2
- Baths
- 2
- Bedrooms
1 of 56

General Property Information
- Property Status:
- Active
- Price:
- $420, 000
- Assessed:
- $0
- Assessed Year:
- County:
- VT-Chittenden
- Acres:
- 0.00
- Property Type:
- Condo
- Year Built:
- 1990
- Agency/Brokerage:
- Kristen Mills
Signature Properties of Vermont - Bedrooms:
- 2
- Total Baths:
- 2
- Sq. Ft. (Total):
- 1554
- Tax Year:
- 26
- Taxes:
- $6, 141
- Association Fees:

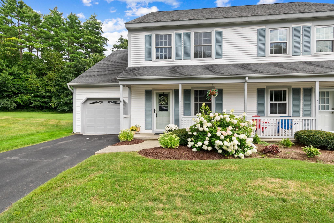
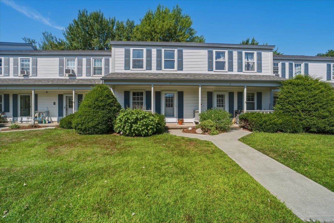
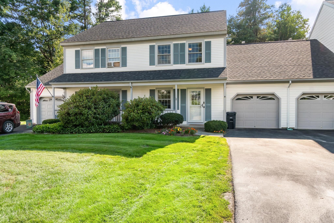
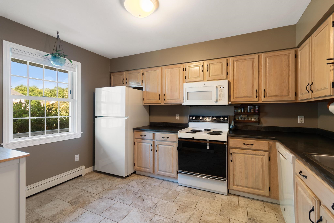
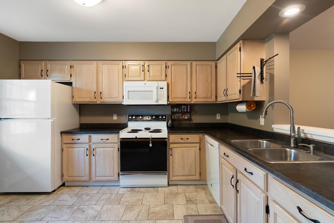
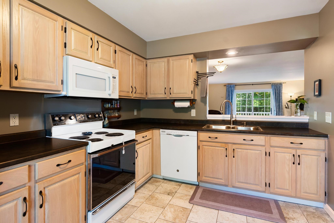
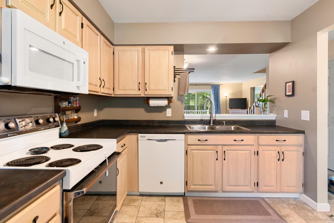
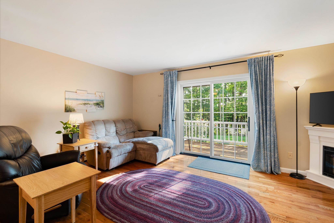
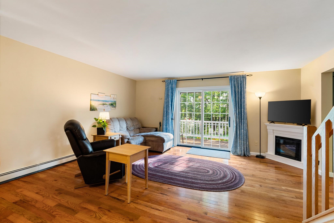
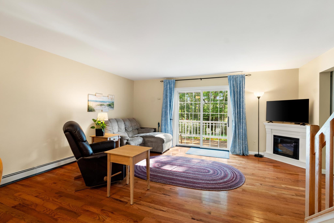
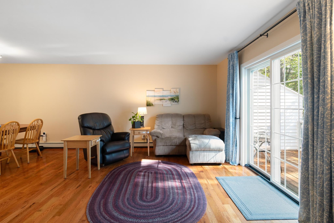
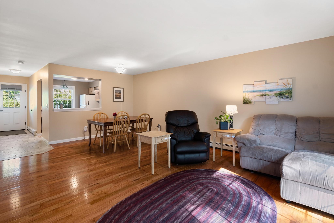
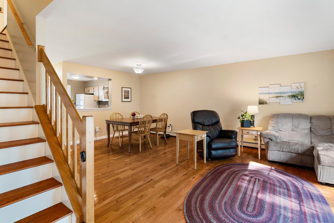
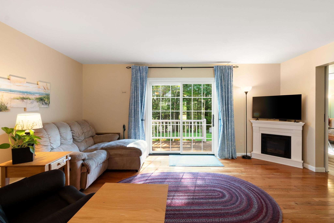
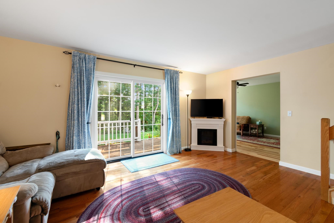
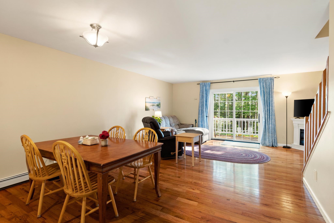
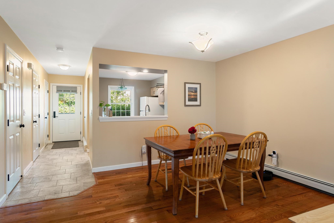
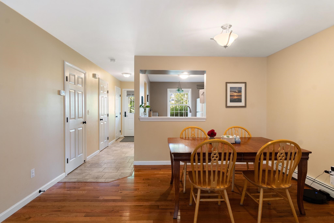
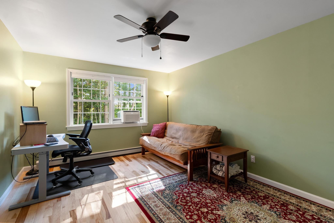
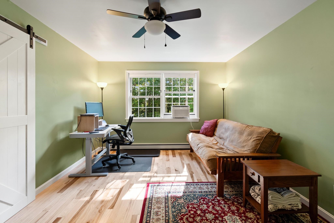
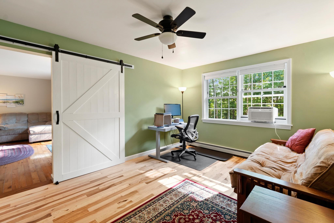
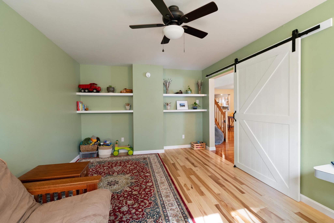
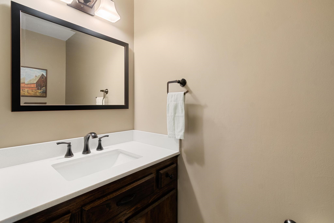
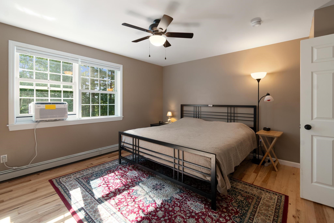
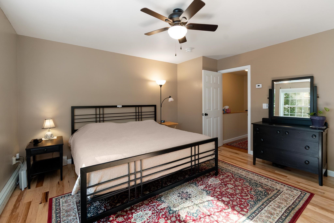

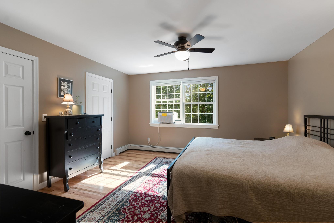
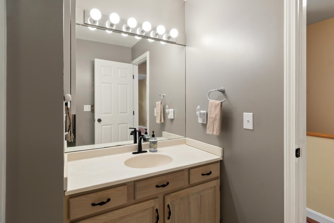
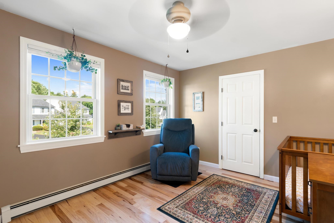
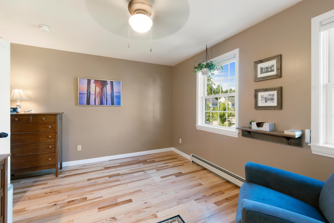
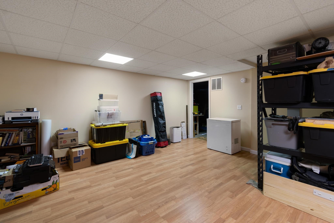
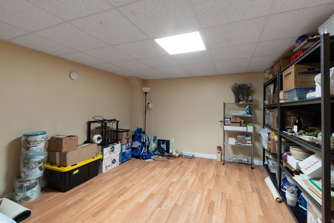
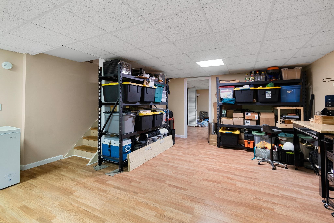
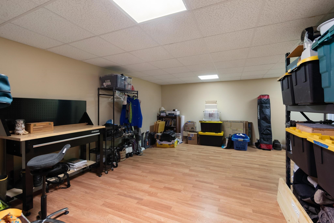
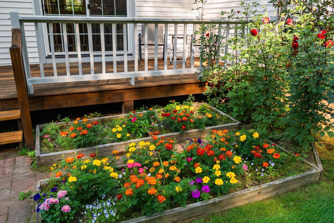
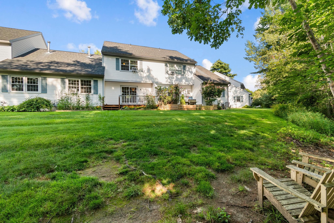
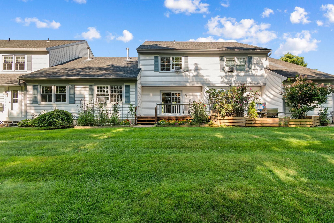
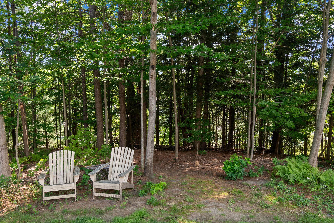
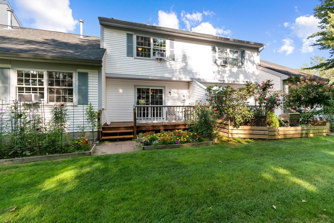
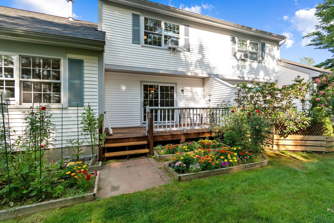
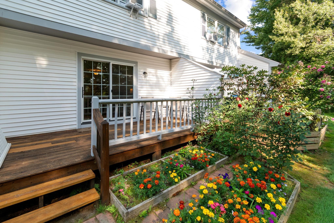
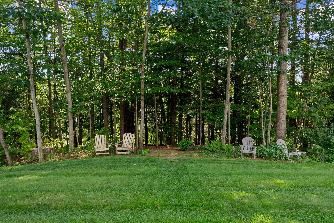
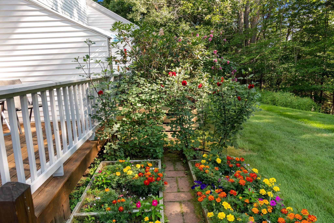
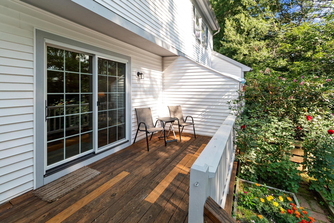
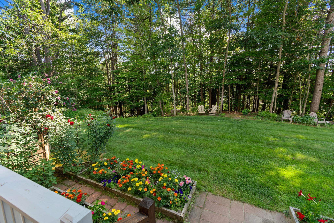
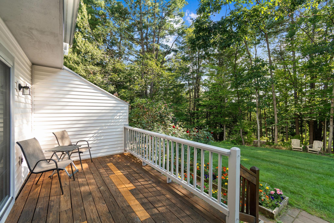
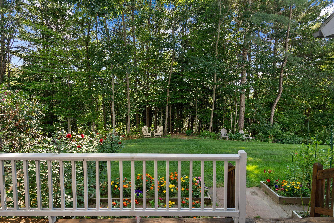
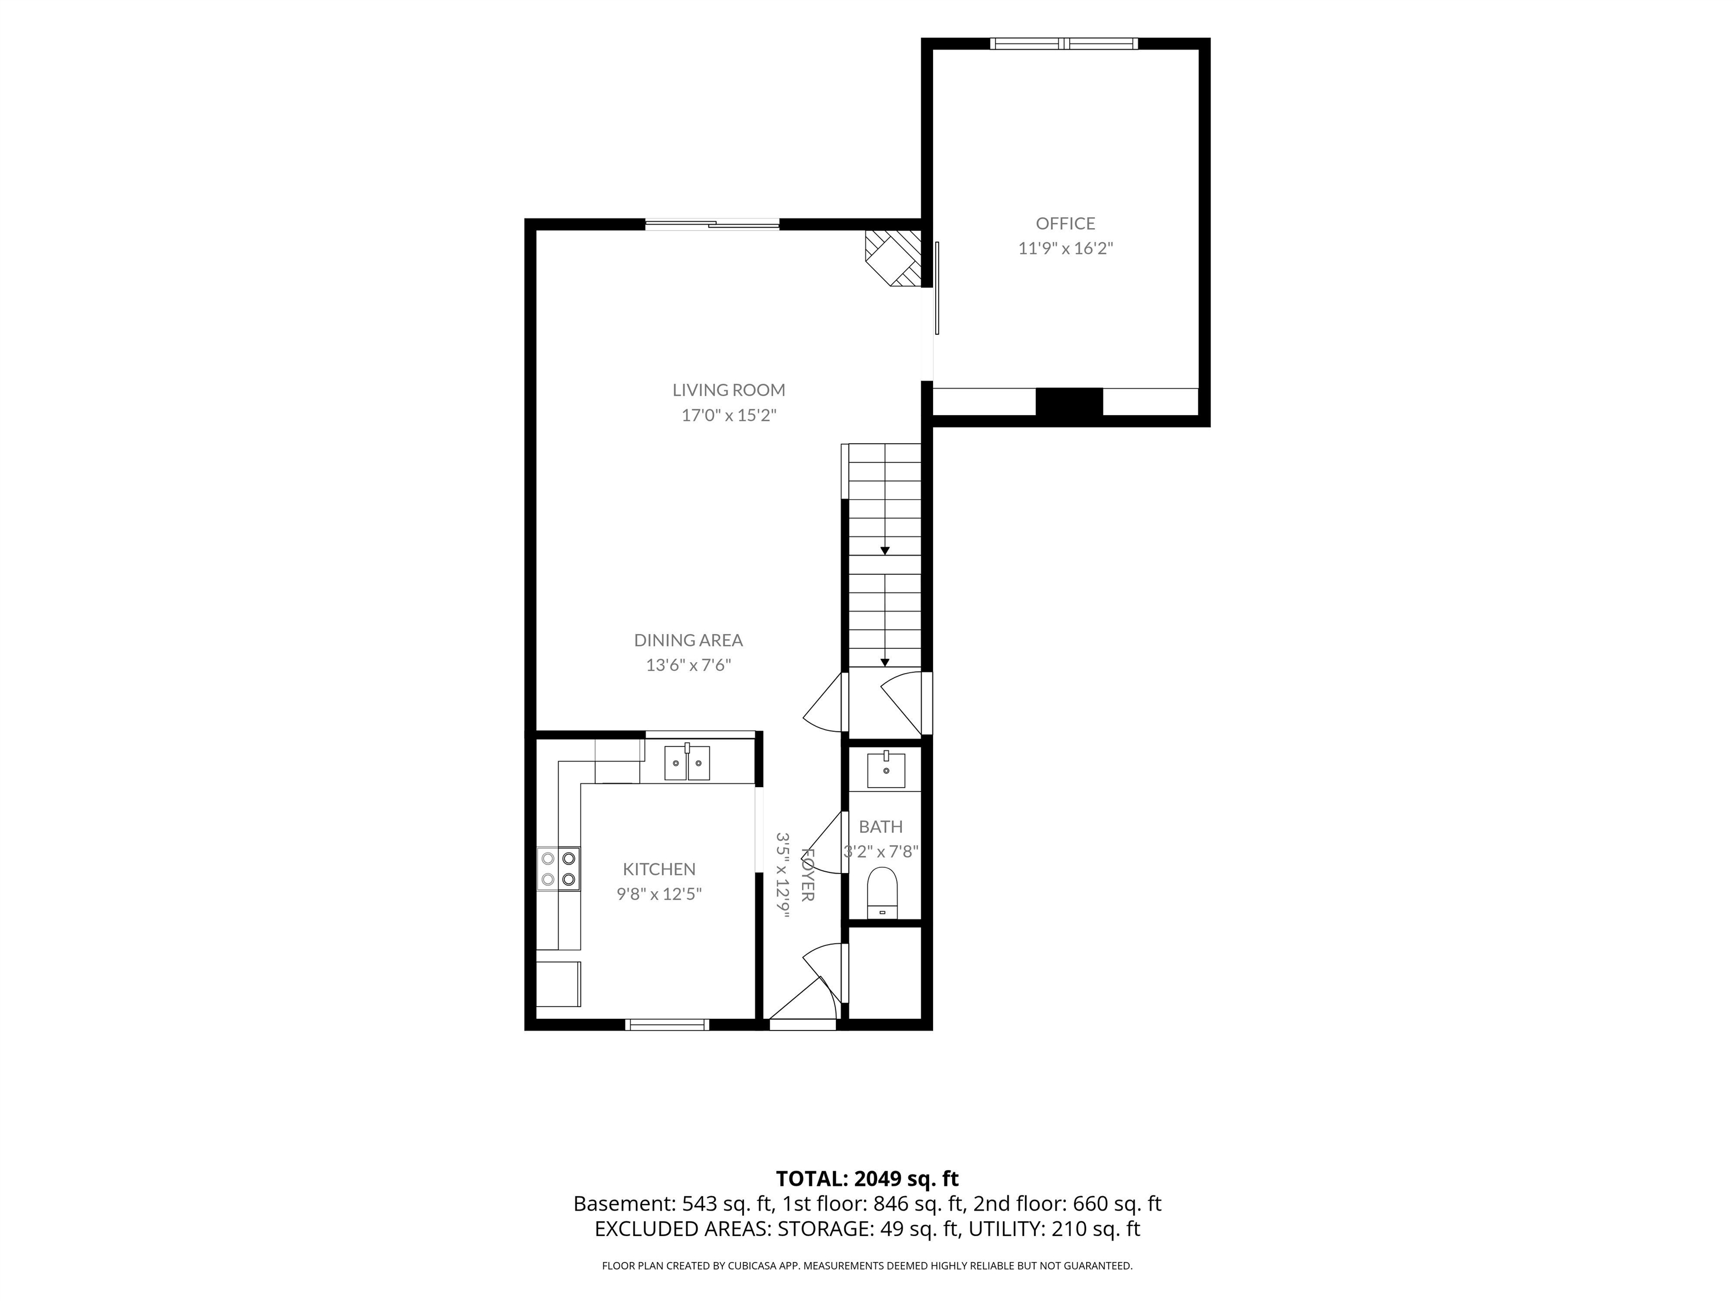
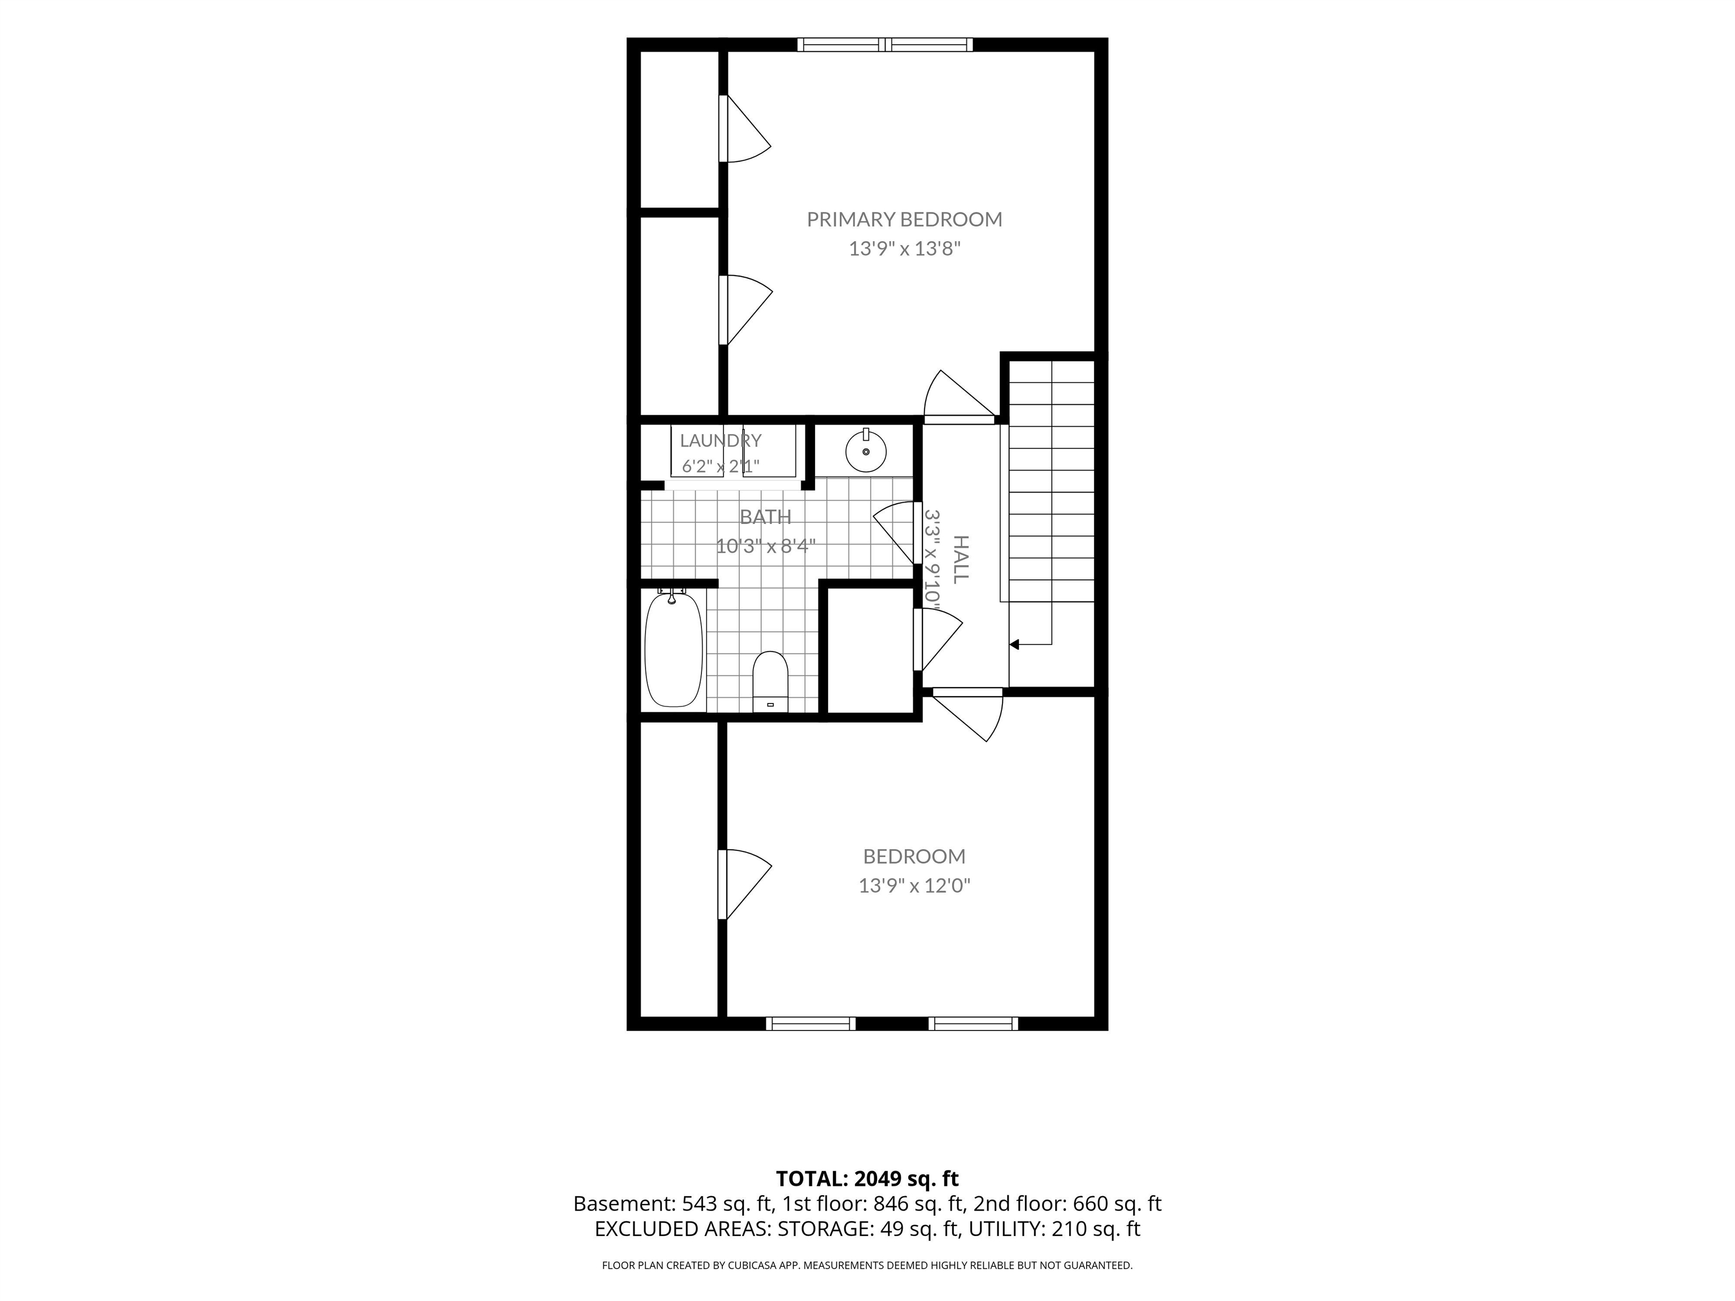
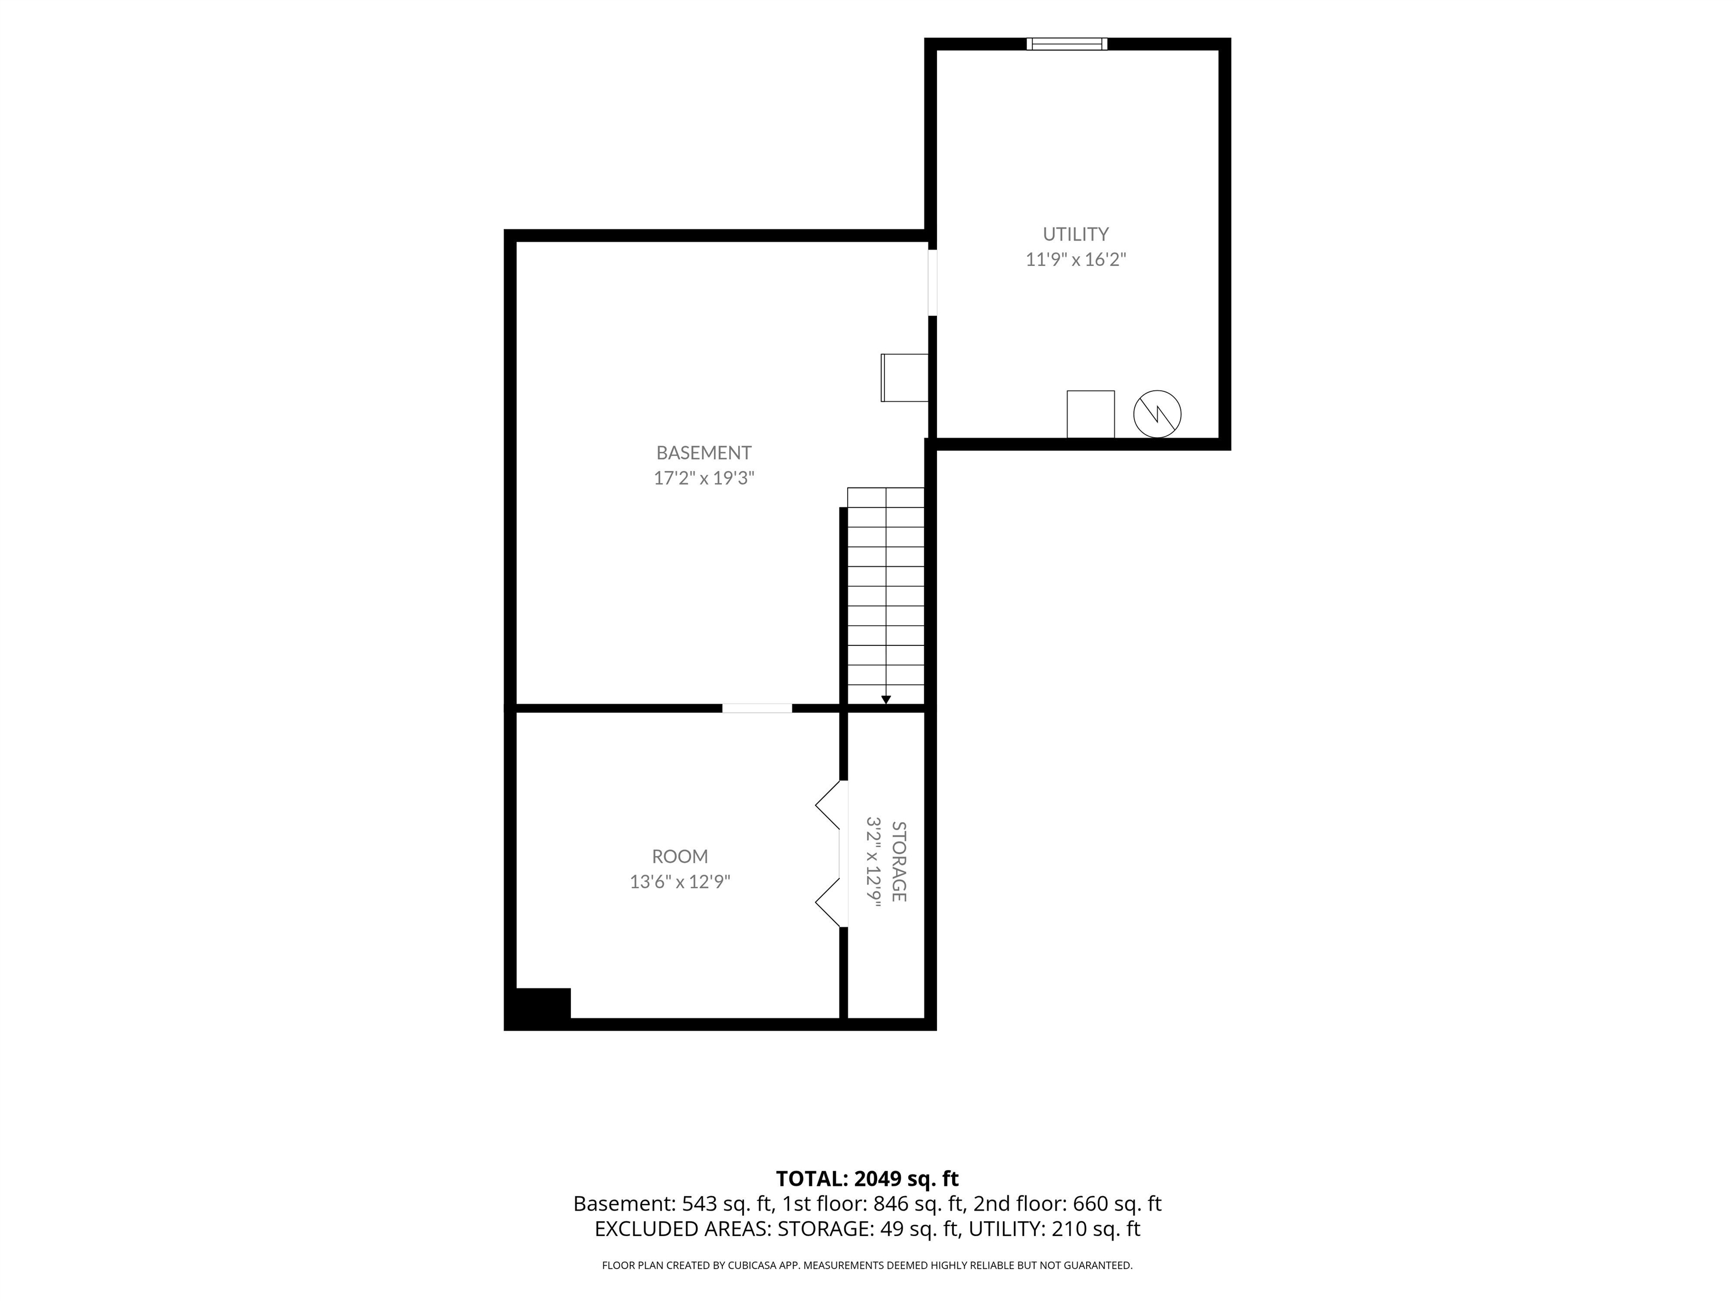
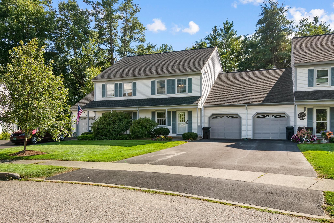
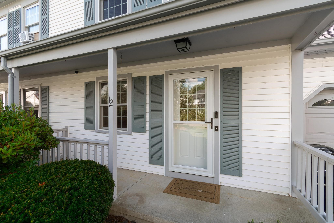
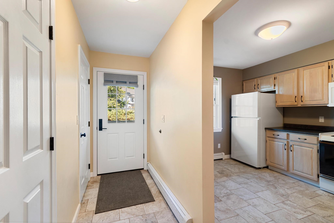
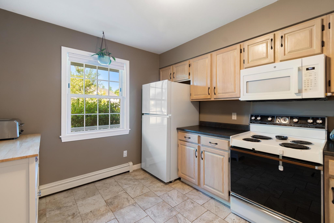
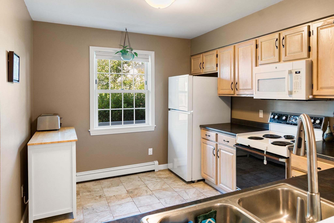
Comfort, flexibility, and a fantastic Essex location come together in this inviting townhome. Hardwood floors bring warmth throughout the main living spaces, where a spacious living and dining area offers plenty of room to gather and opens directly to the back deck for an easy connection to the outdoors. A cozy electric fireplace adds another welcome touch, while the adjoining kitchen offers abundant cabinetry, generous counter space, and a convenient pass-through that keeps the spaces connected. Just off the main living area, a versatile bonus room with a stylish sliding barn door creates the perfect spot for a home office, den, playroom, or additional sitting area. Upstairs, you'll find a generously sized primary bedroom with leafy backyard views, and a second sunny bedroom with great closet space. The lower level adds even more storage - such a bonus for townhome living. Outside, enjoy a private back deck overlooking a broad lawn bordered by mature trees, giving you a wonderful place to relax or spend time outdoors. An attached garage adds everyday convenience, while the established neighborhood setting puts shopping, dining, recreation, schools, and commuter routes within easy reach. With flexible spaces inside and room to enjoy the outdoors, this is townhome living with a little more of everything.
Interior Features
- # Of Stories:
- 2
- Sq. Ft. (Total):
- 1554
- Sq. Ft. (Above Ground):
- 1554
- Sq. Ft. (Below Ground):
- 0
- Sq. Ft. Unfinished:
- 872
- Rooms:
- 5
- Bedrooms:
- 2
- Baths:
- 2
- Interior Desc:
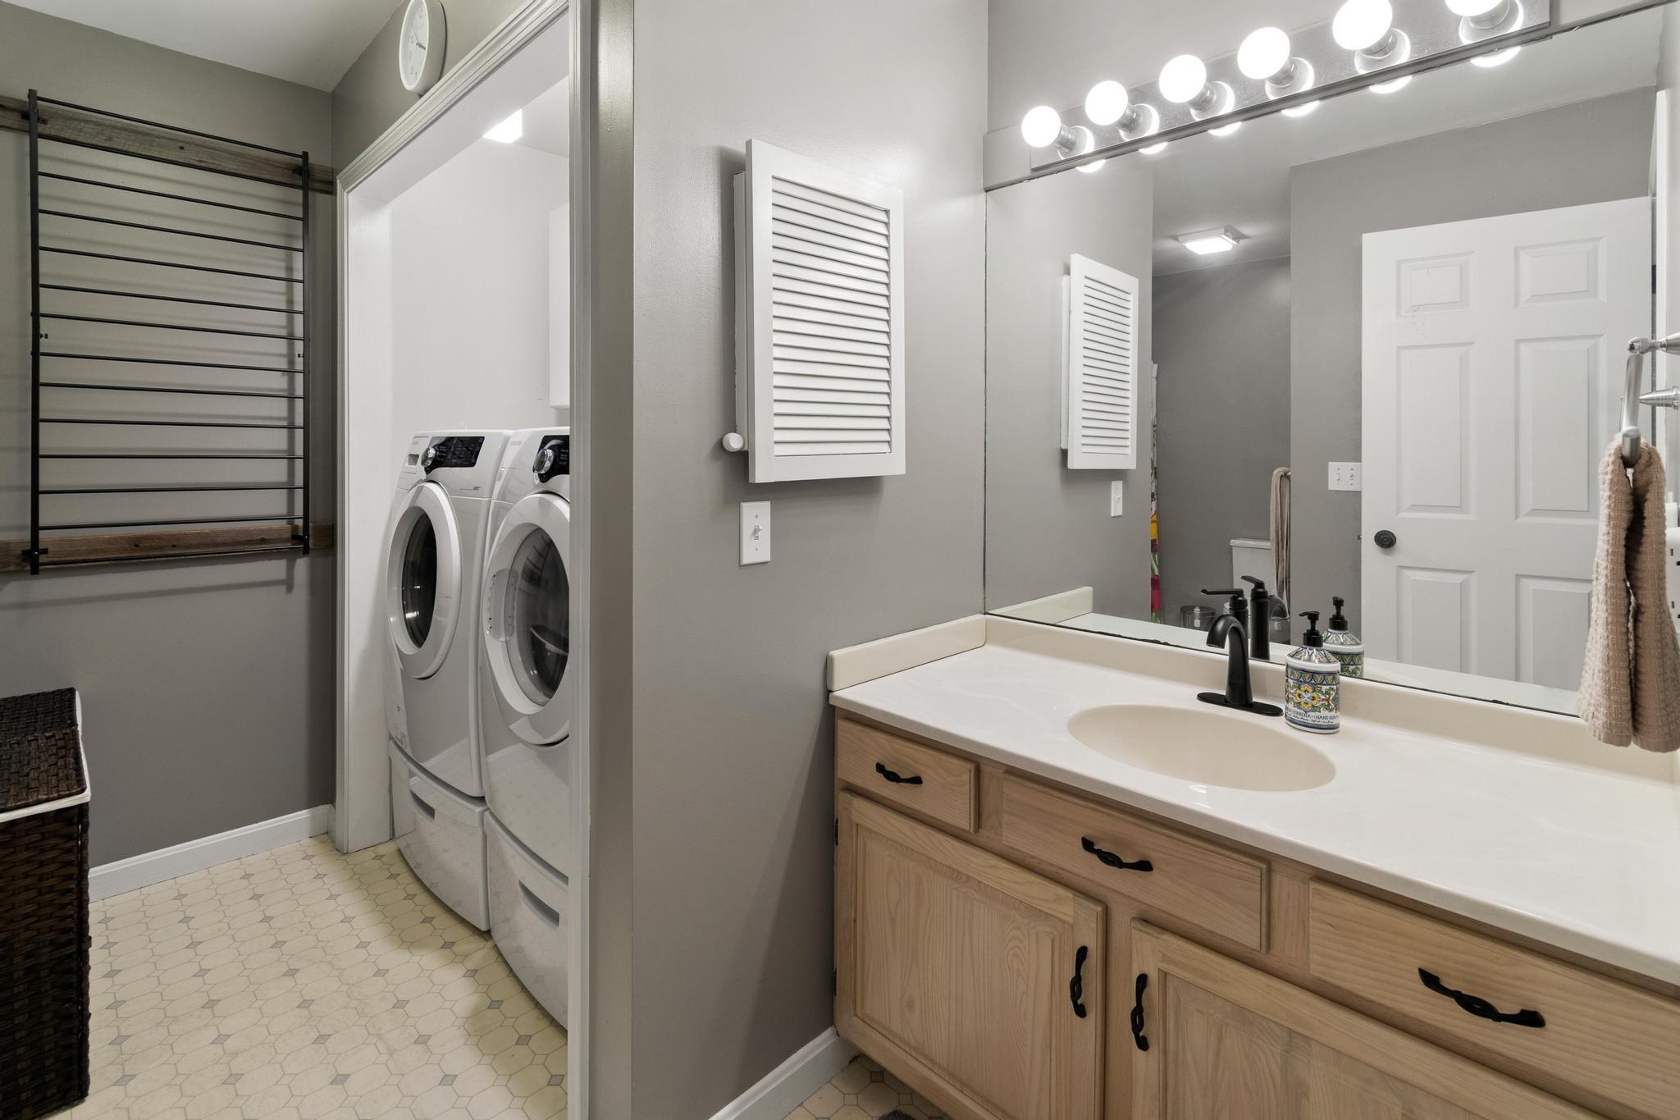
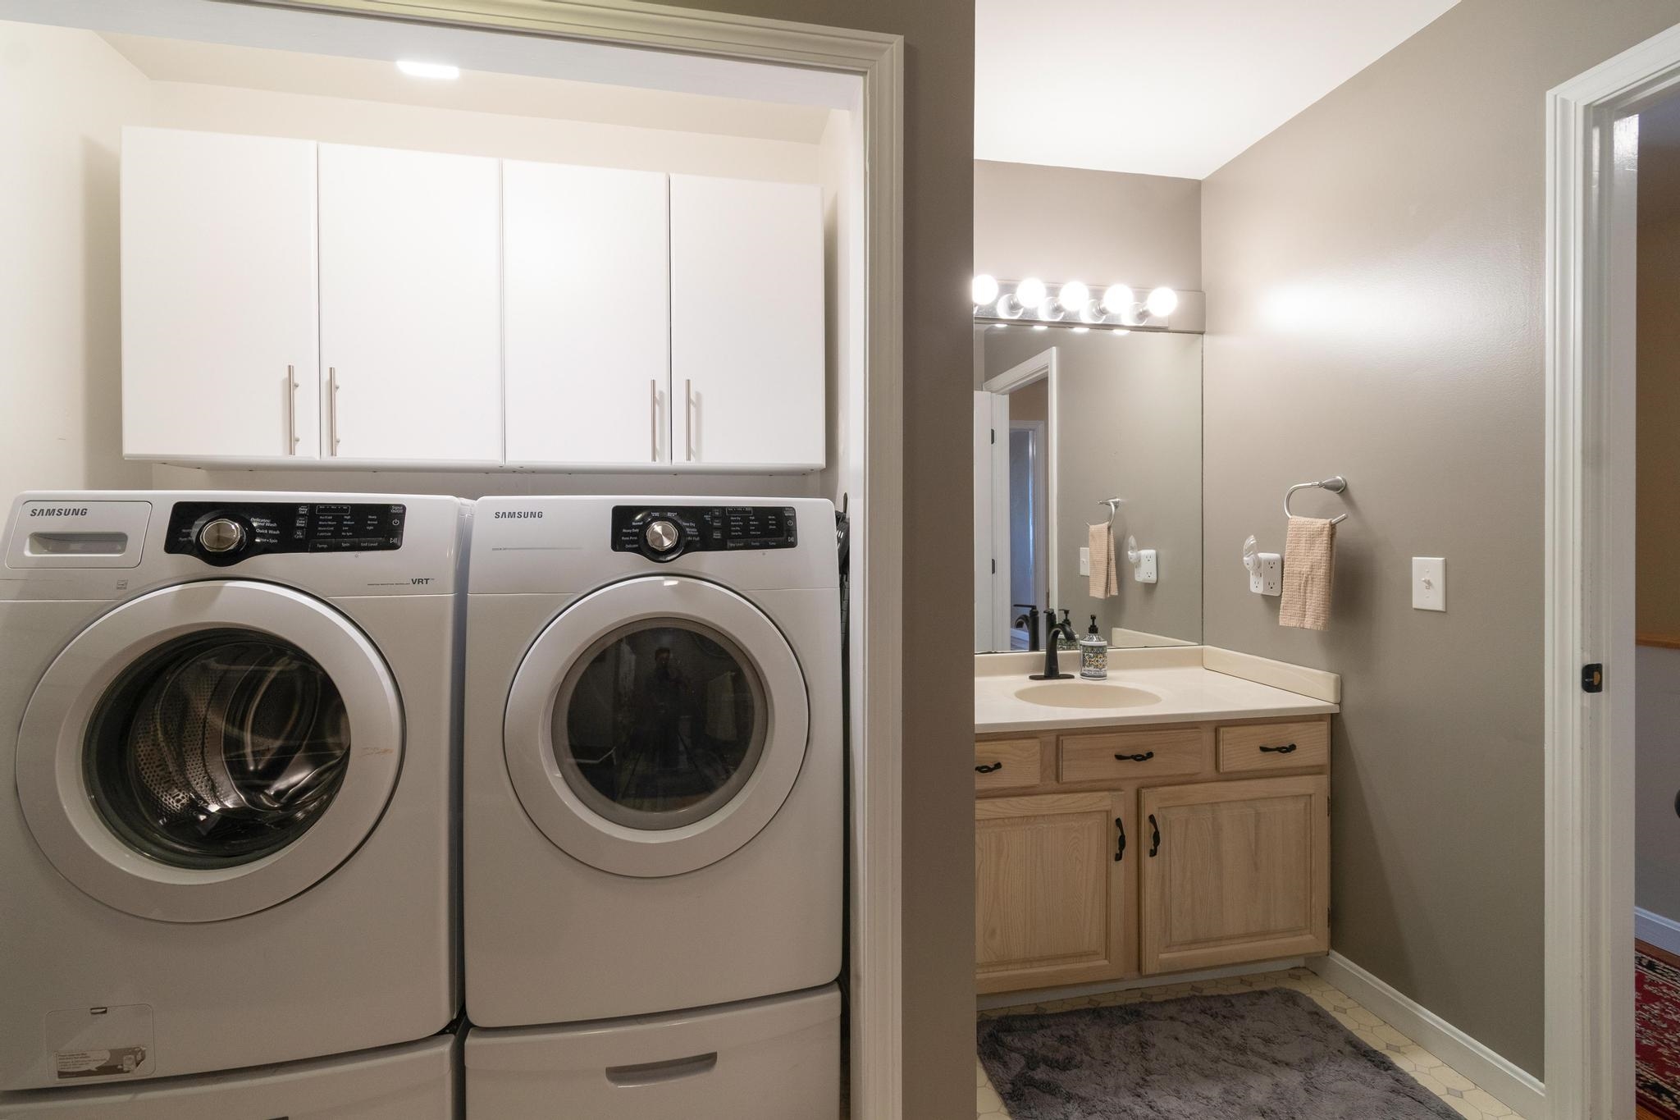
- Ceiling Fan, 1 Fireplace, Laundry Hook-ups, Living/Dining, Natural Light, Indoor Storage
- Appliances Included:
- Dishwasher, Dryer, Electric Range, Refrigerator, Washer
- Flooring:
- Hardwood, Laminate, Tile, Vinyl Plank
- Heating Cooling Fuel:
- Water Heater:
- Basement Desc:
- Interior Stairs, Storage Space
Exterior Features
- Style of Residence:
- Townhouse
- House Color:
- White
- Time Share:
- No
- Resort:
- Exterior Desc:
- Exterior Details:
- Deck, Garden Space, Covered Porch
- Amenities/Services:
- Land Desc.:
- Condo Development
- Suitable Land Usage:
- Roof Desc.:
- Asphalt Shingle
- Driveway Desc.:
- Paved
- Foundation Desc.:
- Concrete
- Sewer Desc.:
- Public
- Garage/Parking:
- Yes
- Garage Spaces:
- 1
- Road Frontage:
- 0
Other Information
- List Date:
- 2026-08-27
- Last Updated: