

Request a showing
Pick a Saturday or another date in the next 4 weeks, then leave your contact details.
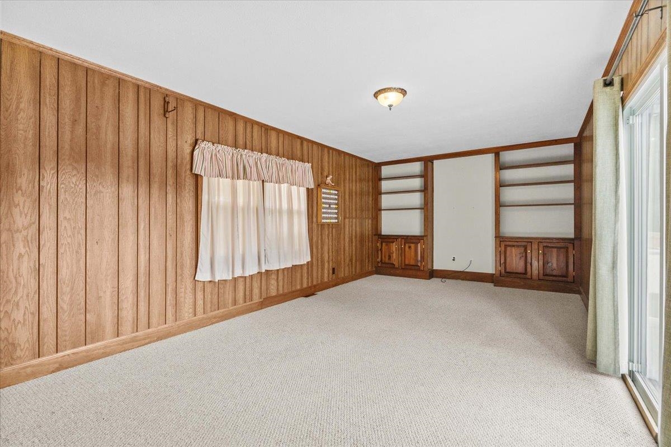
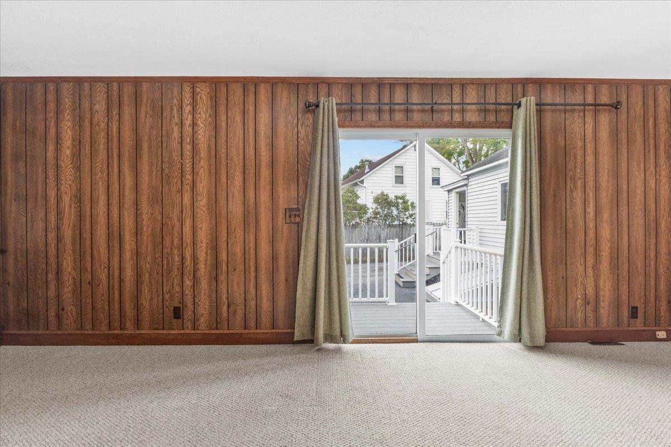
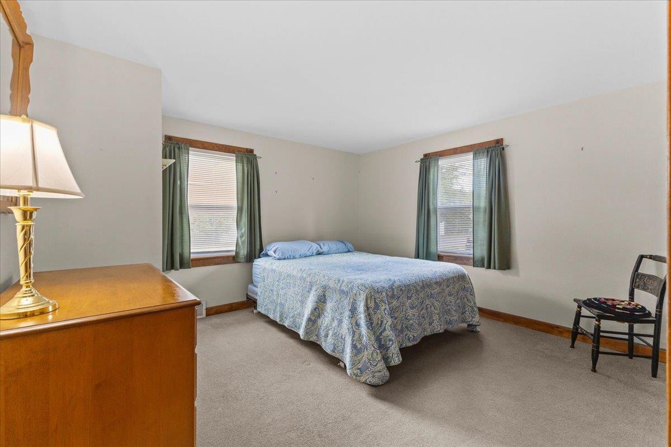
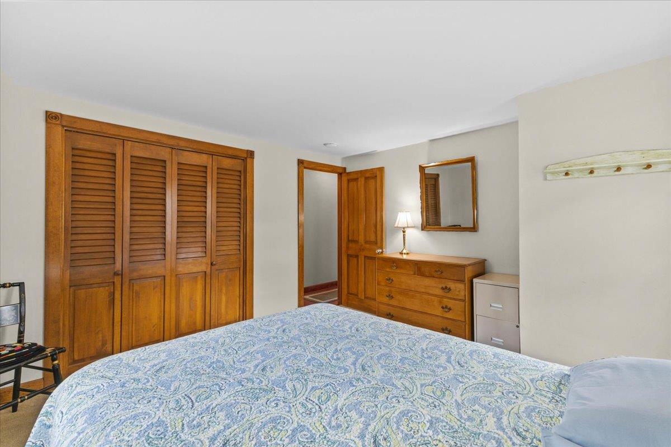
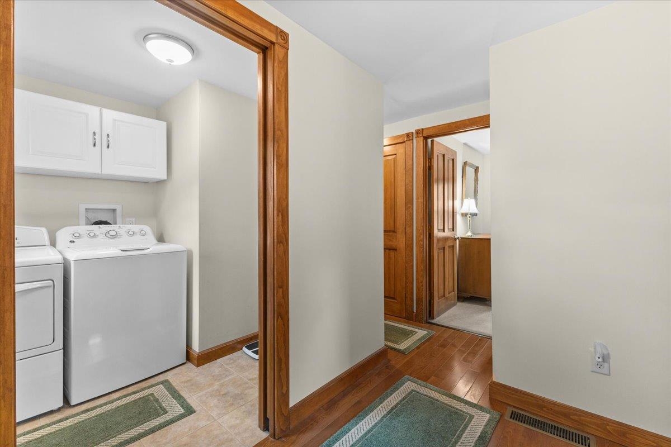
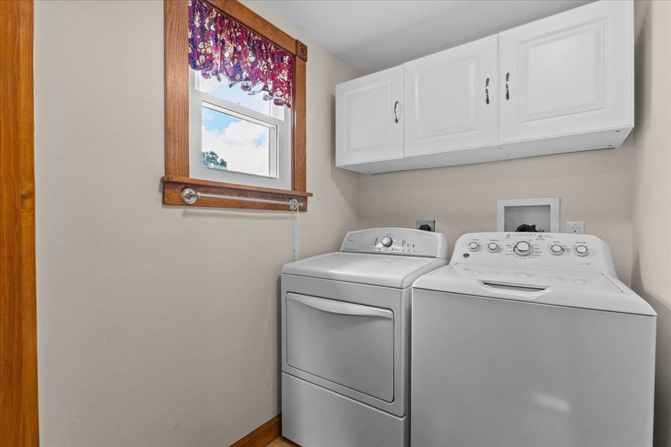
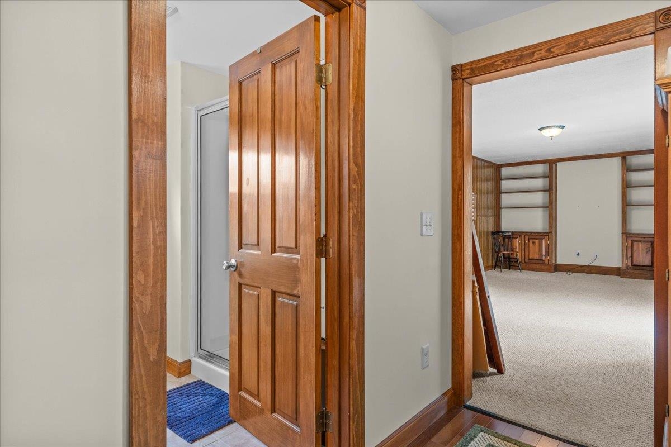
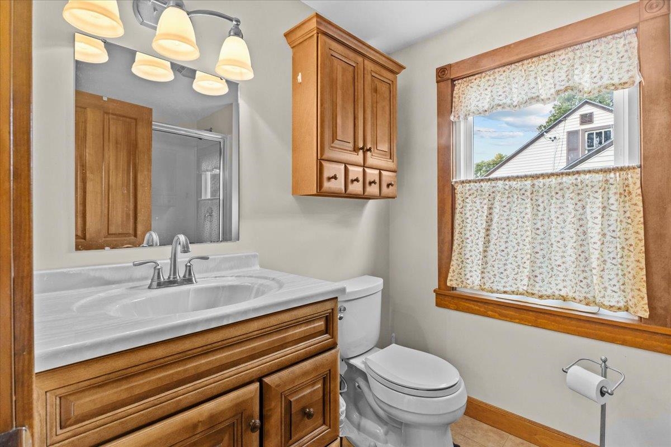
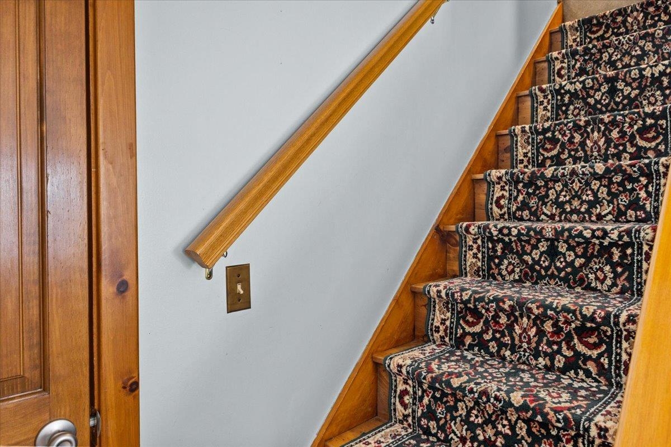
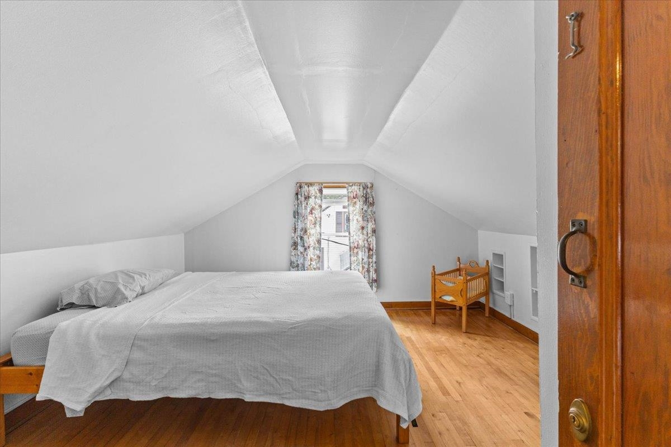
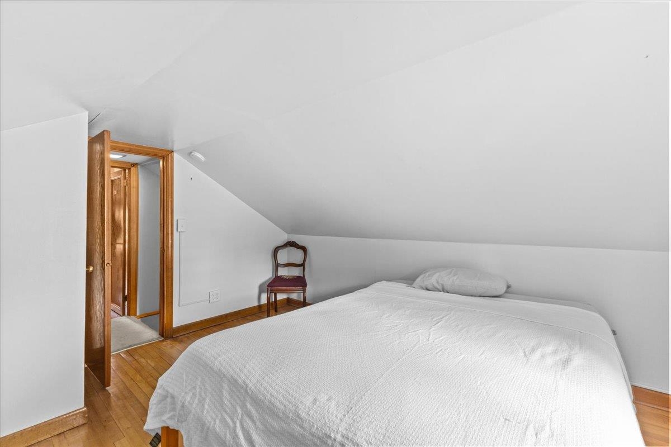
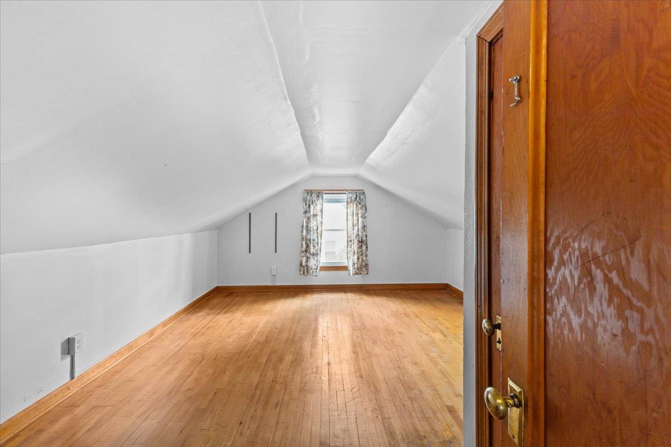
Listed by: Rockstar Real Estate Collective Joe Villemaire
General Property Information
- Property Status
- Active
- Price
- $425, 000
- Property Type
- Single Family
- County
- VT-Chittenden
- Agency / Brokerage
- Joe Villemaire
Rockstar Real Estate Collective - List Date
- 8/26/2026 8:00 PM
- Acres
- 0.41
- Year Built
- 1953
- Bedrooms
- 3
- Total Baths
- 1
- Sq. Ft. (Total)
- 1,440
- Tax Year
- 2026
- Taxes
- $7,991

Description
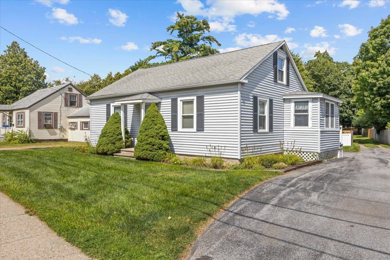
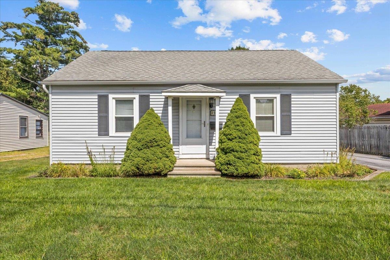
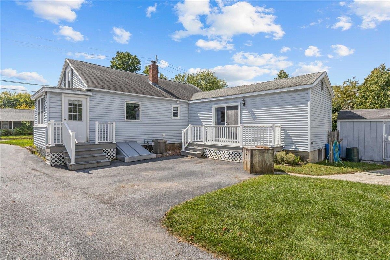
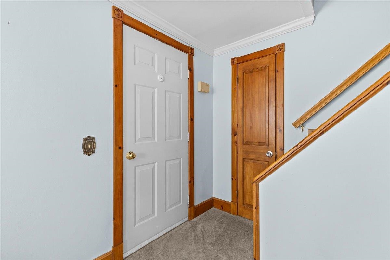
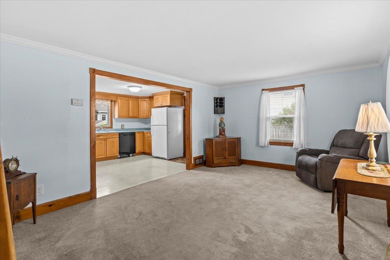
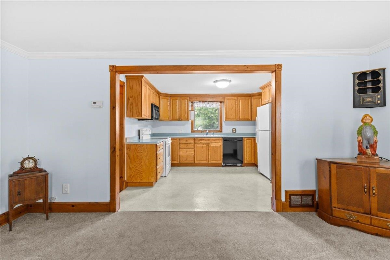
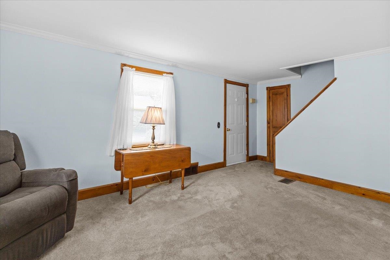
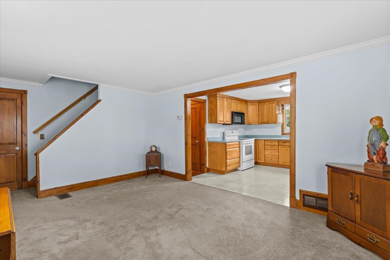
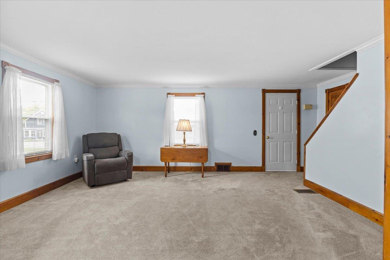
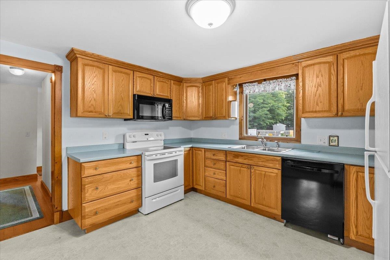
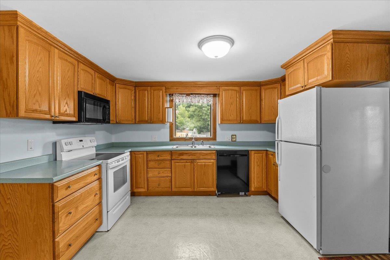
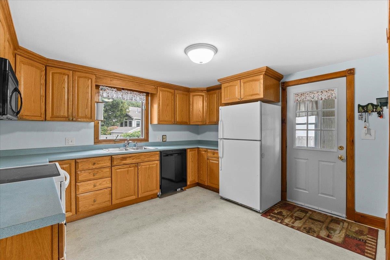
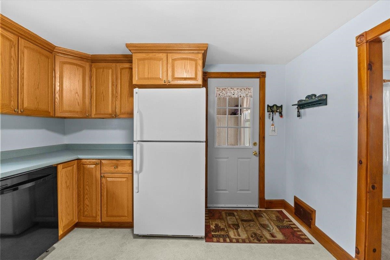
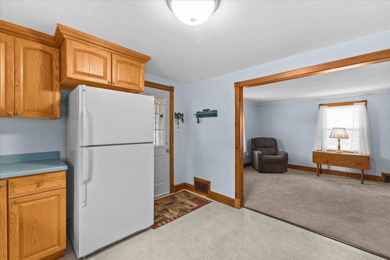
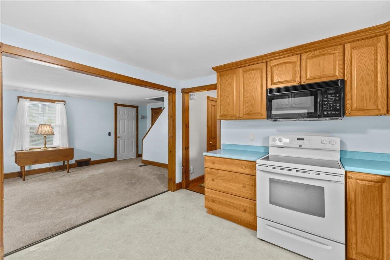
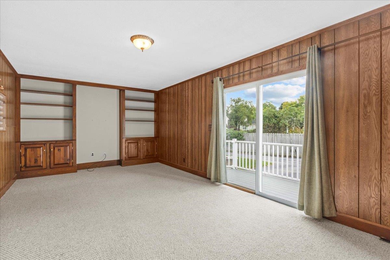
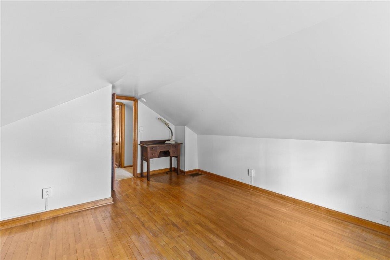
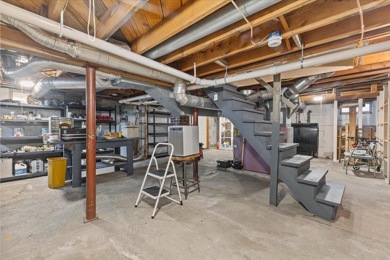
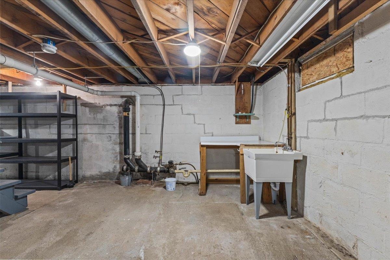
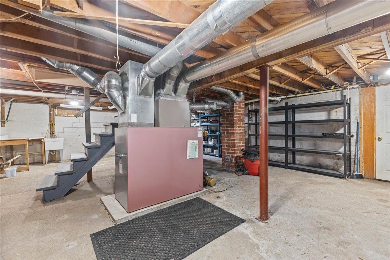
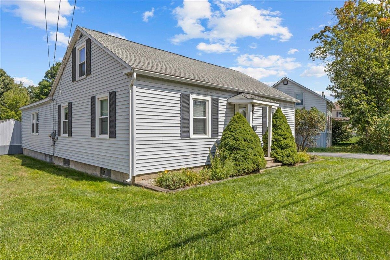
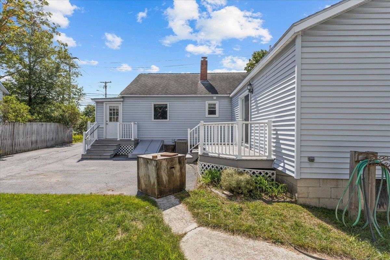
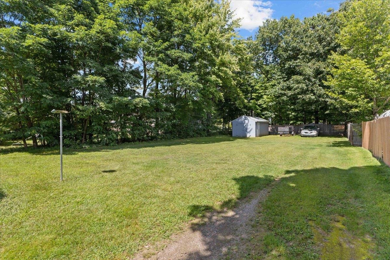
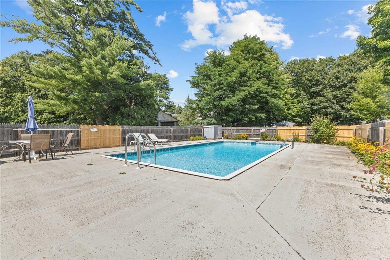
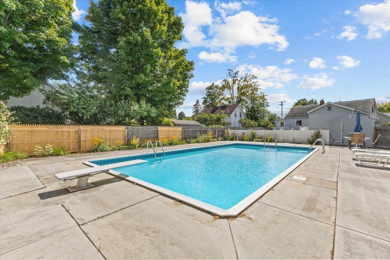
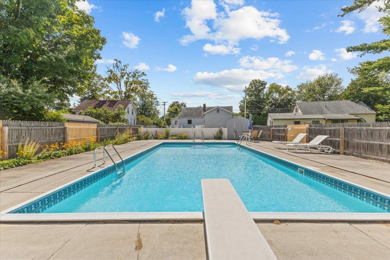
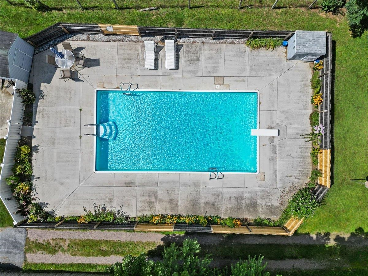
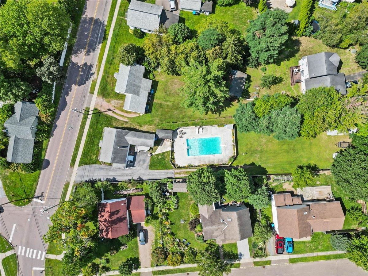
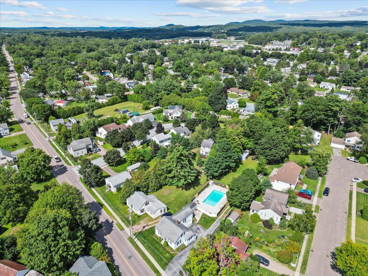
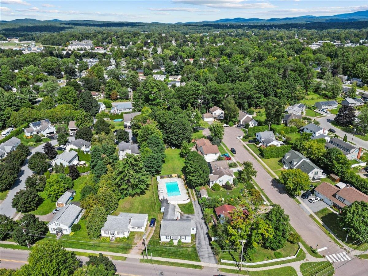
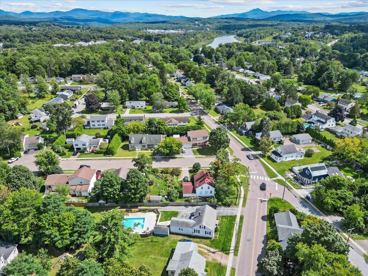
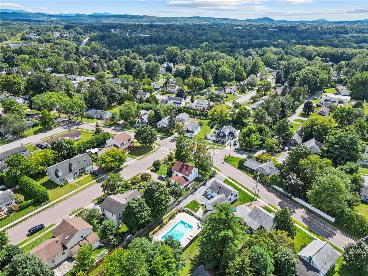
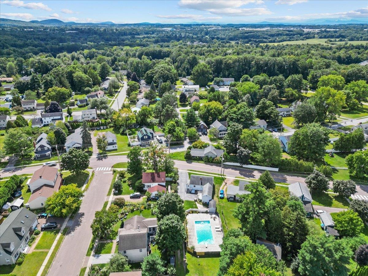
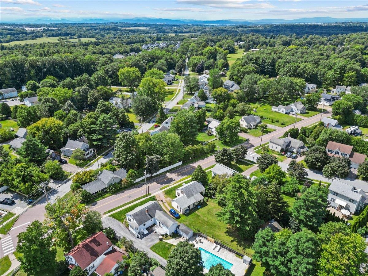
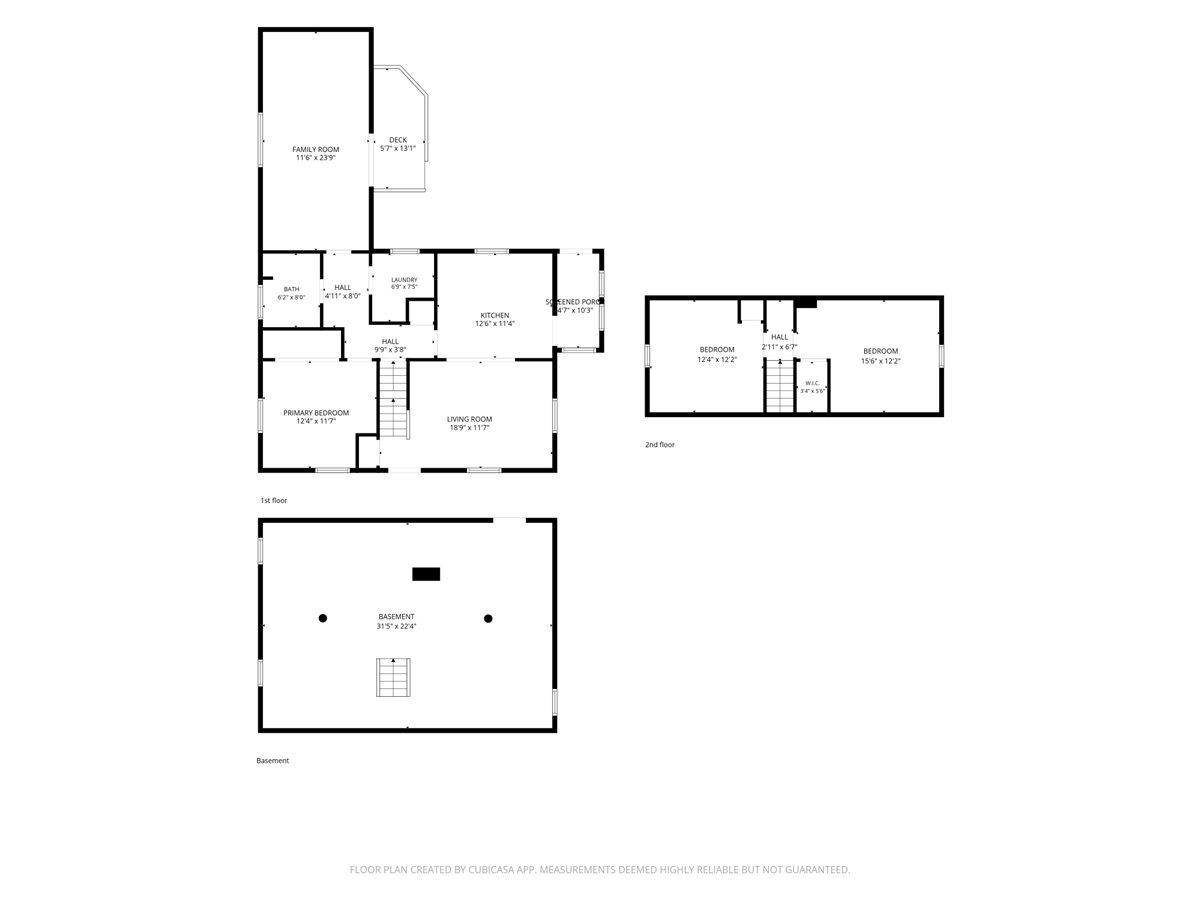
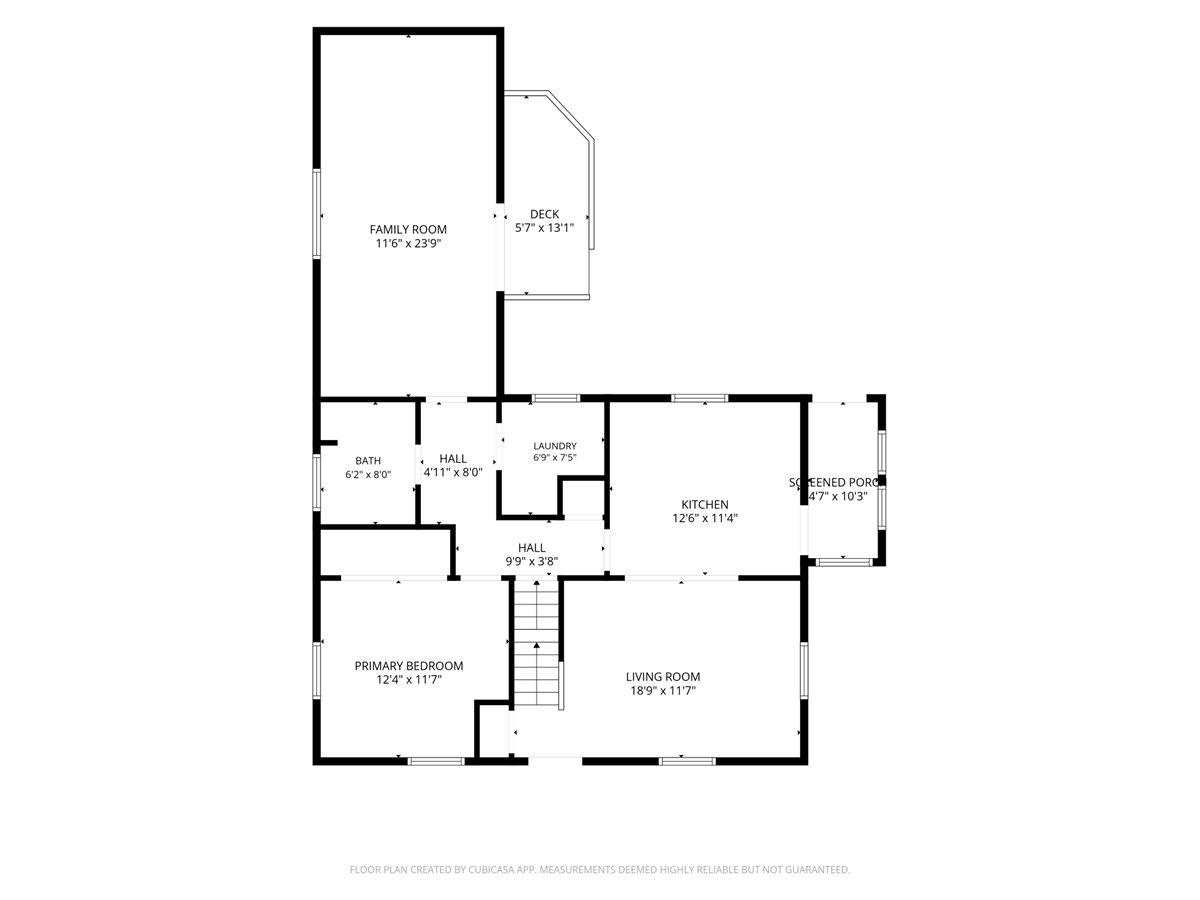

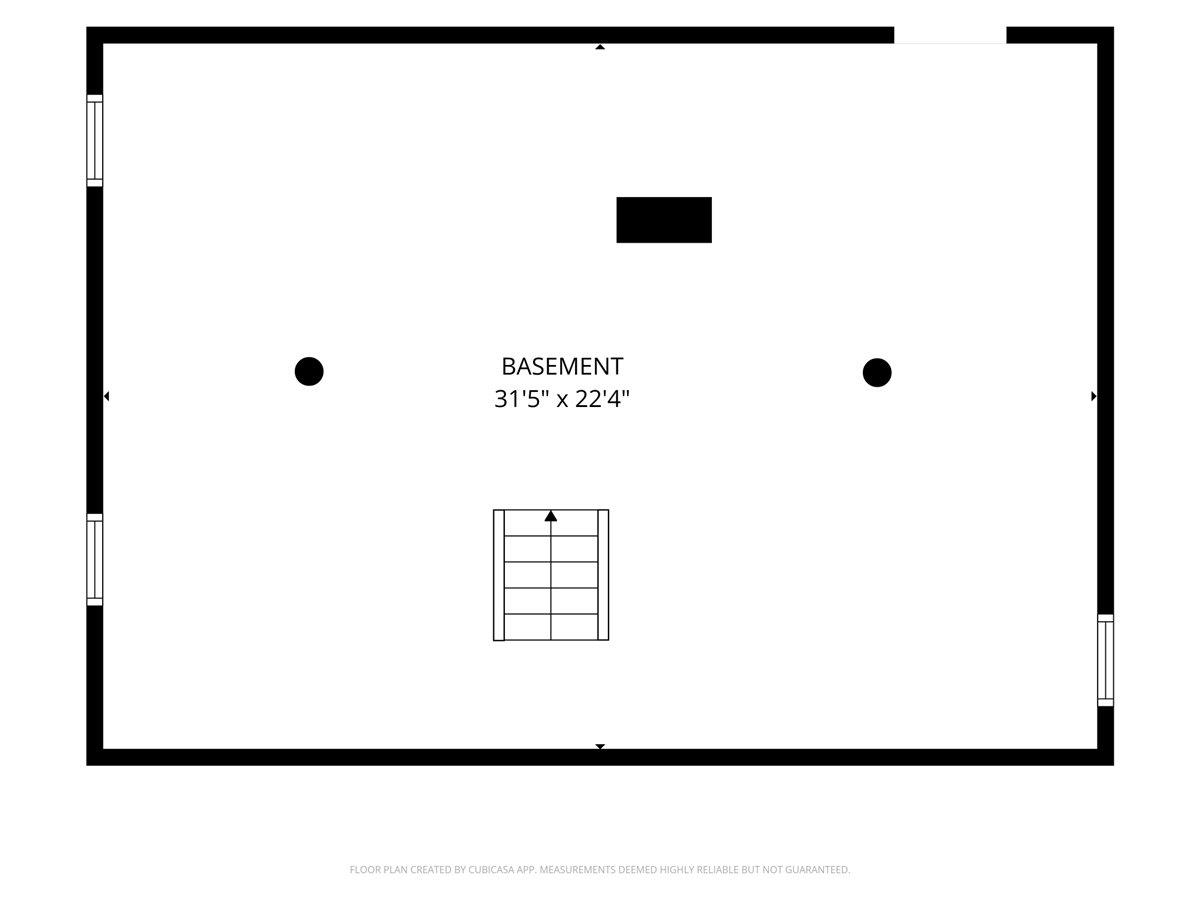
A classic Essex Cape with room to make it your own, or possibly add another home on the lot! This well-maintained 3-bedroom, 1-bath home sits on an oversized corner lot in a convenient location just minutes from Essex schools, shopping, dining, and everyday amenities. The interior retains its original charm and has been lovingly cared for, offering a solid foundation for a buyer looking to add their own personal style over time. On the first floor you'll find a spacious bedroom, which offers convenient single-level living, two separate living spaces, and two additional bedrooms upstairs provide a flexible floor plan. Outside, the spacious backyard is ready for summer fun with an in-ground pool, shed, and plenty of room to enjoy the outdoors. Major updates including the roof, windows, and electrical upgrades provide peace of mind for a new buyer. The unfinished basement offers excellent storage and future potential. With its desirable Essex location, generous lot, and well-maintained bones, this is a wonderful opportunity to put down roots and make this charming cape your own!
Map
Interior Features
- # Of Stories
- 1.5
- Sq. Ft. (Total)
- 1,440
- Sq. Ft. (Above Ground)
- 1,440
- Sq. Ft. (Below Ground)
- 0
- Sq. Ft. Unfinished
- 768
- Rooms
- 6
- Bedrooms
- 3
- Baths
- 1
- Appliances Included
- Dishwasher, Dryer, Microwave, Refrigerator, Washer, Electric Stove
- Flooring
- Carpet, Vinyl
- Heating
- Oil, Hot Air
- Basement Desc
- Interior Stairs, Storage Space, Unfinished, Interior Access
Town Market Snapshot
Source: Data provided by PrimeMLS, graph generated by Pall Spera Company
Exterior Features
- Style of Residence
- Cape
- Time Share
- No
- Land Desc.
- Corner, Landscaped, Level, Sidewalks
- Roof Desc.
- Shingle
- Driveway Desc.
- Paved
- Foundation Desc.
- Concrete
- Sewer Desc.
- Public
- Garage / Parking
- No
- Garage Spaces
- 0
- Road Frontage
- 0
- Zoning
- Residential
Affordability Estimate
Quick payment estimate for this listing. Not a loan offer — rates and terms vary.
Est. monthly principal & interest —
Estimate excludes taxes, insurance, HOA, and PMI. Consult a lender for accurate figures.
You May Also Like
View more nearby


Ask about this property
Message Emily Borner about MLS #5106969.
