- $449,900
- MLS#: 5106957
- 1300
- SQ. Feet
- 0.20
- Acres
- 1
- Baths
- 3
- Bedrooms
1 of 29

General Property Information
- Property Status:
- Active
- Price:
- $449, 900
- Assessed:
- $0
- Assessed Year:
- County:
- VT-Chittenden
- Acres:
- 0.20
- Property Type:
- Single Family
- Year Built:
- 1957
- Agency/Brokerage:
- Jamie Wright
Coldwell Banker Hickok and Boardman - Bedrooms:
- 3
- Total Baths:
- 1
- Sq. Ft. (Total):
- 1300
- Tax Year:
- 2026
- Taxes:
- $7, 615
- Association Fees:

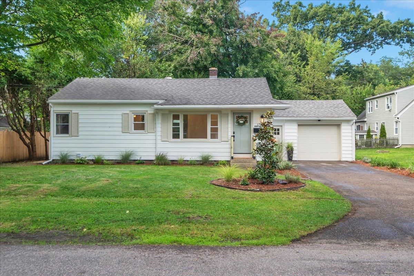
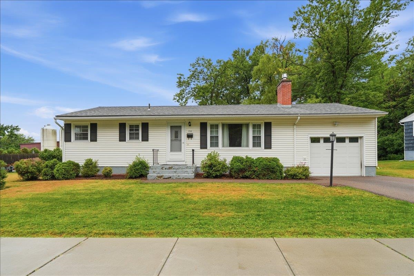
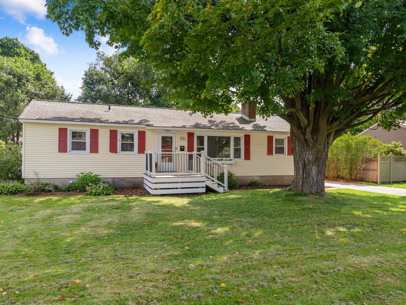
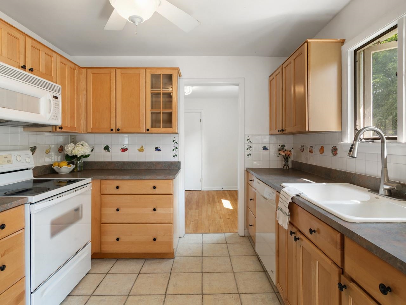
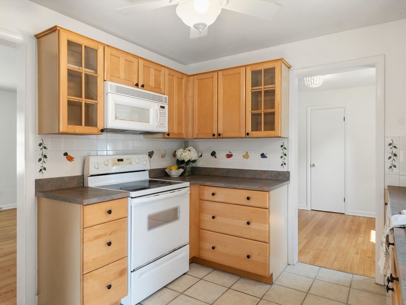
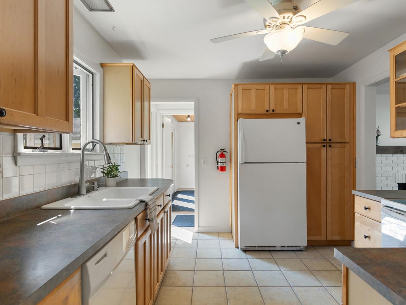
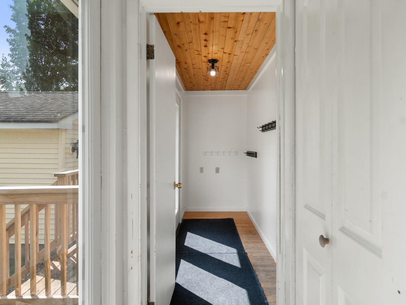
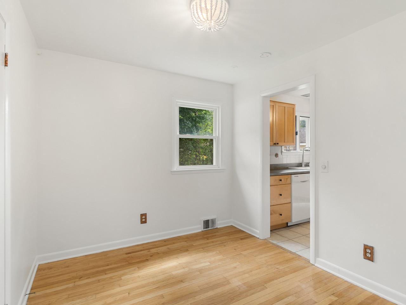
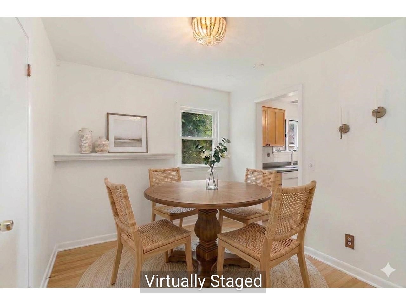
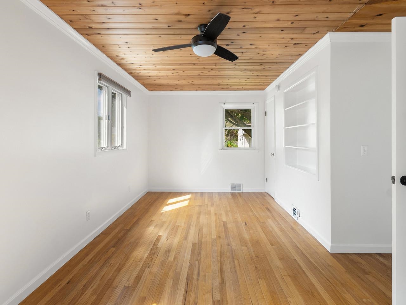
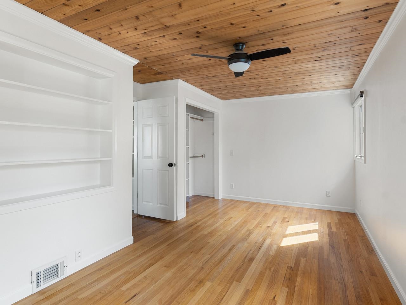
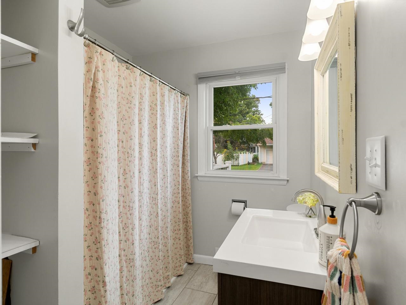
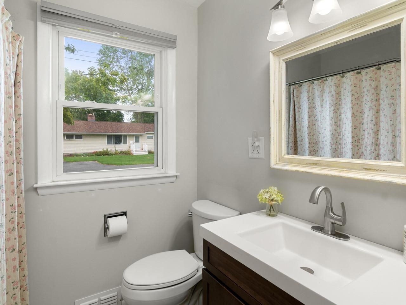
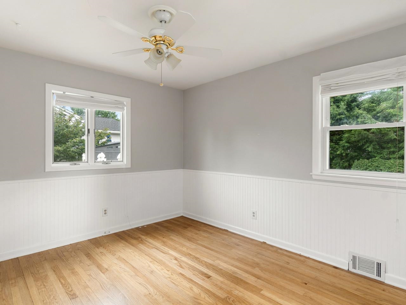
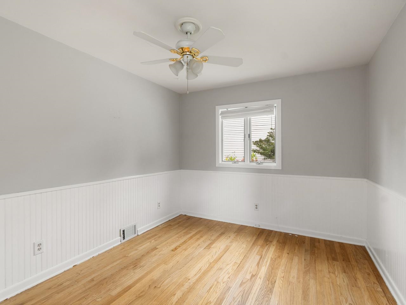
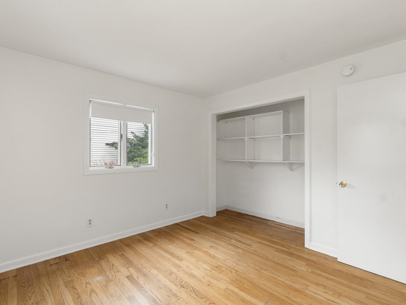
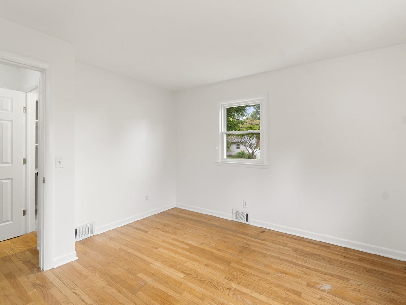
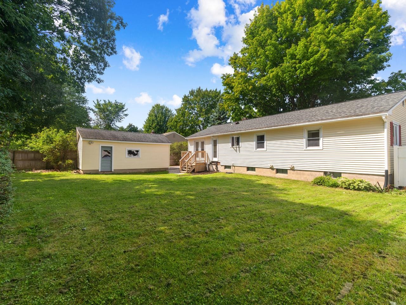
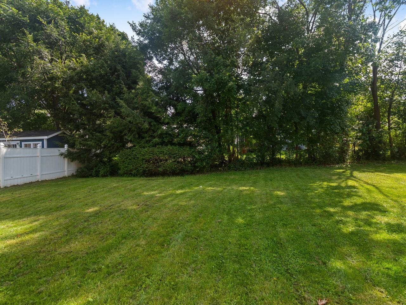
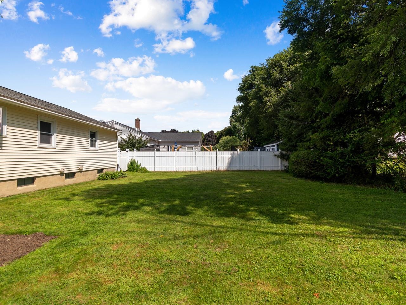
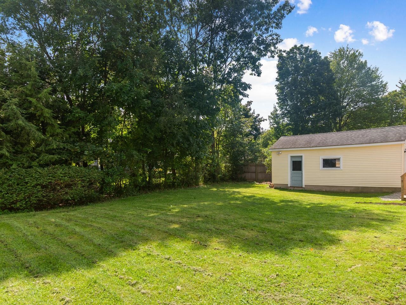
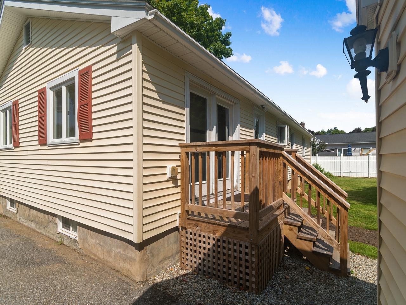
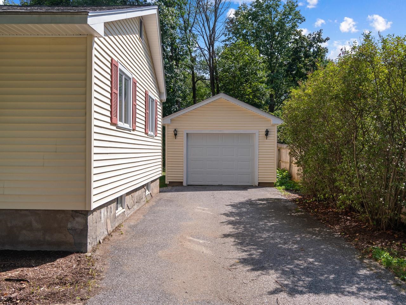
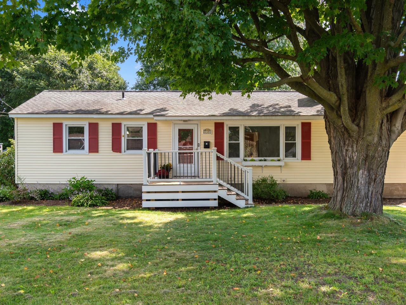
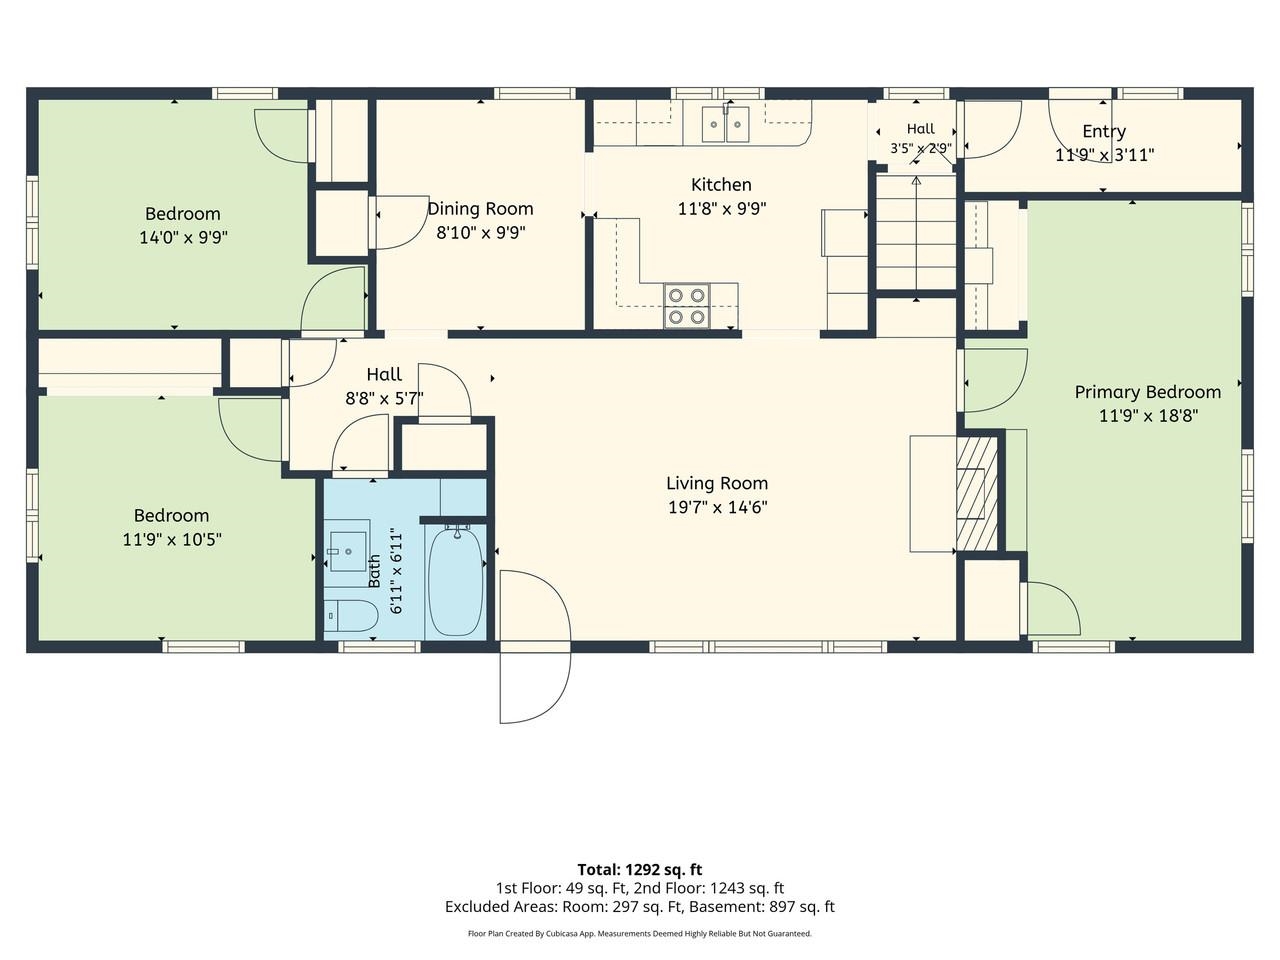
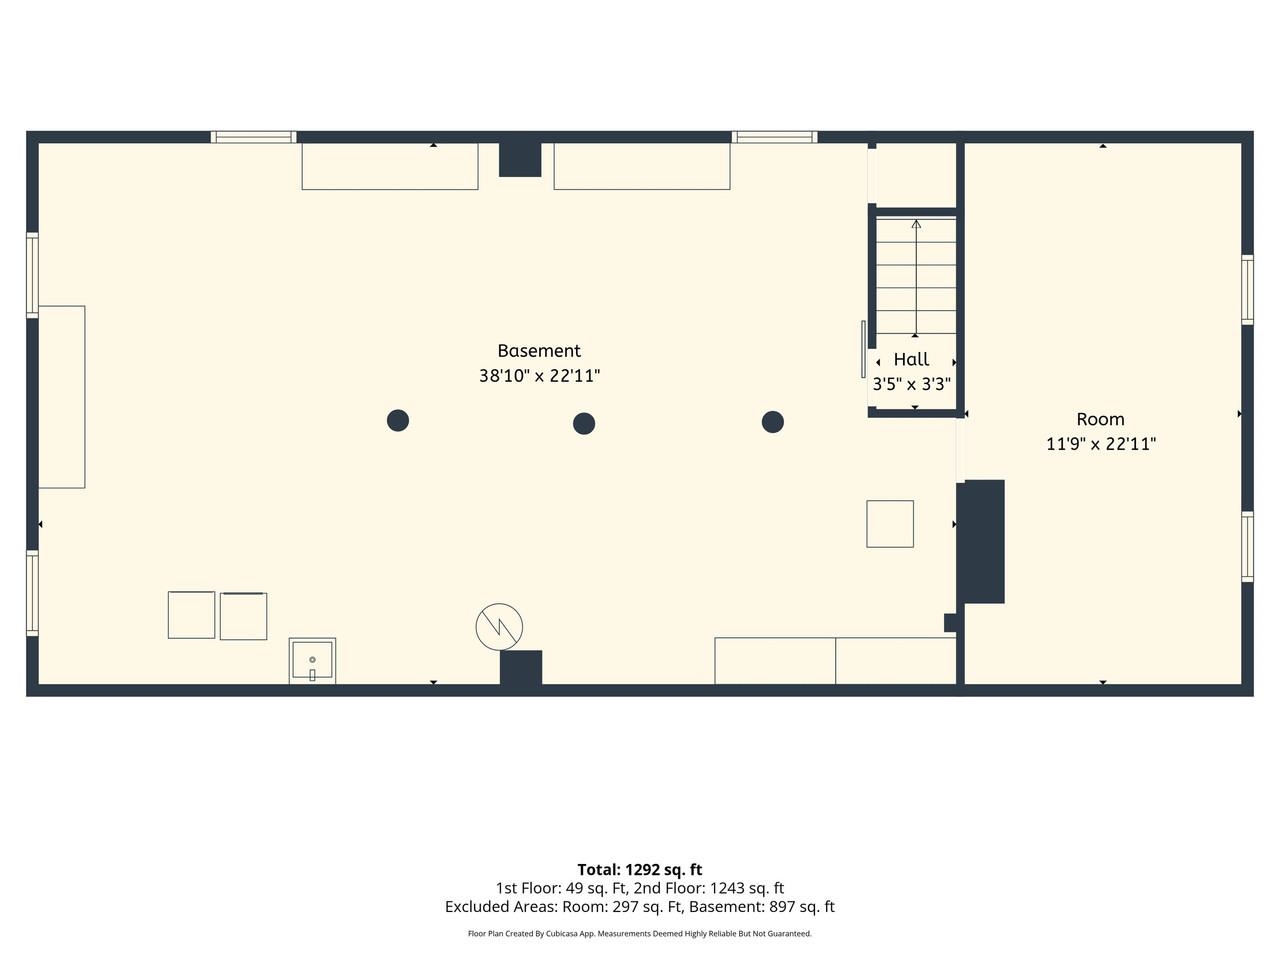
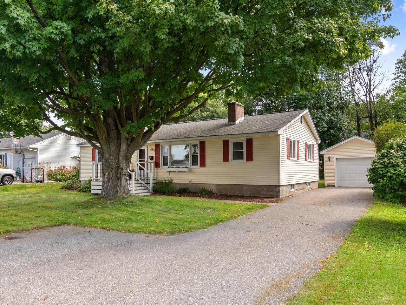
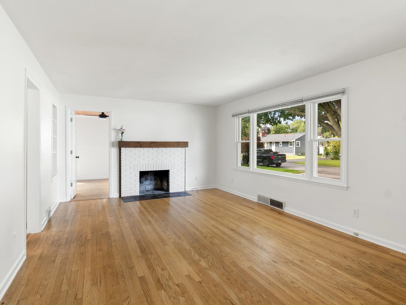
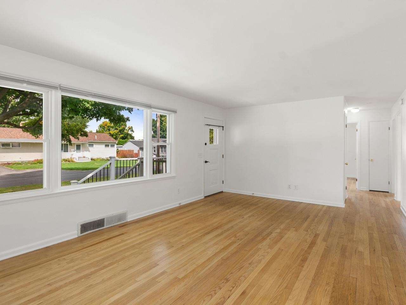
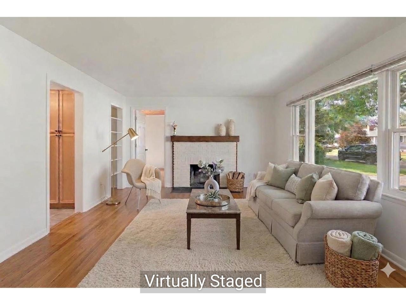
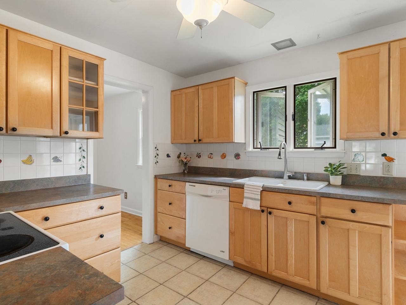
Charming one-level home in the vibrant Orchards neighborhood! This bright & sunny, 3-bedroom, 1-bath home has been freshly painted and features hardwood floors throughout most of the home. A newer front porch with Trex decking welcomes you into the house. Inside, the spacious living room opens to a sunny kitchen with ample cabinet and counter space. Just off the kitchen, the mudroom provides a functional drop zone for everyone's gear. The large primary bedroom is set off to one side of the home for added privacy, while the other 2 bedrooms are on the opposite side. The full, unfinished basement provides ample storage space, in addition to the detached one-car garage. The large and level backyard offers plenty of play space! Located just moments from Orchard Elementary School, the bike path, and Szymanski Park, this neighborhood location can't be beat! Easy access to Shelburne Road and I-89.
Interior Features
- # Of Stories:
- 1
- Sq. Ft. (Total):
- 1300
- Sq. Ft. (Above Ground):
- 1300
- Sq. Ft. (Below Ground):
- 0
- Sq. Ft. Unfinished:
- 1300
- Rooms:
- 7
- Bedrooms:
- 3
- Baths:
- 1
- Interior Desc:
- Ceiling Fan, Basement Laundry
- Appliances Included:
- Dishwasher, Dryer, Microwave, Electric Range, Refrigerator, Washer, Owned Water Heater
- Flooring:
- Ceramic Tile, Hardwood
- Heating Cooling Fuel:
- Water Heater:
- Basement Desc:
- Full, Sump Pump, Unfinished, Interior Access
Exterior Features
- Style of Residence:
- Ranch
- House Color:
- Yellow
- Time Share:
- No
- Resort:
- Exterior Desc:
- Exterior Details:
- Porch
- Amenities/Services:
- Land Desc.:
- Level, Sidewalks, Near Paths, Neighborhood, Near Public Transport, Near School(s)
- Suitable Land Usage:
- Roof Desc.:
- Shingle
- Driveway Desc.:
- Paved
- Foundation Desc.:
- Block
- Sewer Desc.:
- Public
- Garage/Parking:
- Yes
- Garage Spaces:
- 1
- Road Frontage:
- 80
Other Information
- List Date:
- 2026-08-27
- Last Updated: