

Request a showing
Pick a Saturday or another date in the next 4 weeks, then leave your contact details.
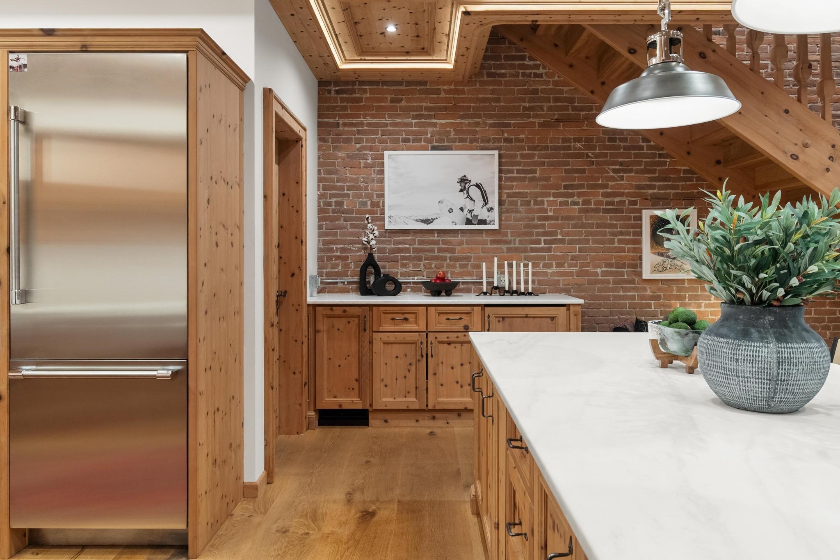
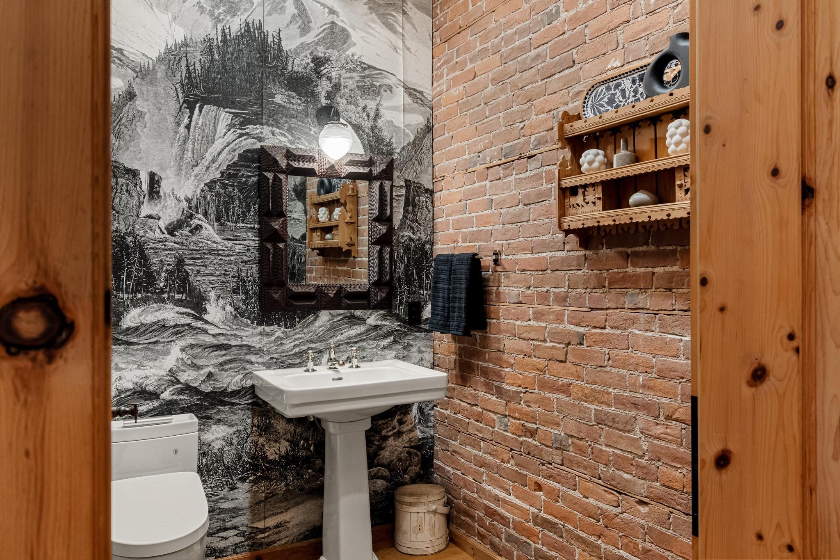
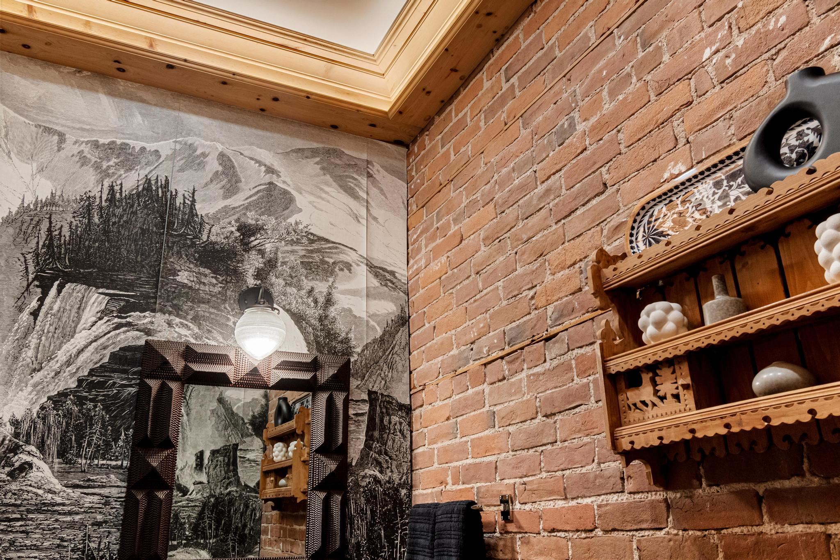
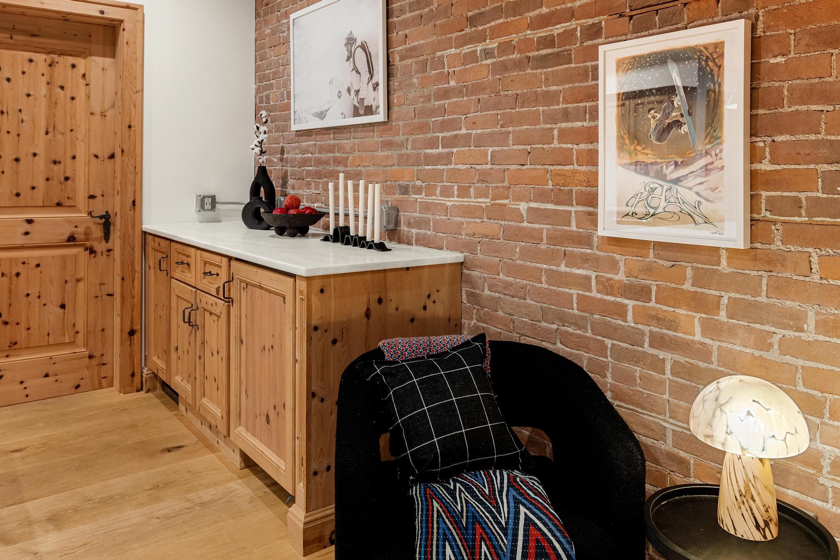
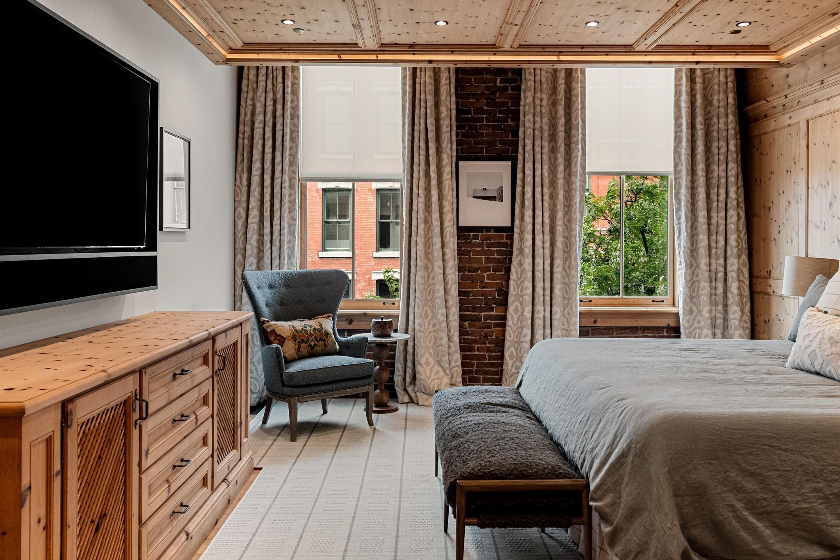
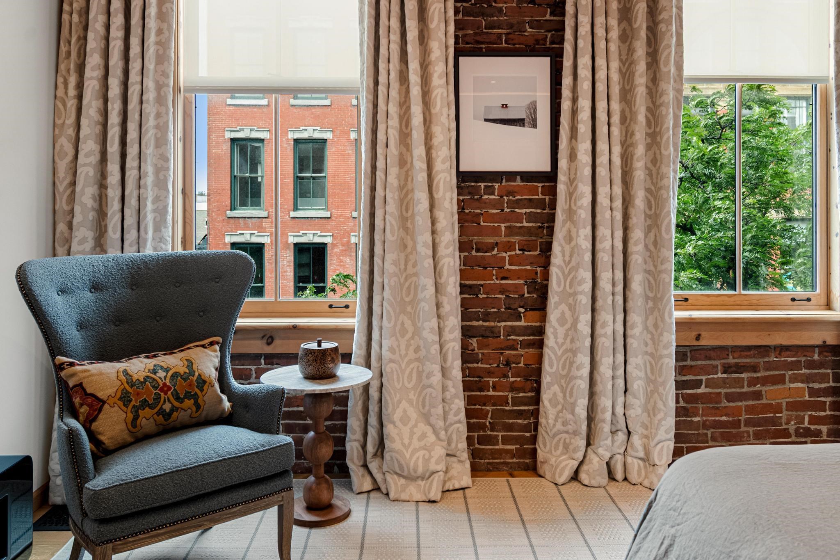
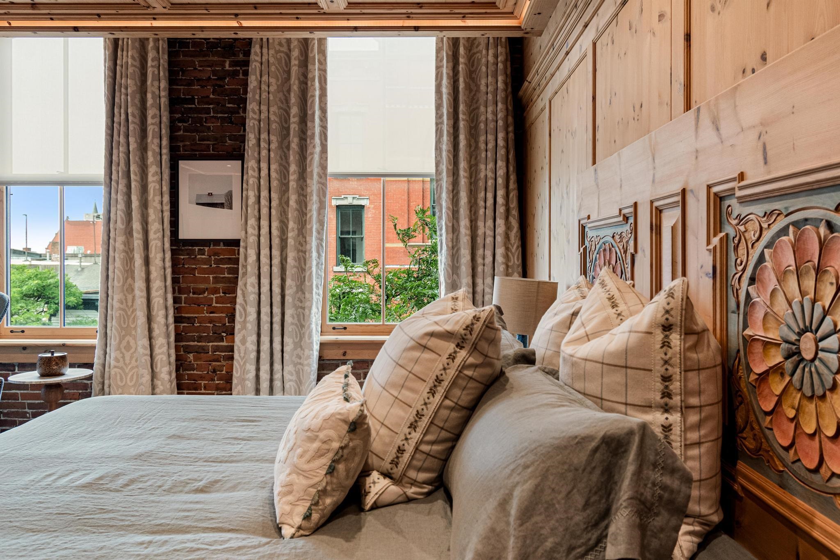
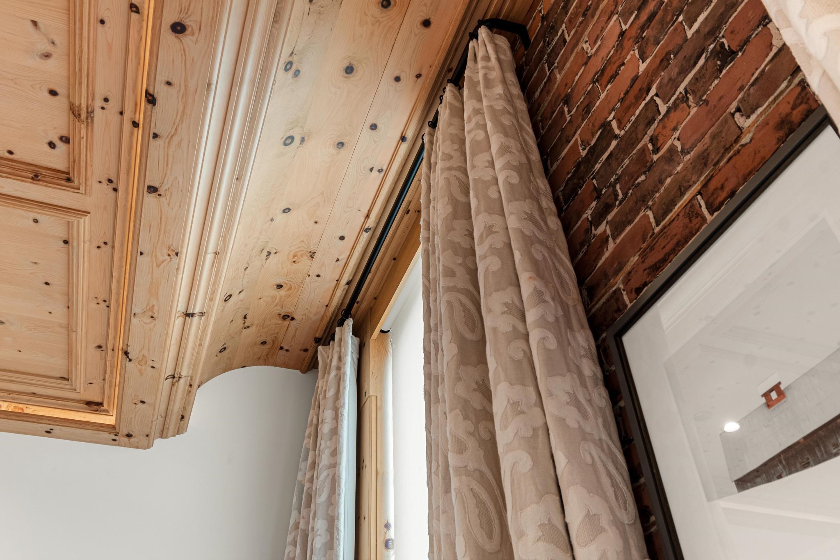
Listed by: KW Vermont idENTITY real estate group
General Property Information
- Property Status
- Active
- Price
- $2, 500, 000
- Property Type
- Condo
- County
- VT-Chittenden
- Agency / Brokerage
- idENTITY real estate group
KW Vermont - List Date
- 8/26/2026 8:00 PM
- Unit Number
- B
- Acres
- 0
- Year Built
- 1900
- Bedrooms
- 3
- Total Baths
- 3
- Sq. Ft. (Total)
- 2,442
- Tax Year
- 2025
- Taxes
- $12,570

Virtual Tour
Description
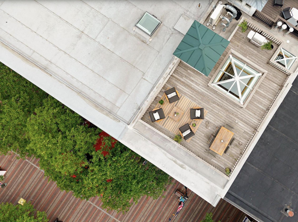
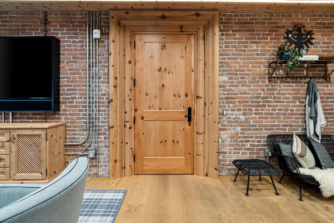
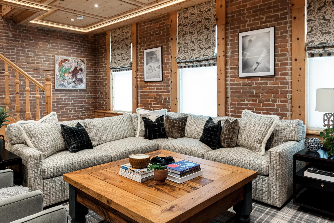
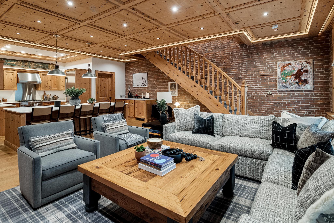
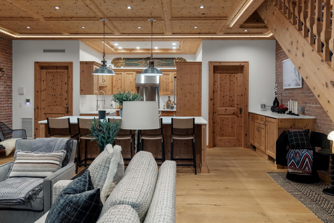
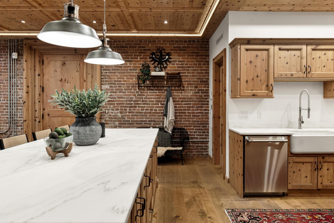
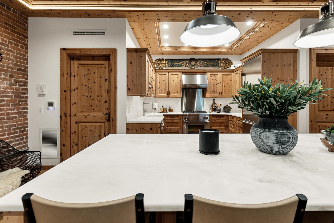
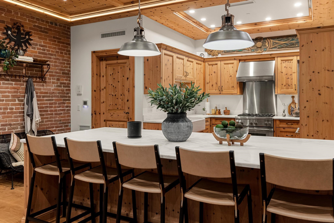
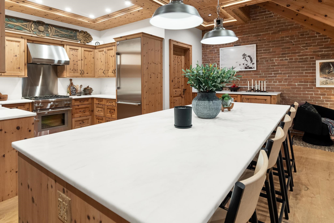
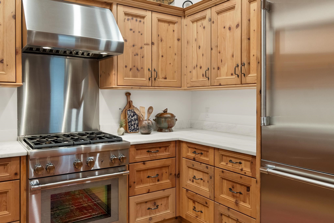
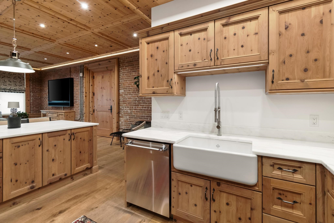
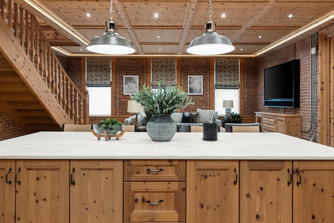
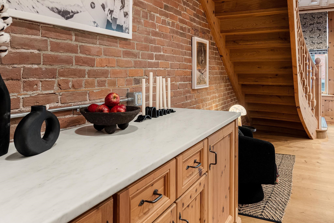
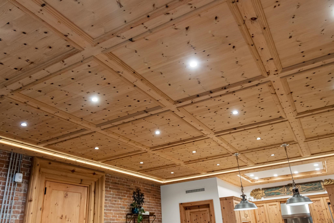
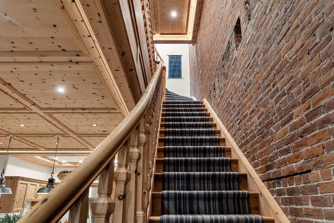
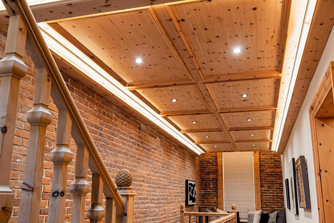
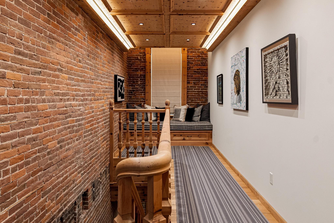
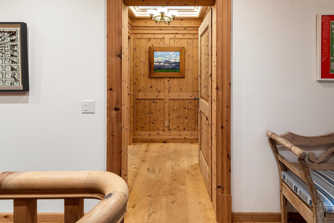
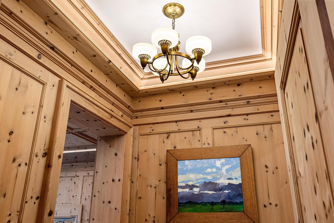
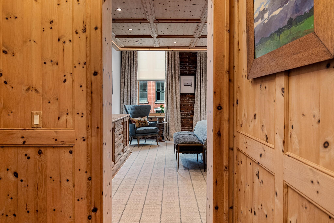
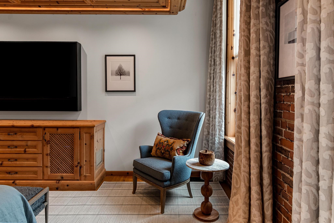
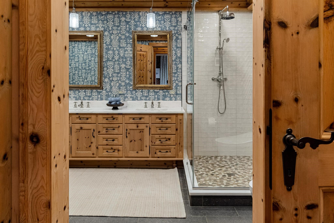
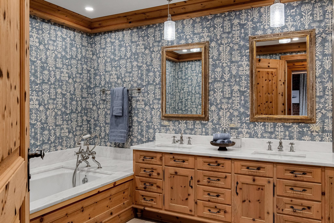
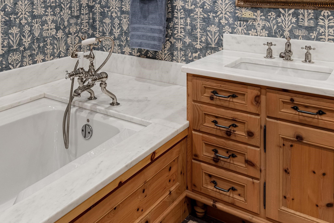
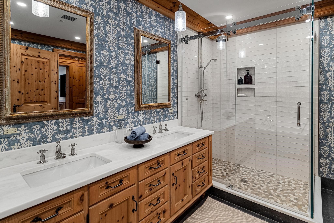
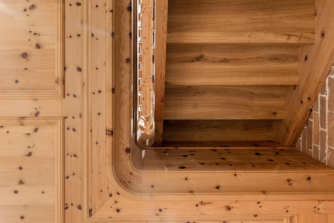
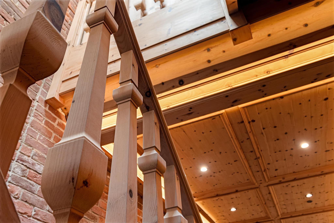
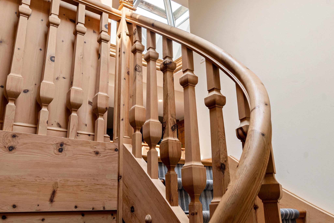
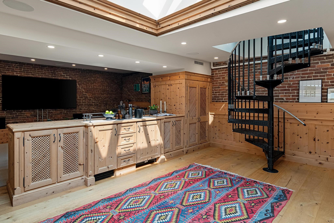
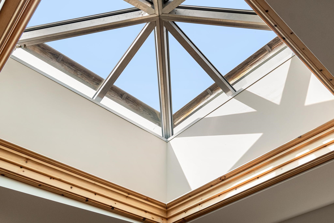
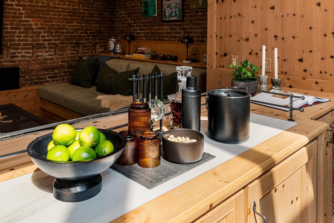
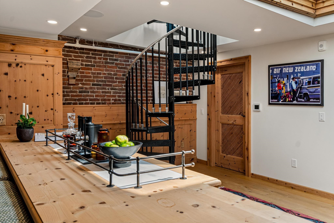
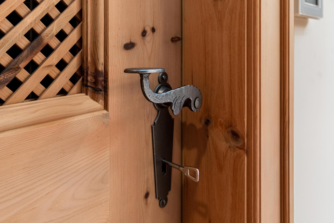
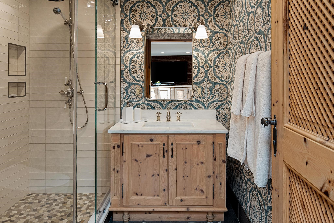
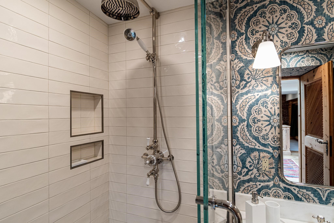
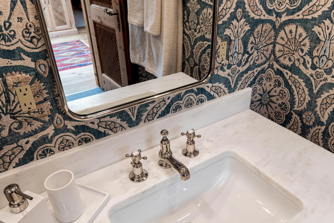
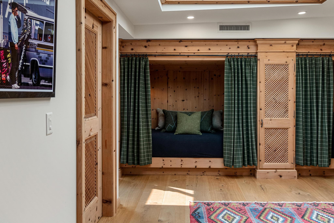
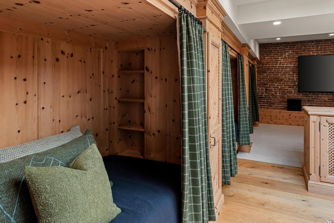
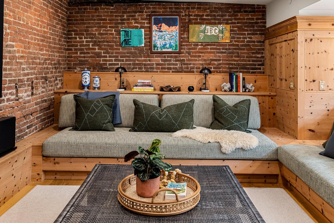
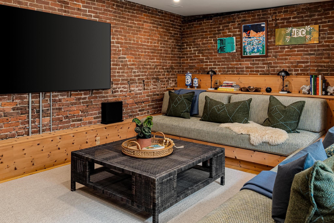
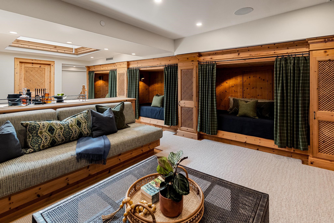
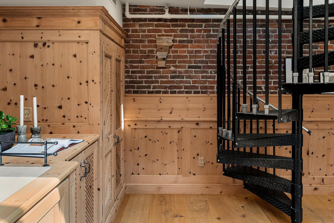
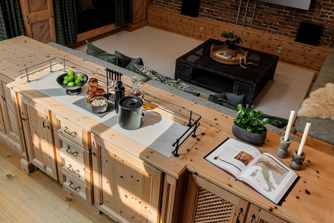
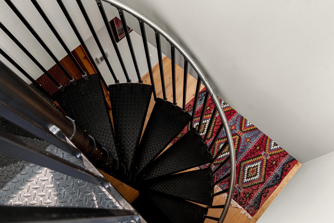
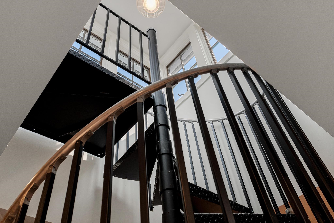
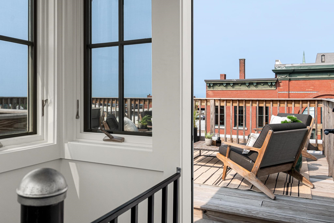
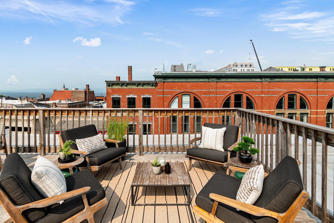
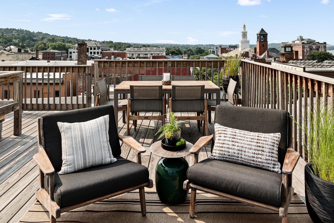
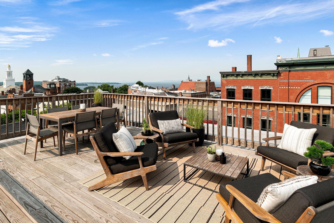
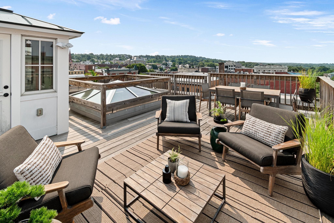
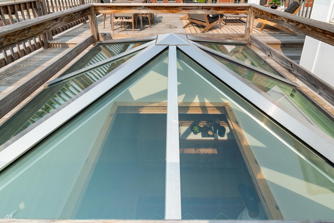
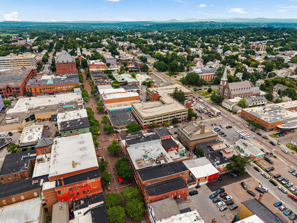
Unrivaled Luxury on the Church Street Marketplace!!! Experience downtown Burlington living at its absolute peak—completely turn-key and offered fully furnished. 94 Church Street, Unit B offers 2, 442 finished square feet of uncompromising style and elevated design. Fully gutted to the studs and meticulously renovated in 2021, this exceptional 3-story townhome blends historic charm with sleek, curated modern finishes. Tucked inside the iconic Warner Block - a stunning Queen Anne building that was built in 1886 and designed by W.H. Townsend. Originally constructed for Mary Wheeler in honor of her banker uncle - Charles Wheeler. This property truly is unparalleled to any other. Layout & Highlights Include: *Turn-Key Luxury: Move right in without lifting a finger—the home comes fully furnished with high-end designer pieces tailored to the space. *First Level: Walk into a sun-drenched, open-concept living and dining area designed for seamless, effortless entertaining, complete with a convenient half bathroom. *Second Level: A private primary suite retreat boasting a large walk-in closet and a luxurious en suite bathroom with a step-in tiled shower, deep soaking tub, and double vanity. *Third Level: Features expansive skylights, three unique train-car style beds, an entertaining bar, a theater room, and a full bathroom with a large walk-in tiled shower. *Exclusive Rooftop Oasis: Take the spiral staircase up to your private rooftop patio featuring panoramic 360-degree views of Burlington and stunning vistas of Lake Champlain. *Prime Location & Parking: Step directly out your door onto the vibrant pedestrian Marketplace, with a rare off-street parking space included—a true downtown luxury. A historic setting with modern perfection. This truly one-of-a-kind property in the heart of Vermont's Queen City is one not to miss!! Schedule your private tour to view today to experience Burlington’s finest residence!
Map
Interior Features
- # Of Stories
- 3
- Sq. Ft. (Total)
- 2,442
- Sq. Ft. (Above Ground)
- 2,442
- Sq. Ft. (Below Ground)
- 0
- Rooms
- 6
- Bedrooms
- 3
- Baths
- 3
- Interior Desc
- Bar, Blinds, Ceiling Fan, Dining Area, Draperies, Furnished, Kitchen Island, LED Lighting, Responsive Lite Contrl(s), Primary BR w/ BA, Natural Light, Natural Woodwork, Other, Security Door(s), Skylight, Energy Rated Skylight(s), Soaking Tub, Indoor Storage, Surround Sound Wiring, Vaulted Ceiling, Walk-in Closet, Window Treatment, Programmable Thermostat, Smart Thermostat, Pot Filler, Bidet
- Appliances Included
- Dishwasher, Disposal, Dryer, Range Hood, Freezer, Microwave, Mini Fridge, Other, Gas Range, Refrigerator, Washer, Wine Cooler, Stand Alone Ice Maker, Heat Pump Water Heater
- Flooring
- Carpet, Hardwood, Other, Tile
- Heating
- Energy Star System, Forced Air, Heat Pump, Multi Zone
Town Market Snapshot
Source: Data provided by PrimeMLS, graph generated by Pall Spera Company
Exterior Features
- Style of Residence
- Townhouse, Tri-Level
- House Color
- Brick
- Time Share
- No
- Resort
- No
- Exterior Details
- Other, Patio, Window Screens, High Impact Window(s), Window(s) w/ Solar Shade, Triple Pane Window(s)
- Land Desc.
- City Lot, Neighbor Business, Other, Sidewalks, Street Lights, View, Near Country Club, Near Shopping, Near Public Transport, Near Hospital, Near School(s)
- Suitable Land Usage
- Residential
- Roof Desc.
- Membrane
- Driveway Desc.
- Paved
- Foundation Desc.
- Concrete
- Sewer Desc.
- Public
- Garage / Parking
- No
- Garage Spaces
- 0
- Road Frontage
- 0
- Zoning
- RC - Res Condo
- Elementary School
- Edmunds Elementary School
- Middle School
- Edmunds Middle School
- High School
- Burlington High School
Affordability Estimate
Quick payment estimate for this listing. Not a loan offer — rates and terms vary.
Est. monthly principal & interest —
Estimate excludes taxes, insurance, HOA, and PMI. Consult a lender for accurate figures.
You May Also Like
View more nearby


Ask about this property
Message George Bambara about MLS #5106960.
