- $619,000
- MLS#: 5107040
- 2667
- SQ. Feet
- 0.00
- Acres
- 3
- Baths
- 2
- Bedrooms
1 of 40

General Property Information
- Property Status:
- Active
- Price:
- $619, 000
- Assessed:
- $338, 070
- Assessed Year:
- 2022
- County:
- VT-Chittenden
- Acres:
- 0.00
- Property Type:
- Condo
- Year Built:
- 2001
- Agency/Brokerage:
- Sean Dye
BHHS Vermont Realty Group/Waterbury - Bedrooms:
- 2
- Total Baths:
- 3
- Sq. Ft. (Total):
- 2667
- Tax Year:
- 2026
- Taxes:
- $8, 177
- Association Fees:

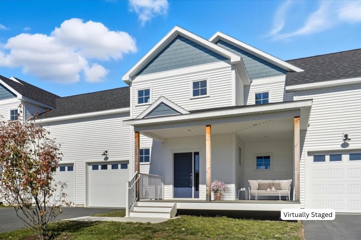
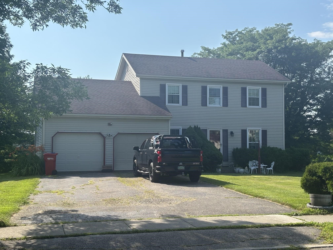

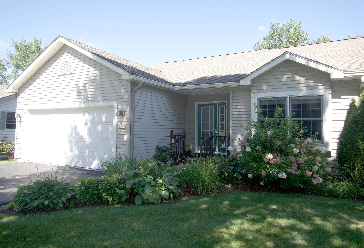
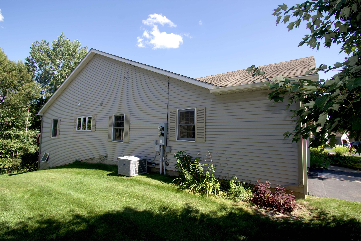
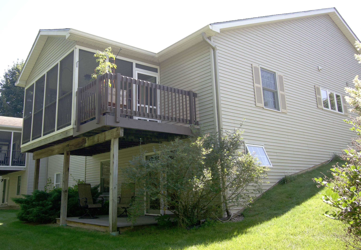
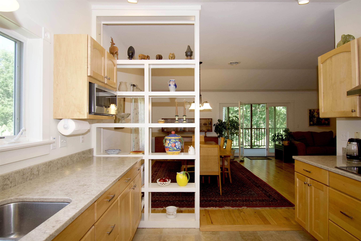
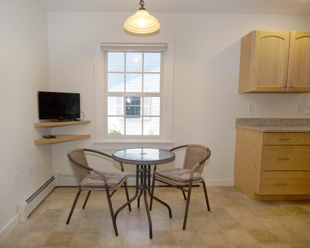
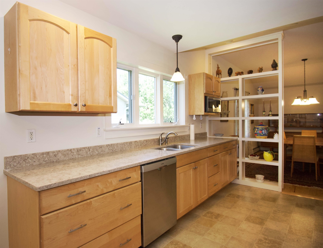
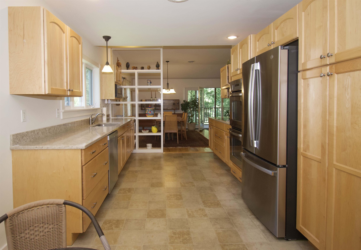
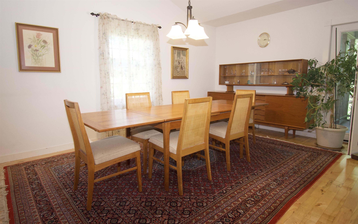
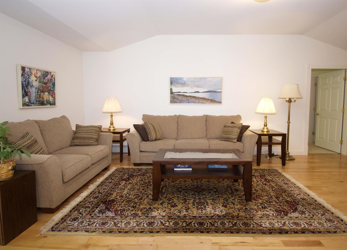
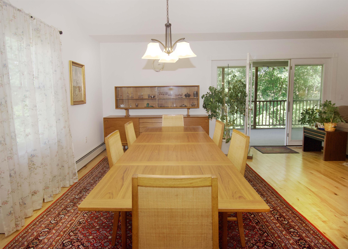
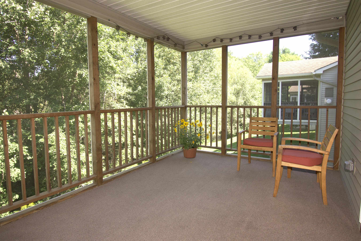
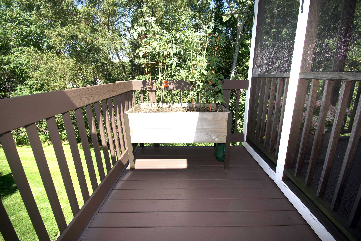
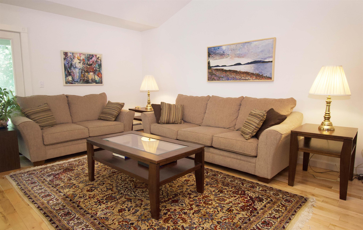
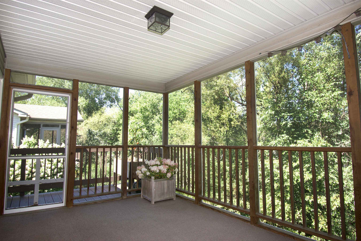
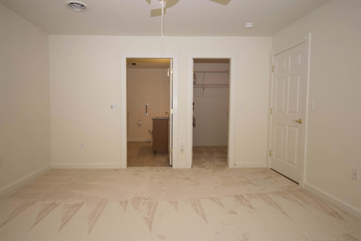
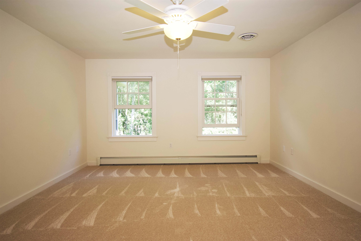
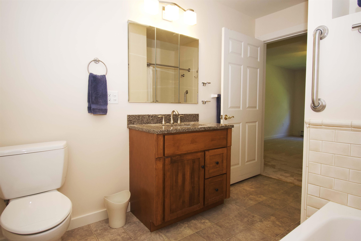
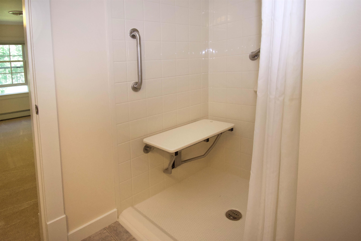
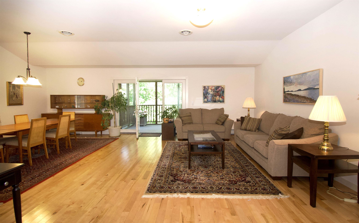
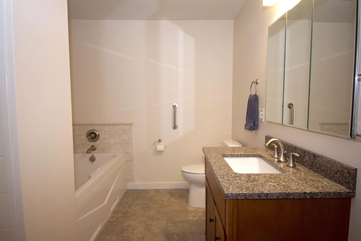
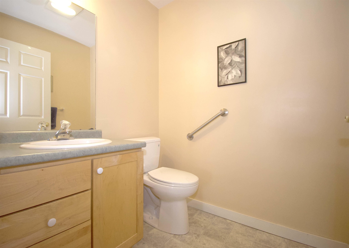
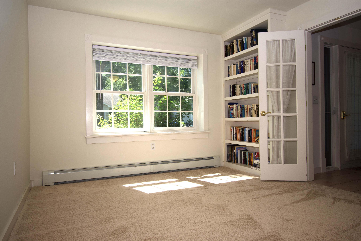
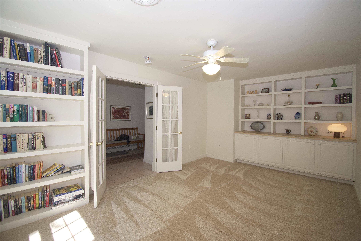
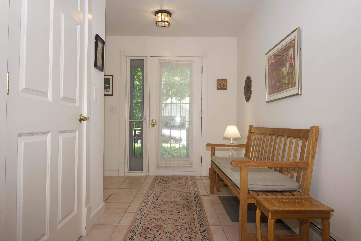
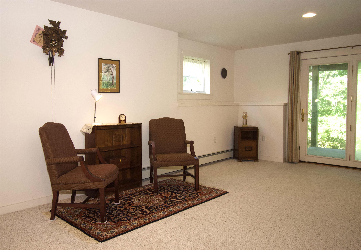
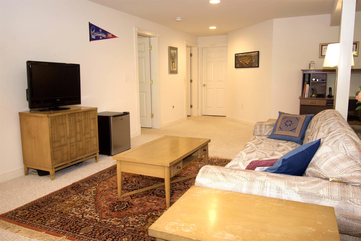
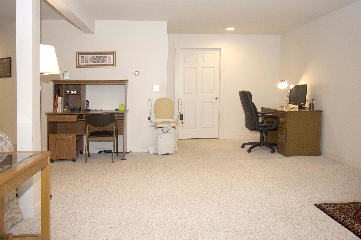
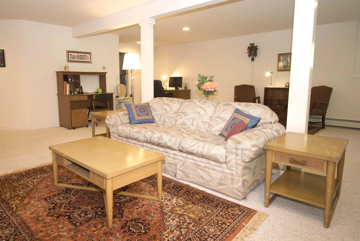
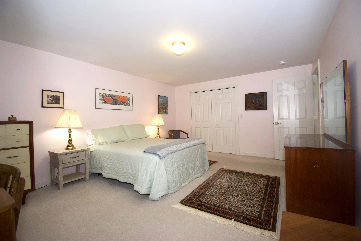
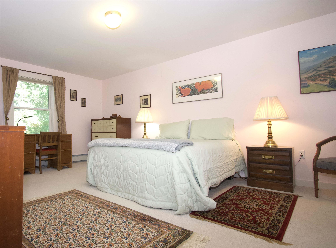
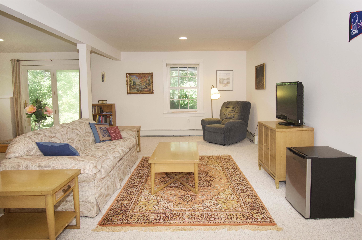
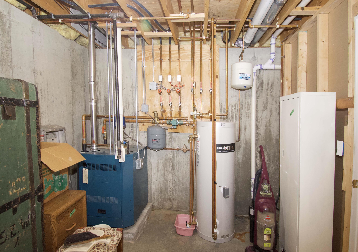
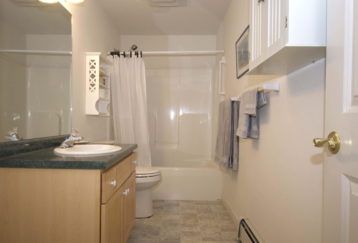
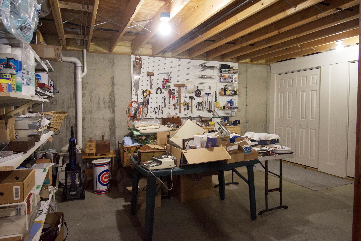
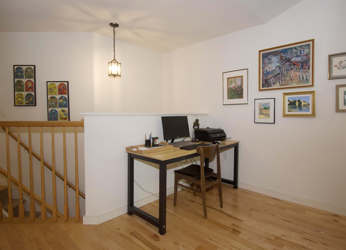
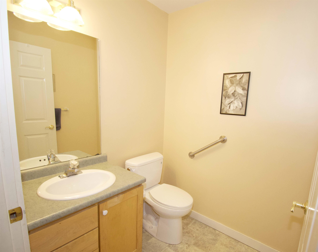
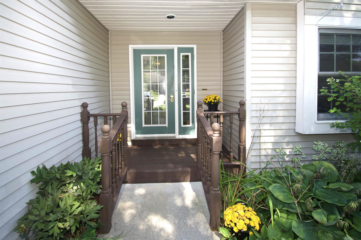
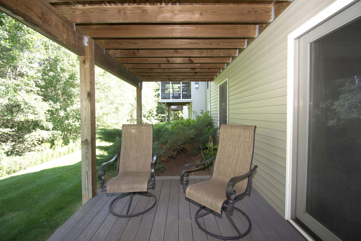
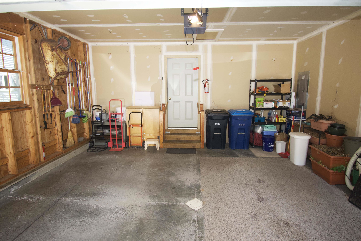
Come see this immaculate condo in one of Williston’s most sought-after developments. Beautifully landscaped grounds and well-spaced units offer a peaceful setting. The main level features a well-appointed kitchen with formal dining and a convenient eat-in area, plus a spacious living room leading to an east-facing screened porch, perfect for enjoying the breeze. The primary suite includes a bath with both a tub and walk-in shower, while a stylish library/office provides an ideal space for reading or working from home. The finished walk-out basement offers exceptional additional living space, perfect for entertaining or watching the big game, along with a second bedroom, full bath, and private deck. A spacious utility room provides room for a workshop, and the attached two-car garage is a welcome convenience in winter. This exceptional condo won’t last long!
Interior Features
- # Of Stories:
- 1
- Sq. Ft. (Total):
- 2667
- Sq. Ft. (Above Ground):
- 1621
- Sq. Ft. (Below Ground):
- 1046
- Sq. Ft. Unfinished:
- 575
- Rooms:
- 6
- Bedrooms:
- 2
- Baths:
- 3
- Interior Desc:
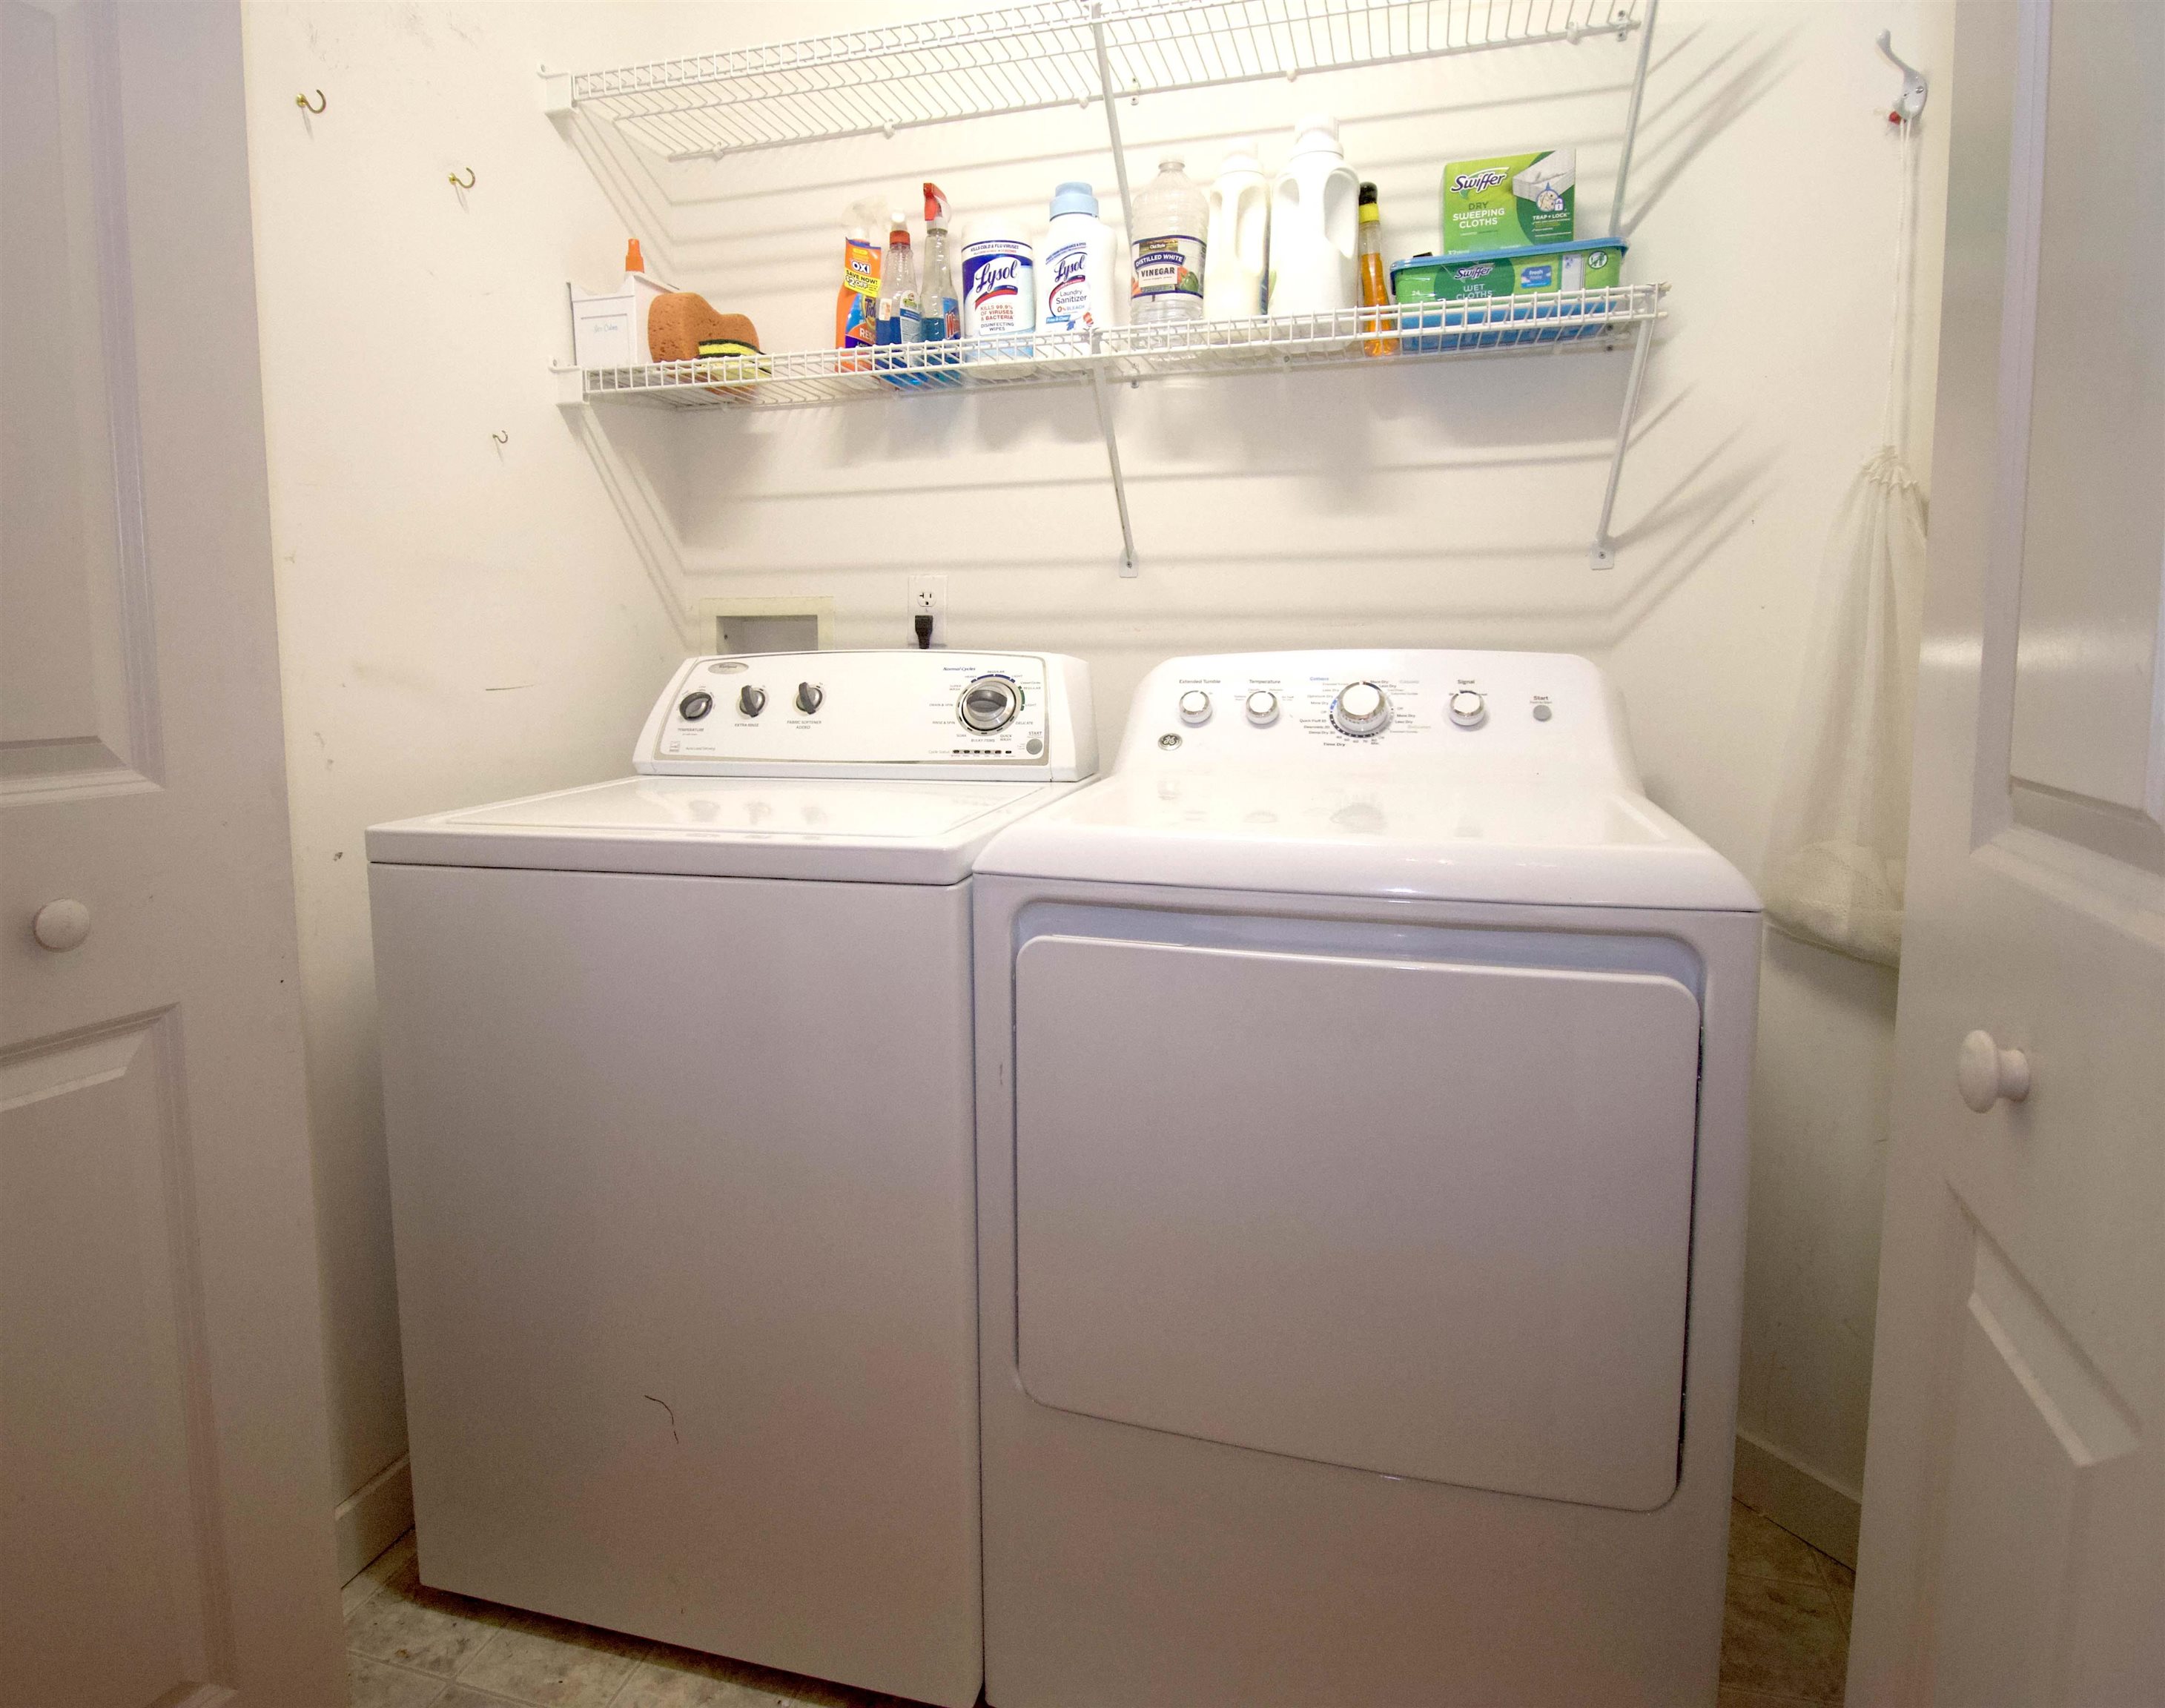
- Dining Area, Primary BR w/ BA, 1st Floor Laundry
- Appliances Included:
- Electric Cooktop, Dishwasher, Dryer, Wall Oven, Refrigerator, Washer, Electric Water Heater
- Flooring:
- Carpet, Vinyl, Wood
- Heating Cooling Fuel:
- Water Heater:
- Basement Desc:
- Climate Controlled, Daylight, Full, Insulated, Partially Finished, Slab, Storage Space, Walkout, Interior Access, Basement Stairs
Exterior Features
- Style of Residence:
- End Unit, Flat, Walkout Lower Level
- House Color:
- gray
- Time Share:
- No
- Resort:
- Exterior Desc:
- Exterior Details:
- Amenities/Services:
- Land Desc.:
- Condo Development
- Suitable Land Usage:
- Roof Desc.:
- Architectural Shingle
- Driveway Desc.:
- Paved
- Foundation Desc.:
- Poured Concrete
- Sewer Desc.:
- Public
- Garage/Parking:
- Yes
- Garage Spaces:
- 2
- Road Frontage:
- 0
Other Information
- List Date:
- 2026-08-27
- Last Updated: