

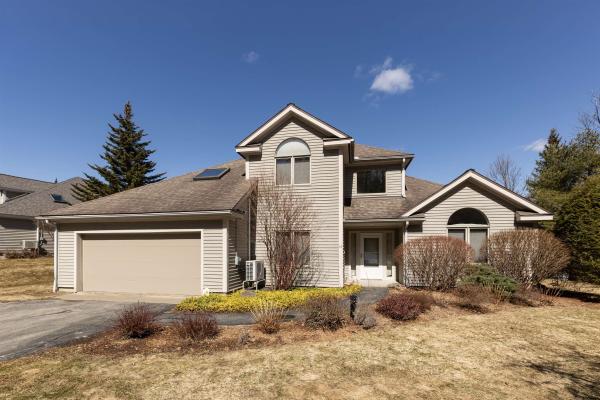
A prize location situated at the top of Sterling Springs Drive with views to the hills. This light filled home has an open floor plan allowing for creative use of spaces. Many features include a generous sized primary bedroom with two walk-in closets, and a recently renovated ensuite bathroom. New flooring was added in a section of the main level. The second floor provides a bedroom and full bathroom in addition to a versatile loft area with built-ins. There is also attic storage space upstairs accessible from the closet as well as access from the garage pull down stairs. Mini splits and two direct propane heaters have been added. A nice deck to enjoy in the summer and the benefit of a two-car attached garage with direct entry to the house complete the picture.
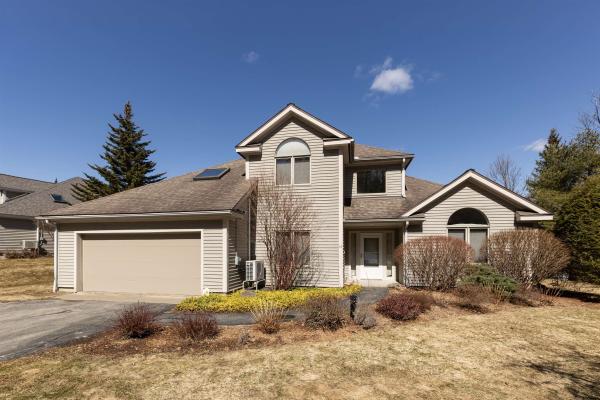
A prize location situated at the top of Sterling Springs Drive with views to the hills. This light filled home has an open floor plan allowing for creative use of spaces. Many features include a generous sized primary bedroom with two walk-in closets, and a recently renovated ensuite bathroom. New flooring was added in a section of the main level. The second floor provides a bedroom and full bathroom in addition to a versatile loft area with built-ins. There is also attic storage space upstairs accessible from the closet as well as access from the garage pull down stairs. Mini splits and two direct propane heaters have been added. A nice deck to enjoy in the summer and the benefit of a two-car attached garage with direct entry to the house complete the picture.

Easy living, plenty of space, and a great garage! This updated 3-bedroom, 2-bath ranch offers comfortable one-level living with features that make everyday life easy. The spacious kitchen shines with all-new appliances, while the bright living room features large windows that fill the space with natural light, perfect for growing your favorite houseplants. A welcoming mudroom, sliding doors to the backyard, and flexible heating options add to the appeal. Heat pumps provide efficient everyday heating, while a pellet stove in the unfinished basement offers an additional heat source. The downstairs family room also features a woodstove, perfect for cozy evenings on chilly days. Step outback to a private, fenced-in yard and back porch, on a quiet dead-end street, creating an inviting spot for summer relaxing, gardening, entertaining, or simply enjoying your own outdoor space. And then there’s the oversized 24' x 28' detached garage! The paved driveway makes access easy, while the garage provides room for vehicles, toys, hobbies, a workshop, and plenty of storage. A comfortable home with practical updates, great outdoor space, and a garage that gives you room to do more. Make sure you come take a look!
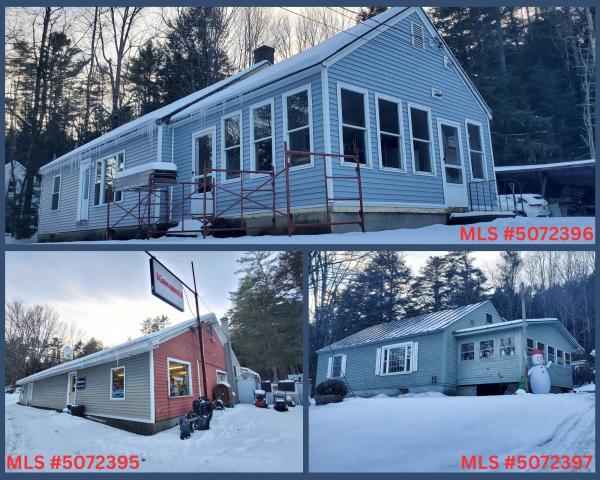
**Sale Price includes MLS#5072395 Unlock unmatched flexibility and long-term value with this unique multi-property offering, perfectly positioned with excellent Route 4 frontage and high visibility just seconds from Interstate 89. Being sold together, this package includes both a turnkey residential home and a spacious commercial building (MLS#5072395), making it an ideal setup for owner-operators, investors, or mixed-use developers. The Residential Home: A well-maintained 1,278 sq. ft. single-family home featuring 2 bedrooms, 1.5 baths, a charming wrap-around enclosed porch, and a full basement perfect for storage. The Commercial Property: A substantial 3,020 sq. ft. commercial building offering endless layout possibilities for your business, retail, or rental needs. Situated together on a .65± acre lot with shared infrastructure (including a well and right-of-way), these properties deliver immediate income or operational potential. Want even more space? An additional single-family home on an abutting .65-acre parcel is also available for separate purchase. Don't miss this rare, high-visibility chance to build your portfolio or run your business right where you live!
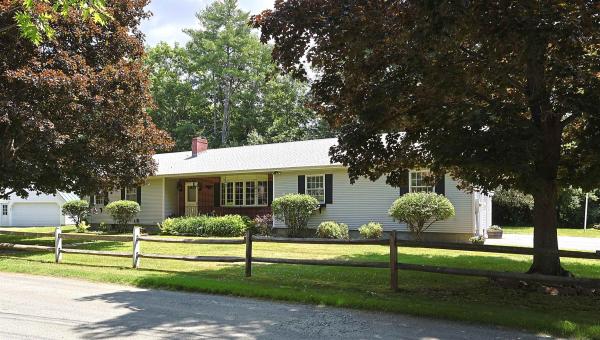
PRICE REDUCED!! Wonderful ranch style home that has way more than meets the eye! This well built home is situated on a .65 +/- acre in town lot and is full of quality features inside and out and just a short walk to Frost Park in Wilder, VT.. This home features single level living with three bedrooms, two baths, eat in kitchen, dining area and a beautiful 3 season sunroom just off the kitchen that allows for warm natural lighting and a great space for watching the birds and wildlife. A generously sized living room with vaulted ceilings and a large bay window helping to bring nature in from the outside. Many recent updates including all new stainless steel kitchen appliances, new en-suite bathroom and newer architectural shingle roof. Downstairs enjoy a wide open unfinished basement with many possibilities such as an exercise / weight room area, family room, home office, media center or just abundant extra storage. Outside you will find an oversized two car garage with extra ceiling height, tasteful landscaping and a very nice large level lawn for kids and pets to play. Plenty of space for lounging in the sun or grilling with family and friends. This home is conveniently located just minutes from the downtown White River Junction arts and theatre district, I89 & I91, Dartmouth Hitchcock Medical Center, Dartmouth College, VA Hospital, library, local schools, restaurants, shopping and more. An Excellent house to call Home!

This brand-new, never-lived-in Ranch-style home in Hartford was originally started in 2024 as a model home so you know it was built with extra attention to detail and design. It’s perfect for those who want to spend their weekends living, not chasing down a contractor. Skip the renovation stress. It’s new, it’s ready, and offers a clean 3-bedroom, 2-bathroom single-level layout with the ultimate convenience: laundry on the main floor no hauling baskets up and down stairs again. The kitchen features a great island for casual dining, plus a separate dining area that opens directly onto the deck perfect for everyday living or entertaining. The primary bedroom includes an en-suite bathroom with double vanities and a step-in tiled shower. The full basement offers flexible space that’s already mostly finished (drywall is up, with solid concrete floors). Create a home gym, workshop, or dedicated playroom to fit your needs. With 200-amp service and town water and sewer, paved driveway, all that’s left to do is move in and enjoy. Conveniently located just 5.5 miles from Dartmouth College and under 10 miles to Dartmouth Hitchcock Medical Center.
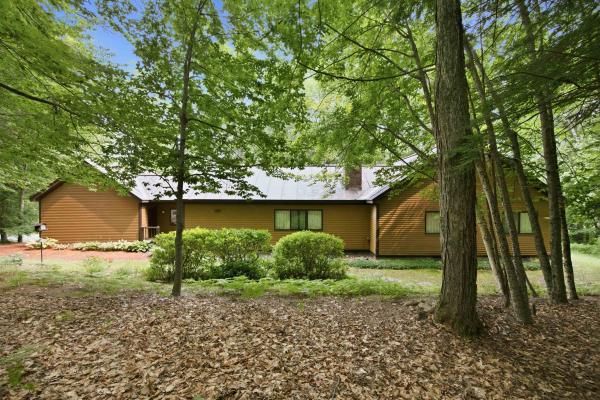
Enjoy one level living in this very well maintained home. Part of the Quechee Lakes community with all of its' amenities the property is perfect as a second home or a primary residence . The lovely deck with surrounding perennial gardens is the perfect place for enjoying an afternoon drink or a morning coffee. Large windows and multiple accesses to the out of doors provide lots of light inside. The woodburning fireplace offers a cozy spot to relax on winter evenings. Situated within a short drive to the Upper Valley with everything it has to offer as well as being just minutes from the historic town of Woodstock Vt. 2 1/4 hours to Boston and 5 hours to NYC. Sold mostly furnished. The closing cannot occur prior to 10/01/2026. Make an appointment for a private viewing .
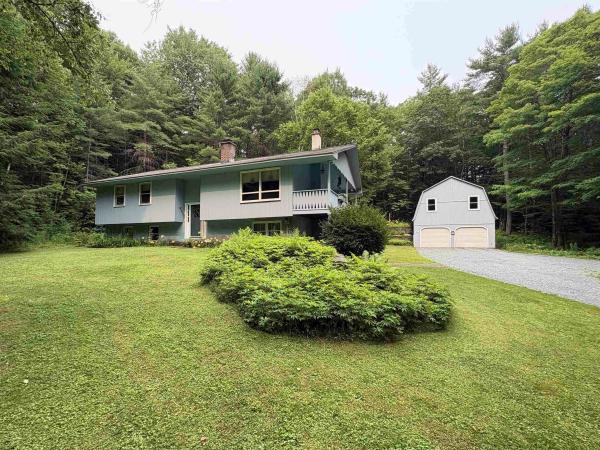
Spacious 4 bedroom, 2.5 bathroom raised ranch on 3.9 acres in Hartford, Vermont. The main level features an updated kitchen, a dining room opening directly to the deck, and a living room with a large fireplace hearth. Three bedrooms are upstairs, including a primary with an en-suite half bath, alongside a full bathroom. The finished lower level includes a fourth bedroom, home office, full bathroom, and a large secondary living room. The property features a private pond, stone patio, stone walls, established gardens with perennial beds, forsythia, hydrangeas, phlox and a crab apple tree. Large two car barn/garage with generous storage space. The perfect spot to call home!
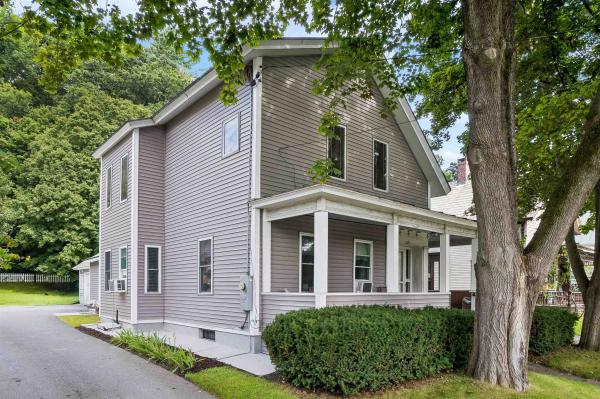
Welcome to 509 South Main Street, a wonderful property on a large, level, landscaped lot that combines charm, flexibility, and income potential. Enjoy the best of peaceful Vermont living, mere moments from the vibrant town of White River Junction. The main residence features high ceilings, wood floors, and abundant natural light, with a floor plan consisting of 3 bedrooms, a full bath, an eat-in kitchen, and a living room. A separate second-floor ADU includes a 1-bedroom, 1-full bath space with its own eat-in kitchen and living room—ideal for guests, extended family, or as a rental for extra income. A 2-car attached garage and ample additional parking add everyday convenience, while the generous lot provides room to garden, entertain, play, or simply enjoy the peaceful outdoors. The sellers have made many upgrades throughout their stewardship, including vinyl siding, windows, and finishing off a lovely 3-season porch. The location is hard to beat. From your doorstep, you’re within walking distance of the restaurants, shops, cafés, and community gathering places of White River Junction, with easy access to the Advanced Transit free local bus route, and a less than 10 minute walk to the Amtrak train station with lines running to NYC. Dartmouth Health Medical Center and the VA hospital are a short drive away, as is Hanover, NH, home to Dartmouth College. Whether you’re seeking a charming primary residence, a multi-generational home, or a property with built-in rental income, 509 South Main Street delivers a rare combination of character, flexibility, and convenience in one of the Upper Valley’s most desirable and walkable communities.
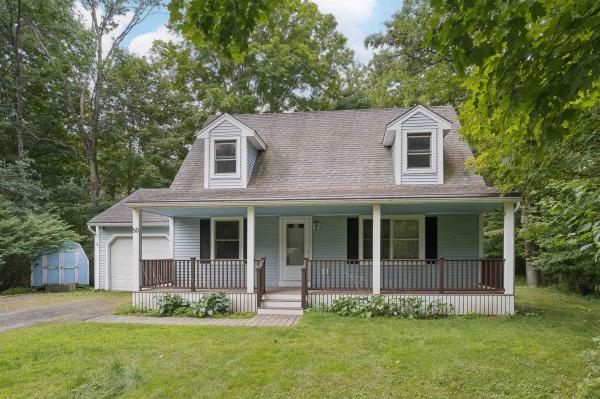
New lower price with a new refrigerator and new upstairs flooring! Located in a sweet little neighborhood, this exceptionally tidy home offers convenient proximity while remaining surprisingly private. The main level features a ground-floor bedroom and a half bath with integrated laundry to eliminate trips to the basement. The updated new (2026) kitchen includes a workstation sink with a cutting board, produce washing bin, and drying rack, and stainless steel! Step outside to a level yard and a lovely enclosed/screened-in porch that adds functional space for three-season living. Upstairs, you will find two additional bedrooms and a full bath. The bedrooms were recently outfitted with new luxury vinyl plank flooring making this ready to go! The exceptionally clean basement features poured concrete walls, 200 amp service, high ceilings with finishing potential, internal stairs, and external bulkhead access. Complete with a one-car garage, this home is entirely move-in ready. Furnished photos have been virtually staged.
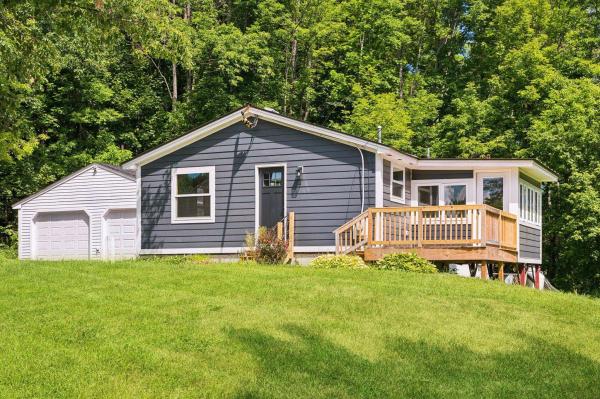
It's all brand NEW! Thoughtfully reimagined from the studs out, this beautifully renovated home offers the peace of mind of all-new systems and finishes paired with seasonal views of the Upper Valley. A new, state-approved 3-bedroom septic system, new garage roof and doors, LP SmartSide siding and exterior trim, and new Jeld-Wen fiberglass exterior doors with composite frames set the tone before you even step inside. The interior feels fresh, warm, and move-in ready, with Andersen 100 Series windows, new Roxul insulation in the exterior walls, prefinished 4¼-inch red oak “Empire” hardwood flooring, and primed two-panel shaker interior doors throughout. The inviting new kitchen features Fabuwood birch cabinetry in a rich Mocha stain, quartz countertops, and easy access to the sunroom through a new vinyl sliding door. The renovated bath includes a new 5-foot double vanity and tub/shower combination. Ideally located close to shopping, dining, and everyday amenities, this home offers a rare opportunity to enjoy a complete renovation, thoughtful finishes, structured for easy living. Owner is a licensed real estate agent.

Welcome to easy, comfortable living in this well-maintained 3-bedroom, 2-bath ranch located in White River Junction, Vermont. Set on a flat, nicely landscaped .22-acre lot. This home offers the convenience of first-floor living with a functional and inviting layout. Numerous updates throughout make this home move-in ready while maintaining a warm and welcoming feel. Enjoy outdoor living from both the front and back decks, perfect for relaxing, entertaining, or enjoying the surrounding yard. A spacious attached two-car garage provides plenty of room for vehicles and additional storage. The basement offers some finished living space, along with plenty of room to finish additional areas to suit your needs - whether you’re looking for a home office, recreation room, workout space, or additional storage. Conveniently located close to local amenities, schools, shopping, dining, and major commuting routes, this property offers a wonderful combination of comfort, convenience, and flexibility. A great opportunity to enjoy single-level living in the heart of the Upper Valley!
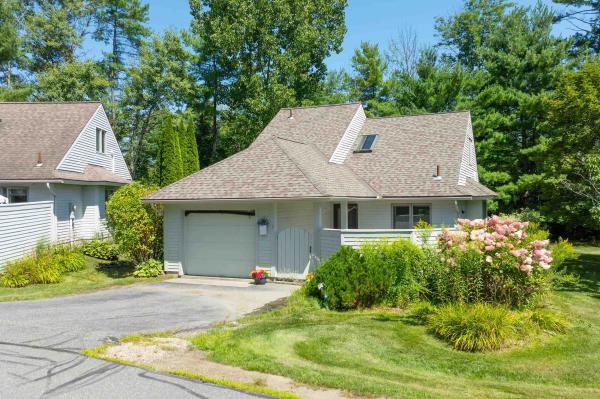
Completely remodeled, this freestanding end-of-lane condo has been transformed with impeccable taste, quality finishes, & a fresh, contemporary vibe. The heart of the home is a stunning open-concept living space designed for both everyday enjoyment and entertaining. The beautifully updated kitchen features granite countertops, modern cabinets, stainless appliances, and a seamless connection to the dining & living areas. Luxury vinyl flooring flows throughout, creating a warm, cohesive feel while offering the durability and ease of maintenance you’ll appreciate. Walls of windows and a sliding glass door fill the main living area with natural light and draw your eye toward the beautifully maintained grounds. A cozy electric hearth feature creates an inviting focal point for relaxing evenings. The main level offers a spacious primary suite with a beautifully renovated private bath, along with a second full bath and convenient laundry. Upstairs, a generous loft provides wonderful flexibility as a home office, library, exercise space, studio, or quiet retreat. A second en-suite bedroom offers privacy for guests, family, or extended stays, with additional storage. An attached one-car garage adds convenience and more storage, while the Sterling Springs association takes care of landscaping, snow removal, trash removal, and the community amenities including the inviting in-ground pool, allowing you to spend more time enjoying your home and the Upper Valley. Location: just 8 minutes to the VA Hospital, 10 to Dartmouth College, < 20 to DHMC, convenient shopping, dining, arts, theater, sports and the Lebanon Airport!

Adorable New England charm meets everyday convenience in this inviting Wilder home! The main level offers a welcoming layout with a kitchen that opens to the dining area, a dedicated home office, and an additional living room filled with wonderful natural light. Upstairs, you’ll find three bedrooms and a full bath. Numerous improvements over the years add to the home’s appeal, including four mini-splits for both heating and air conditioning, a new heat pump water heater, and additional attic insulation. Outside, enjoy a flat backyard with garden space, an oversized deck perfect for entertaining or relaxing, and a handy garden shed for storing your lawnmower and outdoor essentials. A unique outdoor brick parrilla is the perfect set up for memorable grill nights. Conveniently located between Norwich and White River Junction, this home offers easy access to the Upper Valley’s many amenities, less than 10 minutes to Dartmouth College, approx.10 minutes to the VA Hospital and about 20 minutes to Dartmouth Health. Open House Saturday 10/17 from 10-12 - Don't miss this cutie!
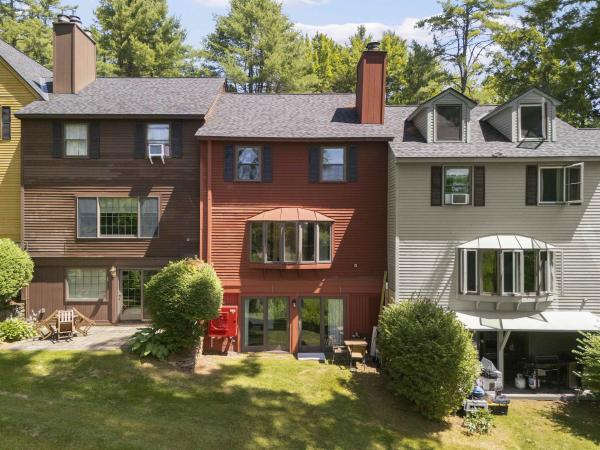
Price improved! Come and see this gorgeous Quechee Lakes condo with a recently completed full makeover. High end furnishings and most of contents are negotiable and could convey! Experience modern mountain living in this beautifully renovated 2 bedroom, 4 bath townhome. Every detail has been thoughtfully updated, including a stunning new kitchen, luxurious baths, stylish flooring, energy efficient mini splits on every level, and a cozy gas fireplace. The home's gorgeous contemporary aesthetic is complemented by sweeping views across community meadows to majestic Mt. Ascutney. The open concept main level features a spacious entry with laundry, kitchen, dining and living. The gorgeous new kitchen features a coffee bar with a sink and a clever instant hot water tap. Sit in your dining and living areas and enjoy the gas fireplace while taking in the amazing views! The second level features two spacious bedrooms, each with its own beautifully appointed ensuite bath, offering comfort and privacy for family and guests. The fully renovated walkout lower level adds exceptional living space with a welcoming den, wood stove, 3/4 bath, kitchenette, and full sliding doors that showcase the same picturesque views; perfect for entertaining, hosting guests, or creating a private retreat. Located in the sought-after four-season Quechee Lakes community, owners enjoy access to an exceptional array of amenities, including two championship 18-hole golf courses, a premier tennis center, indoor and outdoor swimming pools, a private community lake, ski hill, fitness facilities, restaurants, and miles of year-round recreational opportunities. This turnkey home combines modern style, versatile living spaces, and one of Vermont's premier resort lifestyles. Do not miss this wonderfully updated townhome! Open house during a Quechee Lakes multi home "block party" Thursday August 13 from 5-7 pm.

Tucked within the desirable Saltbox community, this inviting end-unit condo offers the perfect Upper Valley retreat. With 3 bedrooms, 2.5 bathrooms, a flexible den, and an open-concept floor plan, there is plenty of room to gather, relax, or work from home. A large deck expands your living space outdoors, creating the perfect spot for morning coffee or evening unwinding. Included with the property is a one-bay garage, offering valuable storage and convenience year-round. Enjoy easy access to all Quechee Lakes amenities and everything that makes life in Quechee so special.

This beautiful 1965 ranch is close to everything in the Upper Valley and is ready for its new owners! One floor living! Minutes to route 91 and easy proximity to schools, Dartmouth College in Hanover and DHMC in Lebanon. Situated on a bright open lot with a wooded hill to the back of the lot. Beautiful hardwood floors throughout, with laminate in the kitchen. Large kitchen with new cabinetry using the existing “retro” wood faces. Plenty of space for a large dining table. The kitchen door takes you out to the spacious private deck, protected nicely by the woods at the rear of the lot. Two nice bathrooms, one with room for your washer and dryer. Two sizable bedrooms. Need more space? The seller has created some partially finished space in the basement, including rough plumbing for a new bath. Electric baseboard heat, as well! The door to the stairs leads up to the garage, there are also interior stairs. One car attached garage. The owner has added a fire rated wall. A new survey provides clearly defined property boundaries. Come and take a look at this neat, move in condition well built ranch. Open House Sunday, October 4 from 10 am to 1 pm.

Lovingly cared for by the same family for decades, this inviting three-bedroom, two-and-a-half-bath condominium enjoys a lovely setting with easterly views in a particularly appealing spot within Salt Box Village. Parking just steps from the front door makes coming and going easy, while Quechee Village and Simon Pearce are within walking distance. The open-concept main level offers ample room to gather with family and friends, with a wood-burning fireplace bringing warmth and charm to the living space. The lovely deck extends your living space outdoors ... a welcoming spot for morning coffee, dining, or simply enjoying the peaceful surroundings. Steps lead directly to the lawn, creating an easy connection to the grounds. Upstairs, the spacious primary bedroom suite captures morning light and easterly views. All windows and sliding doors have been replaced with Andersen windows and sliders, and a new roof installation is planned for this fall. Exterior storage and a first-floor half bath add everyday convenience. With its enduring care, comfortable layout, and wonderful location within this special community, this Salt Box Village home is ready to welcome its next chapter.
© 2026 Northern New England Real Estate Network, Inc. All rights reserved. This information is deemed reliable but not guaranteed. The data relating to real estate for sale on this web site comes in part from the IDX Program of NNEREN. Subject to errors, omissions, prior sale, change or withdrawal without notice.
