

Request a showing
Pick a Saturday or another date in the next 4 weeks, then leave your contact details.
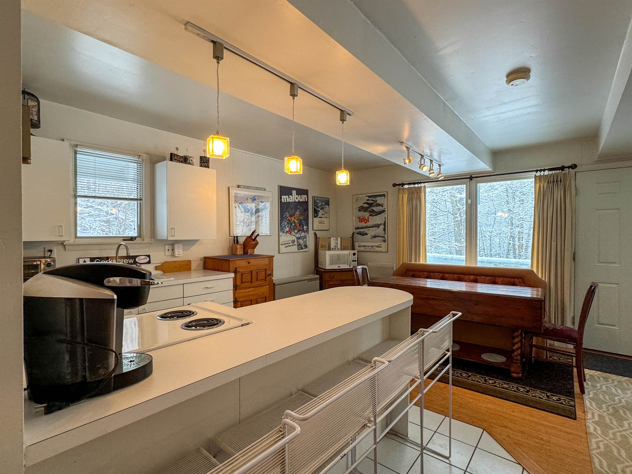
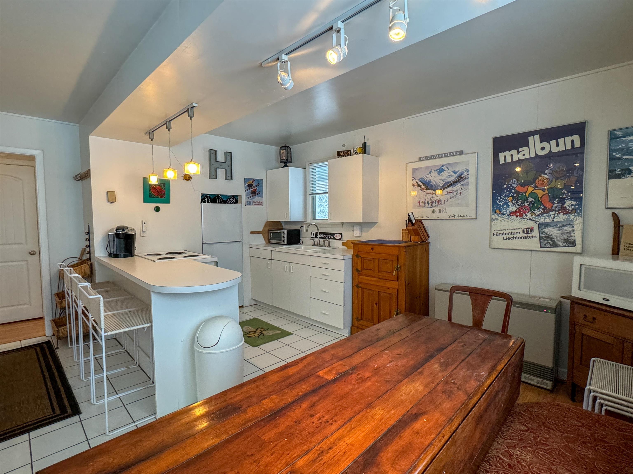
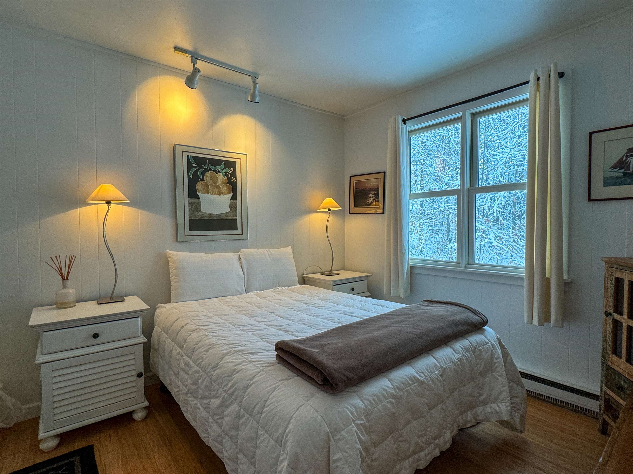
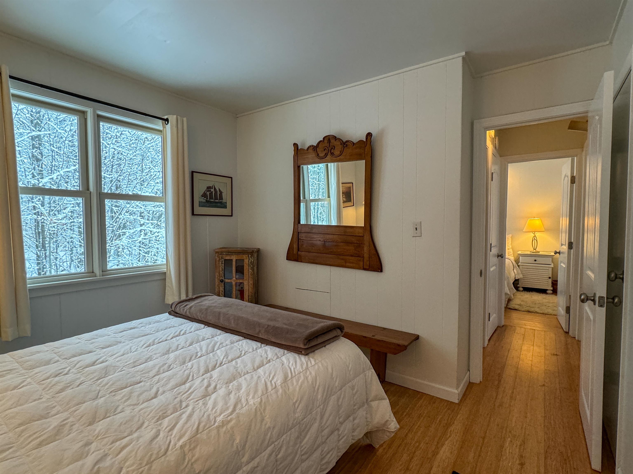
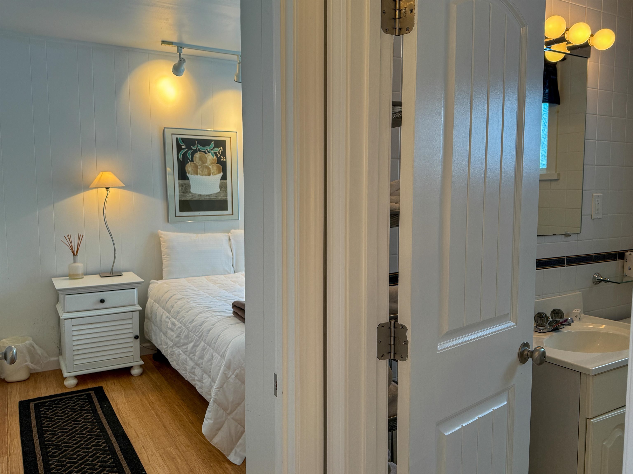
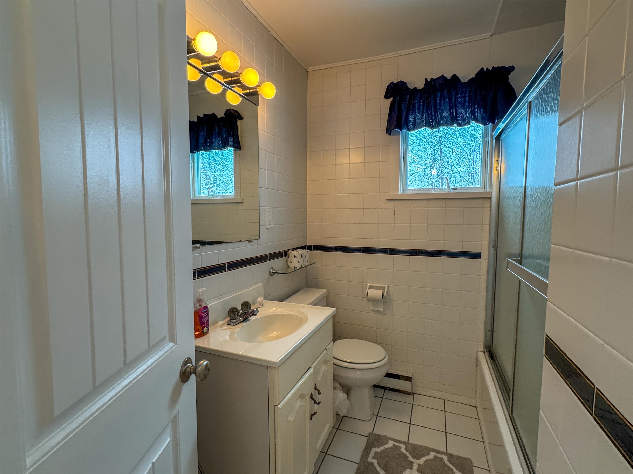
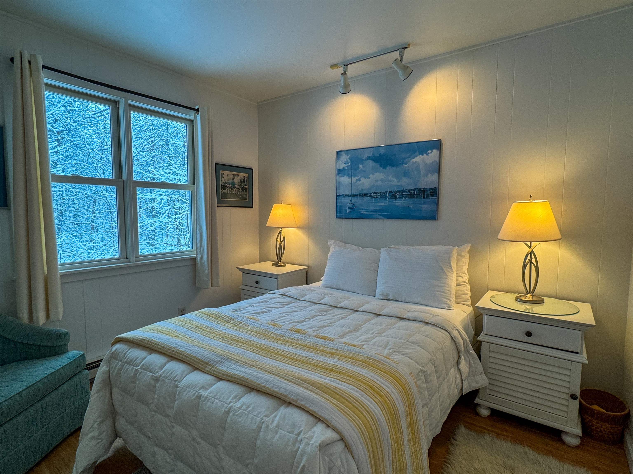
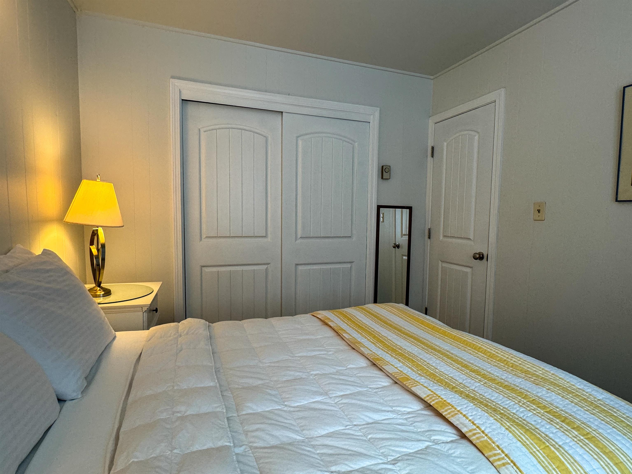
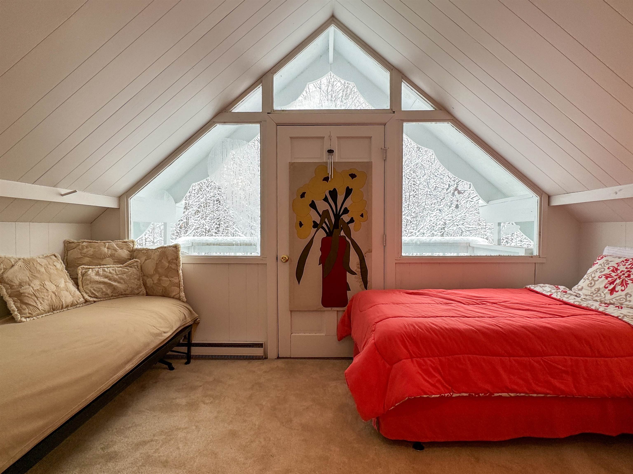
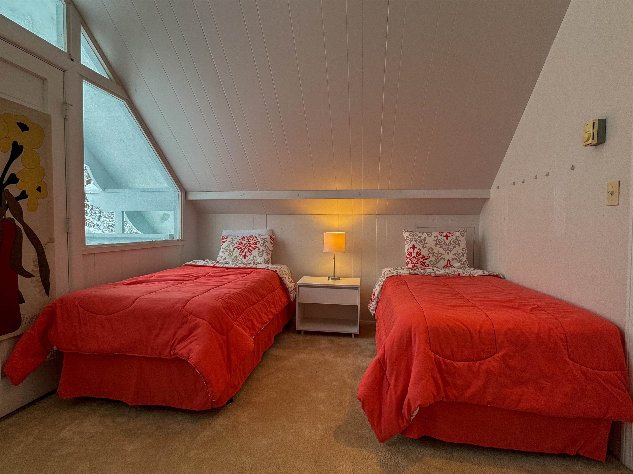
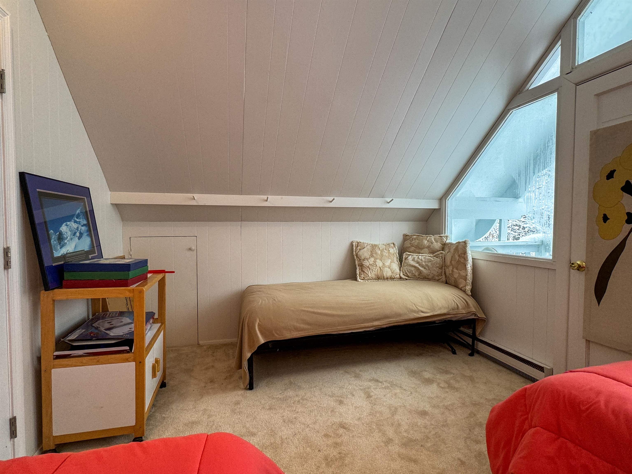
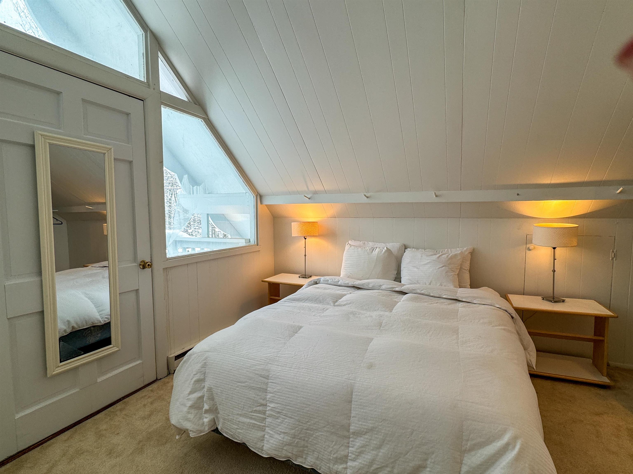
Listed by: Four Seasons Sotheby's Int'l Realty Robin Apps
General Property Information
- Property Status
- Active
- Price
- $425, 000
- Property Type
- Single Family
- County
- VT-Bennington
- Agency / Brokerage
- Robin Apps
Four Seasons Sotheby's Int'l Realty - List Date
- 8/27/2026 8:00 PM
- Unit Number
- 1
- Acres
- 1.03
- Year Built
- 1975
- Bedrooms
- 3
- Total Baths
- 2
- Sq. Ft. (Total)
- 1,344
- Tax Year
- 2026
- Taxes
- $6,214

Description
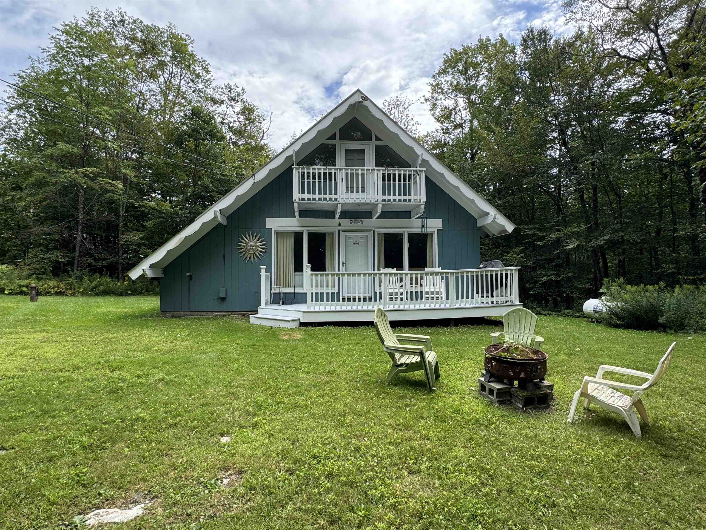
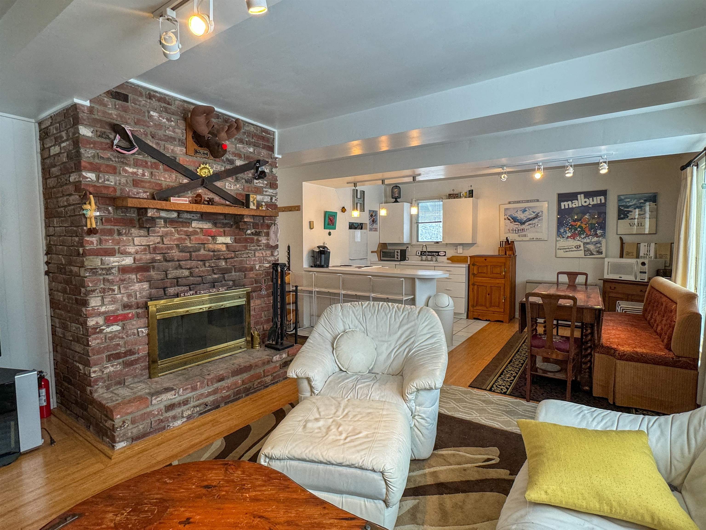
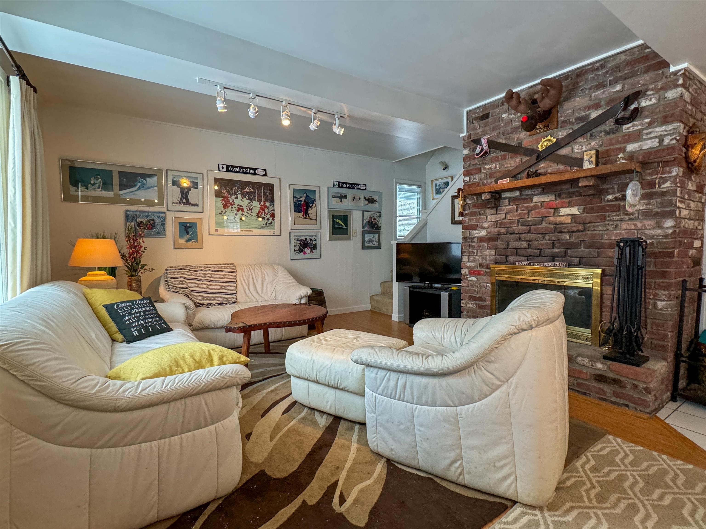
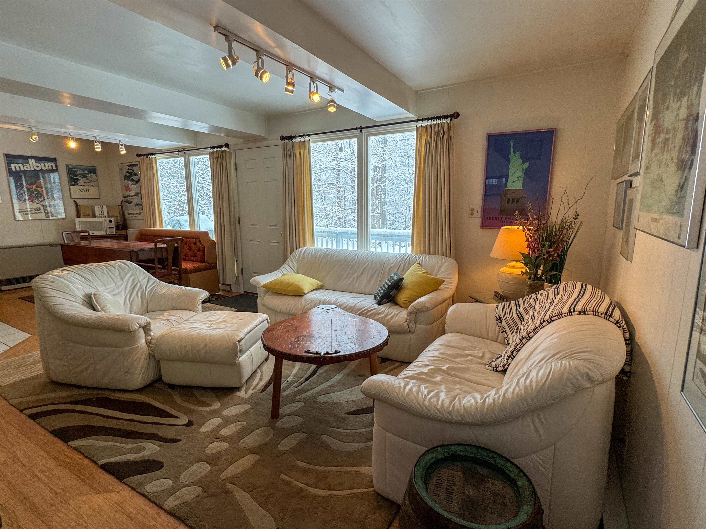
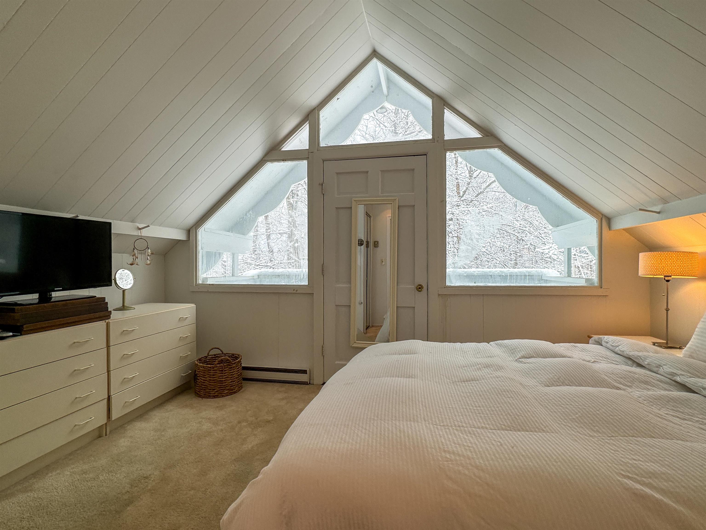
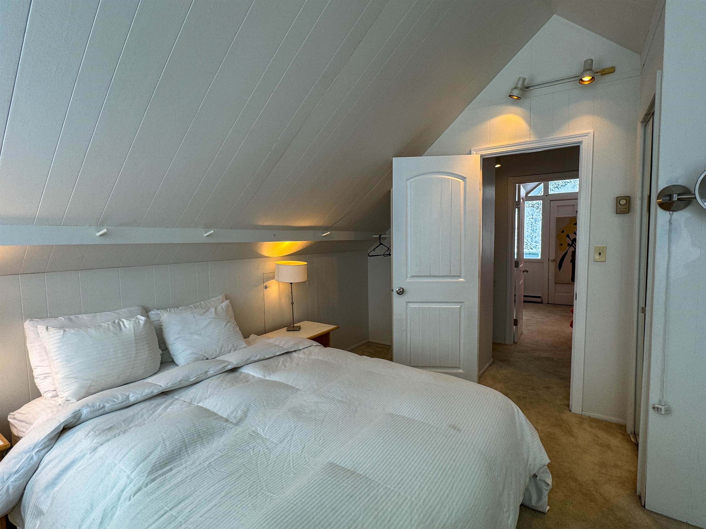
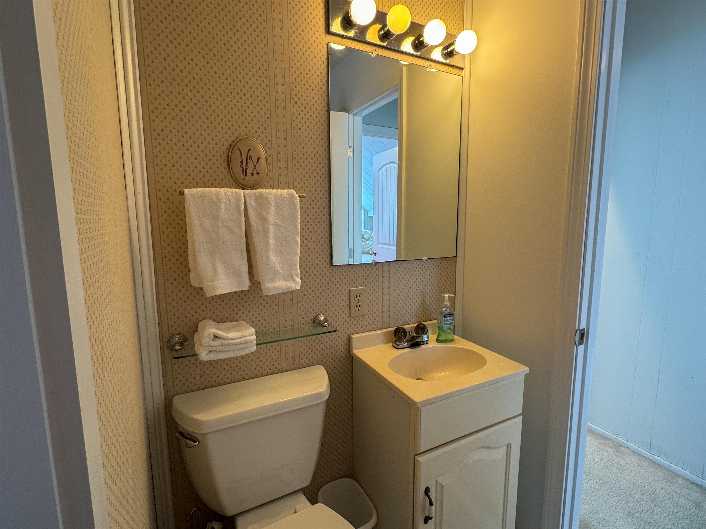
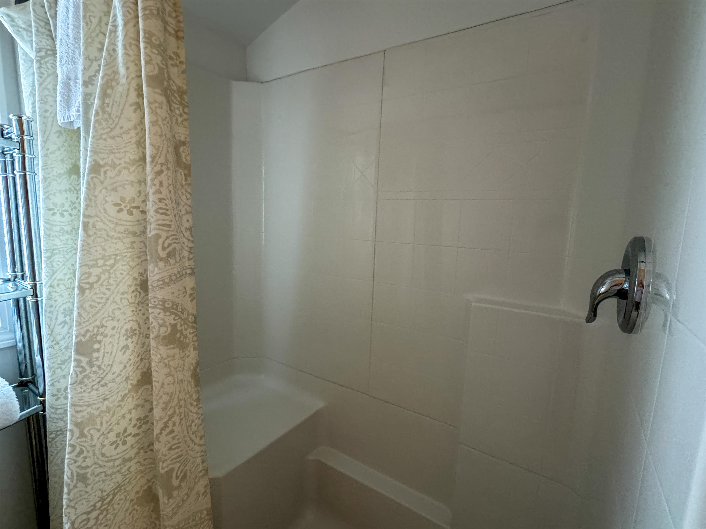
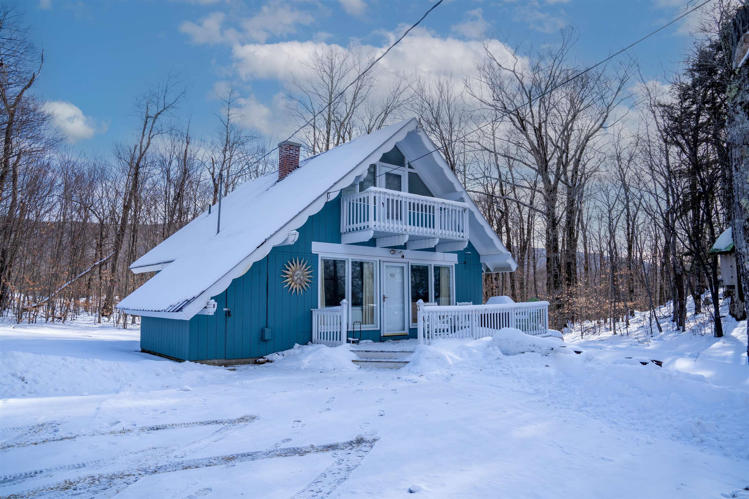
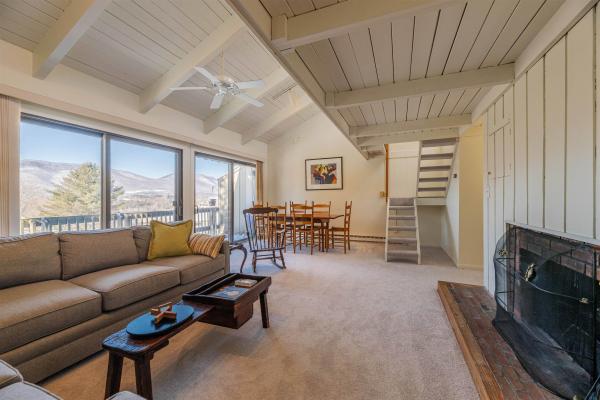
Escape to the mountains in this charming A-frame, ideally located between the bustling town of Manchester and the area's best ski mountains. This home is your perfect base for year-round adventure, putting you just minutes from world-class skiing, hiking, mountain biking, and shopping. Inside, you'll find a comfortable layout featuring 3 bedrooms, 2 bathrooms, and a home office that can easily flex to accommodate extra guests. Cozy up by the wood-burning fireplace after a day on the slopes or soak up the sun on the inviting deck. This isn't just a home; it's a gateway to the best of Vermont. Septic system is being replaced and completion date in early October.
Map
Interior Features
- # Of Stories
- 2
- Sq. Ft. (Total)
- 1,344
- Sq. Ft. (Above Ground)
- 1,344
- Sq. Ft. (Below Ground)
- 0
- Rooms
- 9
- Bedrooms
- 3
- Baths
- 2
- Interior Desc
- Draperies, Wood Fireplace, Furnished, Kitchen/Dining, 1st Floor Laundry
- Appliances Included
- Dryer, Refrigerator, Washer, Electric Stove, Electric Water Heater
- Flooring
- Carpet, Tile, Wood
- Heating
- Propane, Baseboard, Electric, Gas Heater
- Basement Desc
- Crawl Space
Town Market Snapshot
Source: Data provided by PrimeMLS, graph generated by Pall Spera Company
Exterior Features
- Style of Residence
- A Frame, Contemporary
- House Color
- blue
- Time Share
- No
- Resort
- Yes
- Exterior Details
- Balcony, Deck, Storage
- Land Desc.
- Corner, Country Setting, Level
- Roof Desc.
- Asphalt Shingle
- Driveway Desc.
- Gravel
- Foundation Desc.
- Concrete
- Sewer Desc.
- Septic Design Available, Septic
- Garage / Parking
- No
- Garage Spaces
- 0
- Road Frontage
- 50
- Zoning
- residential
- Elementary School
- Choice
- Middle School
- Choice
- High School
- Choice
Affordability Estimate
Quick payment estimate for this listing. Not a loan offer — rates and terms vary.
Est. monthly principal & interest —
Estimate excludes taxes, insurance, HOA, and PMI. Consult a lender for accurate figures.
You May Also Like
View more nearby

Ask about this property
Message Kimberly Gravel about MLS #5107205.
