

Request a showing
Pick a Saturday or another date in the next 4 weeks, then leave your contact details.
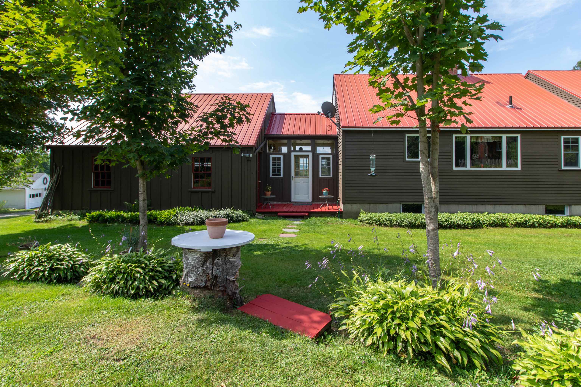
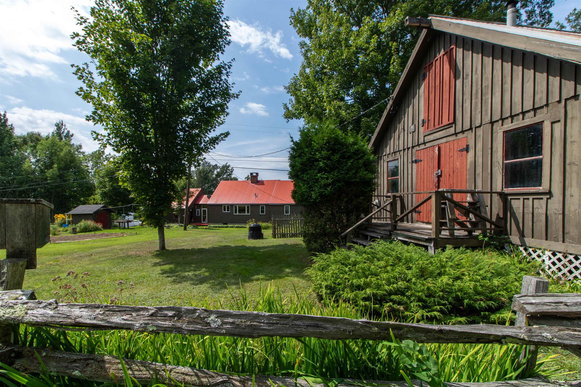
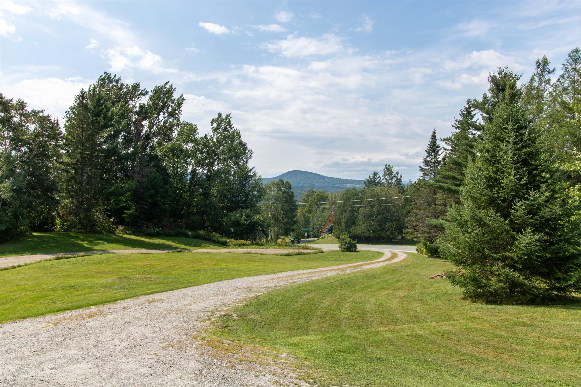
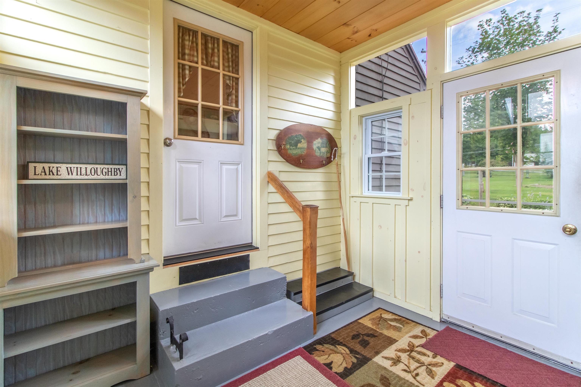
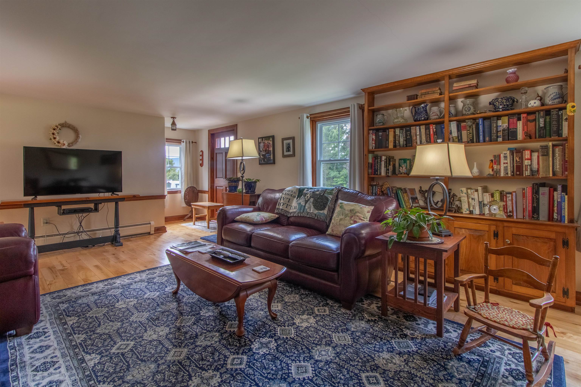
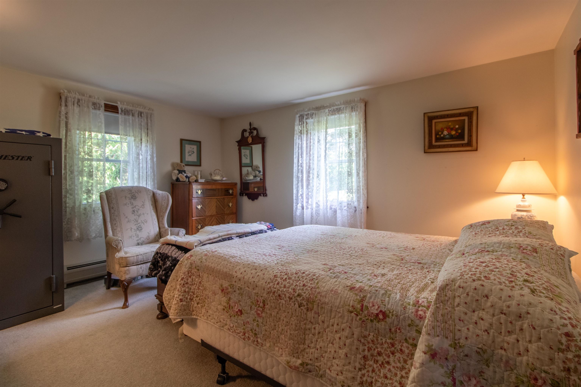
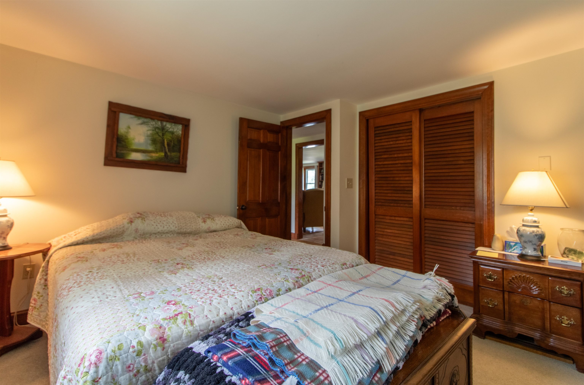
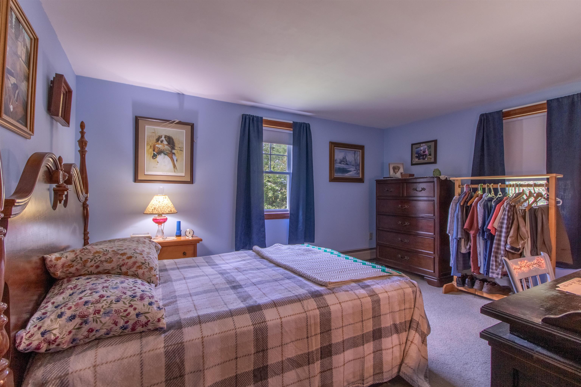
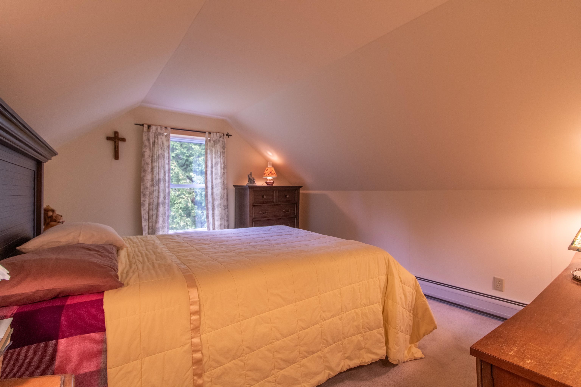
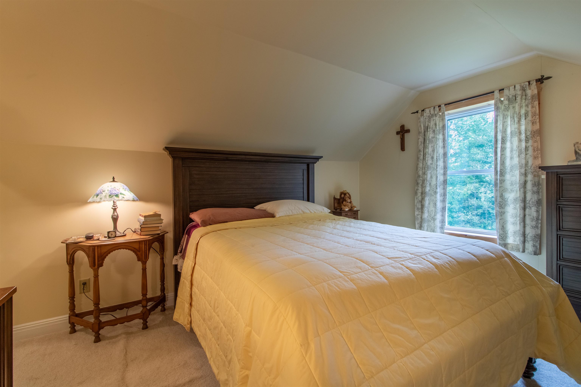
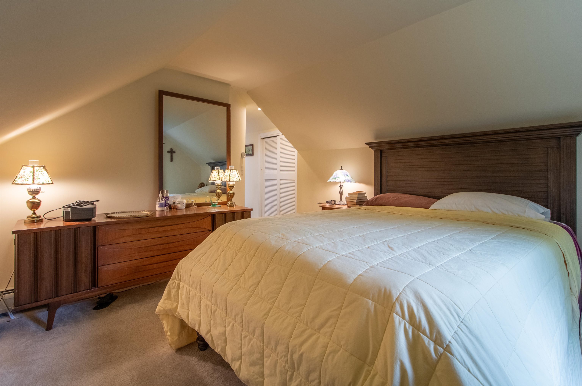
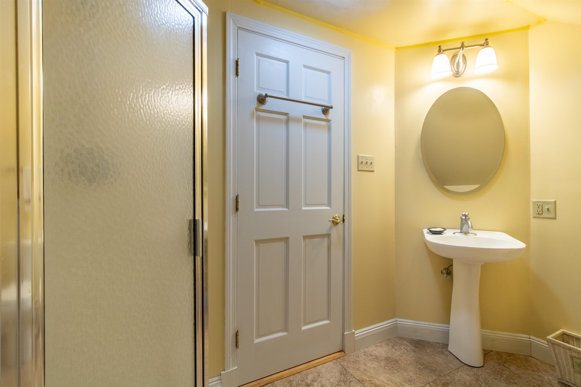
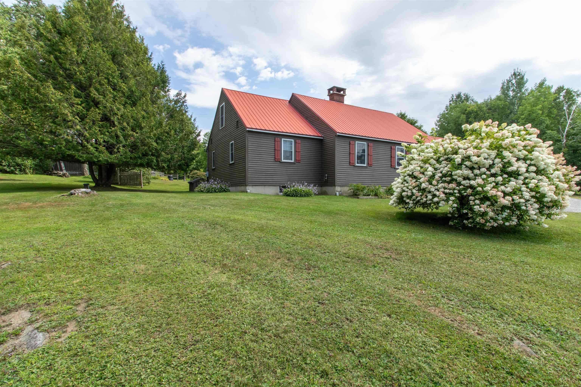
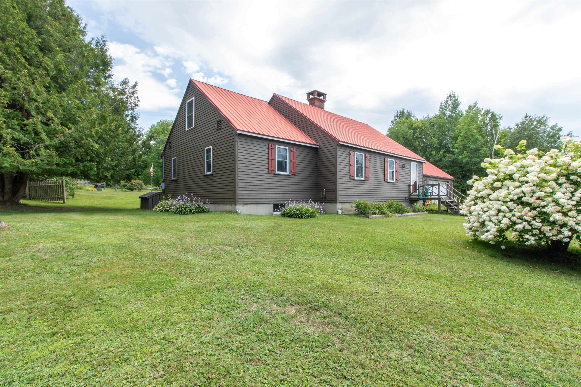
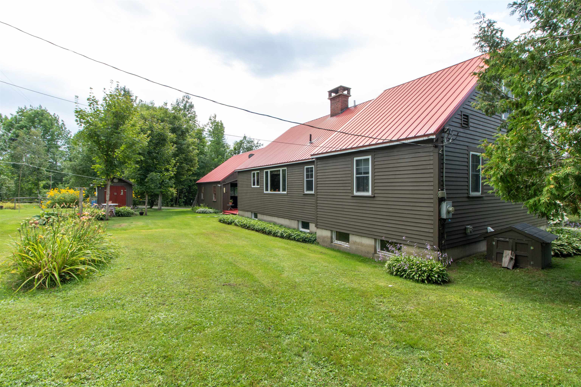
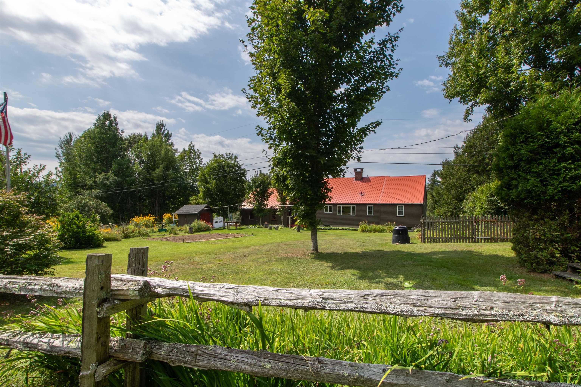
Listed by: Century 21 Farm & Forest Nicholas Maclure
General Property Information
- Property Status
- Active Under Contract
- Price
- $399, 000
- Property Type
- Single Family
- County
- VT-Orleans
- Agency / Brokerage
- Nicholas Maclure
Century 21 Farm & Forest - List Date
- 8/28/2026 8:00 PM
- Acres
- 2.3
- Year Built
- 1969
- Bedrooms
- 3
- Total Baths
- 3
- Sq. Ft. (Total)
- 1,767
- Tax Year
- 2025
- Taxes
- $4,966

Description
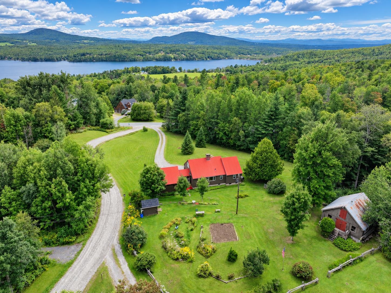
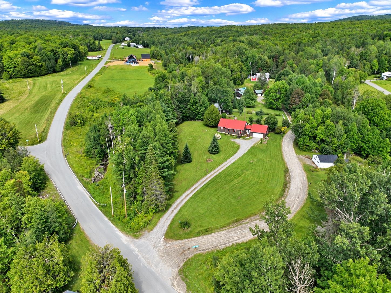
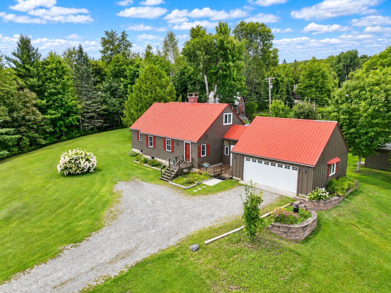
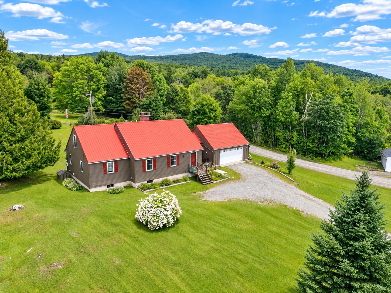
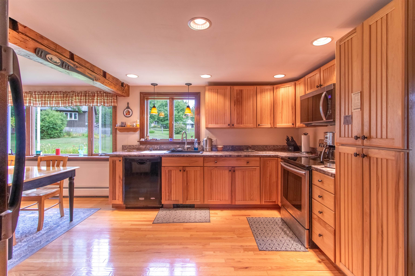
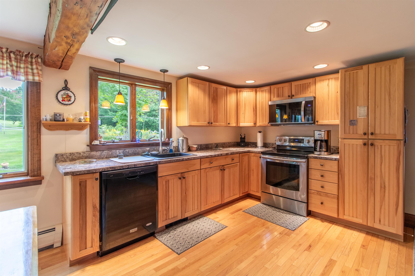
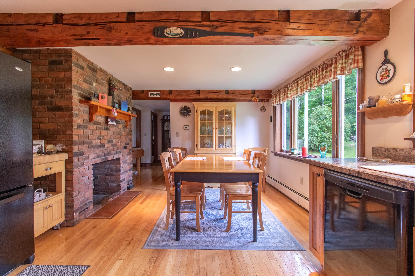
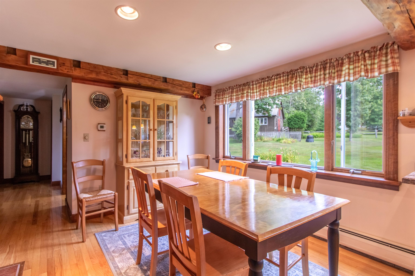
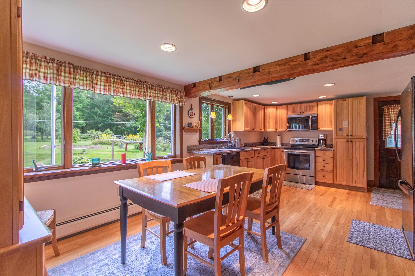
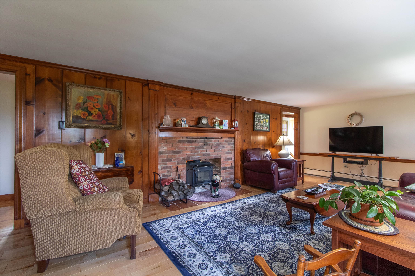
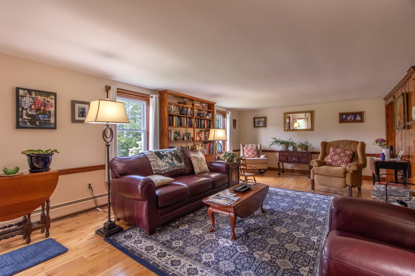
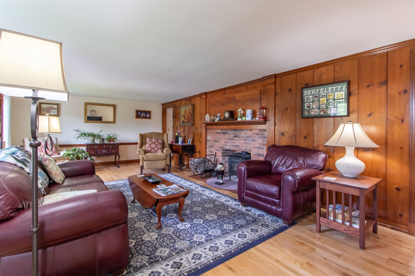
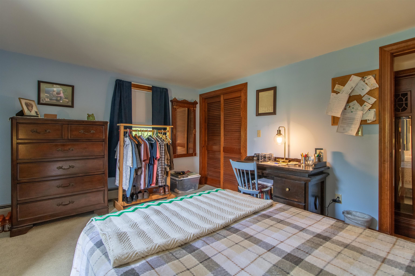
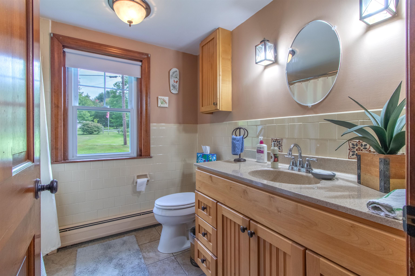
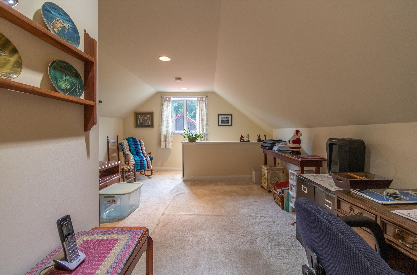
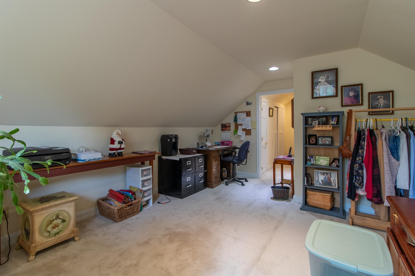
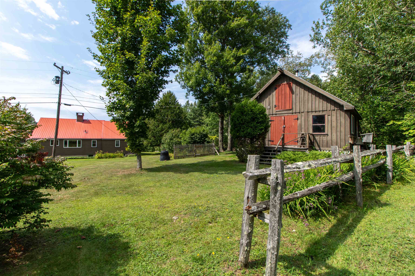
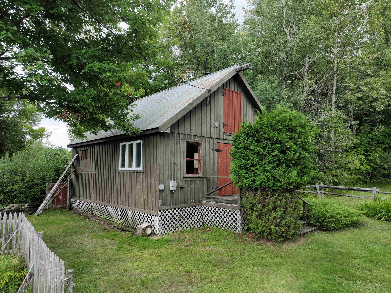
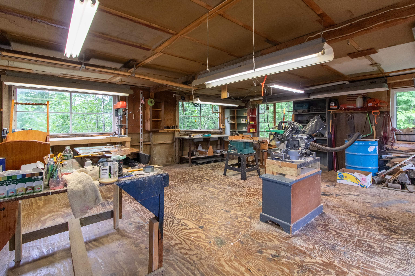
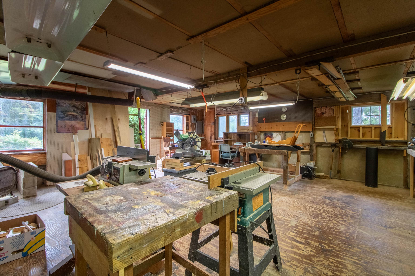
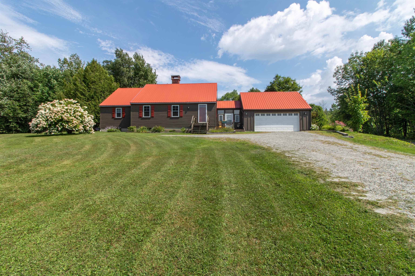
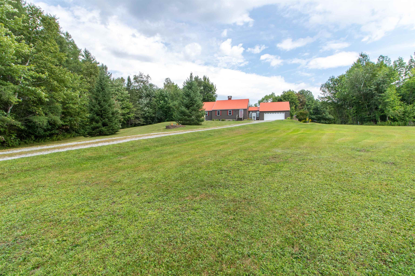
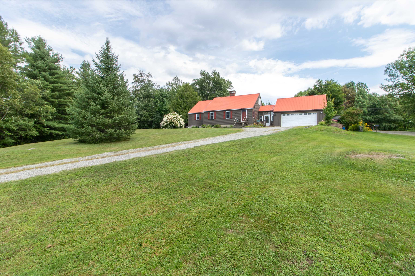
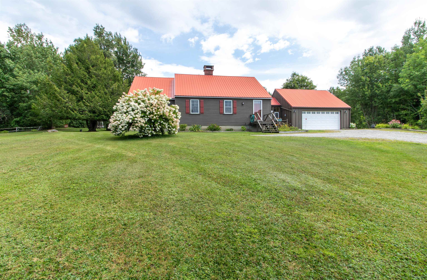
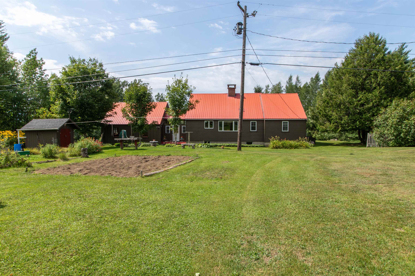
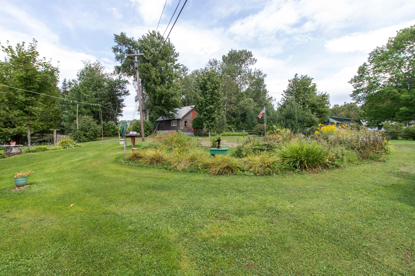
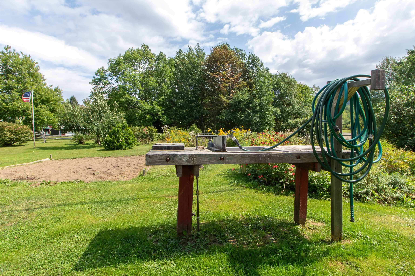
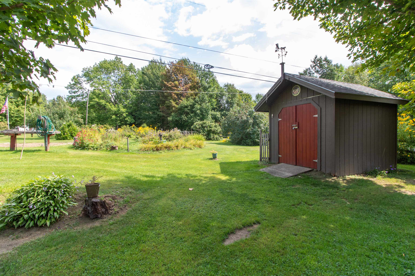
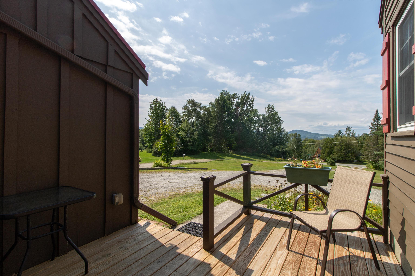
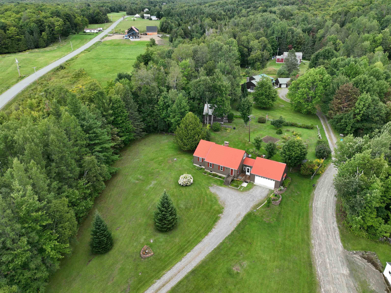
There is something special about being able to leave home and be at the shores of Lake Willoughby in minutes. Set on 2.3 lovely acres just about half a mile from the lake, this warm and inviting Westmore home puts North Beach, South Beach, fishing access, and some of Vermont’s most spectacular hiking close at hand. Take a quick ride to the beach for a swim, head up to Sentinel Rock State Park for a picnic, or spend the day exploring the surrounding mountains and trails. Inside, the home has a comfortable, welcoming feel with plenty of character. The main level offers two bedrooms and a full bath, along with a well-appointed kitchen that opens to the dining area and a spacious living room. Custom woodwork adds warmth, while a wood stove set into the double-sided fireplace creates a cozy centerpiece for the living spaces. Upstairs, you will find a loft, third bedroom, and 3/4 bath. The full unfinished basement provides excellent storage and workspace, plus an additional half bath. An attached two-car garage and breezeway add everyday convenience. The grounds are equally appealing, with brook frontage, garden space, blueberry bushes, apple trees, established landscaping, and a beautiful yard to enjoy throughout the seasons. A detached 24x24 woodworking shop offers an ideal setup for hobbies, projects, or additional storage, and there is also a separate shed. Whether you are looking for a comfortable year-round home or a Vermont getaway, this property offers a wonderful combination of charm, usable space, and an exceptional location near Lake Willoughby and the outdoor recreation that makes Westmore so special.
Map
Interior Features
- # Of Stories
- 1.5
- Sq. Ft. (Total)
- 1,767
- Sq. Ft. (Above Ground)
- 1,767
- Sq. Ft. (Below Ground)
- 0
- Sq. Ft. Unfinished
- 1,206
- Rooms
- 7
- Bedrooms
- 3
- Baths
- 3
- Interior Desc
- 1 Fireplace, Kitchen/Dining, Laundry Hook-ups, Natural Light, Indoor Storage, Basement Laundry
- Appliances Included
- Dishwasher, Range Hood, Microwave, Electric Range, Refrigerator, Gas Stove
- Flooring
- Carpet, Tile, Vinyl, Wood
- Heating
- Oil, Hot Water
- Basement Desc
- Concrete, Unfinished
Town Market Snapshot
Source: Data provided by PrimeMLS, graph generated by Pall Spera Company
Exterior Features
- Style of Residence
- Cape
- House Color
- Brown
- Time Share
- No
- Exterior Details
- Deck, Garden Space, Natural Shade, Outbuilding, Storage
- Land Desc.
- Country Setting, Landscaped, Mountain View
- Roof Desc.
- Metal
- Driveway Desc.
- Gravel
- Foundation Desc.
- Concrete
- Sewer Desc.
- On-Site Septic Exists, Private
- Garage / Parking
- Yes
- Garage Spaces
- 2
- Road Frontage
- 184
- Zoning
- Westmore
- High School
- Lake Region Union High Sch
Affordability Estimate
Quick payment estimate for this listing. Not a loan offer — rates and terms vary.
Est. monthly principal & interest —
Estimate excludes taxes, insurance, HOA, and PMI. Consult a lender for accurate figures.
You May Also Like
View more nearby


Ask about this property
Message Ryan Aughey about MLS #5107302.
