

Request a showing
Pick a Saturday or another date in the next 4 weeks, then leave your contact details.
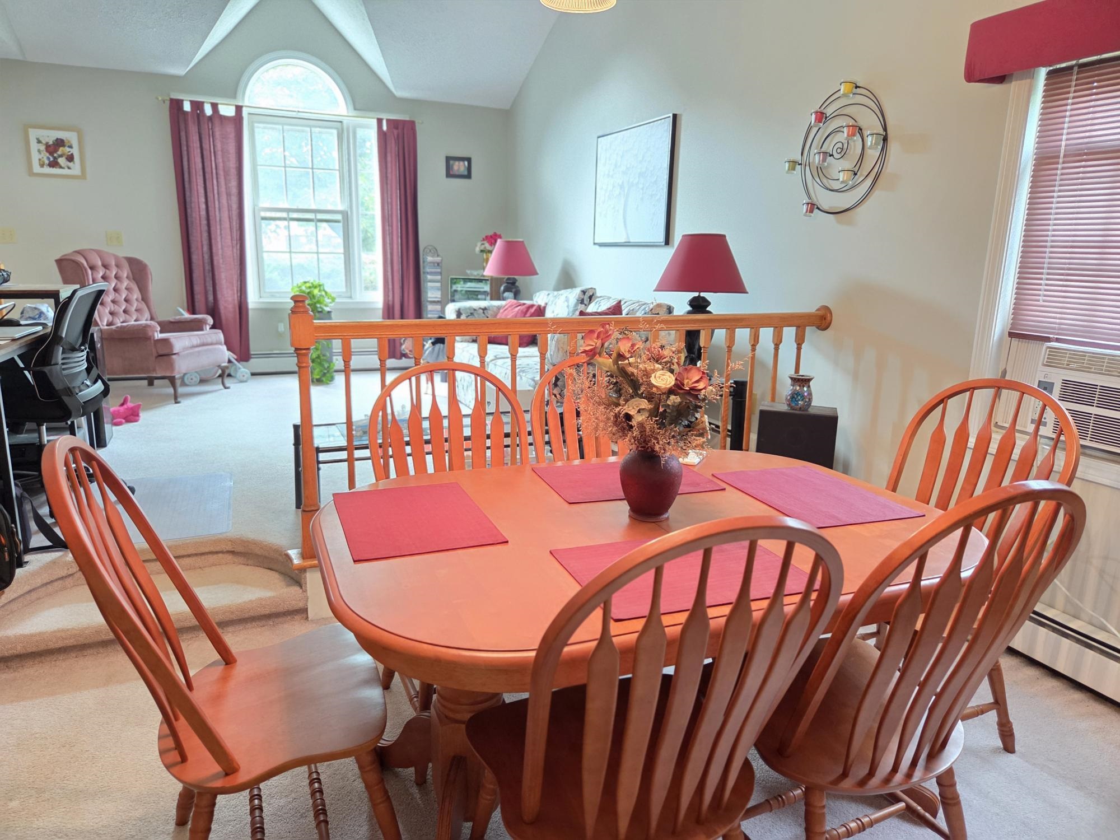
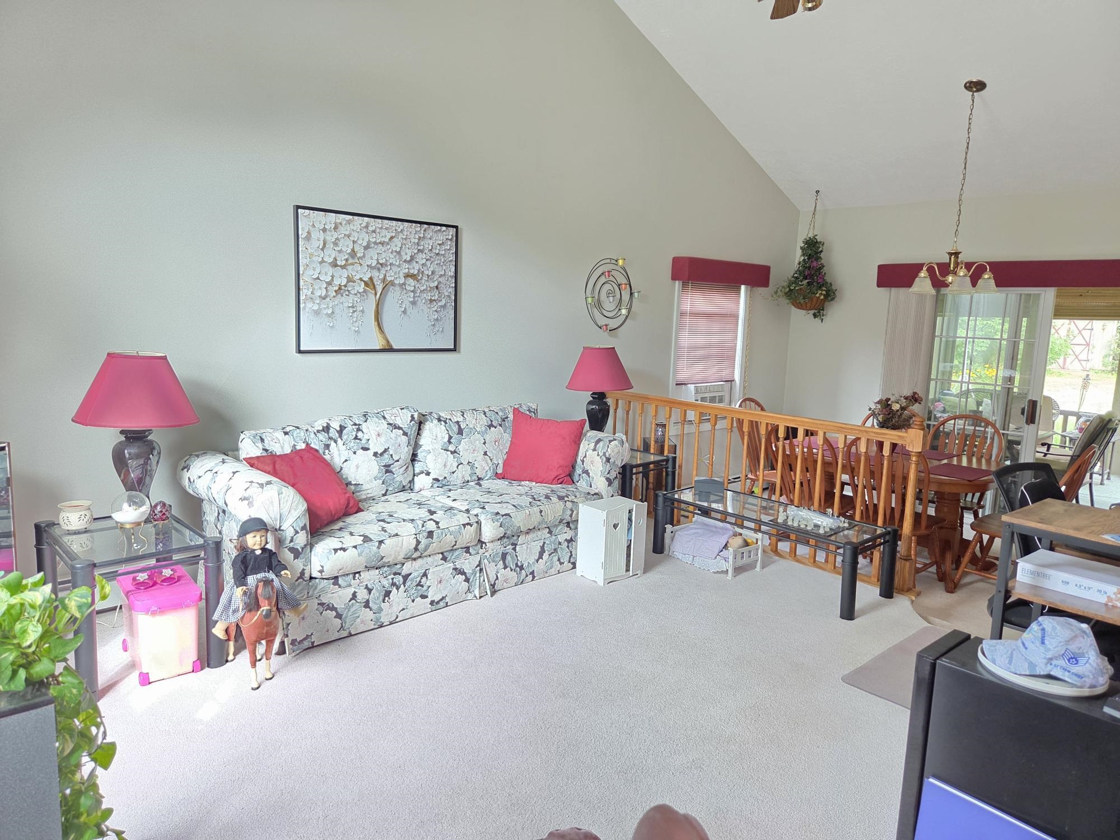
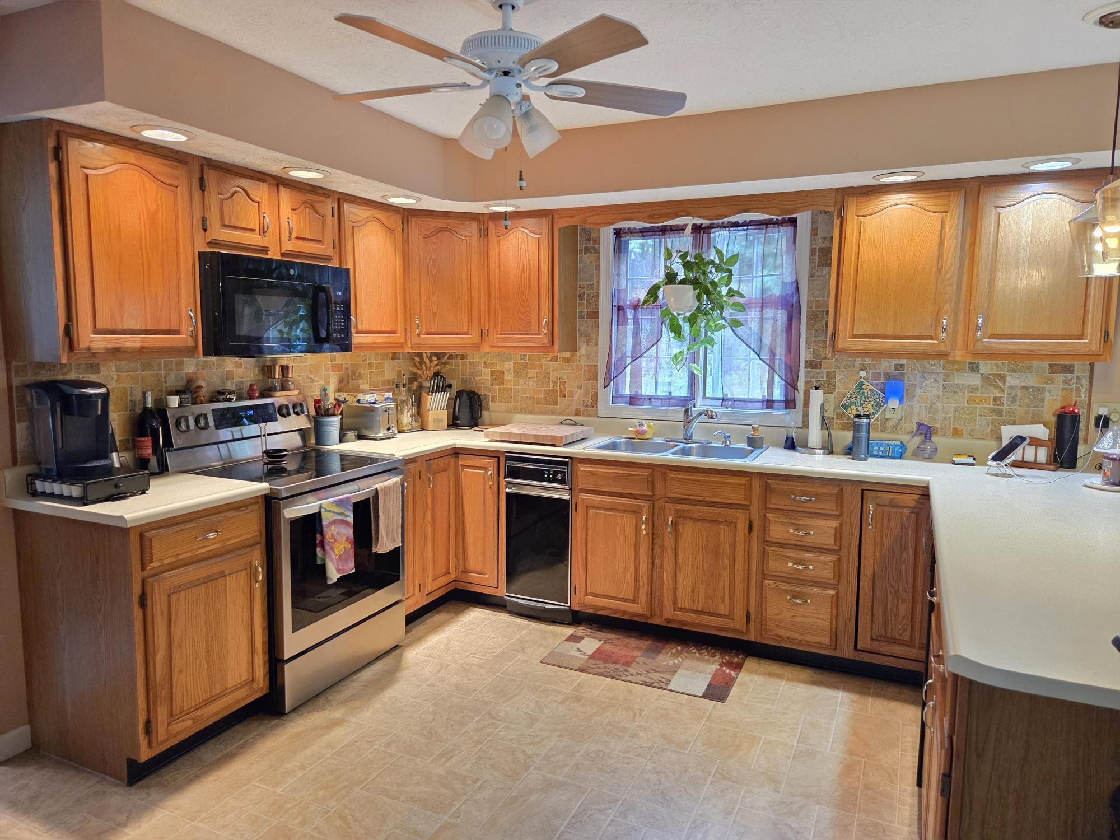
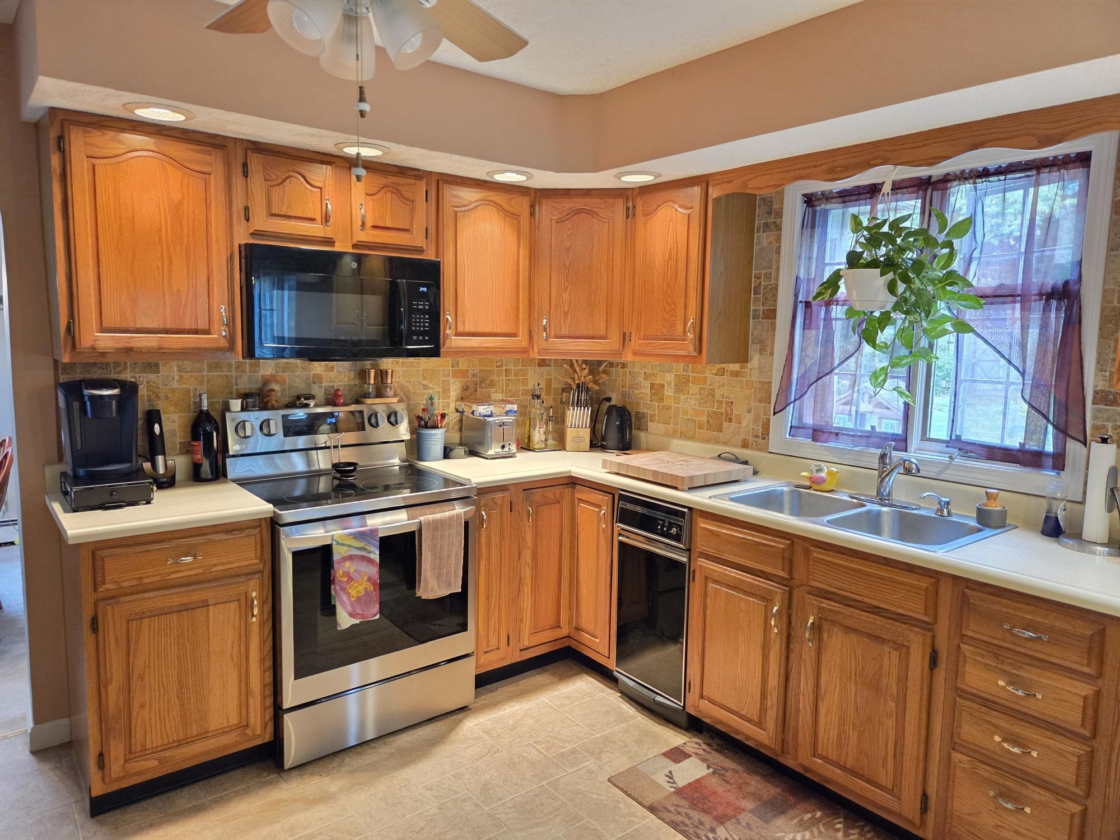
Listed by: BHHS Vermont Realty Group/Waterbury Warren Palm
General Property Information
- Property Status
- Active
- Price
- $575, 000
- Property Type
- Single Family
- County
- VT-Chittenden
- Agency / Brokerage
- Warren Palm
BHHS Vermont Realty Group/Waterbury - List Date
- 9/2/2026 8:00 PM
- Assessed
- $635,600
- Acres
- 0.36
- Year Built
- 1992
- Bedrooms
- 3
- Total Baths
- 3
- Sq. Ft. (Total)
- 1,660
- Tax Year
- 2026
- Taxes
- $9,556
- Association Fees
- $3

Description
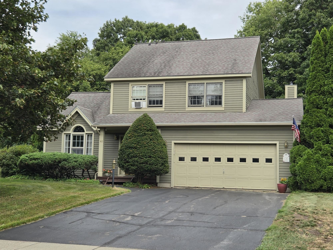
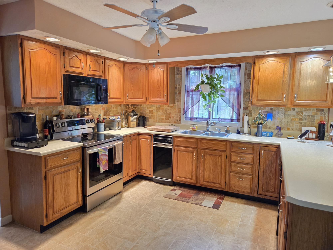
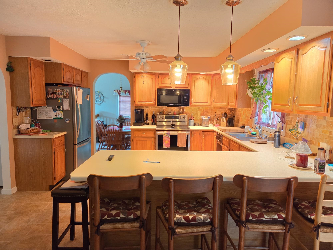
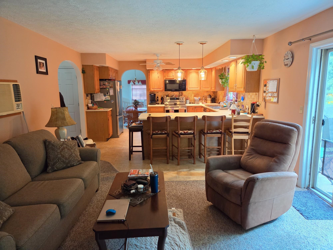
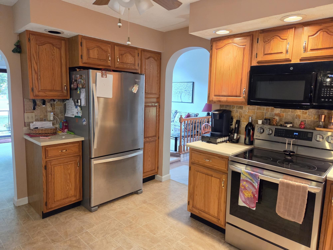
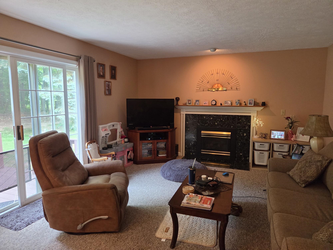
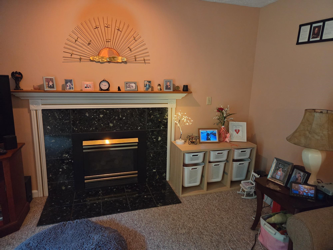
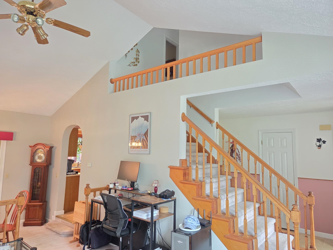
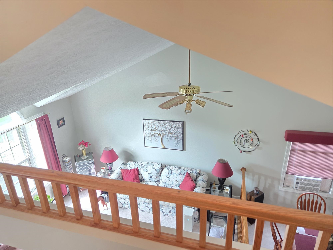
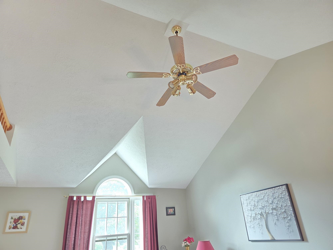
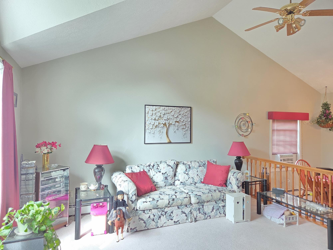
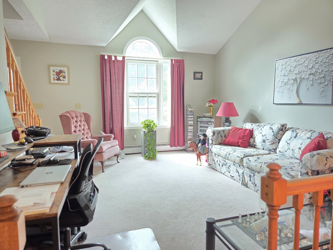
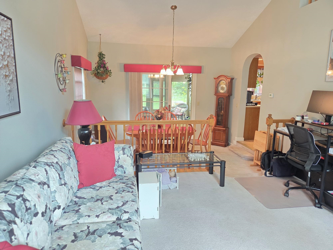
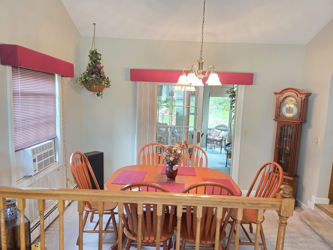
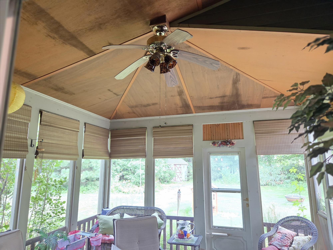
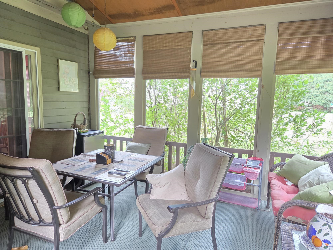
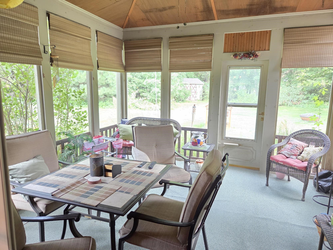
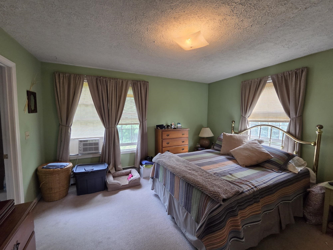
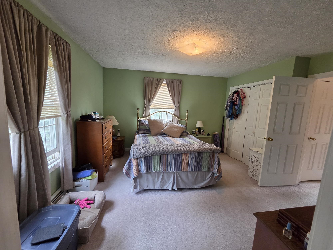
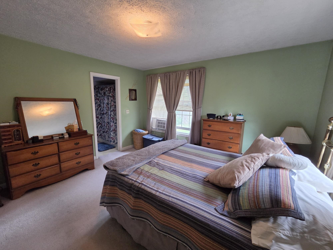
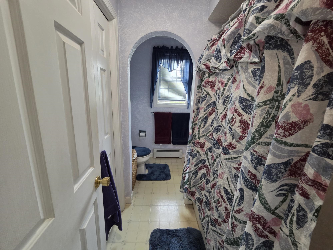
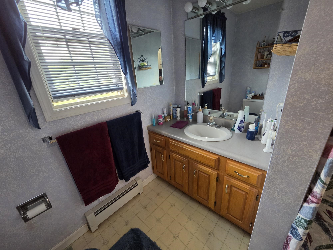
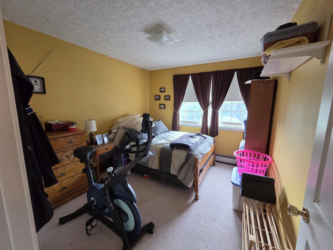
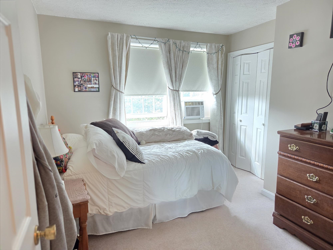
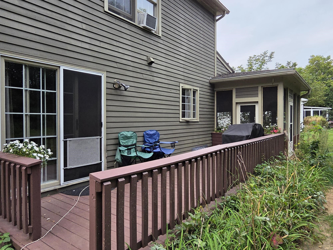
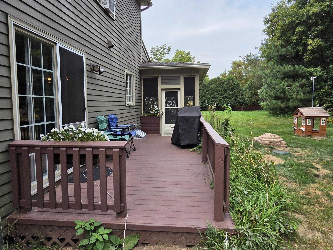
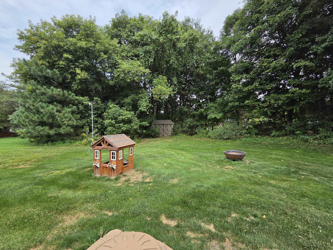
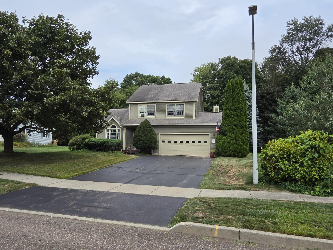
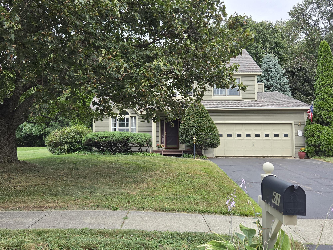
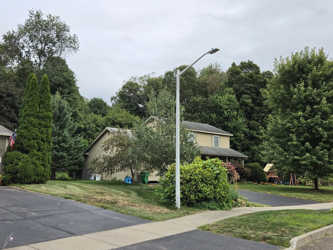
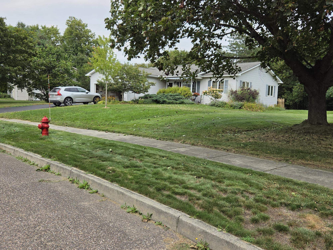
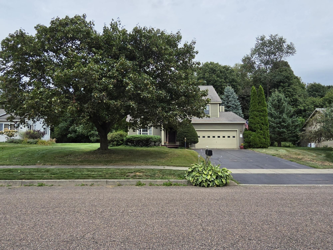
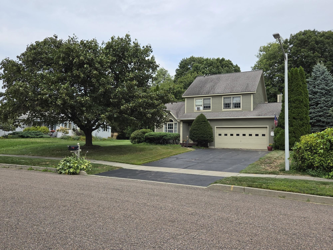
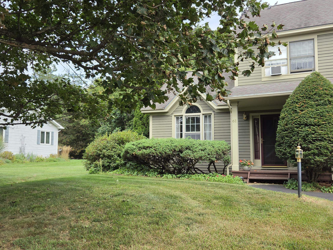
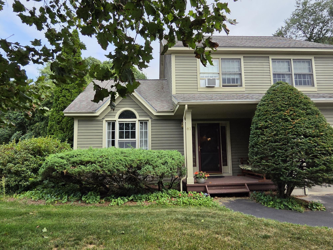
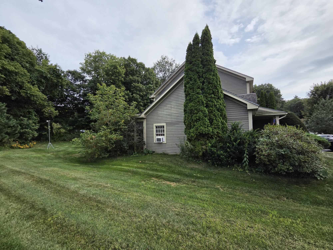
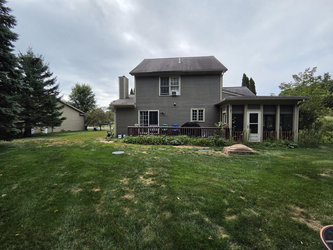
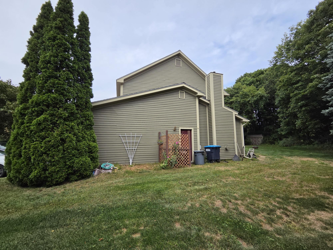
This delightful pristine 3 bedroom, 2.5 bath colonial is located in a small established family neighborhood on dead end street. There is the common inground pool and rec/picnic area just up the street and the Colchester Bus stops on this street. The home is in wonderful condition inside and out with large family room with gas fireplace and atrium doors onto a backyard deck. Large kitchen with lots counter space and newer appliances. Separate dining are opens thru atrium doors into a professionally built 12x12 screen room with cable. Great place to hang out 3 seasons of the year. There is an impressive vaulted ceiling in living room and dining areas, overlook at top of bedroom stairs down to living room area. All very bright and airy. All bedrooms on 2nd floor are good very good size with a master bedroom suite and private full bath and a common bath. Roof is only 12 years old, new septic leach field in 2016, wonderful landscaping and mature trees, and plenty of yard for recreation and entertaining. Great property and location for the family to grow and have fun in and very convenient to schools and shopping, etc..
Map
Interior Features
- # Of Stories
- 2
- Sq. Ft. (Total)
- 1,660
- Sq. Ft. (Above Ground)
- 1,660
- Sq. Ft. (Below Ground)
- 0
- Sq. Ft. Unfinished
- 596
- Rooms
- 7
- Bedrooms
- 3
- Baths
- 3
- Interior Desc
- Cathedral Ceiling, Ceiling Fan, Gas Fireplace, Primary BR w/ BA, Vaulted Ceiling, Basement Laundry
- Appliances Included
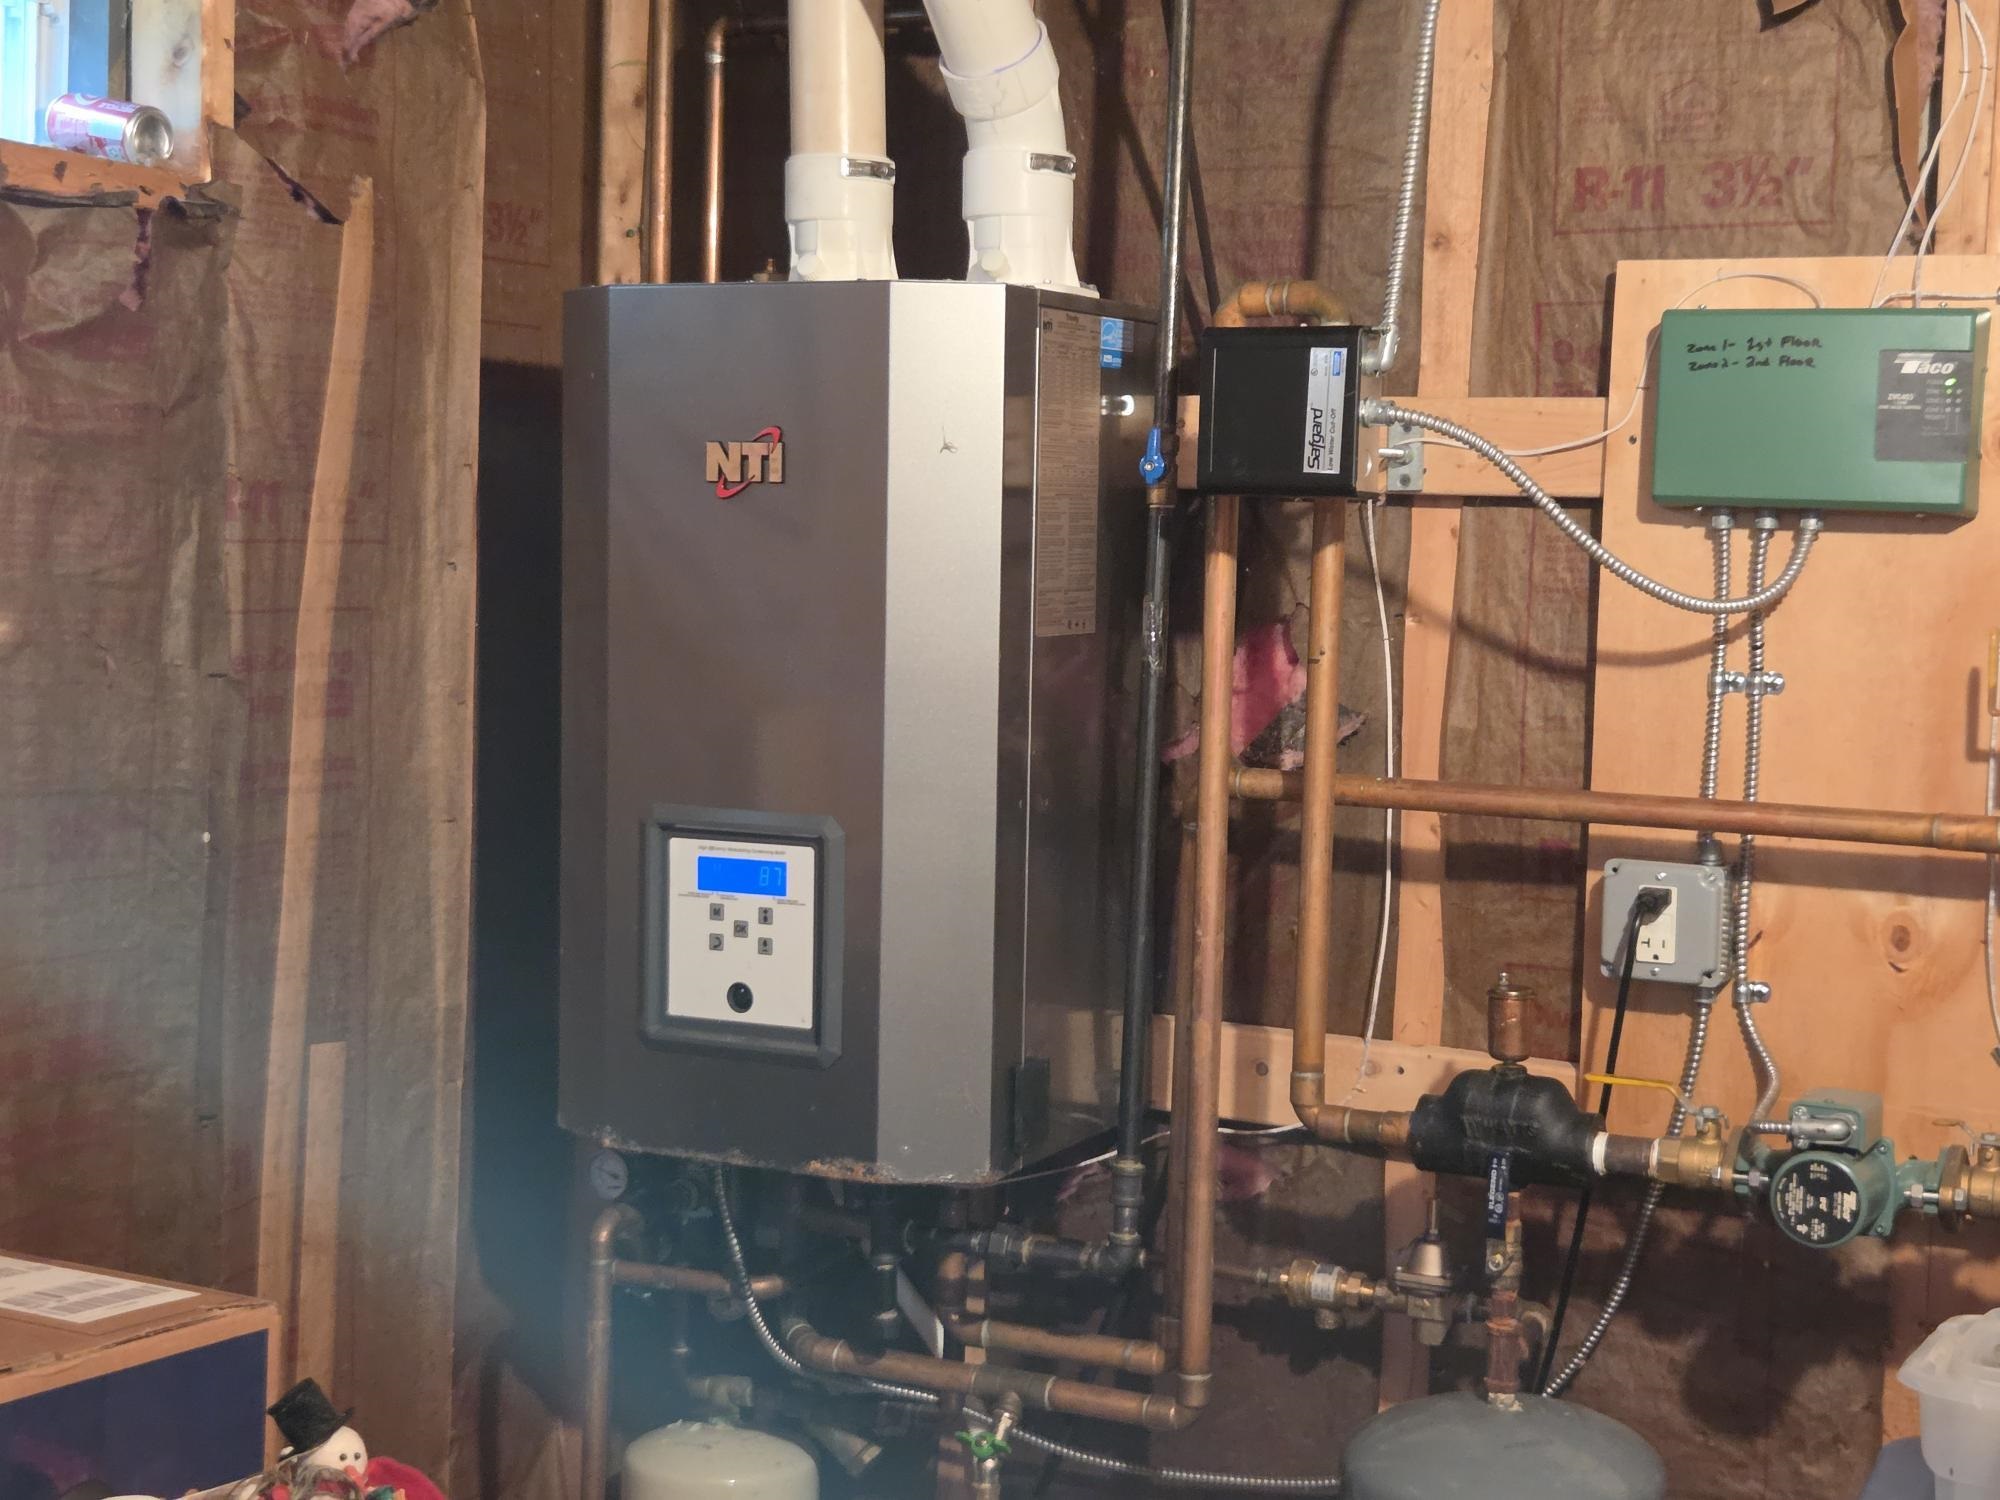
- Dishwasher, Range Hood, Microwave, Electric Range, Refrigerator, Trash Compactor, On Demand Water Heater, Vented Exhaust Fan
- Flooring
- Hardwood, Vinyl
- Heating
- Natural Gas, Baseboard, Hot Water
- Basement Desc
- Concrete, Concrete Floor, Full, Unfinished
Town Market Snapshot
Source: Data provided by PrimeMLS, graph generated by Pall Spera Company
Exterior Features
- Style of Residence
- Colonial, Contemporary
- House Color
- Gray
- Time Share
- No
- Exterior Details
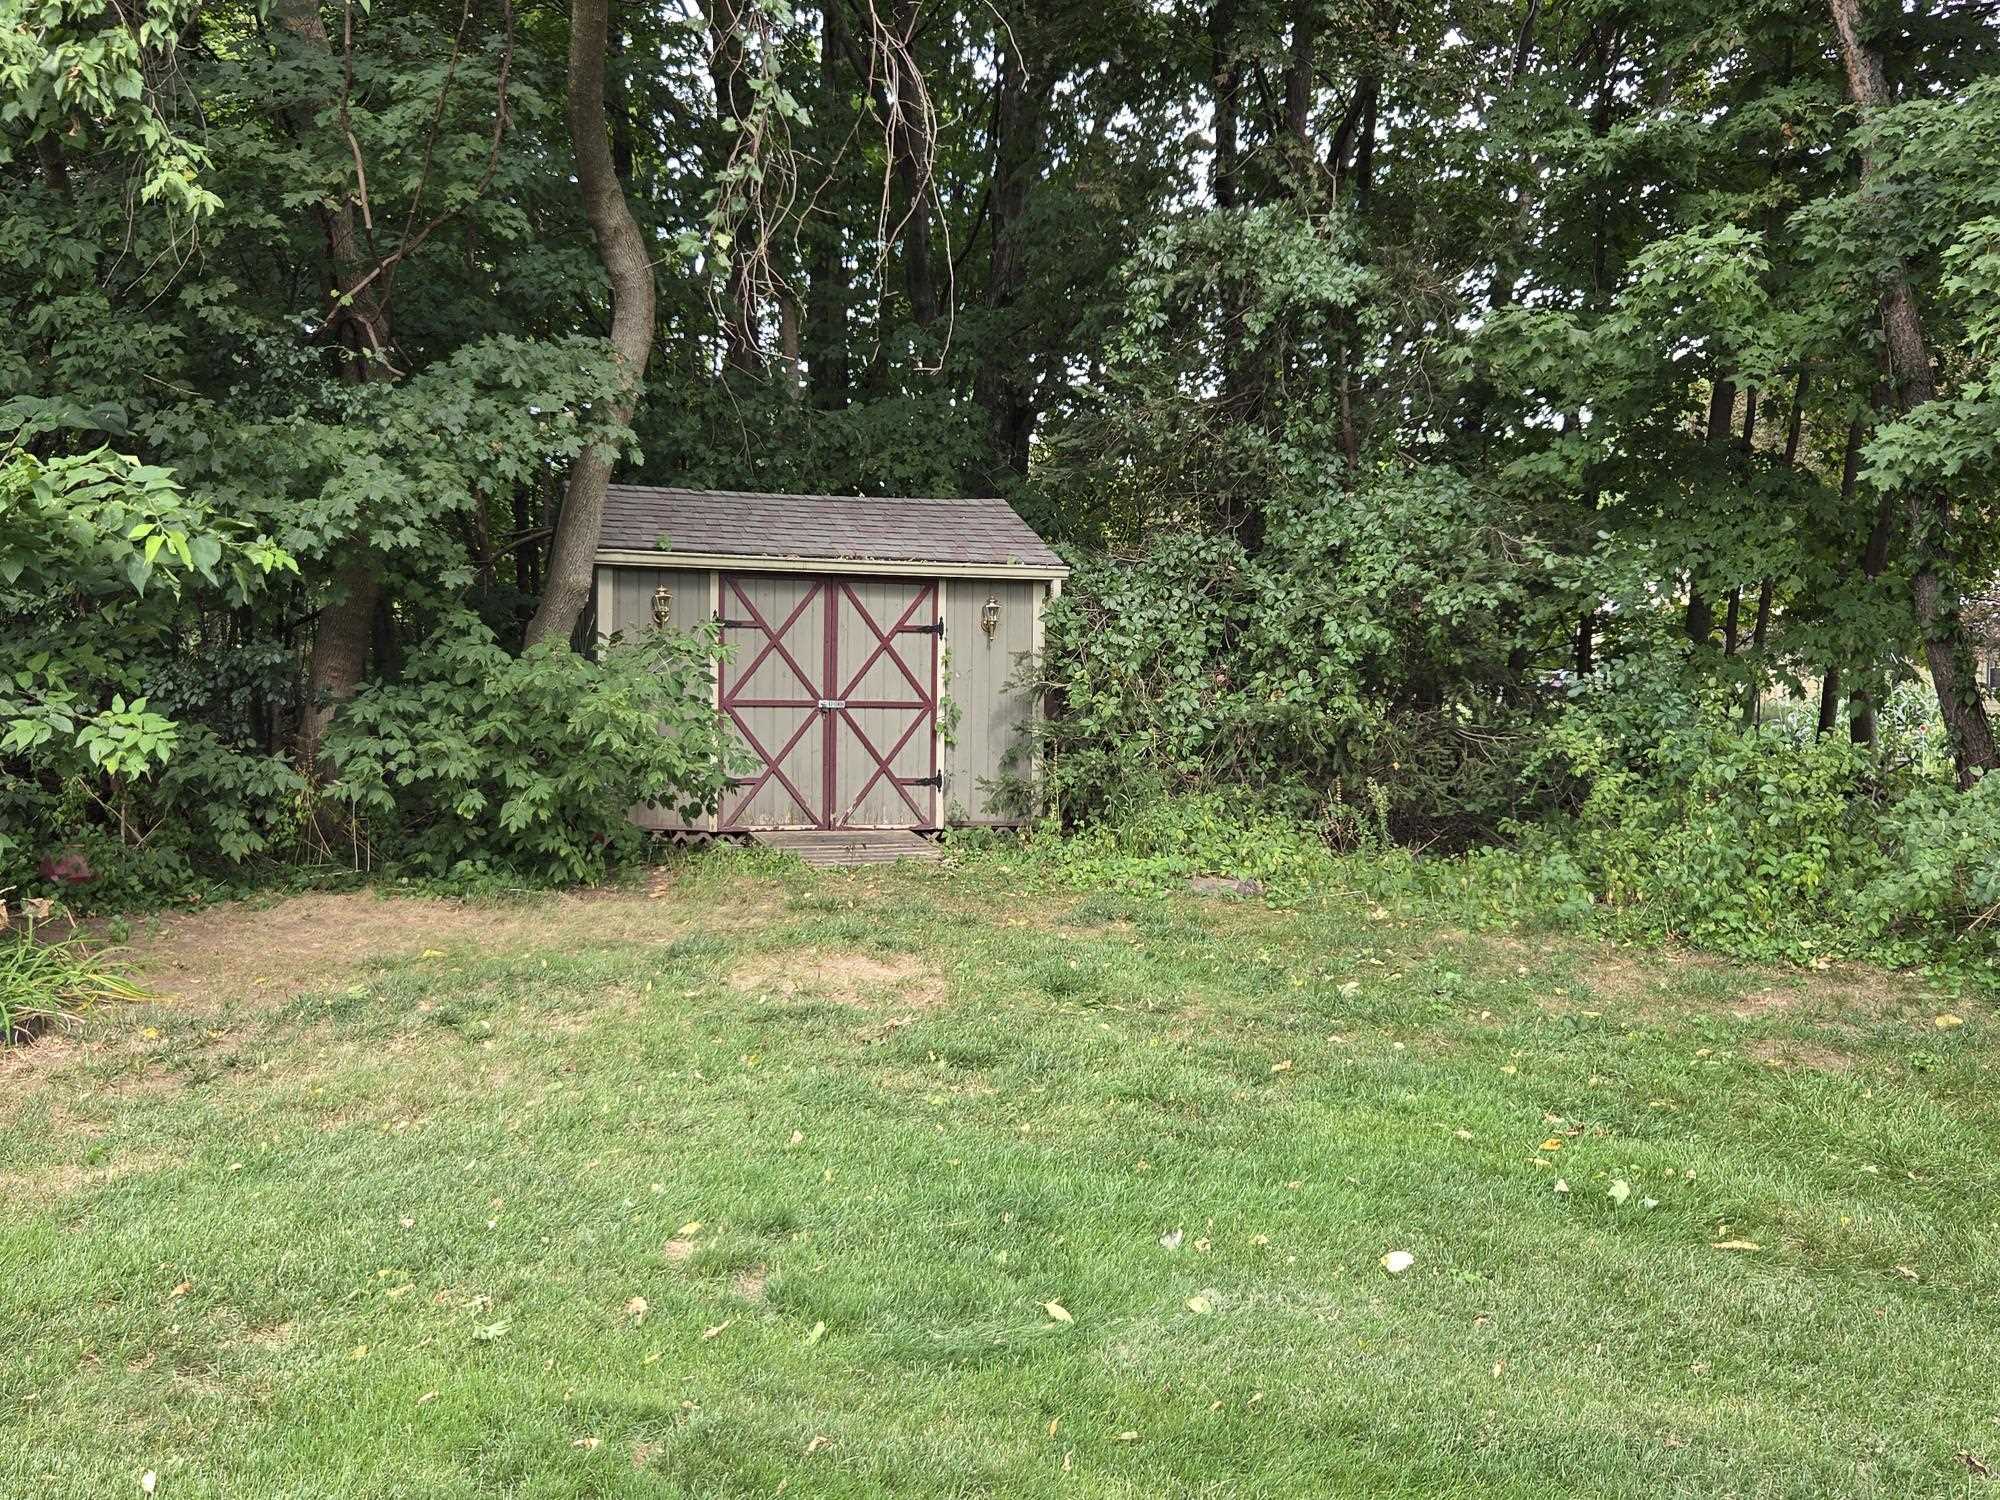
- Deck, Screened Porch, Shed, Window Screens
- Land Desc.
- Curbing, Landscaped, Level, Street Lights, Near Shopping, Neighborhood, Near Public Transport, Near Hospital, Near School(s)
- Roof Desc.
- Architectural Shingle
- Driveway Desc.
- Paved
- Foundation Desc.
- Poured Concrete
- Sewer Desc.
- 1250 Gallon, Leach Field, Leach Field at Grade, Conventional Leach Field, Metal, On-Site Septic Exists
- Garage / Parking
- Yes
- Garage Spaces
- 1
- Road Frontage
- 72
- Zoning
- Residential
- Middle School
- Colchester Middle School
- High School
- Colchester High School
Affordability Estimate
Quick payment estimate for this listing. Not a loan offer — rates and terms vary.
Est. monthly principal & interest —
Estimate excludes taxes, insurance, HOA, and PMI. Consult a lender for accurate figures.
You May Also Like
View more nearby

Ask about this property
Message Nancy Durand about MLS #5108422.
