

Request a showing
Pick a Saturday or another date in the next 4 weeks, then leave your contact details.
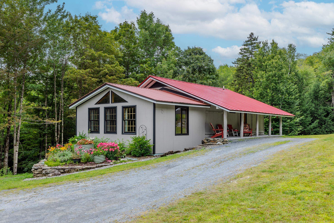
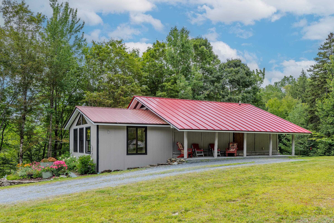
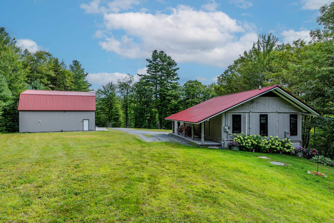
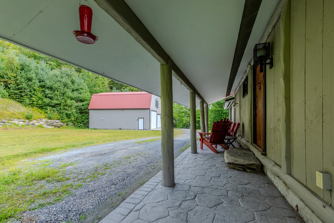
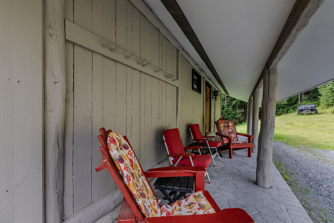
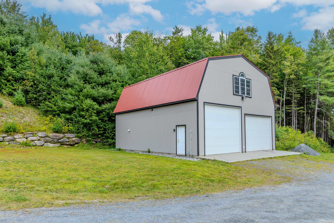
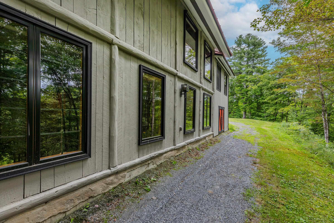
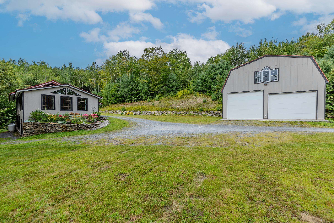
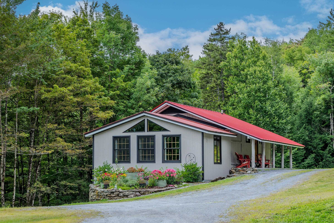
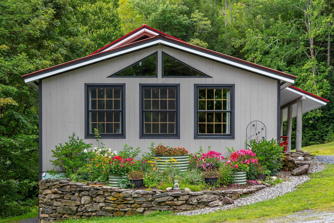

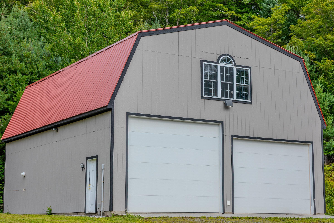
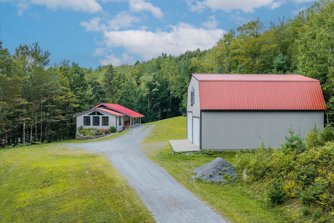
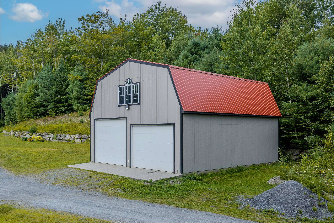
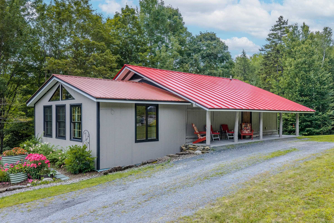
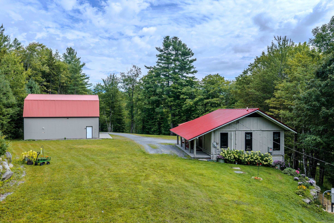
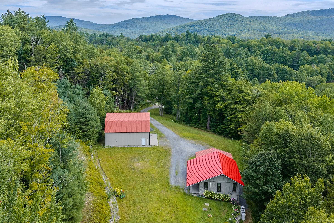
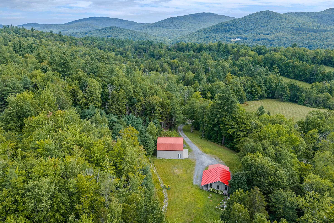
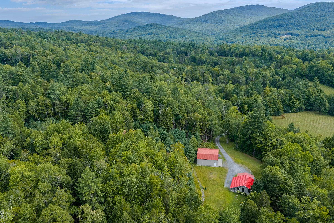
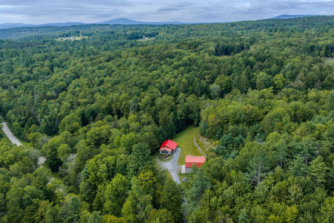
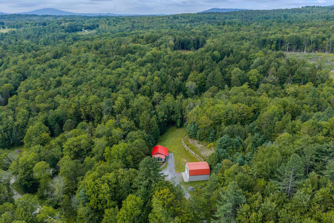
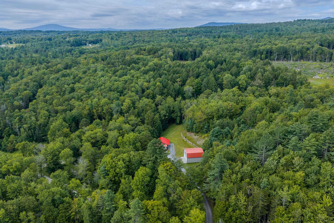
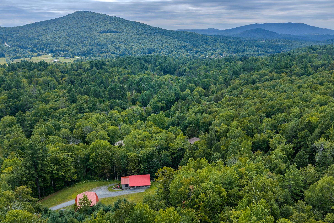
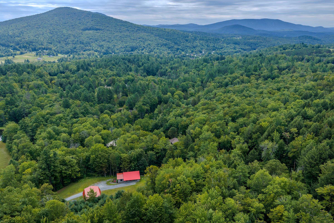
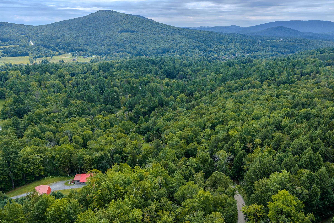
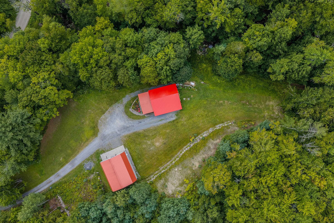
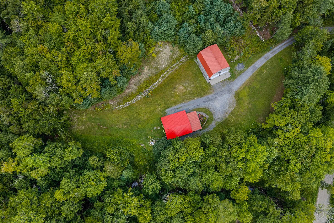
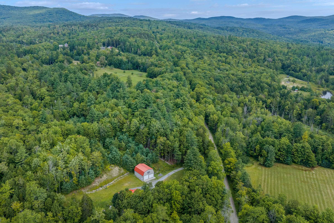
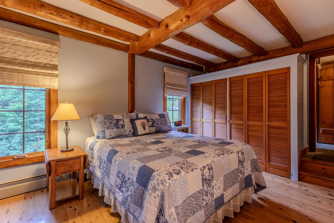
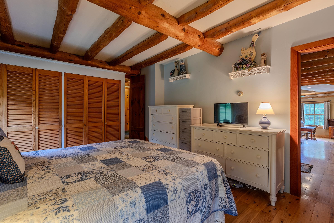
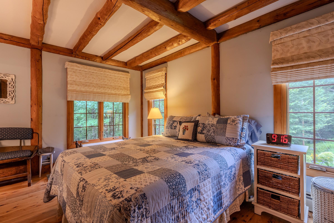
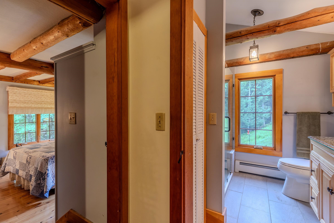
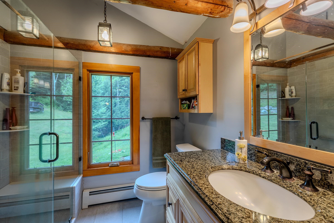
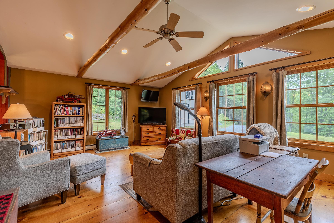
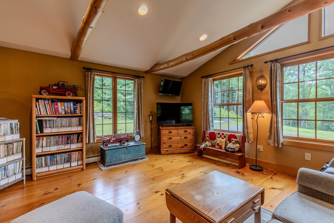
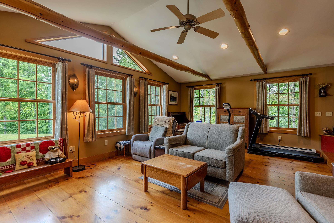
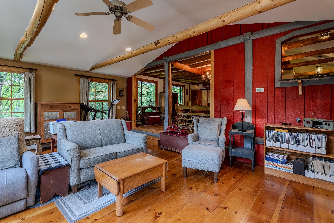
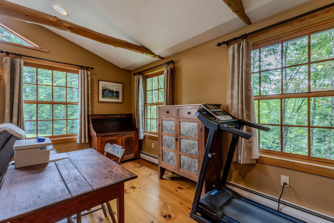
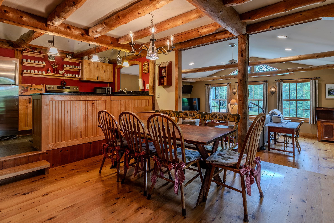
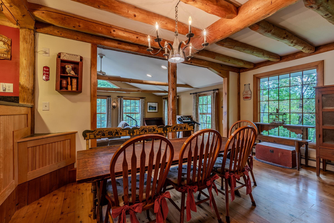
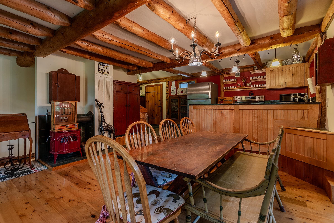
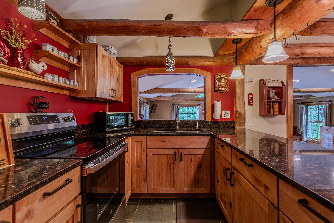
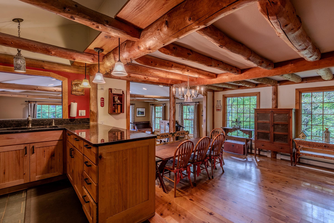
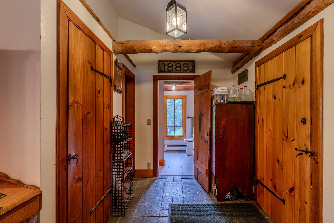
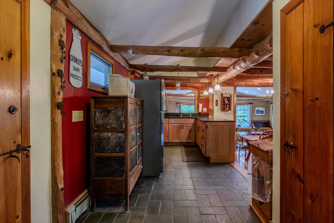
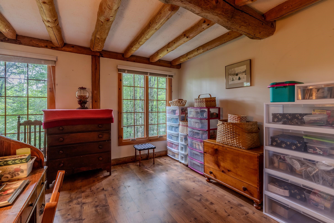
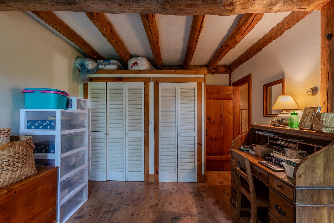
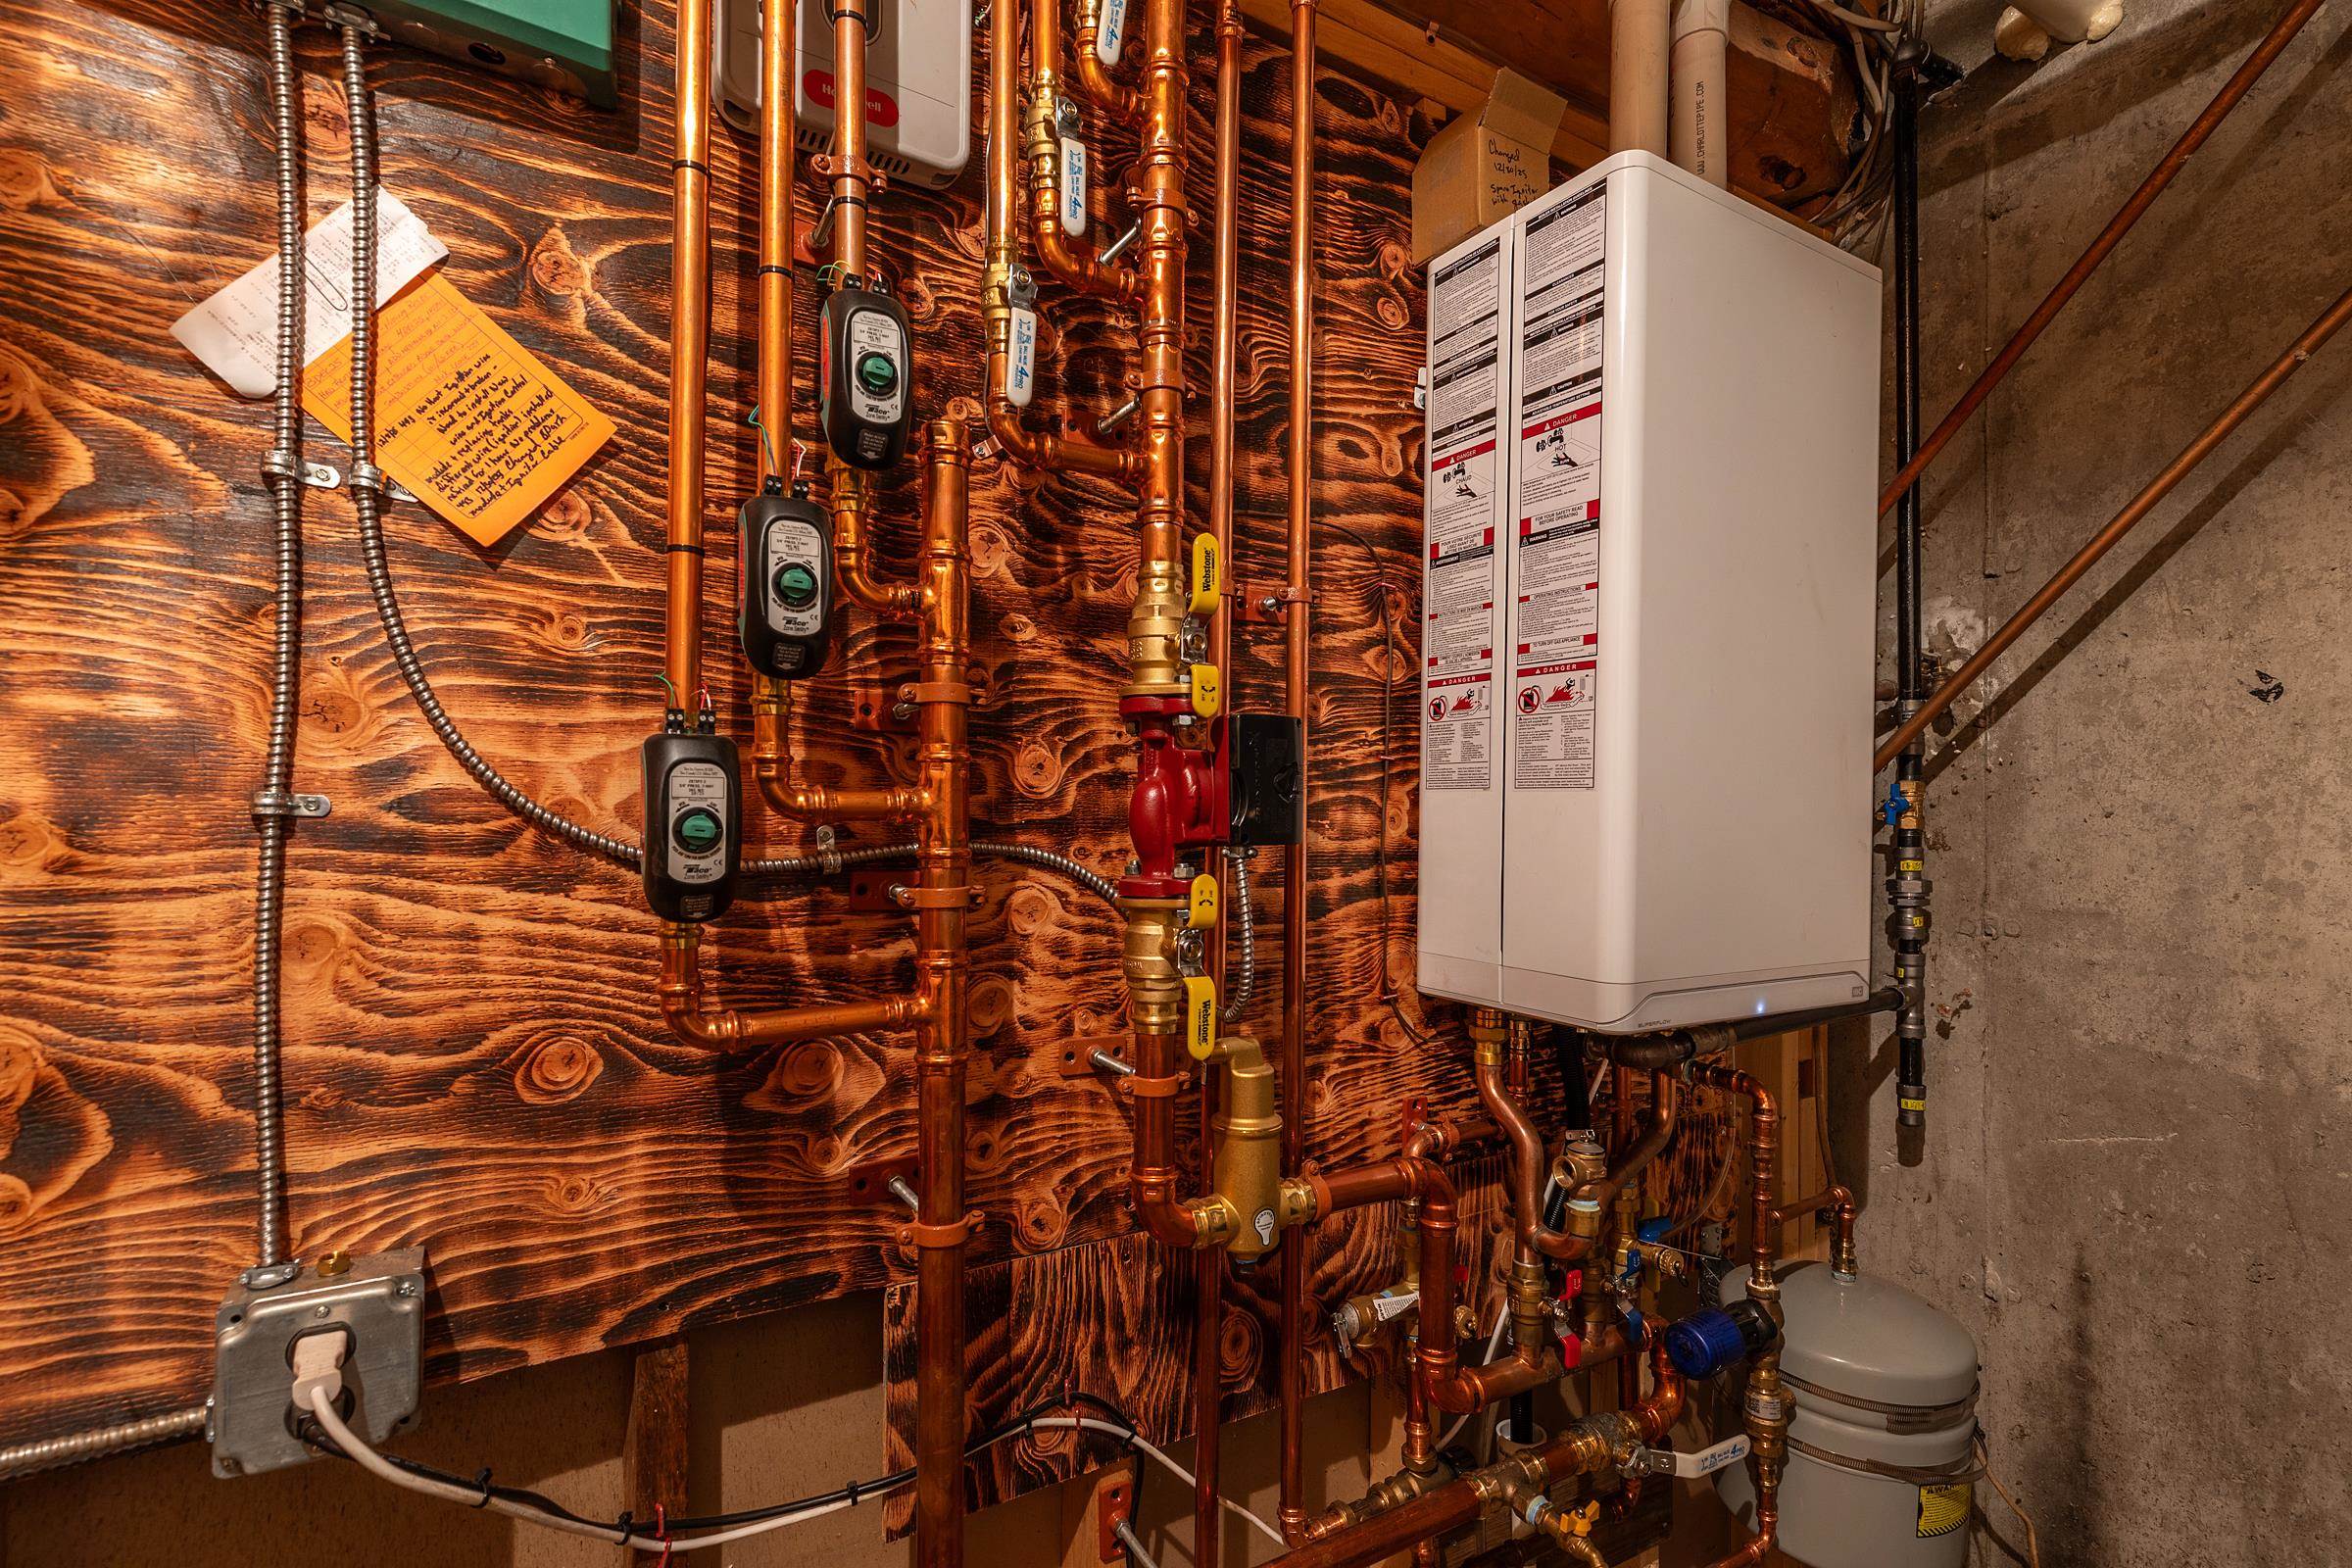
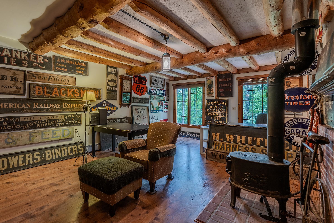
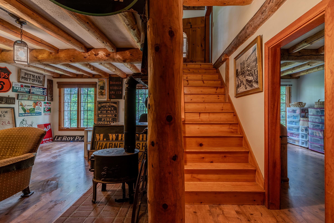
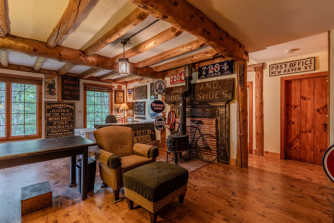
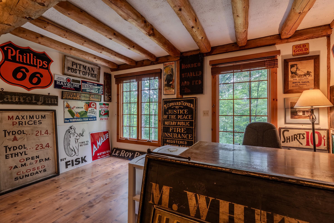
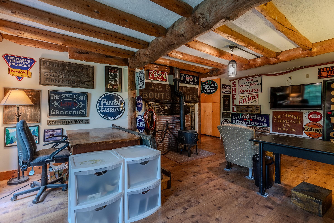


Listed by: Berkshire Hathaway HomeServices Stratton Home Bob Maisey
General Property Information
- Property Status
- Active
- Price
- $645, 000
- Property Type
- Single Family
- County
- VT-Windsor
- Agency / Brokerage
- Bob Maisey
Berkshire Hathaway HomeServices Stratton Home - List Date
- 8/28/2026 8:00 PM
- Acres
- 11.4
- Year Built
- 1977
- Bedrooms
- 3
- Total Baths
- 1
- Sq. Ft. (Total)
- 2,304
- Tax Year
- 2026
- Taxes
- $6,619

Description
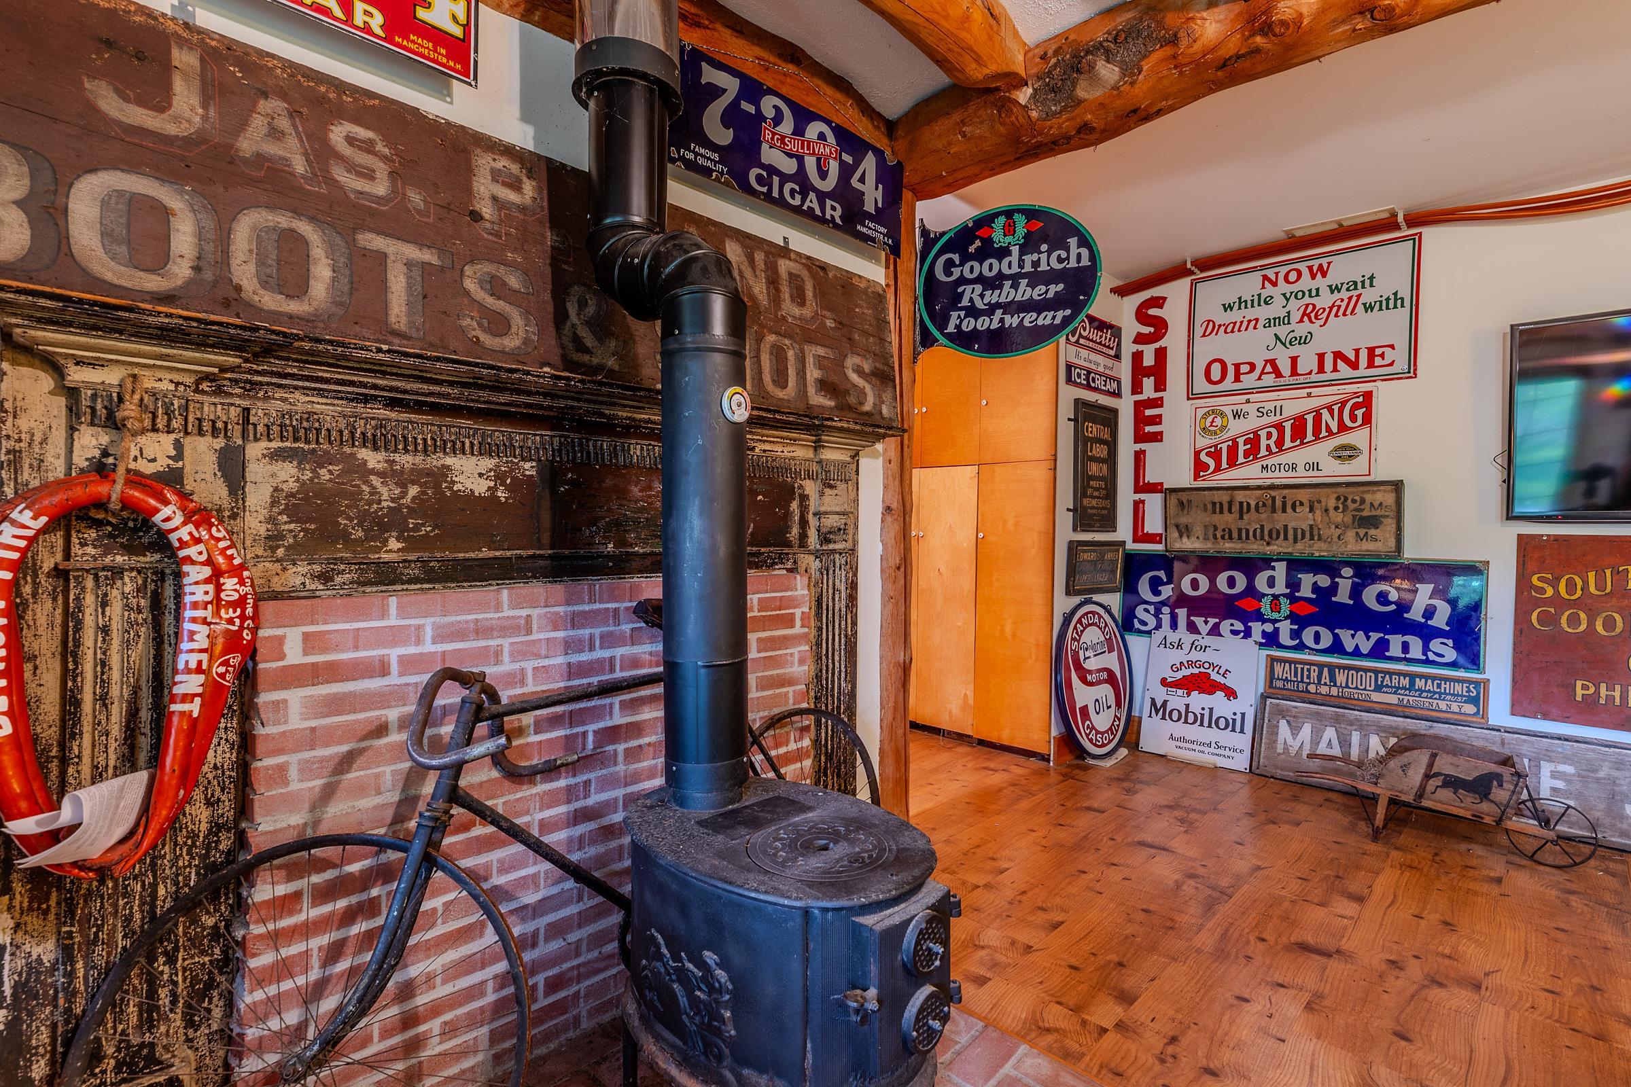
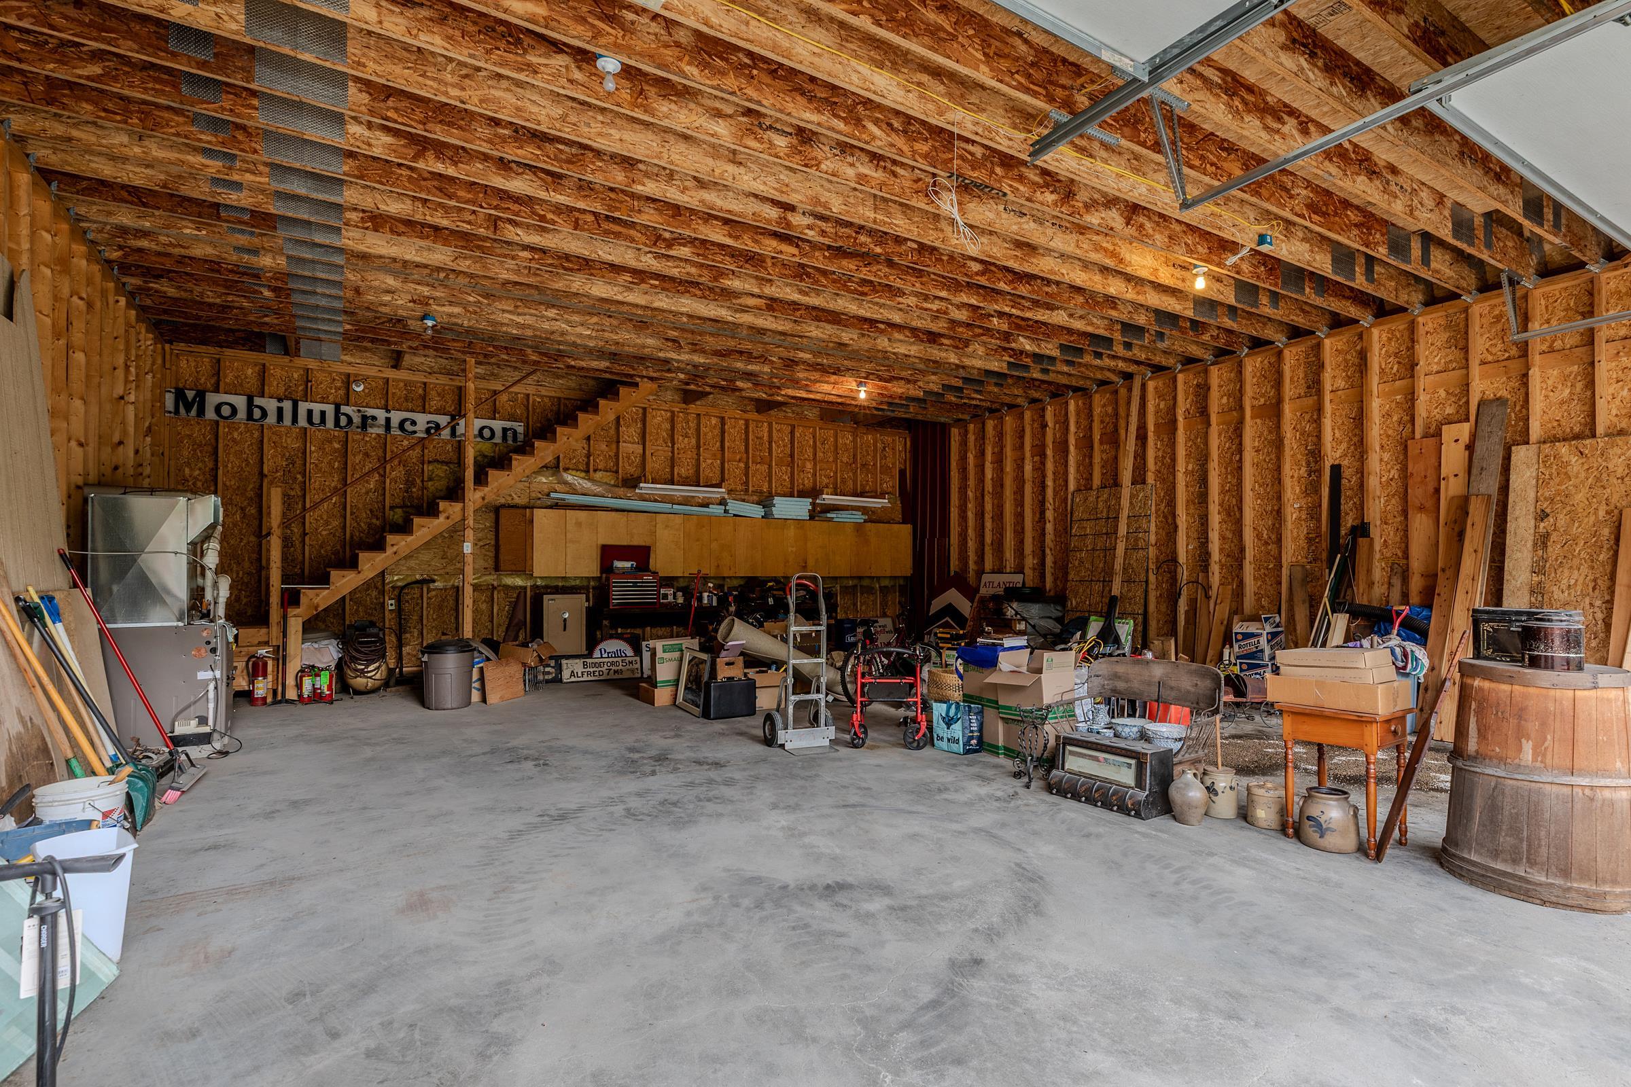
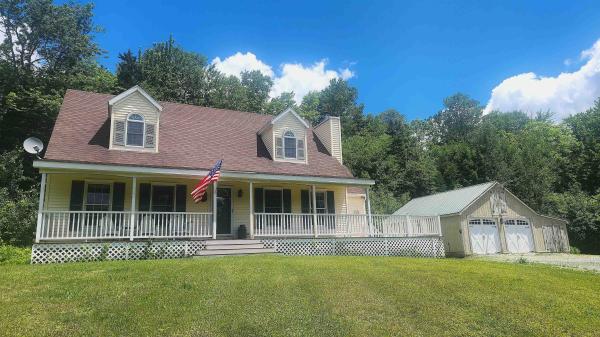
Discover classic Vermont living at 74 Moses Pond Road in Weston, set on 11.4 beautiful acres along a quintessential Vermont country road. This warm and inviting three-bedroom home offers a wonderful combination of privacy, character, and convenience in one of southern Vermont’s most desirable locations. The property features an oversized barn/garage, providing exceptional space for vehicles, recreational equipment, a workshop, studio, or additional storage. Surrounded by the natural beauty of the Vermont countryside, the setting offers plenty of room to enjoy the outdoors while remaining close to the cultural and recreational attractions that make Weston so special. Enjoy convenient access to the renowned Weston Theater and Kinhaven Music School, along with charming village amenities and year-round activities. Outdoor enthusiasts will appreciate being within easy reach of some of Vermont’s premier ski destinations, including Okemo, Killington, Stratton, Magic Mountain, and Bromley. Whether you are searching for a full-time Vermont residence, weekend getaway, or four-season retreat, 74 Moses Pond Road offers an exceptional opportunity to enjoy a peaceful country lifestyle with recreation, culture, and the best of southern Vermont close at hand. Also Vast Trails are nearby for your Snowmobiling adventures!
Map
Interior Features
- # Of Stories
- 2
- Sq. Ft. (Total)
- 2,304
- Sq. Ft. (Above Ground)
- 1,152
- Sq. Ft. (Below Ground)
- 1,152
- Sq. Ft. Unfinished
- 30
- Rooms
- 5
- Bedrooms
- 3
- Baths
- 1
- Appliances Included
- Electric Cooktop, Dryer, Microwave, Refrigerator, Washer, Electric Stove, Water Heater off Boiler, Tankless Water Heater
- Heating
- Propane, Baseboard
- Basement Desc
- Finished, Full, Exterior Access
Town Market Snapshot
Source: Data provided by PrimeMLS, graph generated by Pall Spera Company
Exterior Features
- Style of Residence
- Ranch
- House Color
- Grey
- Time Share
- No
- Land Desc.
- Country Setting, Trail/Near Trail, Mountain, Near Skiing, Near Snowmobile Trails, Rural
- Roof Desc.
- Metal, Standing Seam
- Driveway Desc.
- Crushed Stone, Dirt
- Foundation Desc.
- Concrete, Concrete Slab
- Sewer Desc.
- 1000 Gallon, Grey Water, Septic
- Garage / Parking
- Yes
- Garage Spaces
- 6
- Road Frontage
- 363
- Zoning
- Res
- Elementary School
- Flood Brook Union School
- Middle School
- Flood Brook Union School
- High School
- Choice
Affordability Estimate
Quick payment estimate for this listing. Not a loan offer — rates and terms vary.
Est. monthly principal & interest —
Estimate excludes taxes, insurance, HOA, and PMI. Consult a lender for accurate figures.
You May Also Like
View more nearby

Ask about this property
Message Pall Spera about MLS #5107376.
