

Request a showing
Pick a Saturday or another date in the next 4 weeks, then leave your contact details.
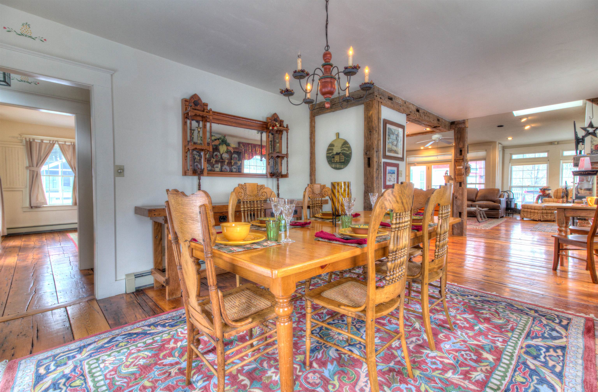
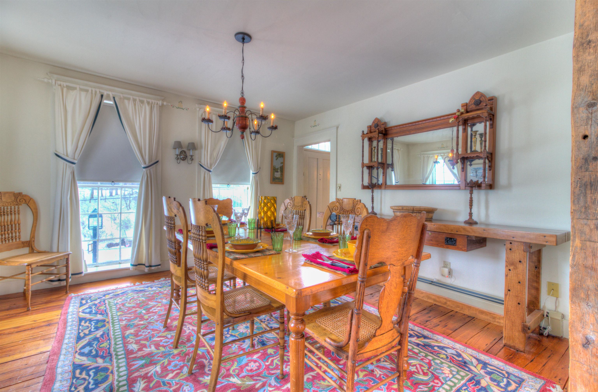
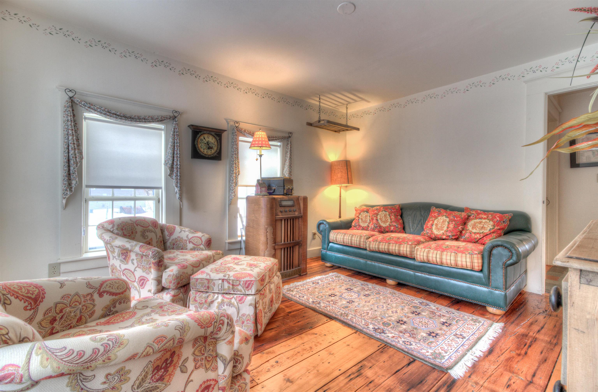
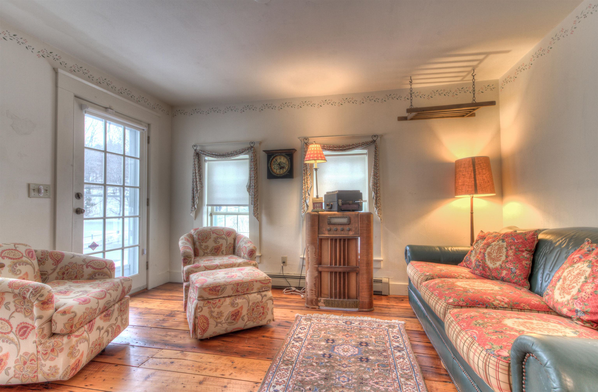
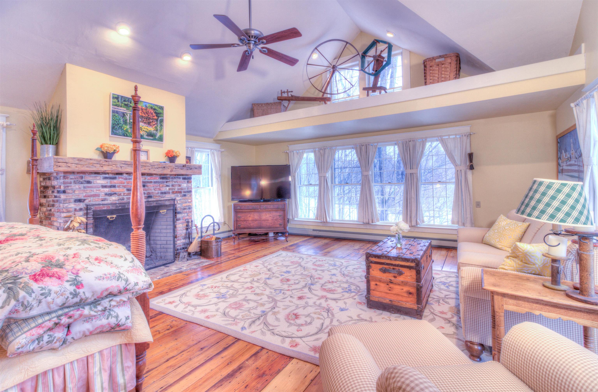
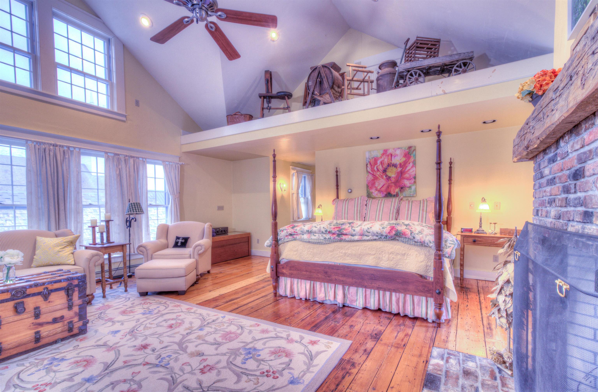
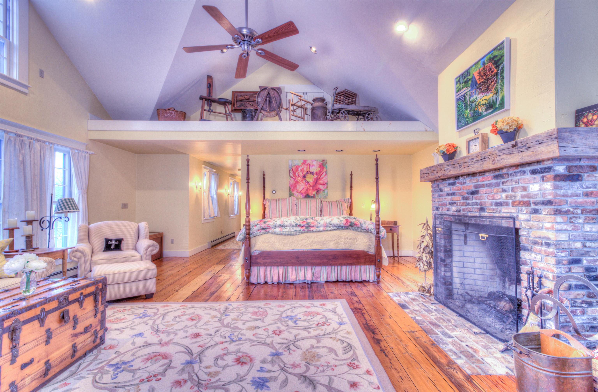
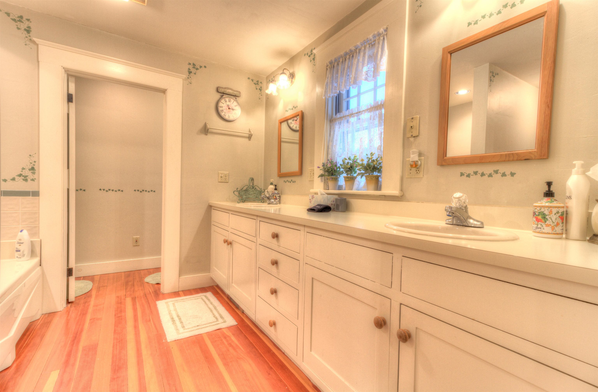
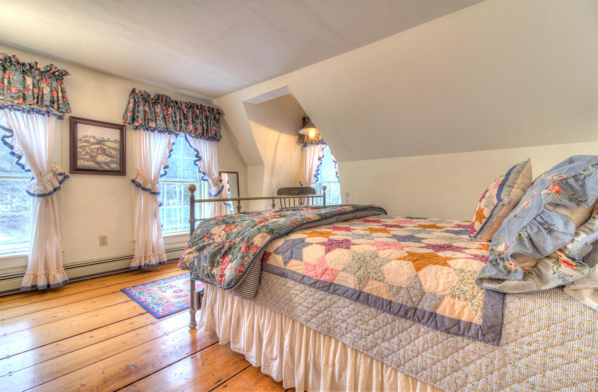
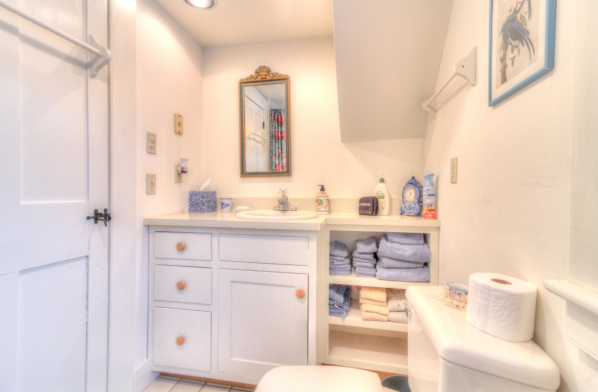
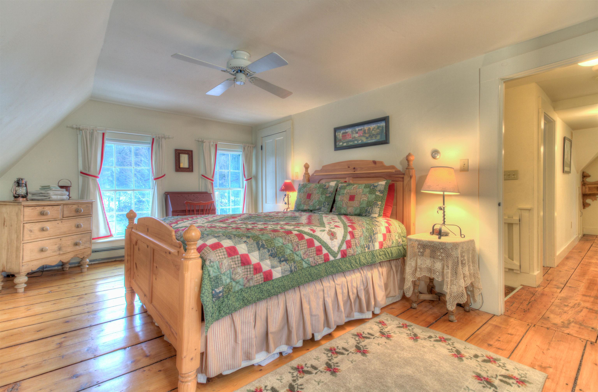
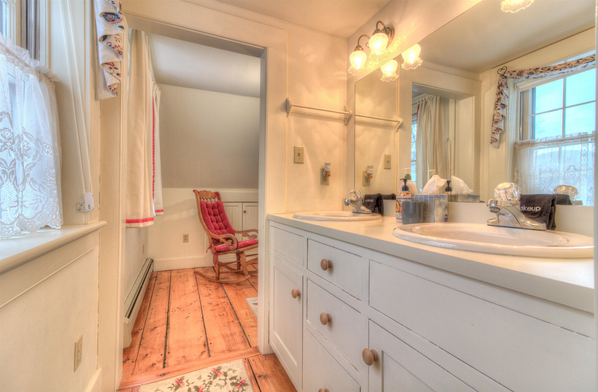
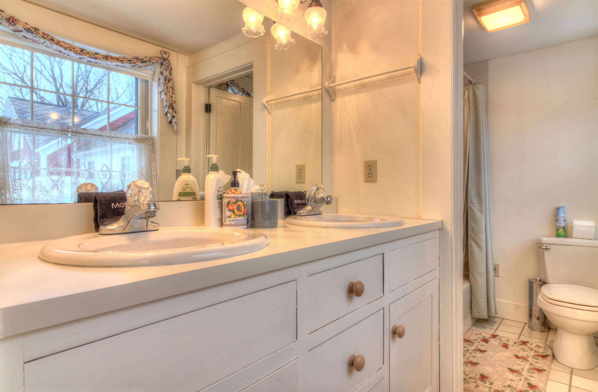
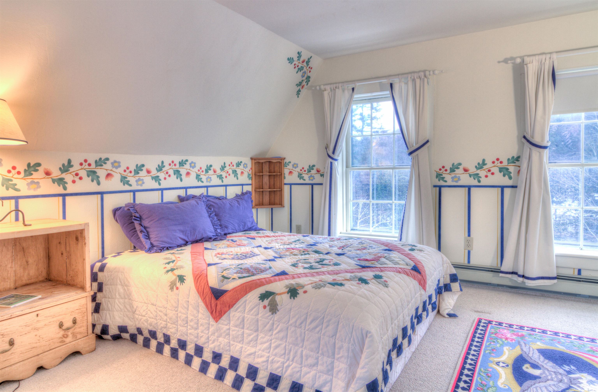
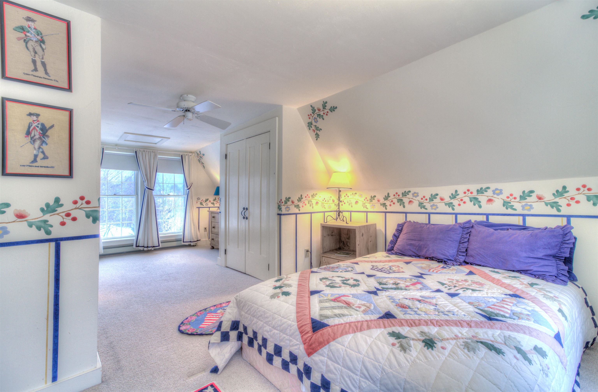
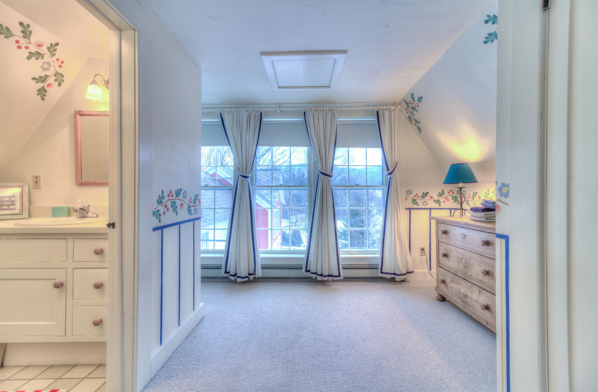
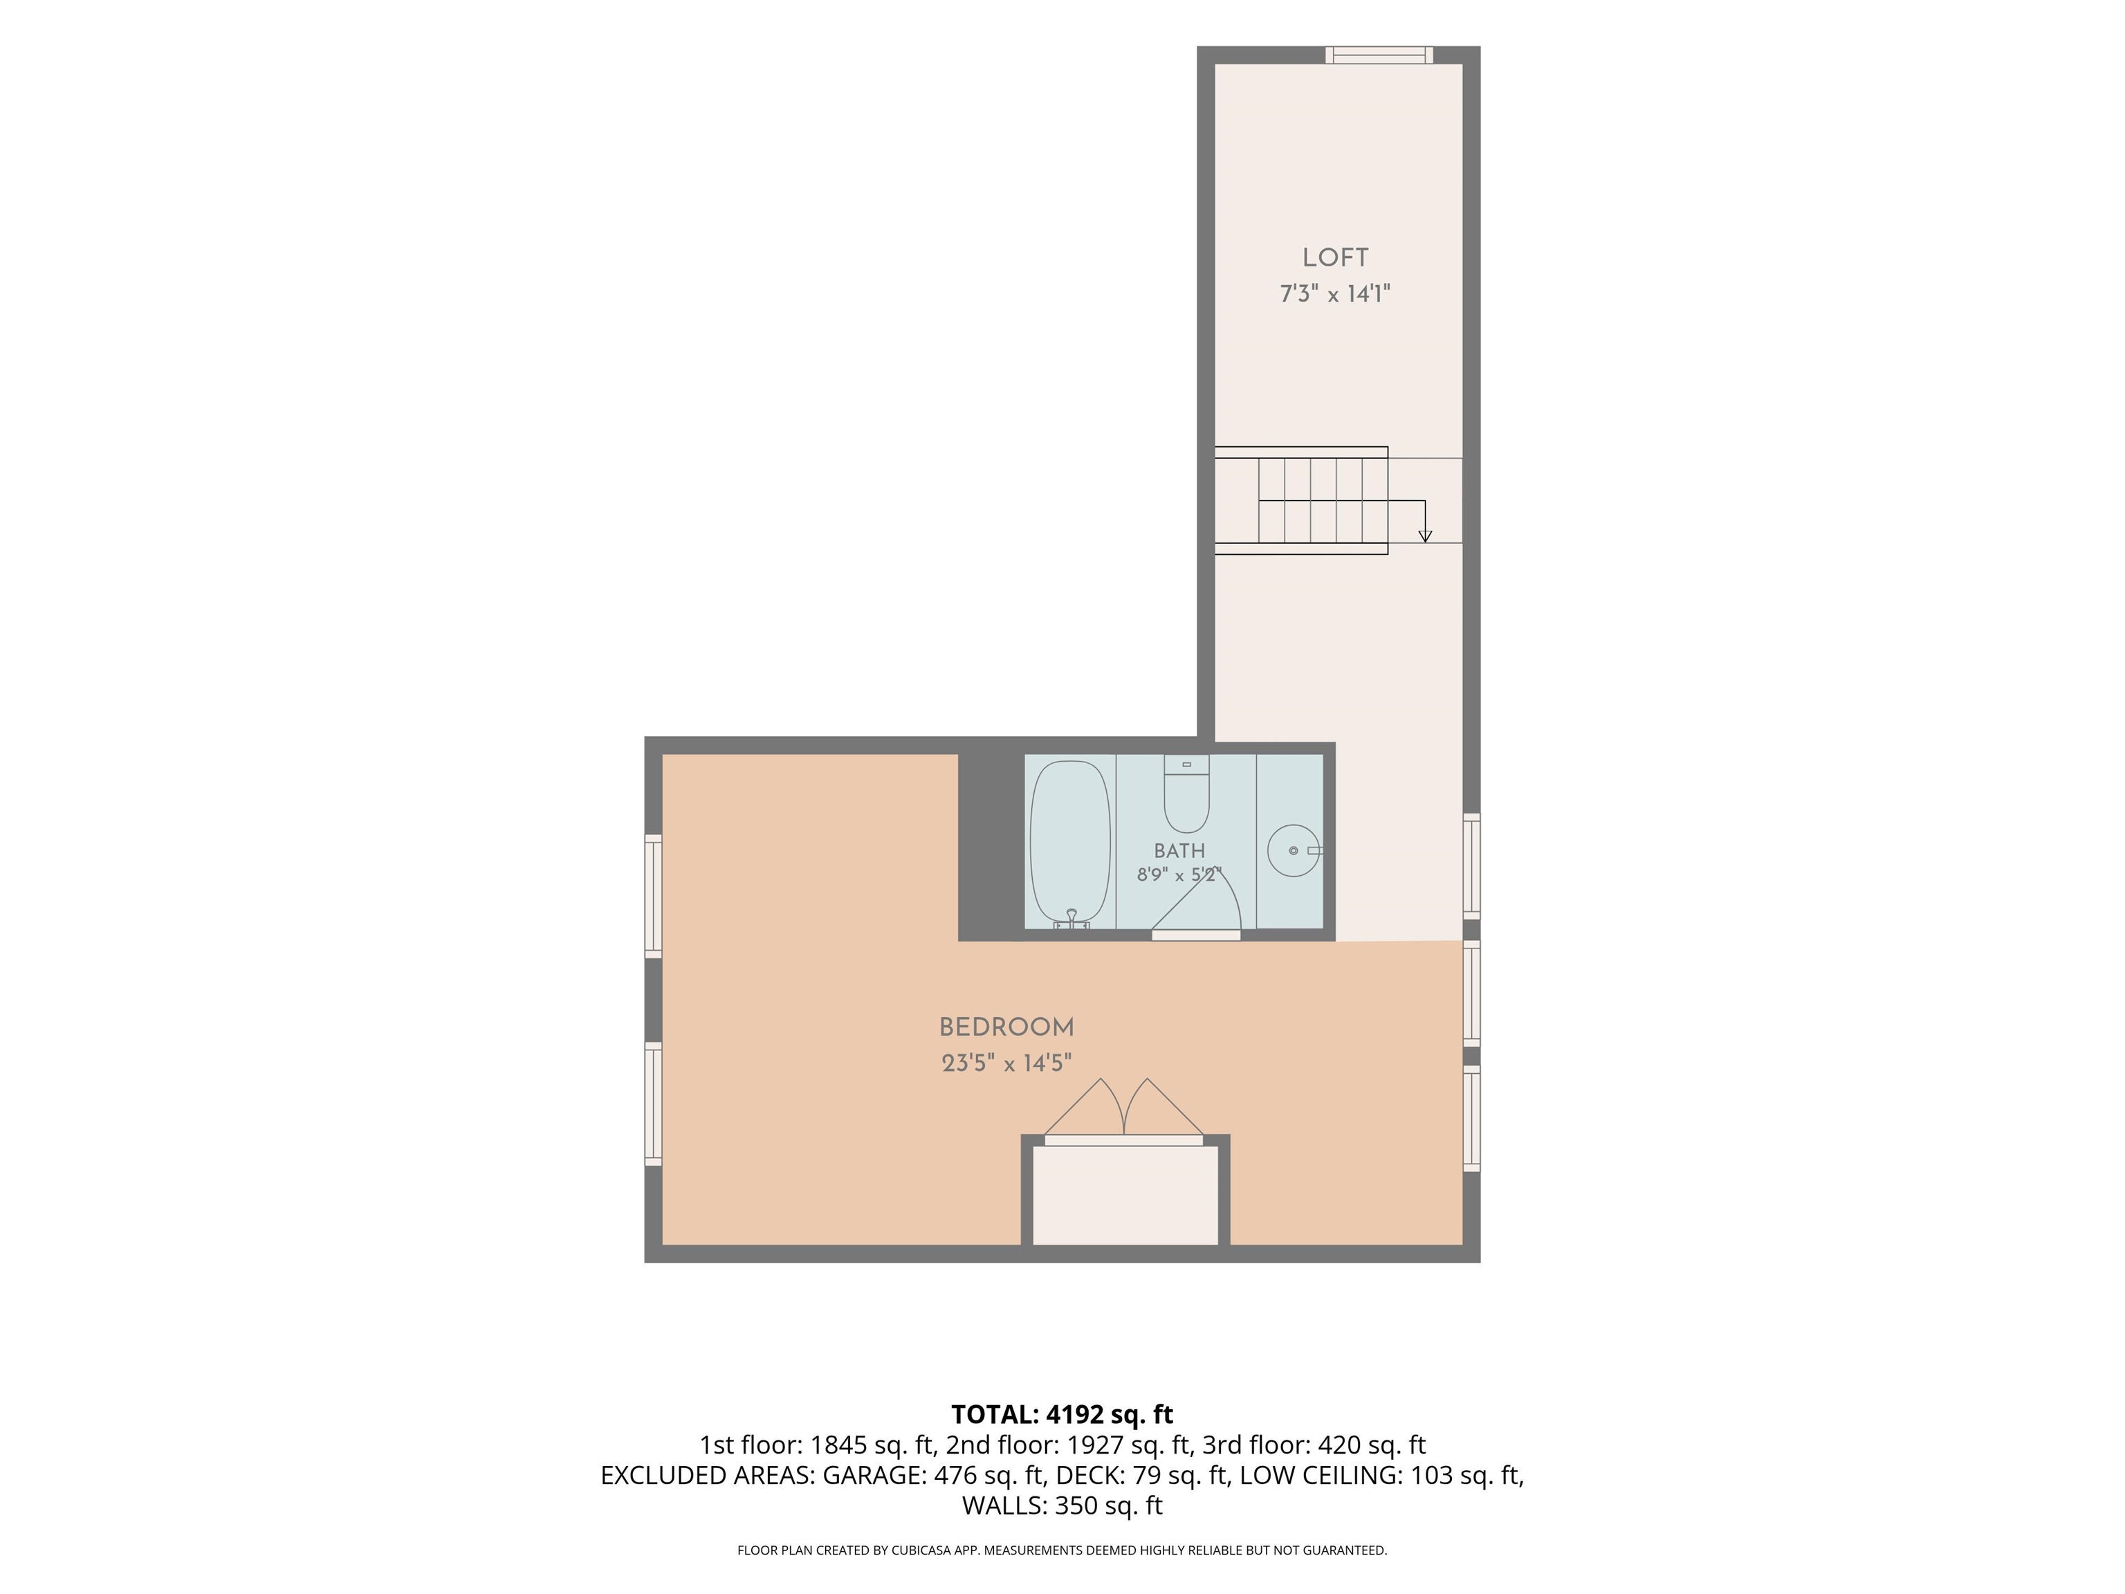
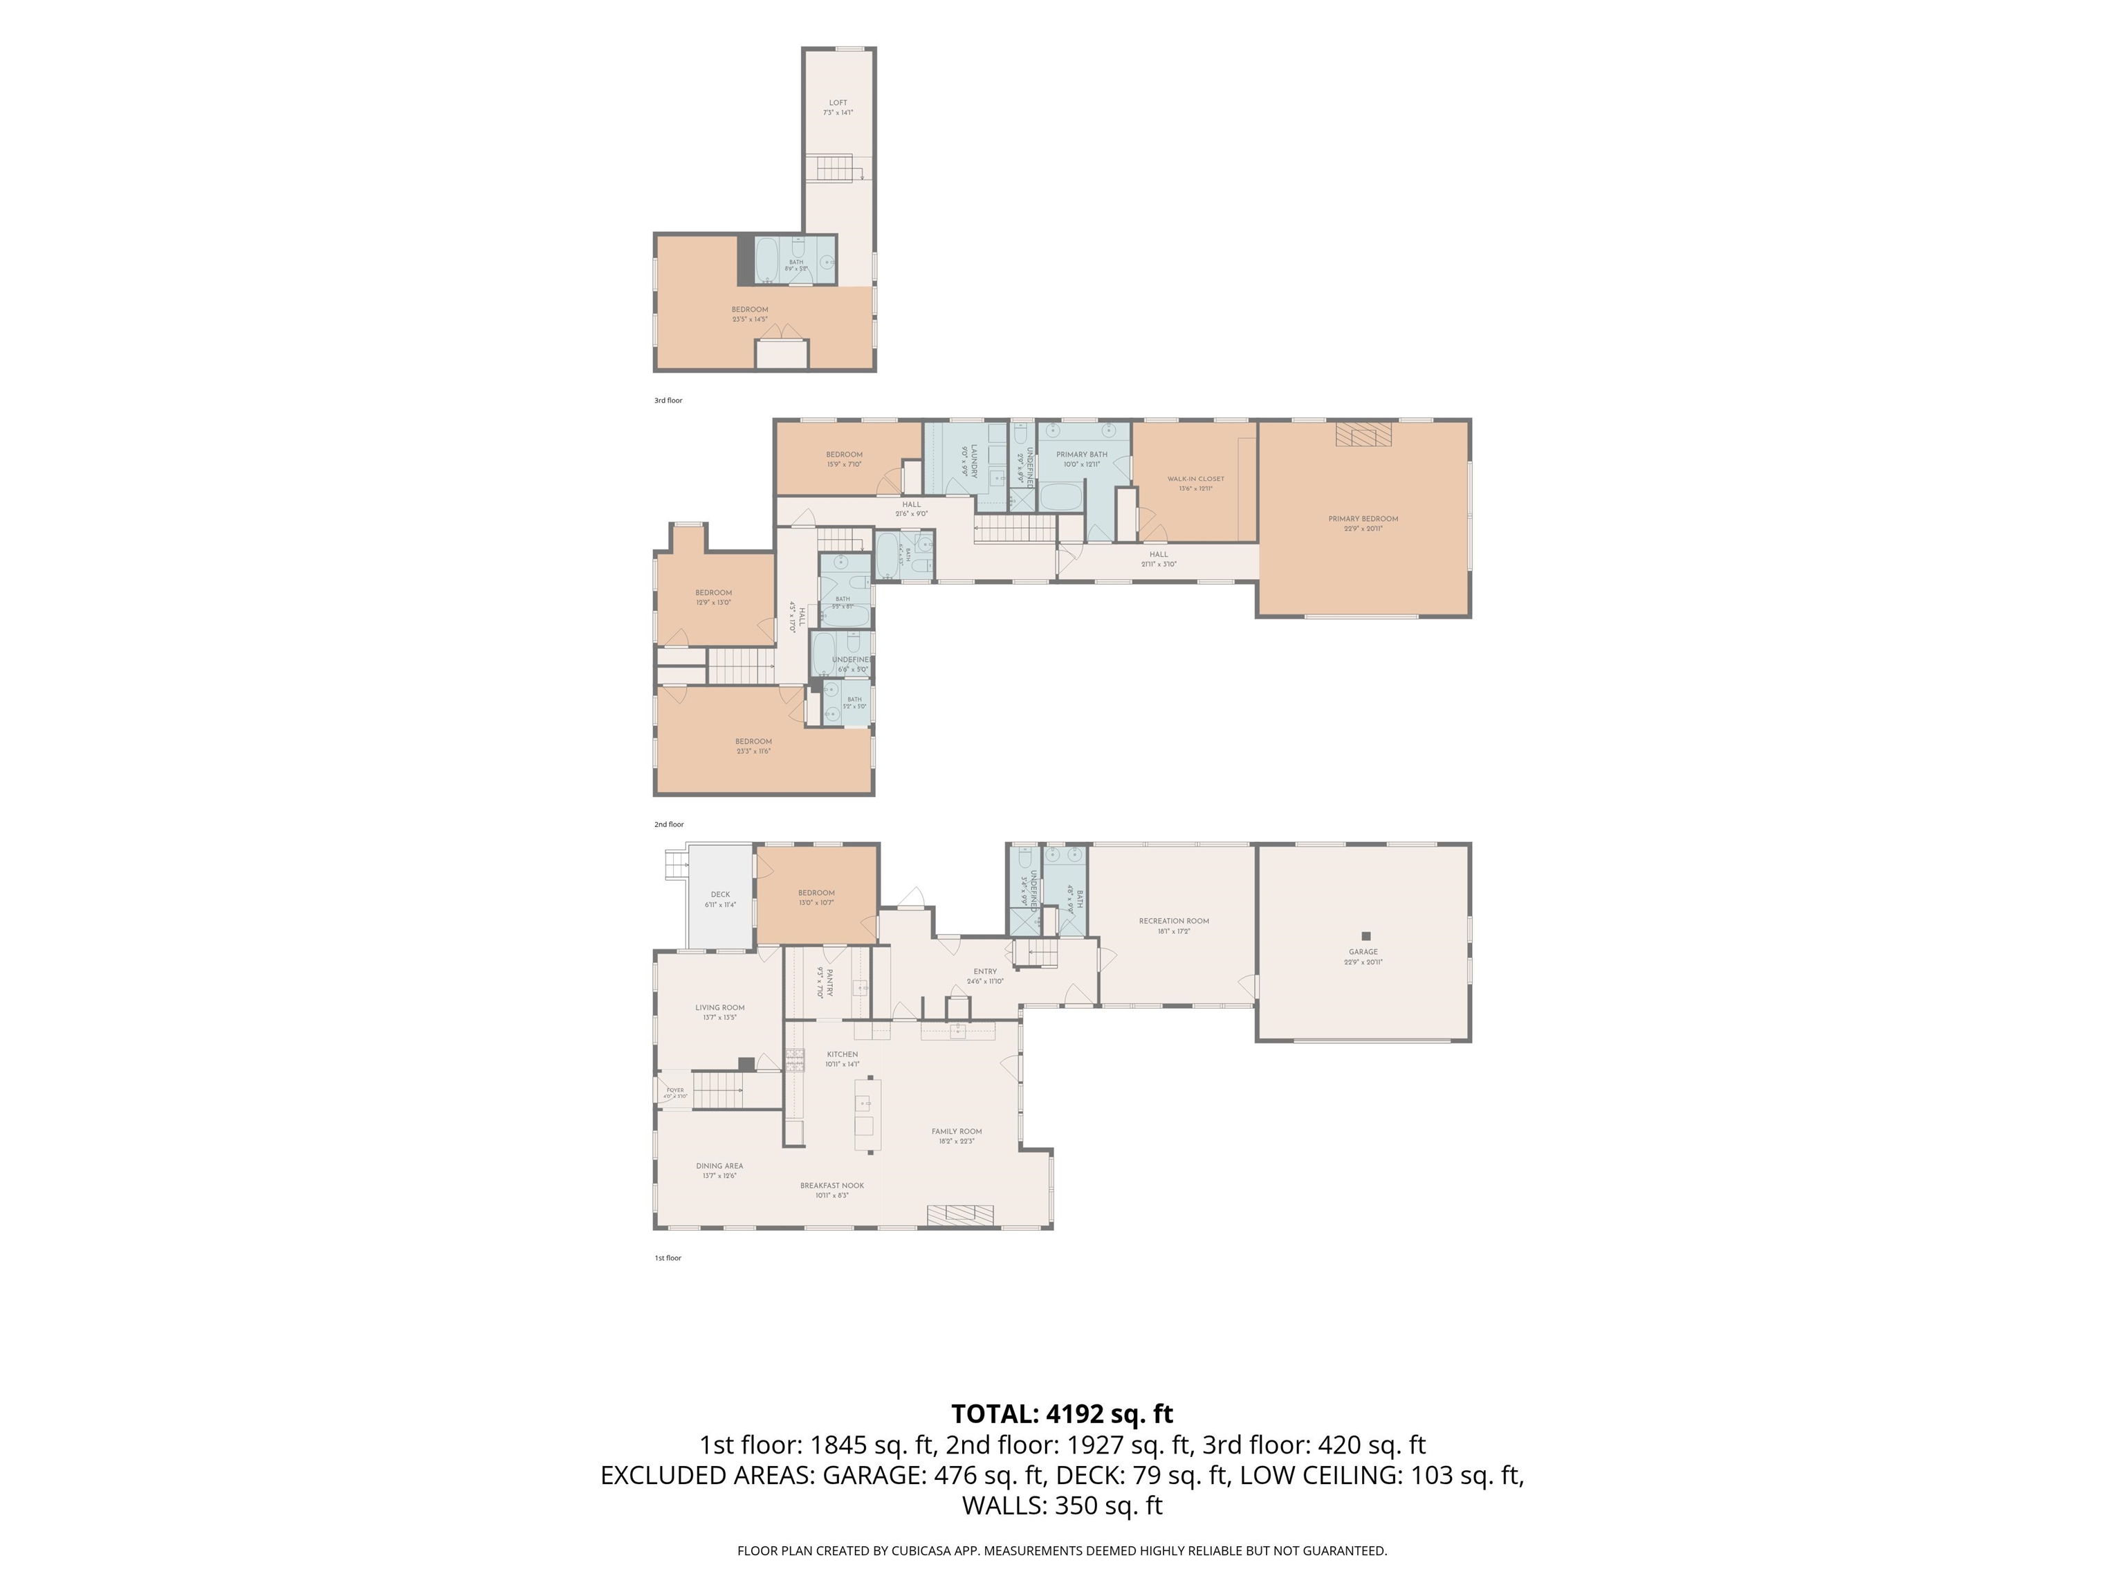
Listed by: Cummings & Co Jessica Citera
General Property Information
- Property Status
- Active
- Price
- $670, 000
- Property Type
- Single Family
- County
- VT-Windsor
- Agency / Brokerage
- Jessica Citera
Cummings & Co - List Date
- 7/5/2026 8:00 PM
- Assessed
- $739,200
- Assessed Year
- 2025
- Acres
- 0.15
- Year Built
- 1802
- Bedrooms
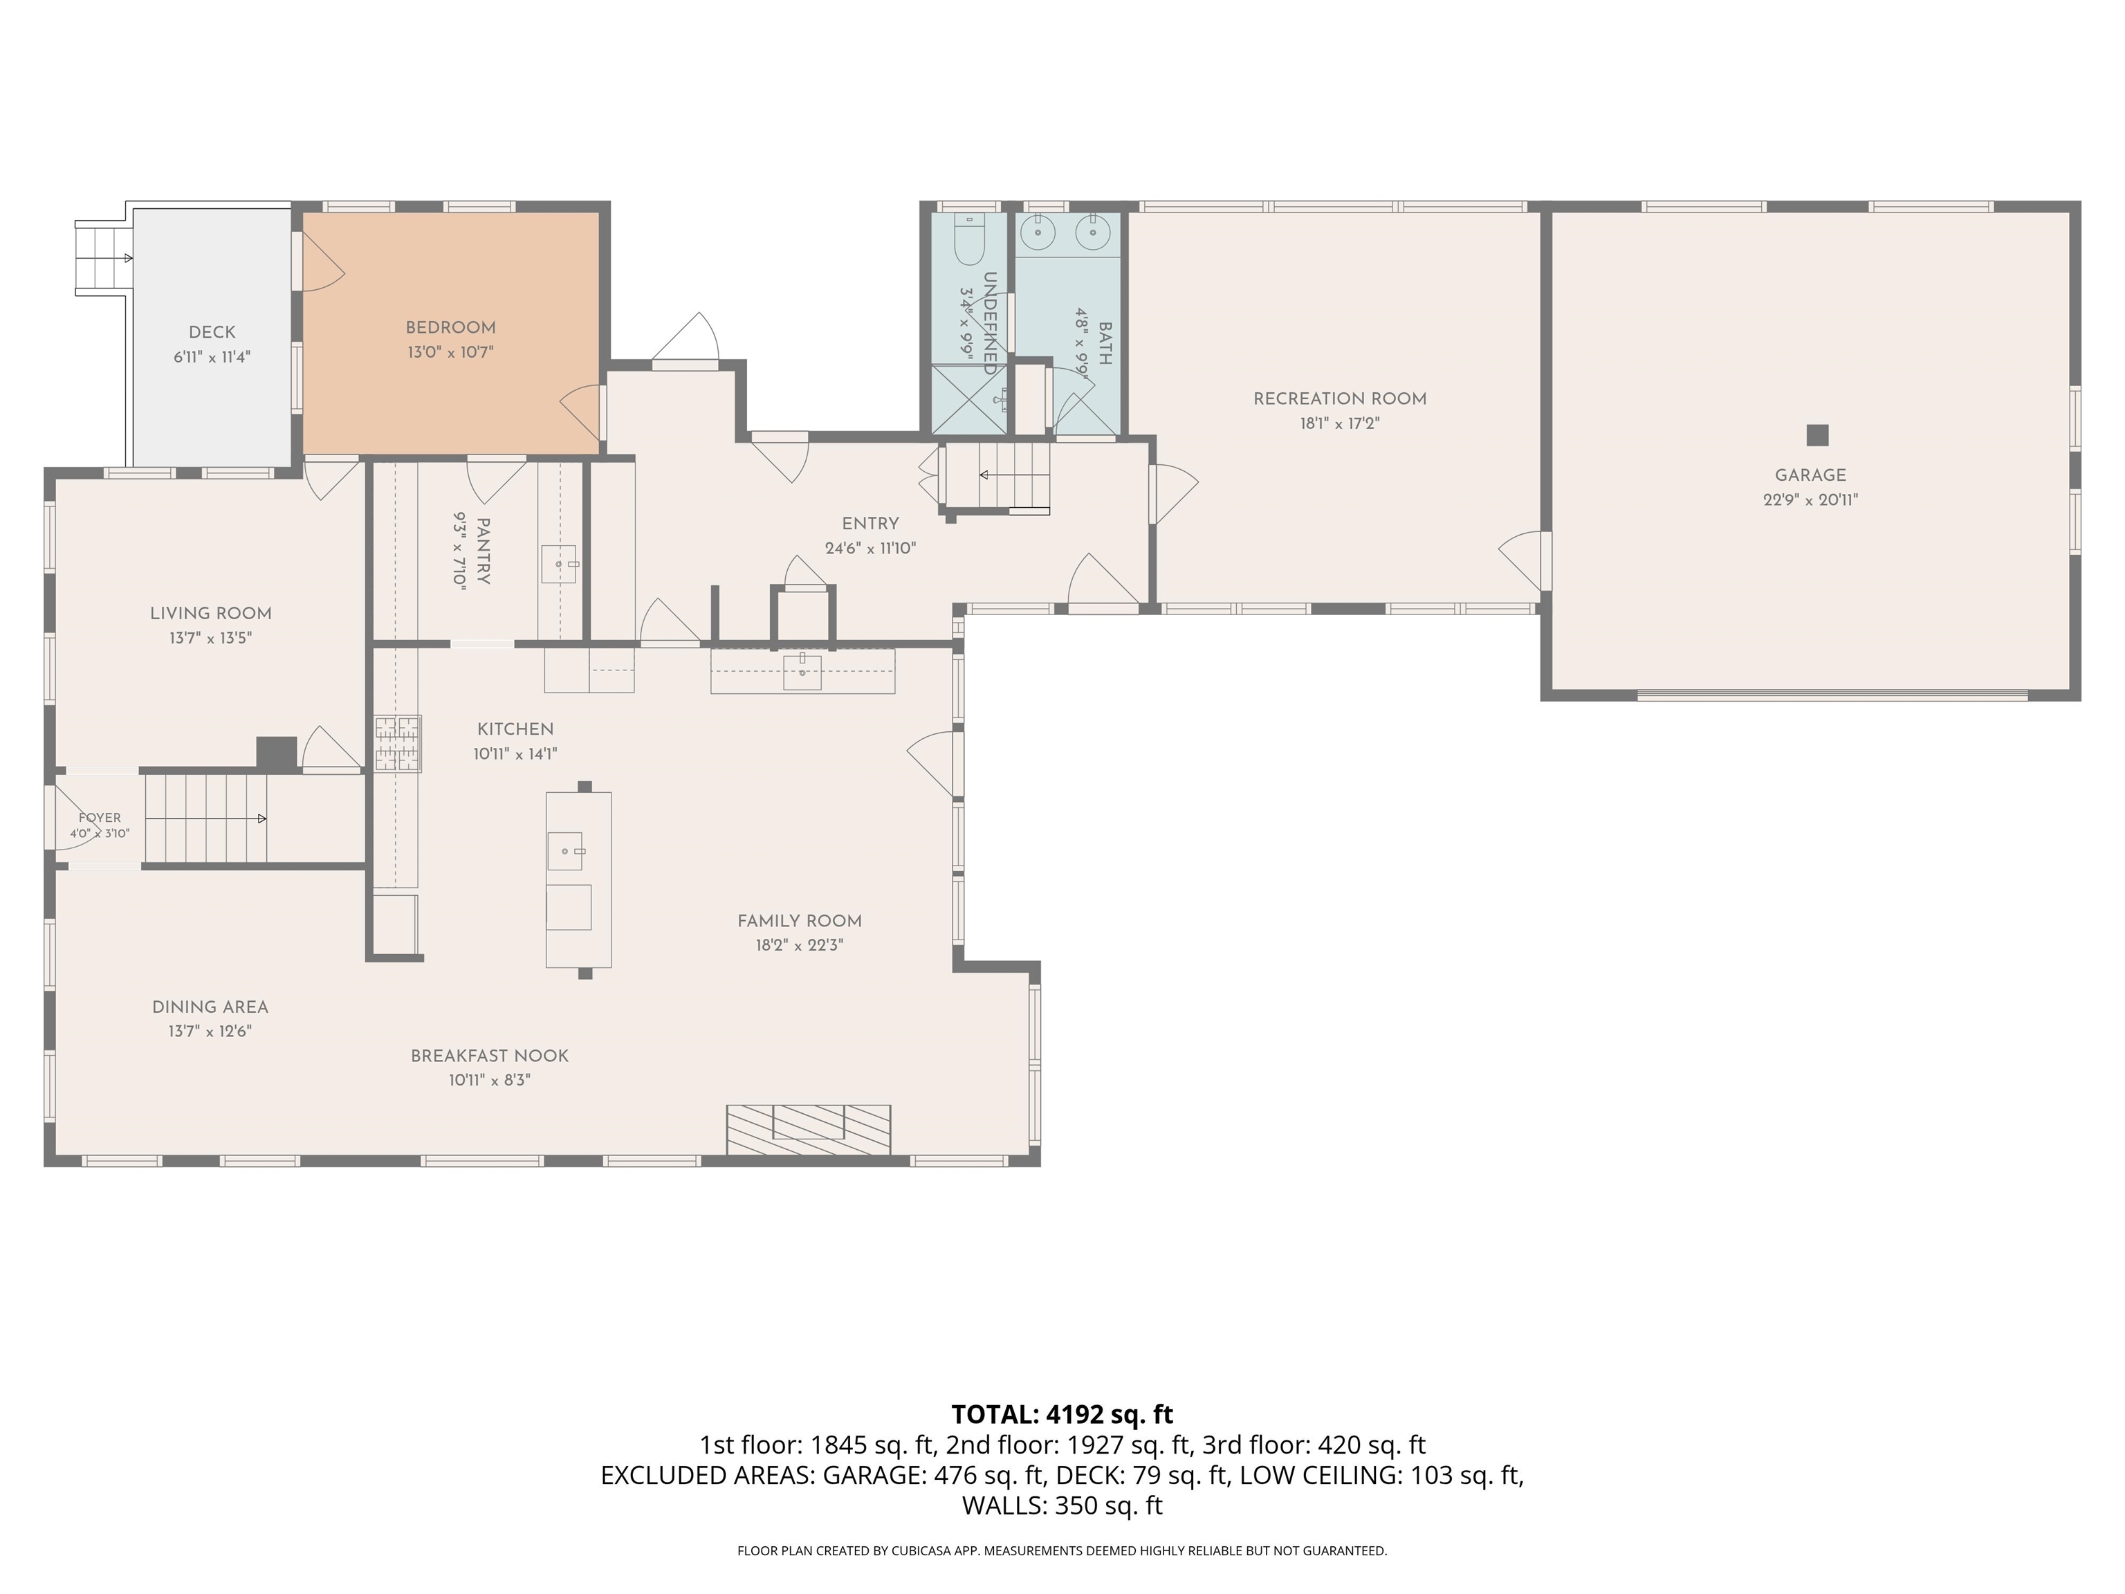
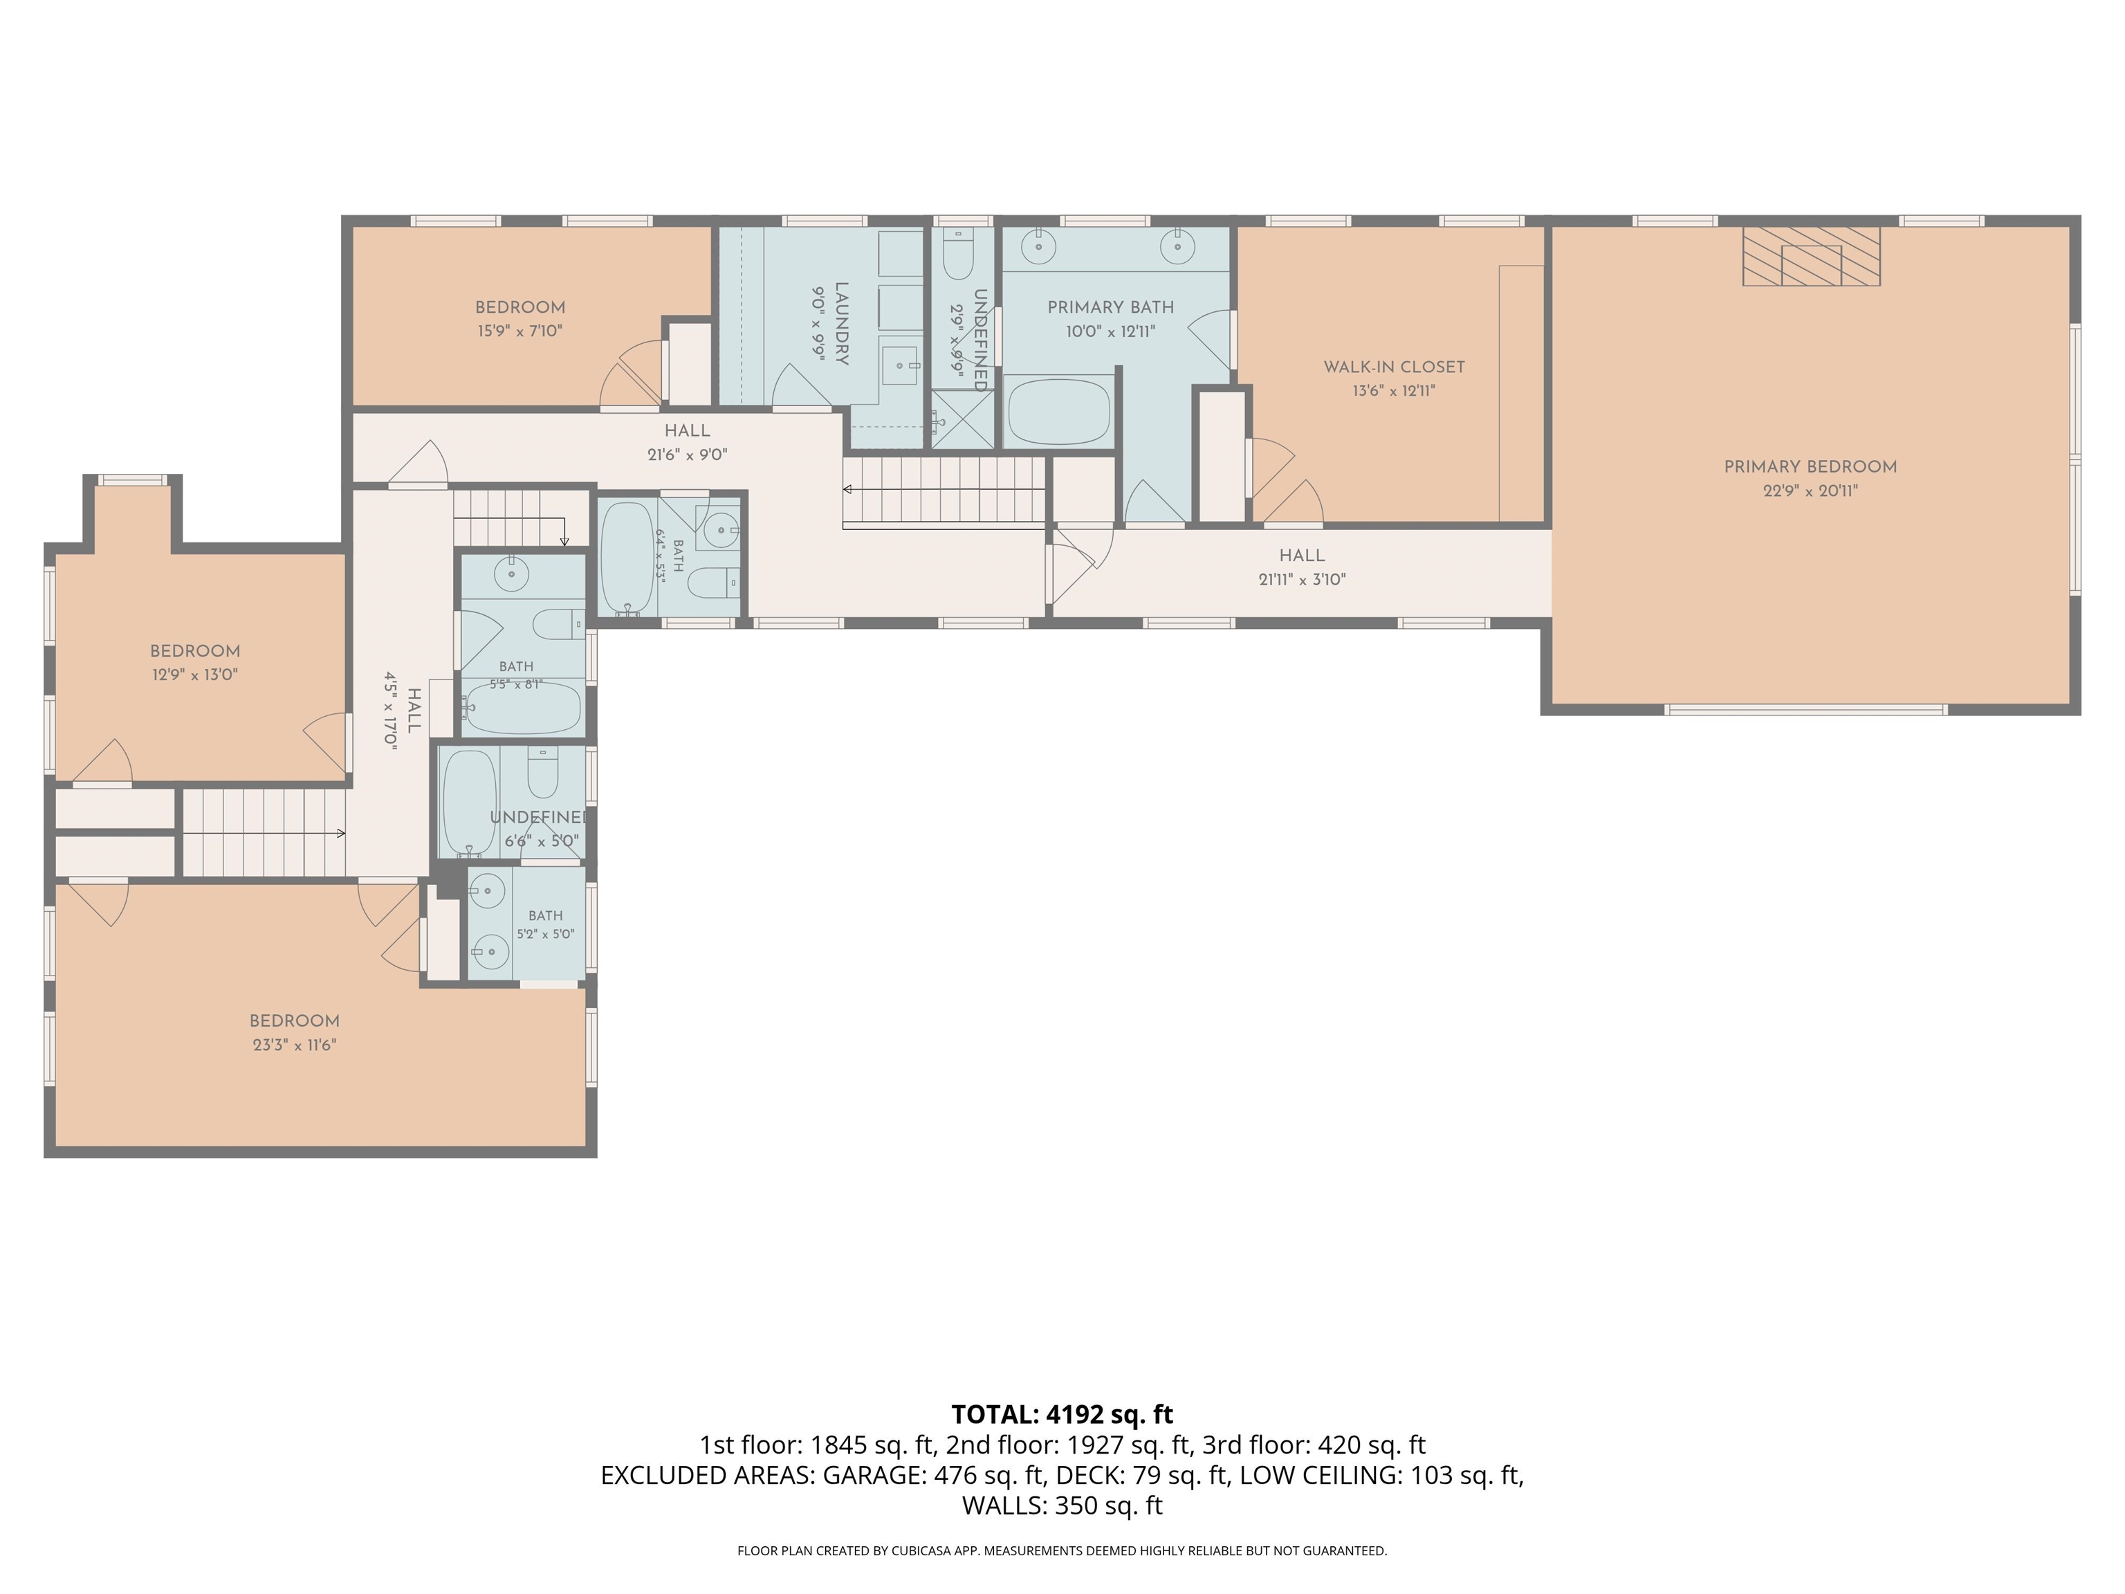
- 7
- Total Baths
- 6
- Sq. Ft. (Total)
- 4,642
- Tax Year
- 2025
- Taxes
- $11,824

Description
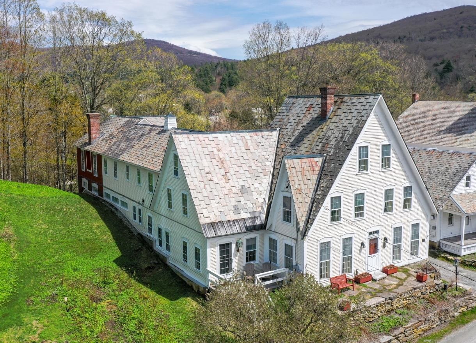
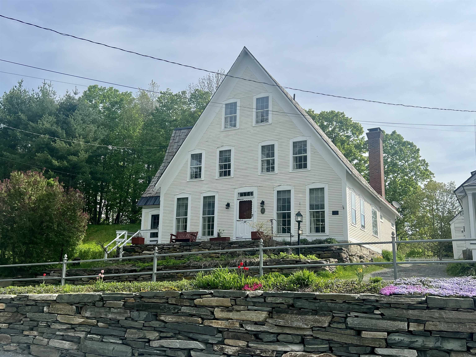
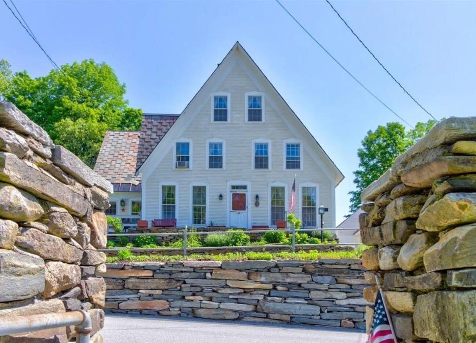
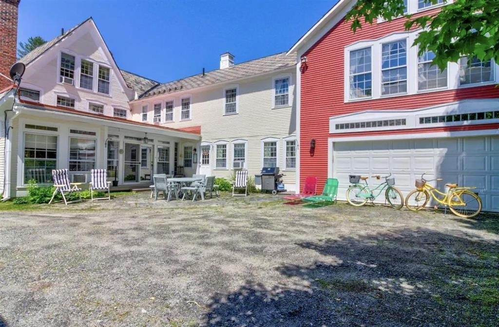
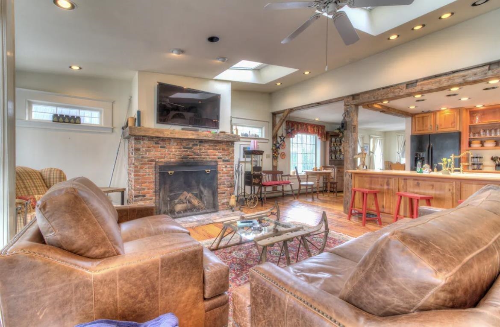
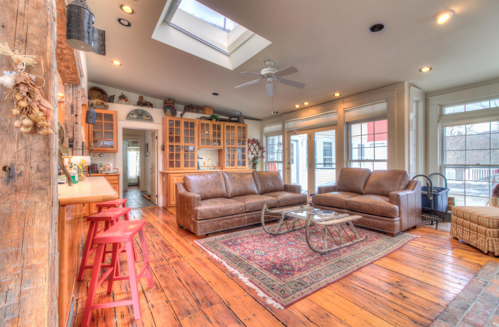
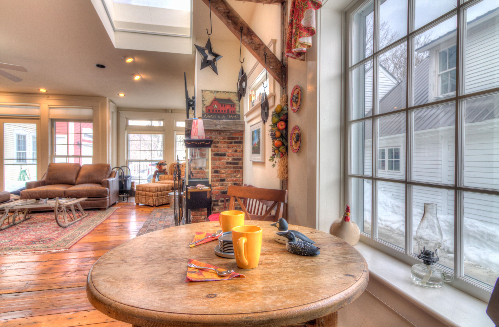
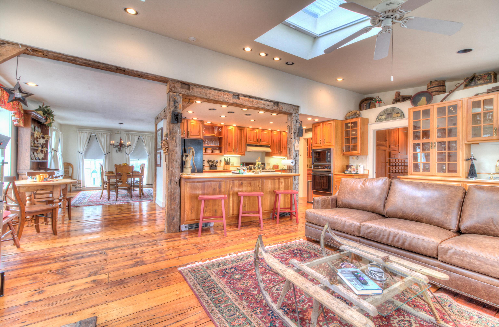
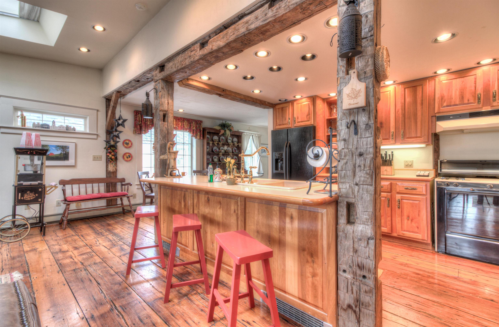
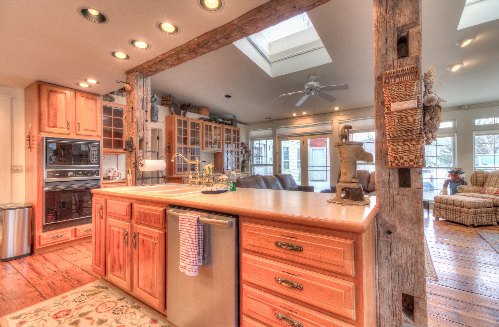
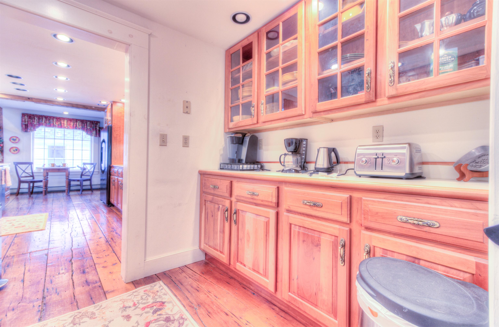
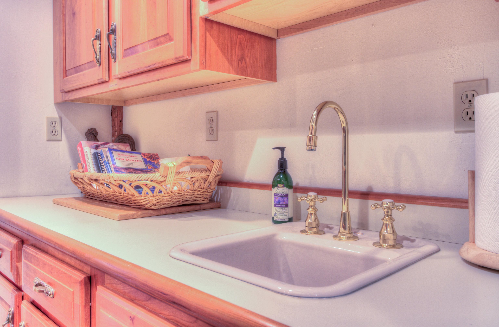
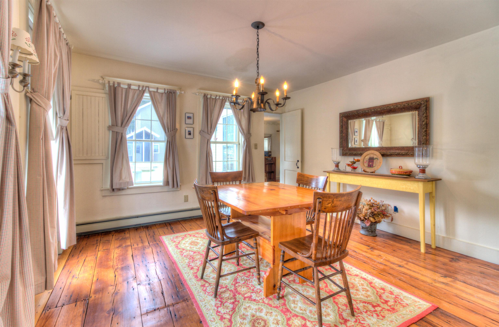
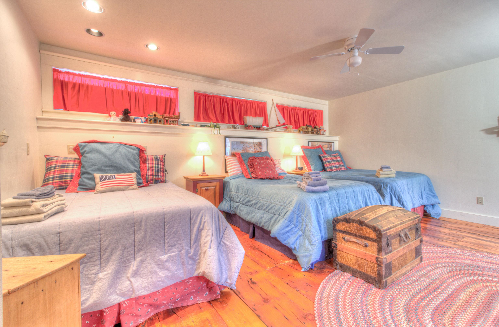
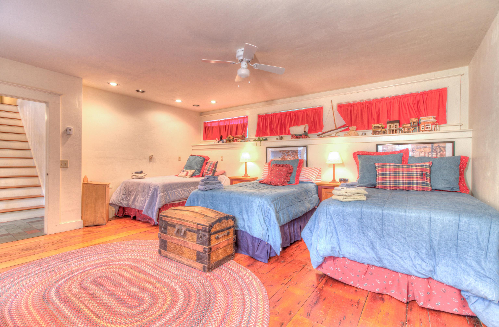
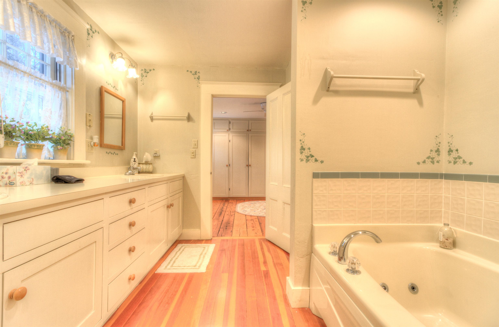
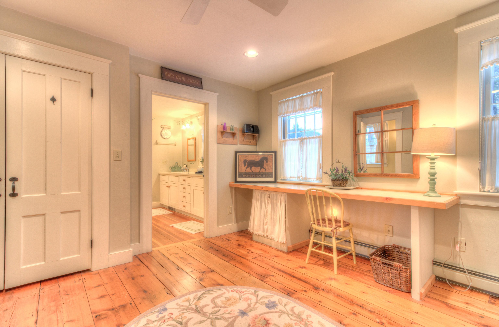
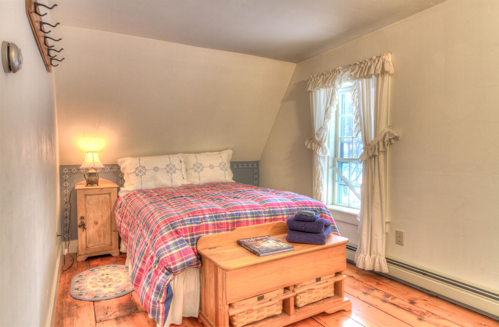
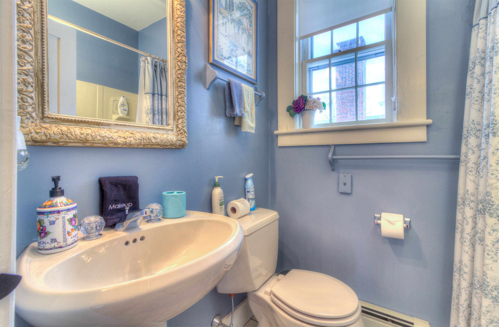
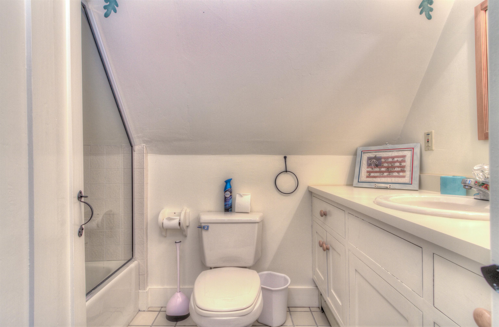
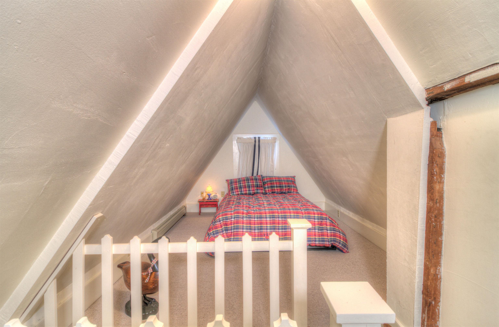
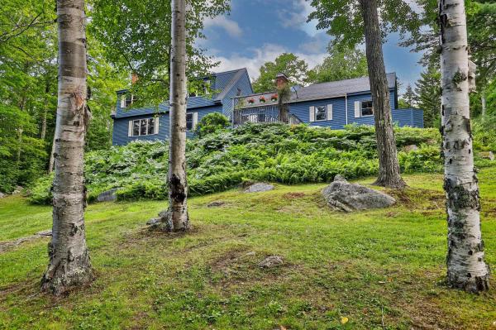
Perfectly situated in the heart of one of Southern Vermont's most picturesque villages. Just a short drive from Stratton Mountain, Okemo Mountain Resort, Bromley Mountain, and Magic Mountain, this beautifully preserved property offers the ideal combination of historic character and modern comfort. Thoughtfully maintained, the home showcases classic New England architecture with warm pine floors, reclaimed barn wood accents, and abundant natural light throughout. Spacious living and gathering areas make entertaining effortless, while intimate sitting spaces provide the perfect setting to relax after a day of skiing, hiking, or exploring Vermont's scenic countryside. The expansive primary suite is a private retreat featuring tranquil river views, a walk-in closet, dressing room, and a beautifully appointed en-suite bath. Each additional bedroom offers its own dedicated bathroom, creating comfort and privacy for family and guests alike. Outside, enjoy mornings on the front patio overlooking the sounds of the river or spend evenings around the backyard fire pit. Located just a short walk from the Village Green, charming shops, dining, and the acclaimed Weston Playhouse, you'll experience the best of village living while remaining close to Southern Vermont's premier ski resorts, golf courses, hiking trails, and outdoor recreation. This property is a timeless treasure, ready to be cherished by generations to come. See for yourself!
Map
Interior Features
- # Of Stories
- 3
- Sq. Ft. (Total)
- 4,642
- Sq. Ft. (Above Ground)
- 4,642
- Sq. Ft. (Below Ground)
- 0
- Sq. Ft. Unfinished
- 150
- Rooms
- 10
- Bedrooms
- 7
- Baths
- 6
- Interior Desc
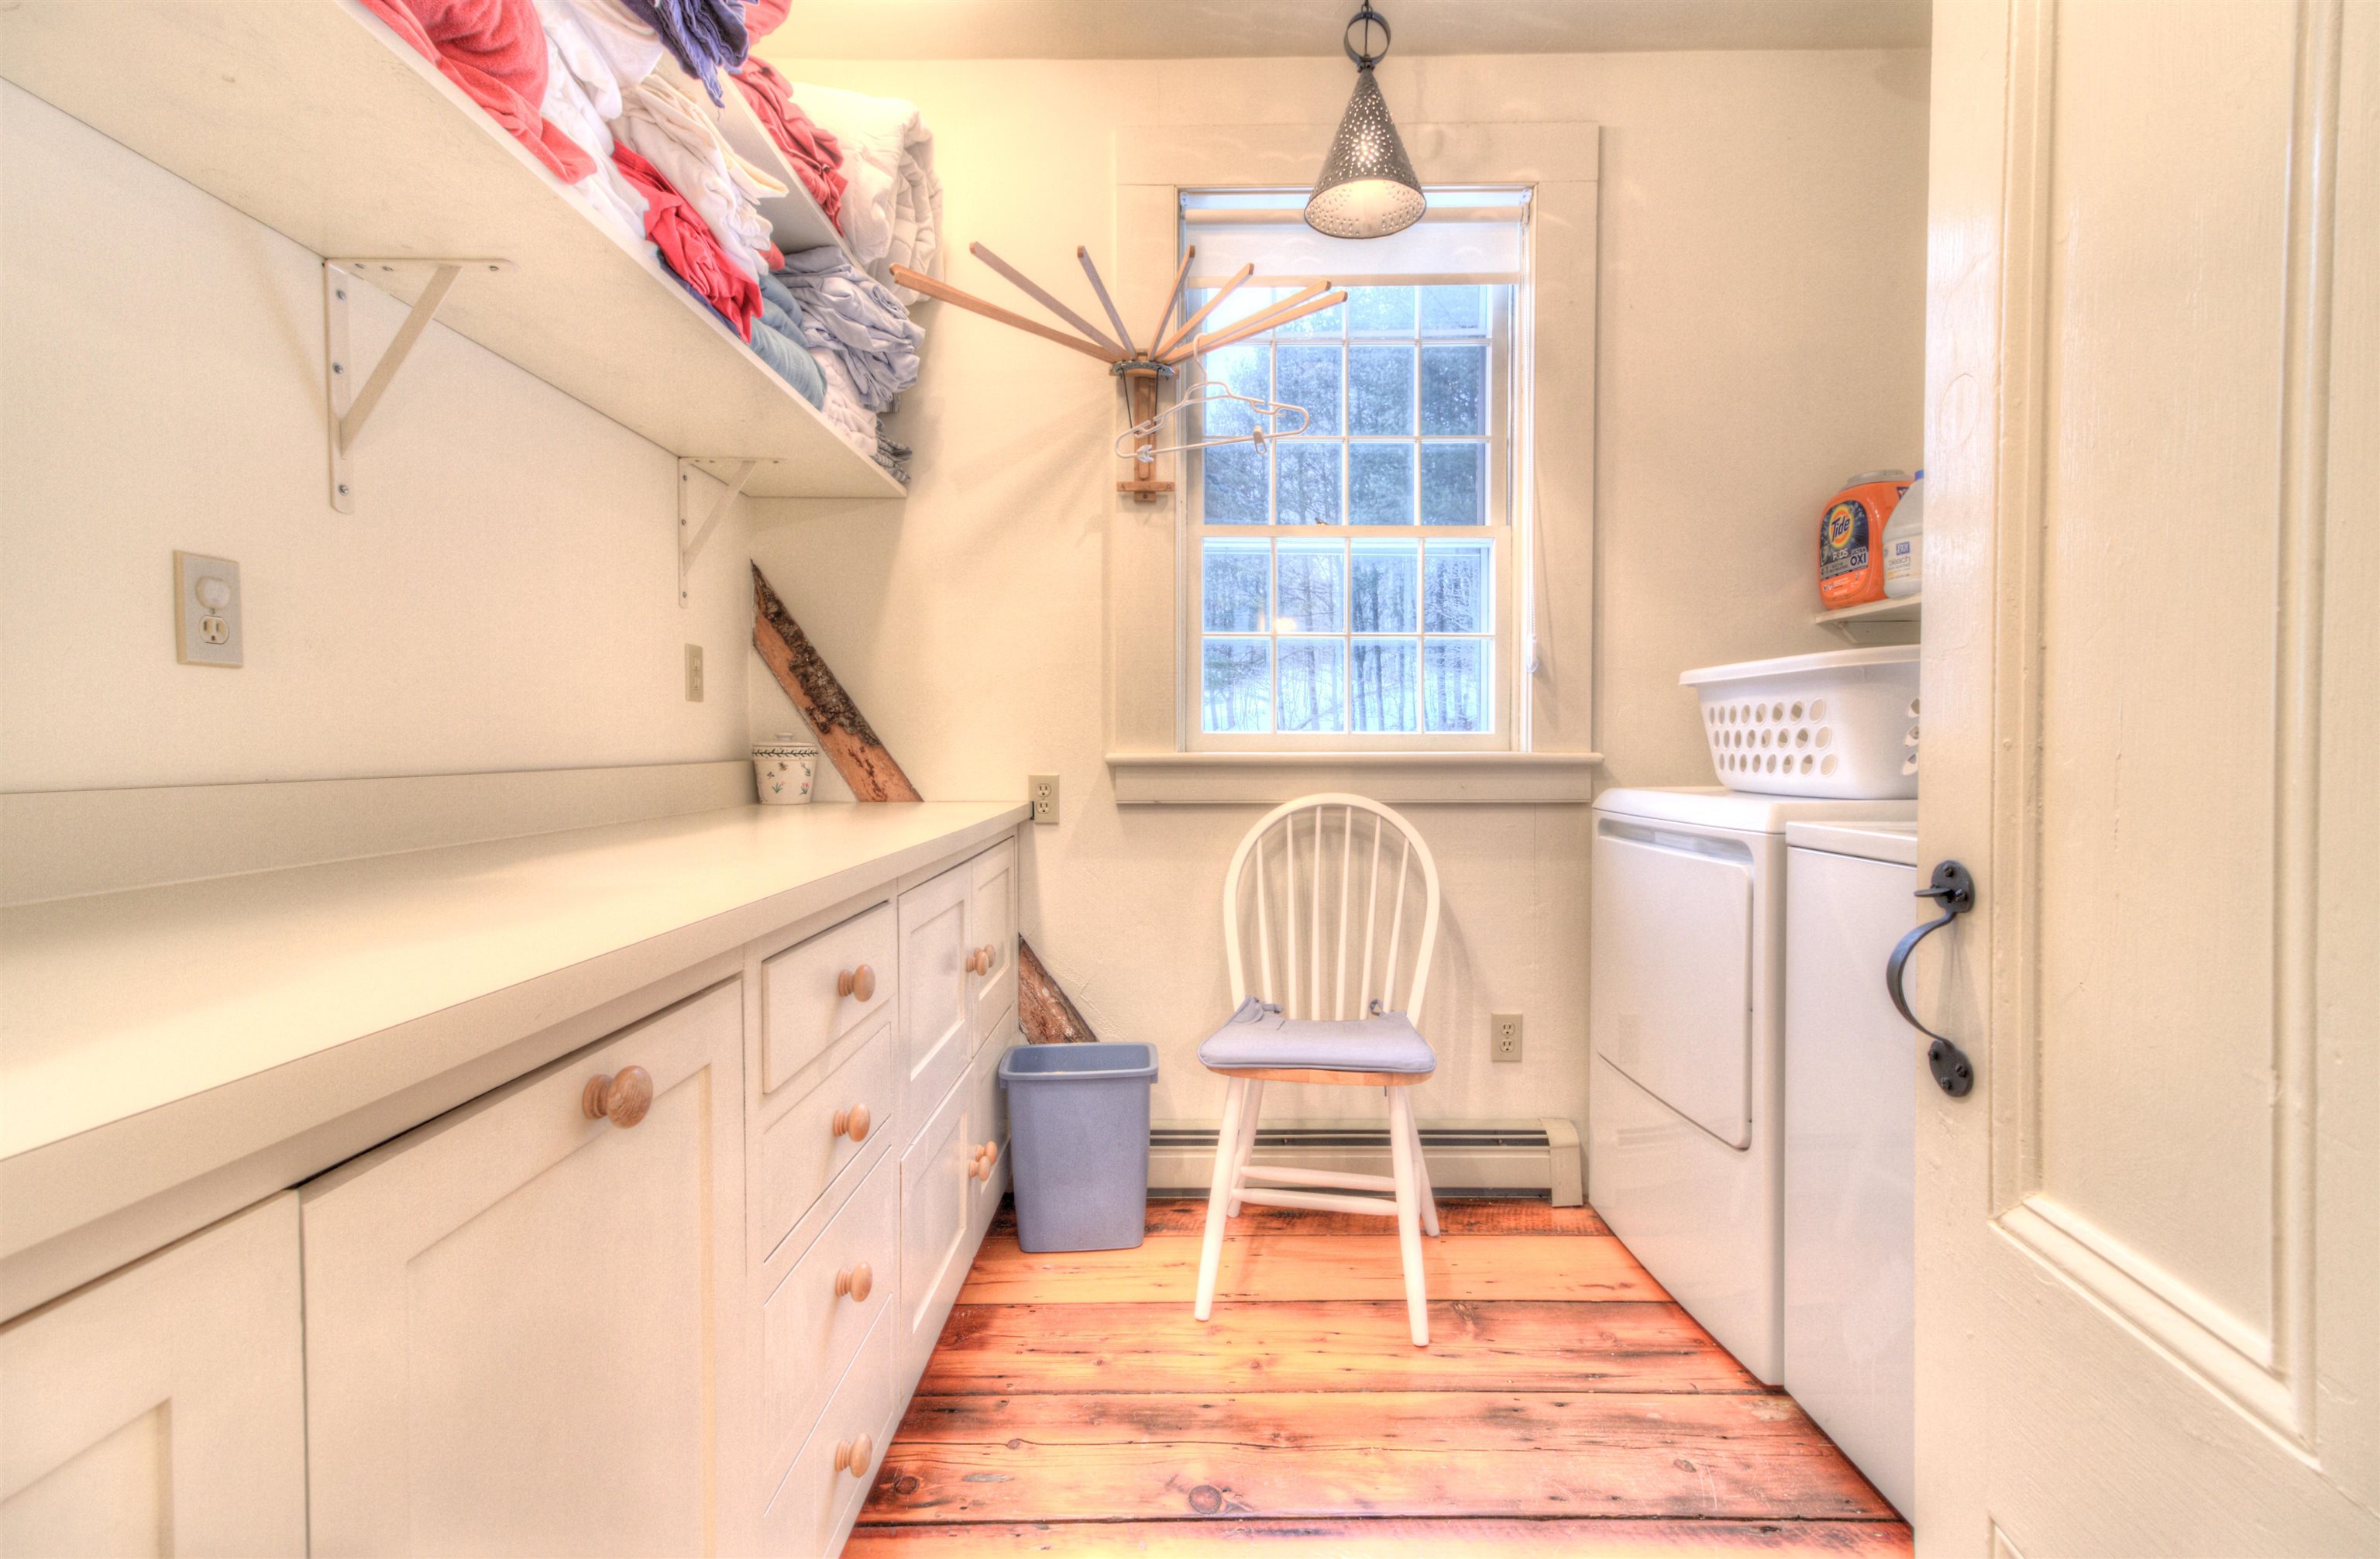
- Ceiling Fan, Dining Area, Draperies, Wood Fireplace, 1 Fireplace, Furnished, Hot Tub, Kitchen Island, Kitchen/Living, Primary BR w/ BA, Natural Light, Walk-in Closet, Walk-in Pantry, 2nd Floor Laundry
- Appliances Included
- Gas Cooktop, Dishwasher, Dryer, Double Oven, Refrigerator, Washer, Electric Water Heater, Exhaust Fan
- Flooring
- Carpet, Slate/Stone, Softwood, Tile
- Heating
- Oil, Baseboard, Hot Water, Multi Zone
- Basement Desc
- Concrete, Unfinished
Town Market Snapshot
Source: Data provided by PrimeMLS, graph generated by Pall Spera Company
Exterior Features
- Style of Residence
- New Englander
- House Color
- White
- Time Share
- No
- Resort
- No
- Exterior Details
- Deck, Partial Fence , Natural Shade, Patio
- Land Desc.
- Country Setting, In Town
- Roof Desc.
- Membrane, Slate
- Driveway Desc.
- Paved
- Foundation Desc.
- Concrete, Fieldstone
- Sewer Desc.
- 1000 Gallon, Septic
- Garage / Parking
- Yes
- Garage Spaces
- 2
- Road Frontage
- 56
- Zoning
- Village
- Elementary School
- Flood Brook Union School
- Middle School
- Flood Brook Union School
- High School
- Choice
Affordability Estimate
Quick payment estimate for this listing. Not a loan offer — rates and terms vary.
Est. monthly principal & interest —
Estimate excludes taxes, insurance, HOA, and PMI. Consult a lender for accurate figures.
You May Also Like
View more nearby

Ask about this property
Message Pall Spera about MLS #5098386.
