

Request a showing
Pick a Saturday or another date in the next 4 weeks, then leave your contact details.






















Listed by: M Realty Tanya Bailey
General Property Information
- Property Status
- Active Under Contract
- Price
- $415, 000
- Property Type
- Single Family
- County
- VT-Franklin
- Agency / Brokerage
- Tanya Bailey
M Realty - List Date
- 8/29/2026 8:00 PM
- Acres
- 9.9
- Year Built
- 1985
- Bedrooms
- 3
- Total Baths
- 2
- Sq. Ft. (Total)
- 1,738
- Tax Year
- 2025
- Taxes
- $4,745

Description
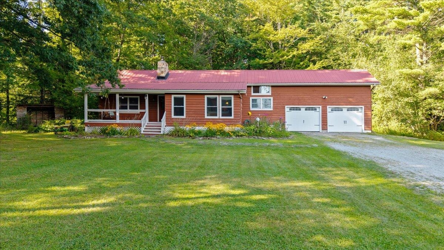
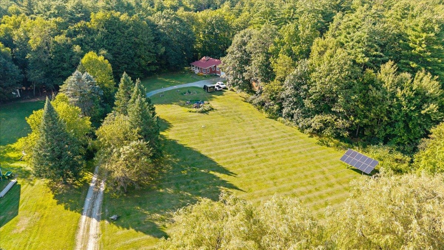
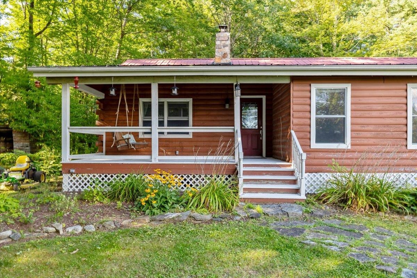
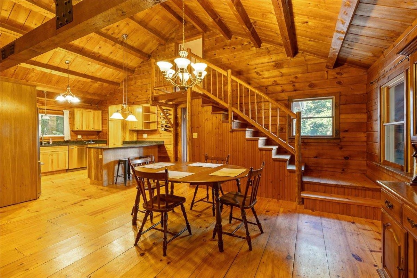
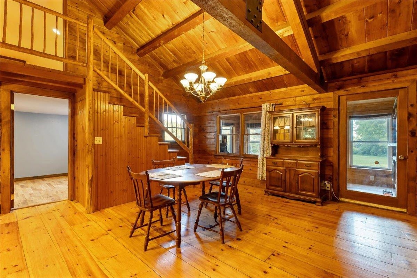
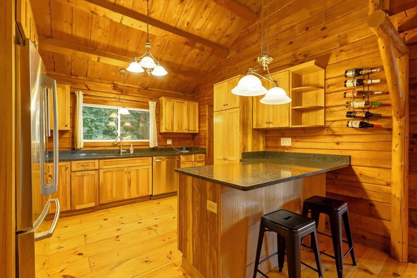
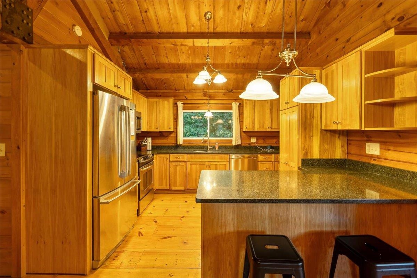
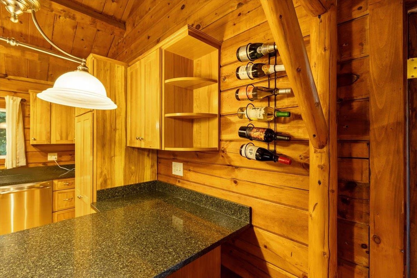
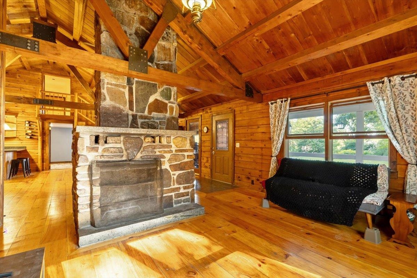
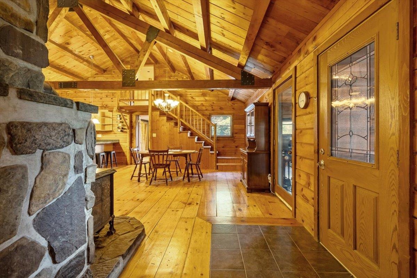
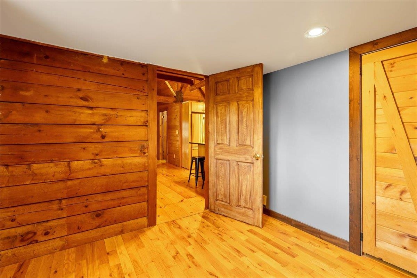
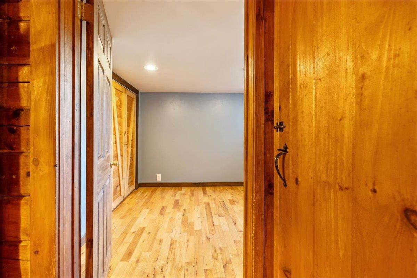
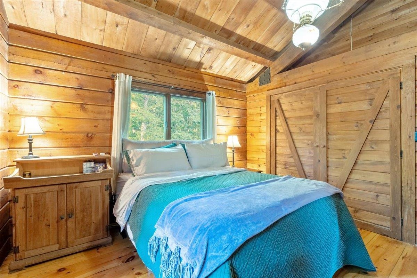
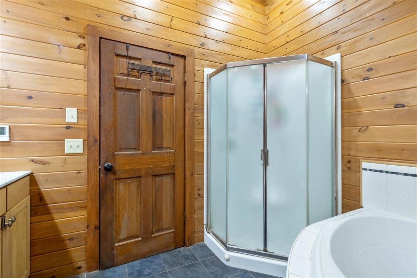
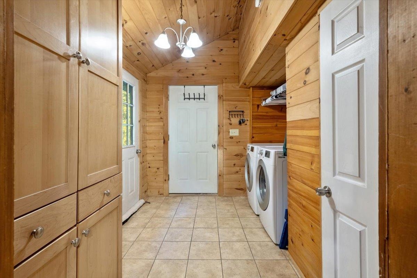
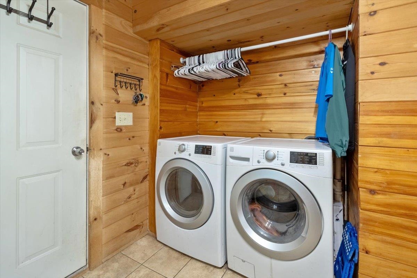
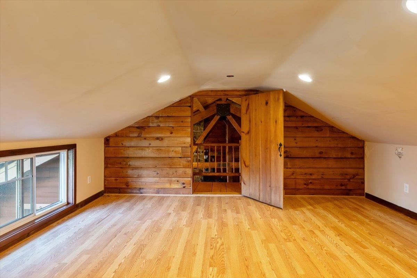
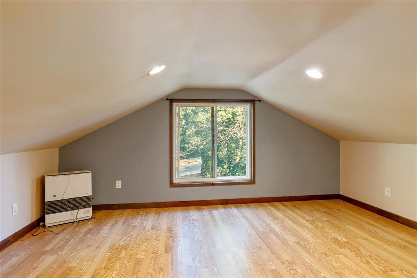
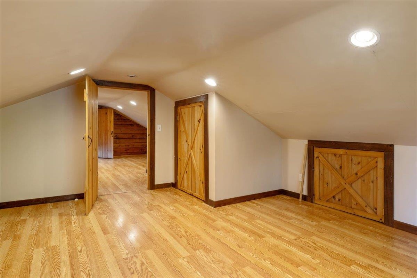
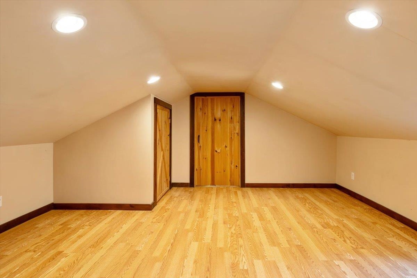
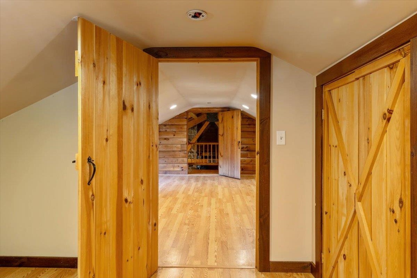
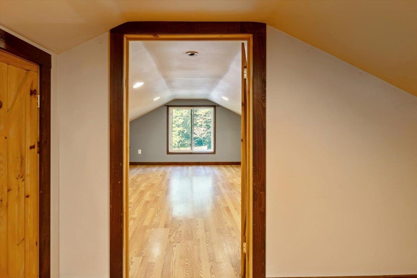
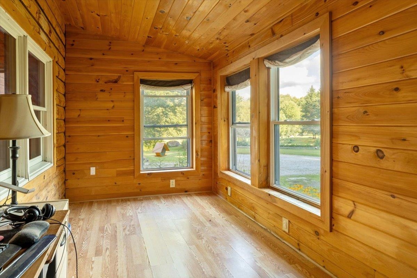
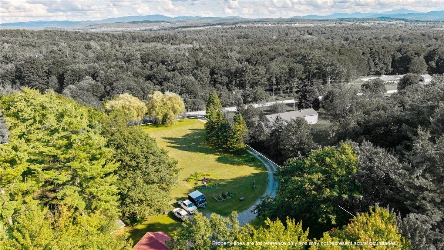
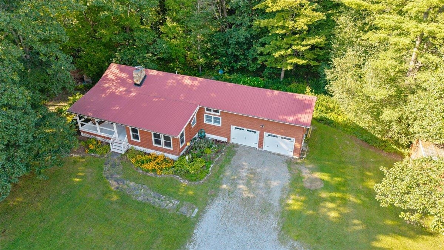
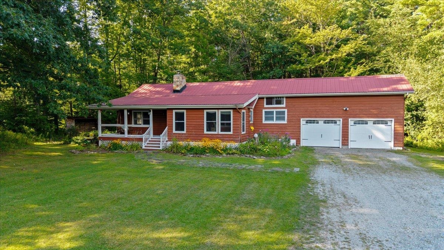
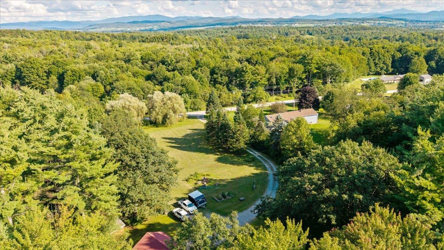
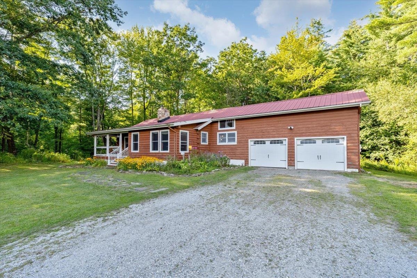
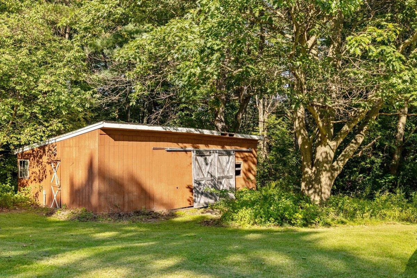
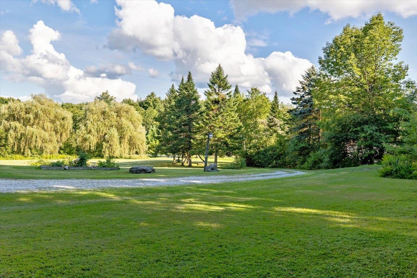
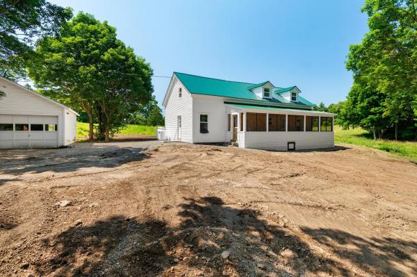
Escape to your own private retreat on 9.9 mostly wooded acres! This charming 3-bedroom, 1.5-bathroom log cabin offers a wonderful blend of rustic character, comfort, and functionality. Beautiful natural woodwork, vaulted ceilings, abundant counter space, open concept, and warm wood accents create an inviting interior. Cozy up by the fireplace or wood stove, relax in the indoor jetted tub, and enjoy the convenience of first-floor laundry. Take in the peaceful surroundings from the covered porch, enclosed three-season porch, or back deck. Outside, the property features raised garden beds, an outdoor fire pit, storage shed, and a wonderful mix of open and wooded acreage to explore and enjoy. An attached two-car garage provides convenient parking and storage. Adding to the appeal are the owned, ground-mounted solar panels, providing an energy-conscious feature without the expense of a solar lease. With privacy, usable acreage, classic log-cabin charm, and thoughtful amenities throughout, this property offers a special opportunity for a year-round home or private country retreat.
Map
Interior Features
- # Of Stories
- 1.5
- Sq. Ft. (Total)
- 1,738
- Sq. Ft. (Above Ground)
- 1,738
- Sq. Ft. (Below Ground)
- 0
- Sq. Ft. Unfinished
- 1,228
- Rooms
- 6
- Bedrooms
- 3
- Baths
- 2
- Interior Desc
- Dining Area, 1 Fireplace, Natural Woodwork, Vaulted Ceiling, Whirlpool Tub, 1st Floor Laundry
- Appliances Included
- Dishwasher, Dryer, Microwave, Electric Range, Refrigerator, Washer
- Flooring
- Laminate, Tile, Wood
- Heating
- Kerosene, Monitor Type, Radiant Floor, Wood Stove
- Basement Desc
- Crawl Space, Gravel, Unfinished
Town Market Snapshot
Source: Data provided by PrimeMLS, graph generated by Pall Spera Company
Exterior Features
- Style of Residence
- Log
- House Color
- Log
- Time Share
- No
- Exterior Details
- Deck, Covered Porch, Enclosed Porch, Shed
- Land Desc.
- Country Setting, Wooded, Rural
- Roof Desc.
- Metal
- Driveway Desc.
- Gravel
- Foundation Desc.
- Poured Concrete
- Sewer Desc.
- Leach Field
- Garage / Parking
- Yes
- Garage Spaces
- 2
- Road Frontage
- 370
- Zoning
- Forest Reserve
- Elementary School
- Highgate Elementary School
- Middle School
- Missisquoi Valley Union Jshs
- High School
- Missisquoi Valley UHSD #7
Affordability Estimate
Quick payment estimate for this listing. Not a loan offer — rates and terms vary.
Est. monthly principal & interest —
Estimate excludes taxes, insurance, HOA, and PMI. Consult a lender for accurate figures.
You May Also Like
View more nearby

Ask about this property
Message Xander Paumgarten about MLS #5107384.
