

Request a showing
Pick a Saturday or another date in the next 4 weeks, then leave your contact details.
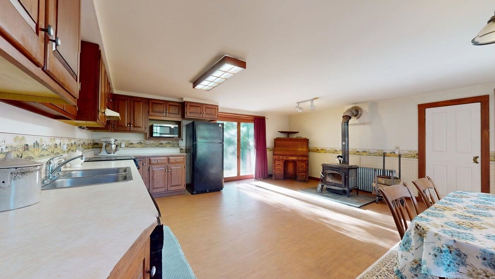
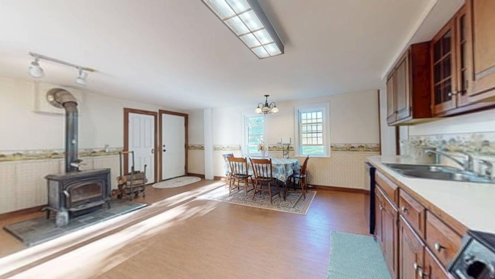
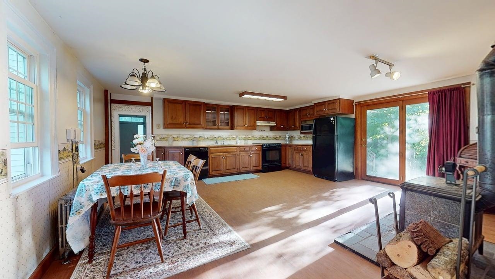
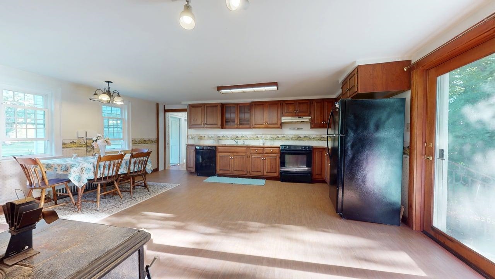
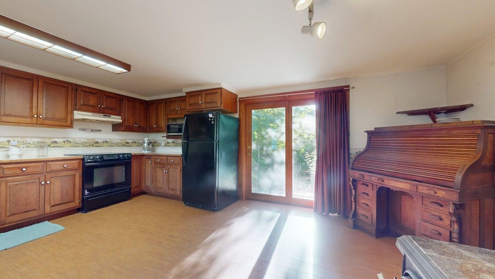
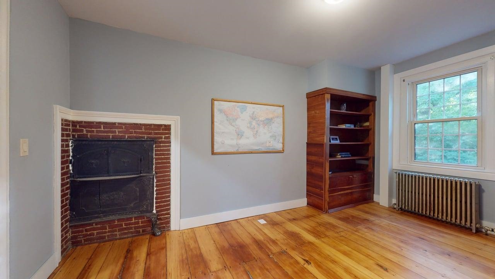
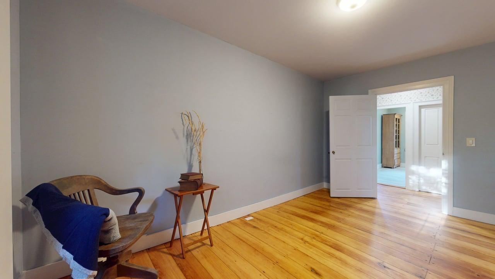
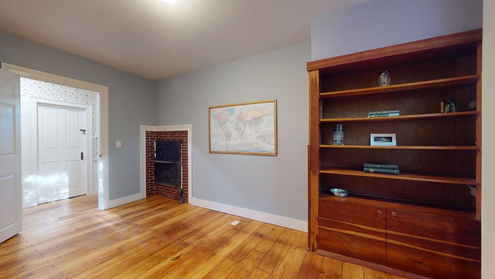
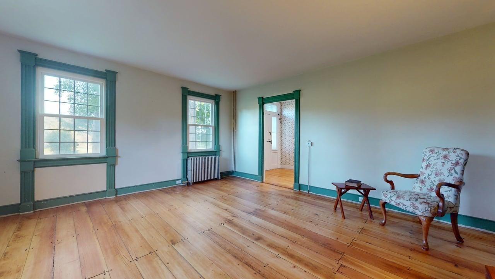
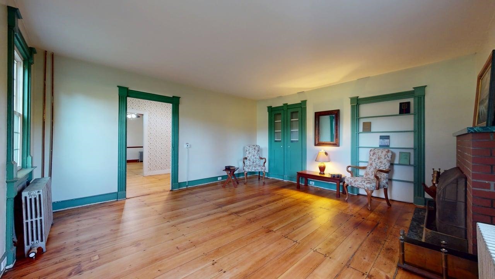
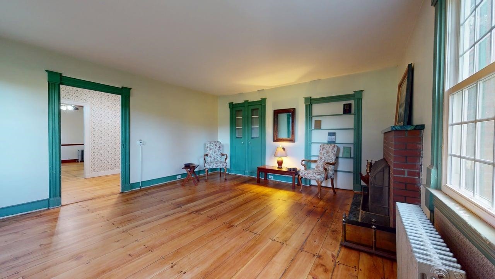
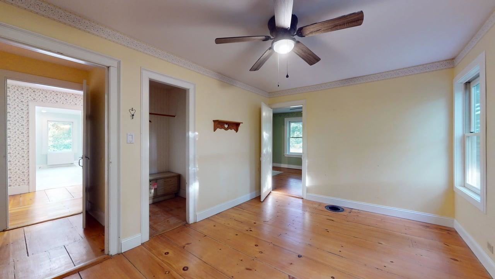
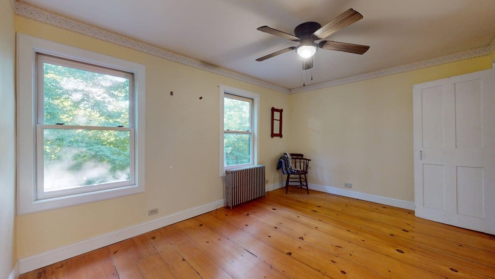
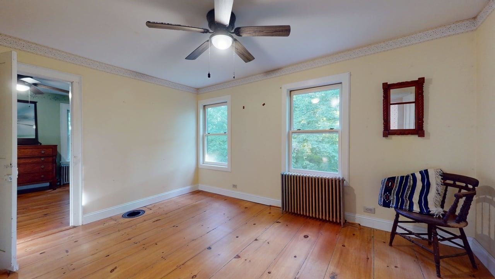
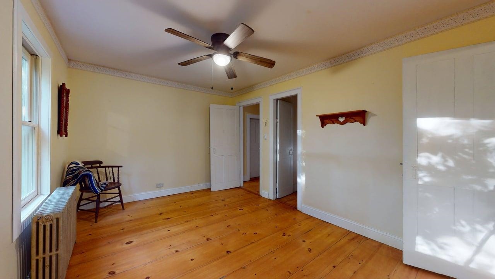
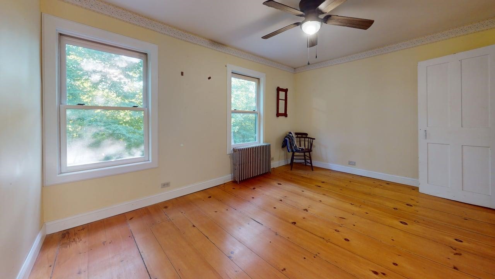
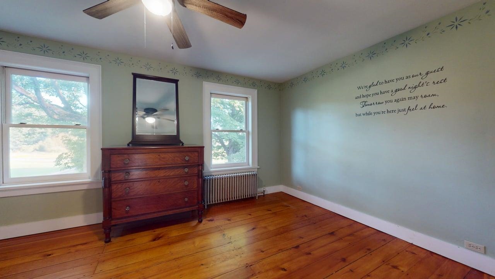
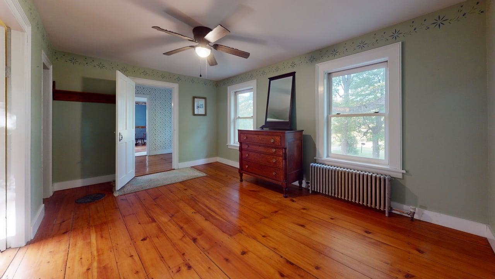
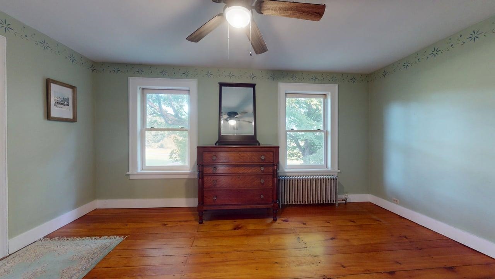
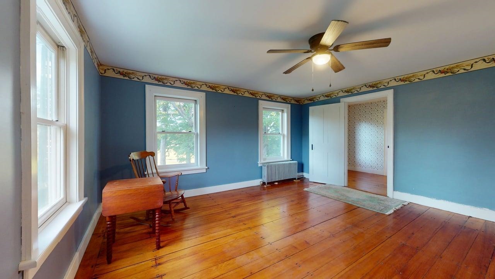
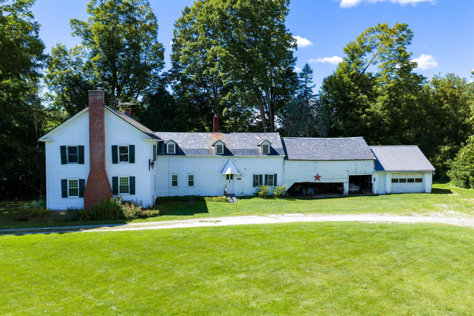
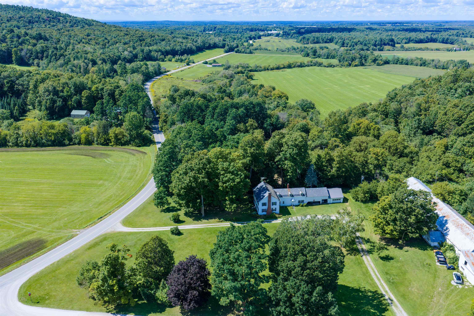
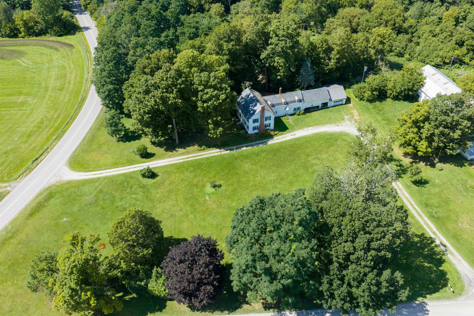
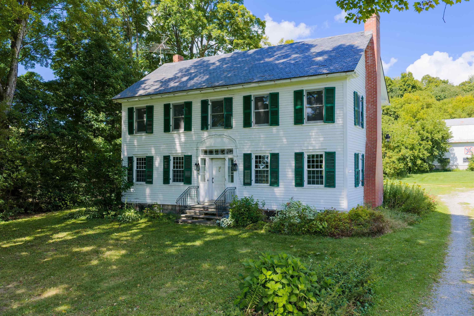
Listed by: Amy Gerrity-Parent Realty Amy Gerrity-Parent
General Property Information
- Property Status
- Active
- Price
- $389, 000
- Property Type
- Single Family
- County
- VT-Franklin
- Agency / Brokerage
- Amy Gerrity-Parent
Amy Gerrity-Parent Realty - List Date
- 8/30/2026 8:00 PM
- Acres
- 3.39
- Year Built
- 1840
- Bedrooms
- 3
- Total Baths
- 2
- Sq. Ft. (Total)
- 2,460
- Tax Year
- 2026
- Taxes
- $4,800

Virtual Tour
Description
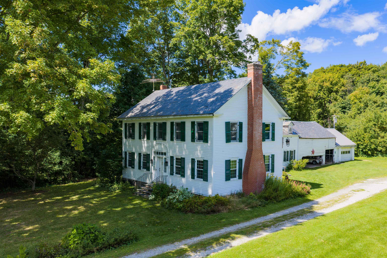
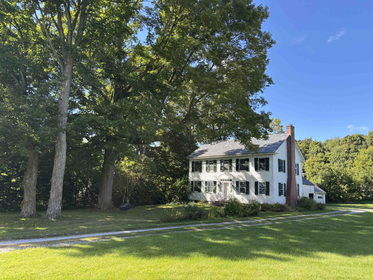
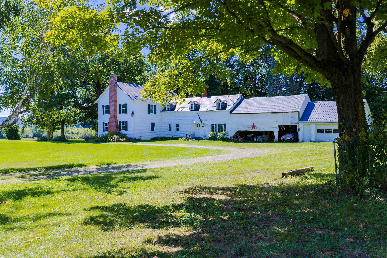
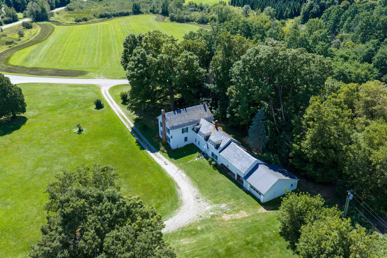
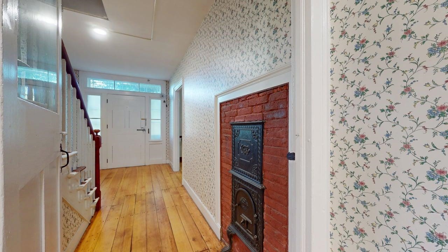
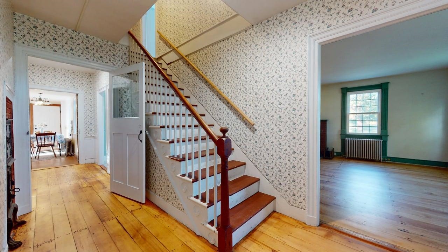
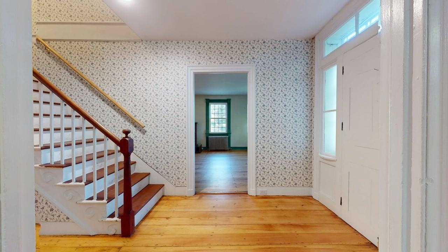
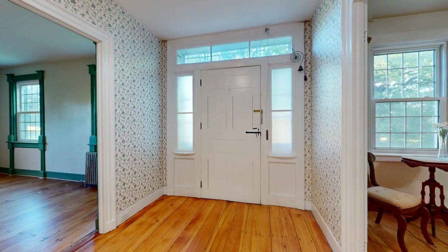
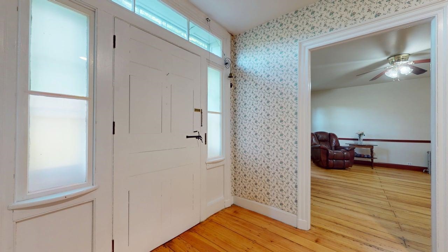
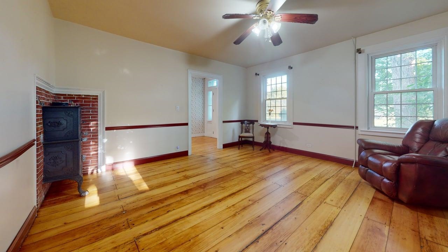
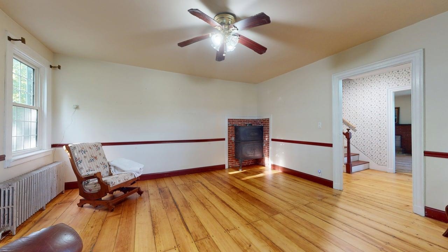
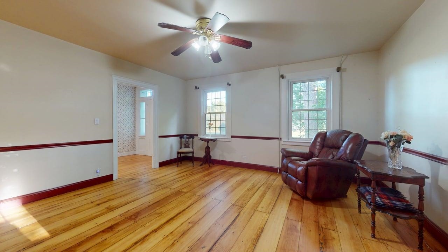
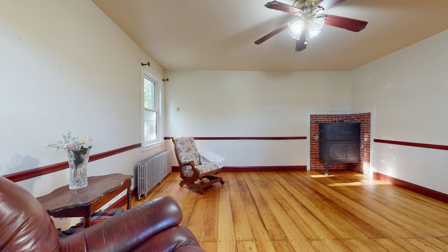
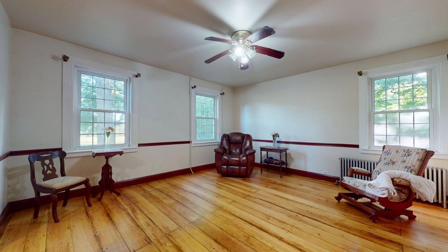
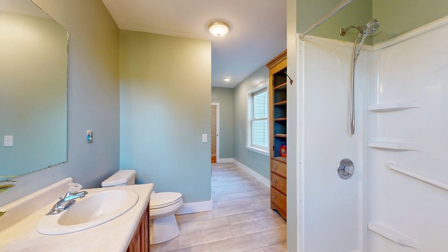
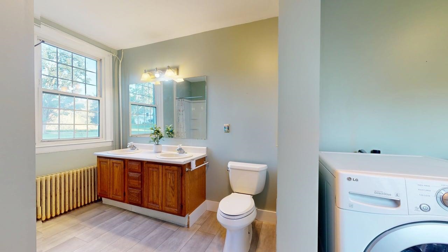
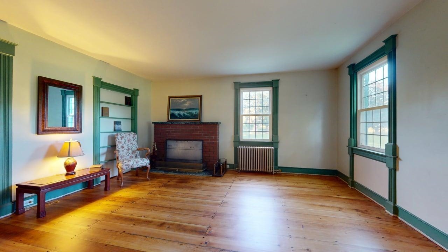
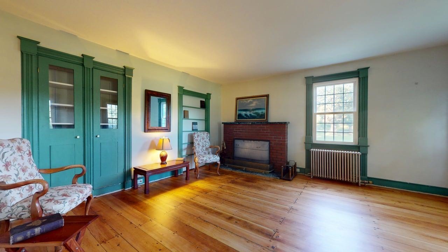
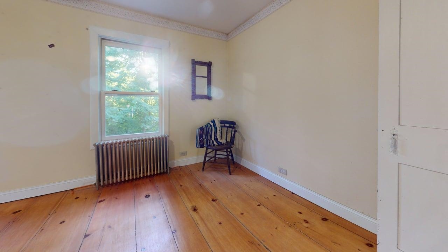
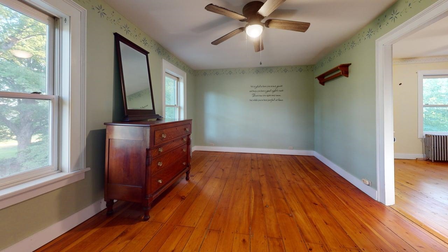
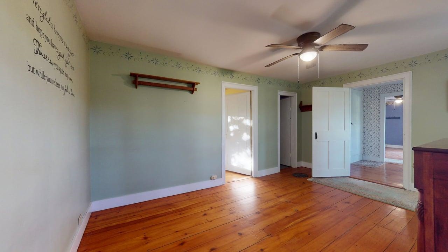
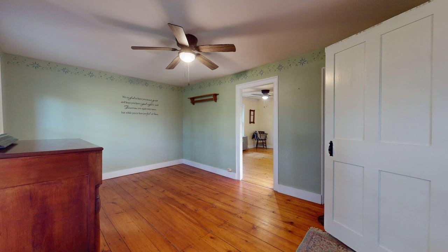
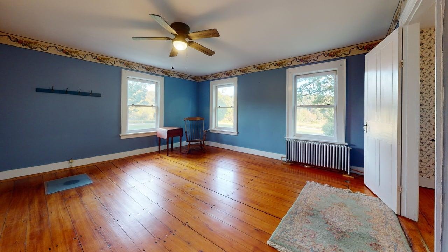
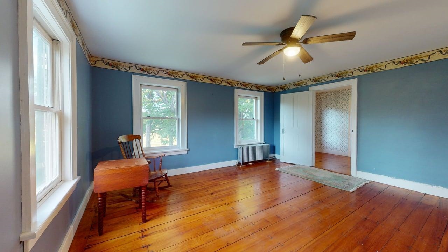
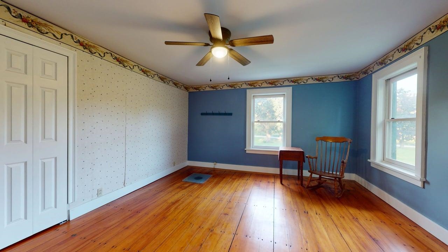
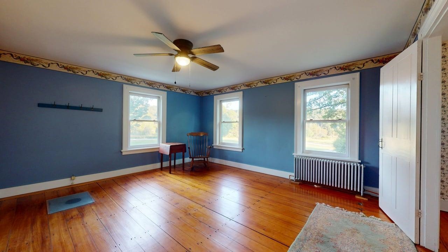
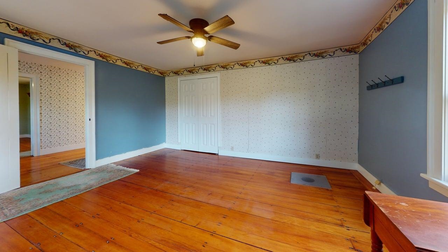
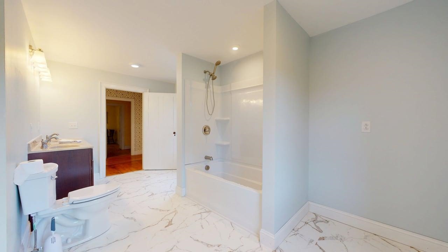
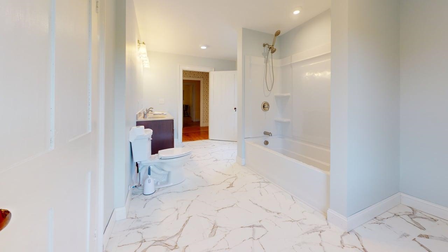
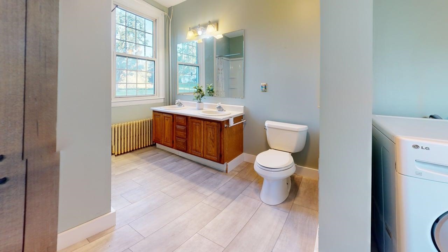
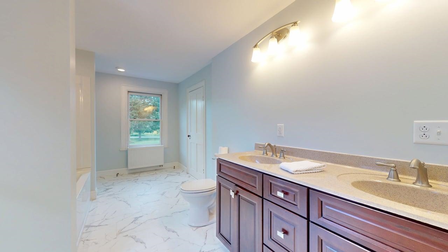
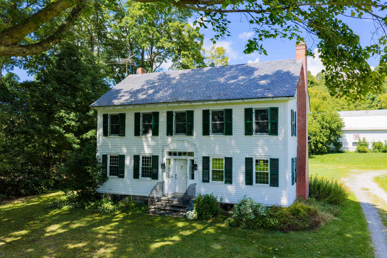
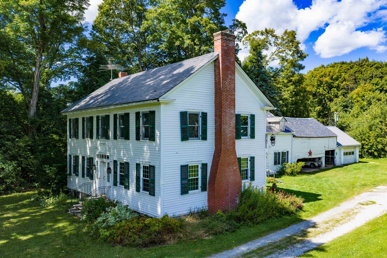
The Samuel Hubbard homestead is a rare and important Georgian farmhouse with Federal and Greek Revival details. Nested on a wide corner lot among a working landscape, this stately home has stunning original plank floors, a particularly handsome door surround with a transom and sidelights, and an unusual built-in cast-iron stove from the early 19th century. Standing on land acquired by the Hubbard family when Franklin was chartered in 1789, the rooms have been occupied by just two families over twenty three decades. A weathered stone wall that frames the property testifies to the sheep that once dominated the landscape. This is a large, sprawling farmhouse with gracious public rooms, eat in kitchen, two bathrooms, and a secluded patio. Hand forged hardware, 19th century doors, and a beautiful post-and-beam frame testify to the craftsmanship of another era as do marble entry steps and a handsome brick chimney. Considerable opportunities for additional living space, including a mother in law apartment, home office, or workshop. The wide, deep lawn would support a home or commercial garden, flower-farm, or event venue. Among the ancient trees in the dooryard is a Midcentury putting green. This is a rare opportunity to purchase a historic dwelling of statewide importance. The graceful proportions and ample rooms ensure a stately private residence or opportunity to create an income-producing property. This is a well documented homestead with a host of archival photographs and documents available to guide your journey. 35 miles to Jay Peak, 37 miles to Smuggles Notch Resort, 59 miles to Montreal, 1.1 miles to Franklin Center, 3.8 miles to Canadian Border, .25 miles to Clark Family Maple. New Bathroom has been added options for First Floor Bedroom.
Map
Interior Features
- # Of Stories
- 2
- Sq. Ft. (Total)
- 2,460
- Sq. Ft. (Above Ground)
- 1,780
- Sq. Ft. (Below Ground)
- 680
- Sq. Ft. Unfinished
- 680
- Rooms
- 9
- Bedrooms
- 3
- Baths
- 2
- Interior Desc
- Ceiling Fan
- Appliances Included
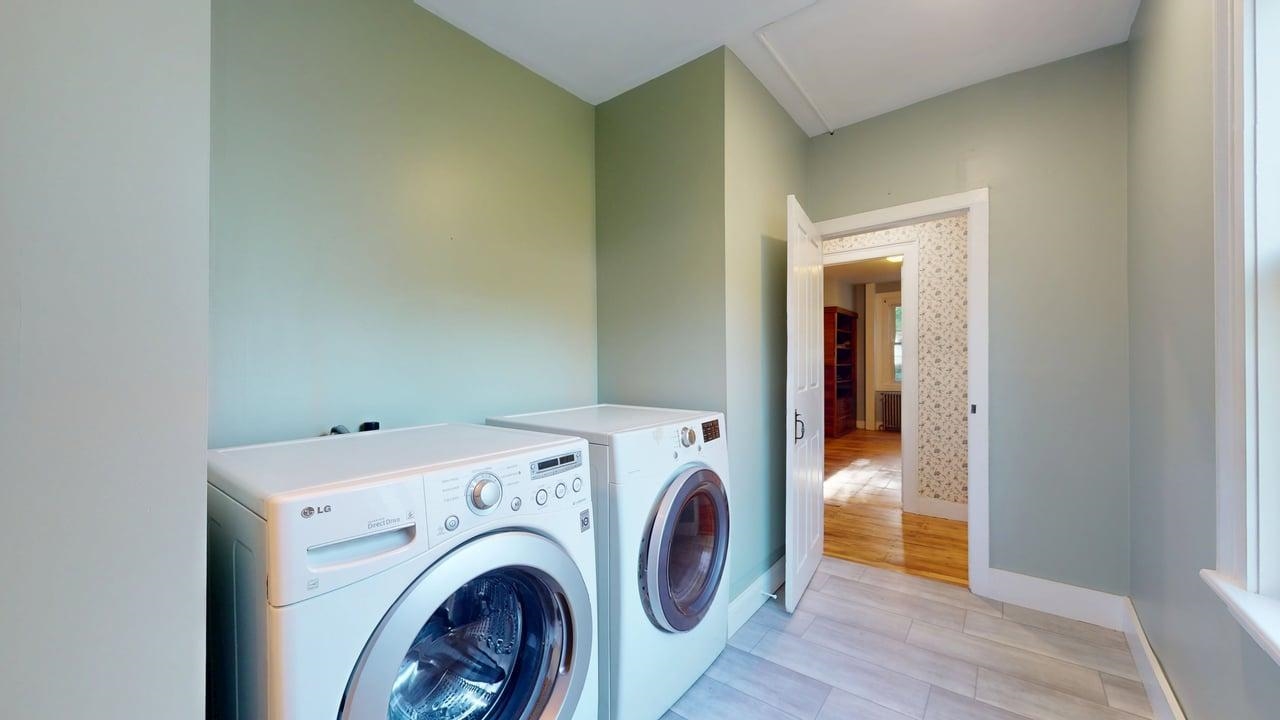
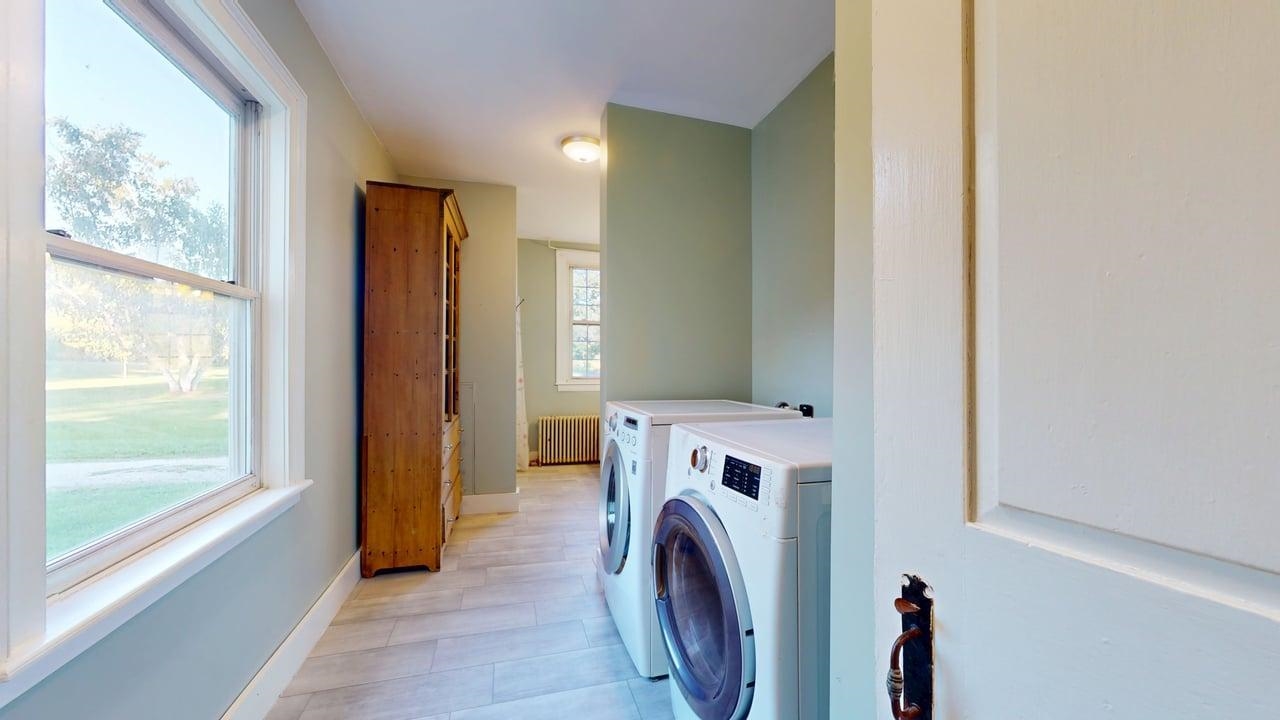
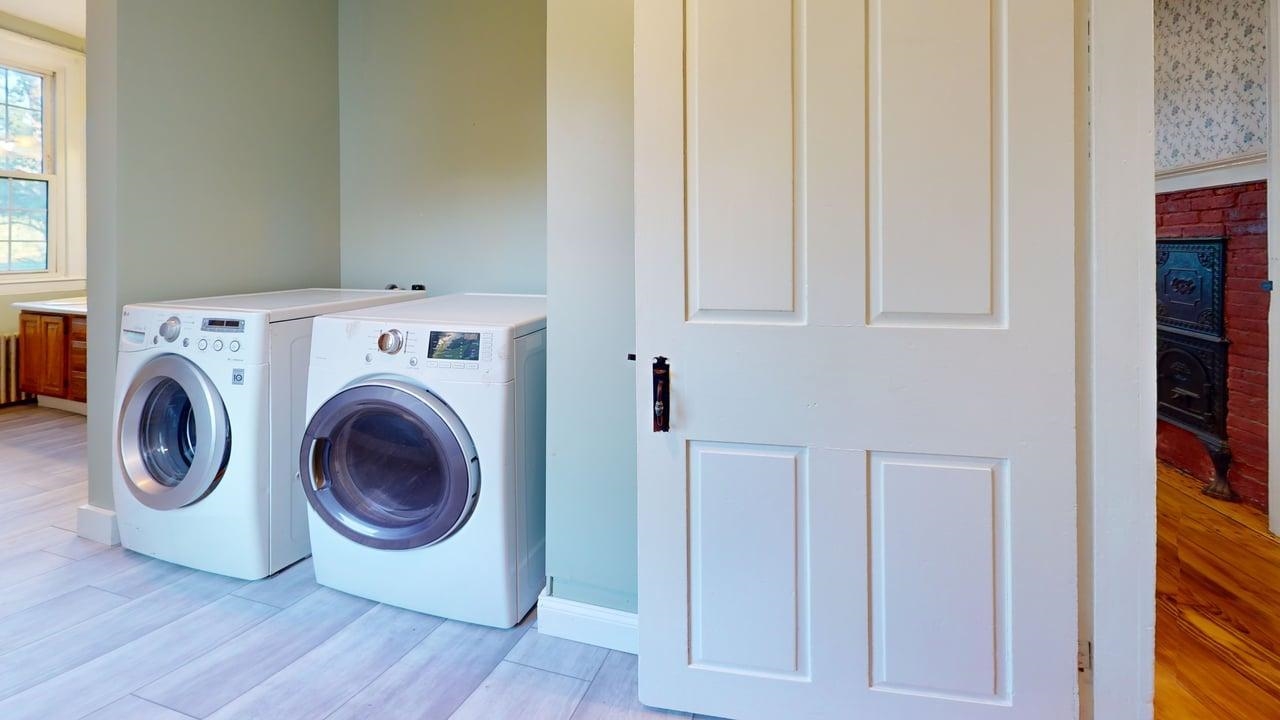
- Electric Cooktop, Dishwasher, Dryer, Microwave, Refrigerator, Washer, Exhaust Fan
- Flooring
- Tile, Vinyl, Wood
- Heating
- Radiator, Wood Stove
- Basement Desc
- Unfinished
Town Market Snapshot
Source: Data provided by PrimeMLS, graph generated by Pall Spera Company
Exterior Features
- Style of Residence
- Georgian
- House Color
- White
- Time Share
- No
- Exterior Details
- Patio, Storage
- Land Desc.
- Corner, Country Setting
- Roof Desc.
- Slate
- Driveway Desc.
- Crushed Stone
- Foundation Desc.
- Stone
- Sewer Desc.
- 1000 Gallon, Concrete
- Garage / Parking
- Yes
- Garage Spaces
- 1
- Road Frontage
- 468
- Zoning
- Residential, Agricultural
- Elementary School
- Franklin Central School
- Middle School
- Missisquoi Valley Union Jshs
- High School
- Missisquoi Valley UHSD #7
Affordability Estimate
Quick payment estimate for this listing. Not a loan offer — rates and terms vary.
Est. monthly principal & interest —
Estimate excludes taxes, insurance, HOA, and PMI. Consult a lender for accurate figures.
You May Also Like
View more nearby
Ask about this property
Message Pall Spera about MLS #5107501.
