- $415,000
- MLS#: 5107518
- 2406
- SQ. Feet
- 5.06
- Acres
- 3
- Baths
- 3
- Bedrooms
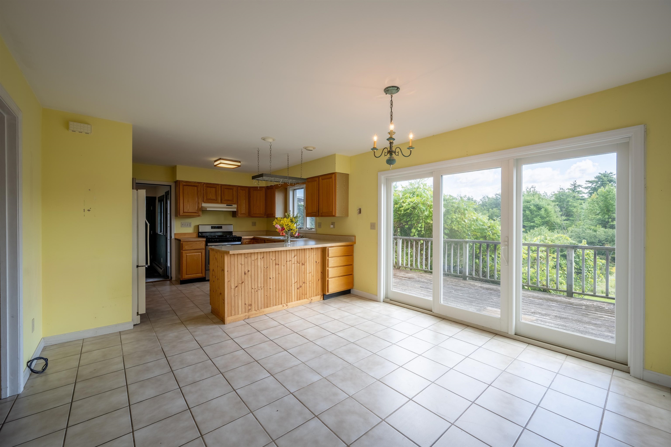
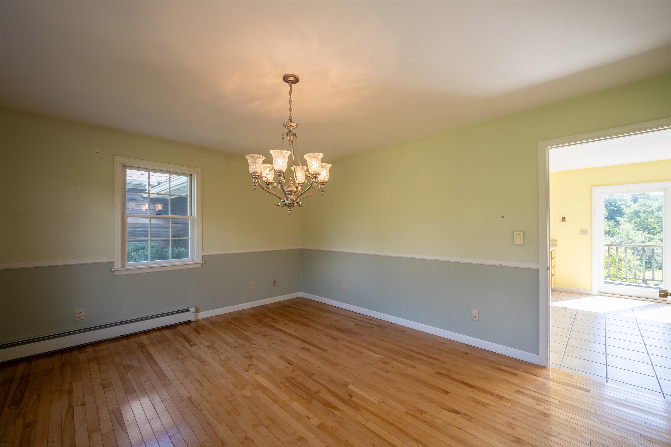
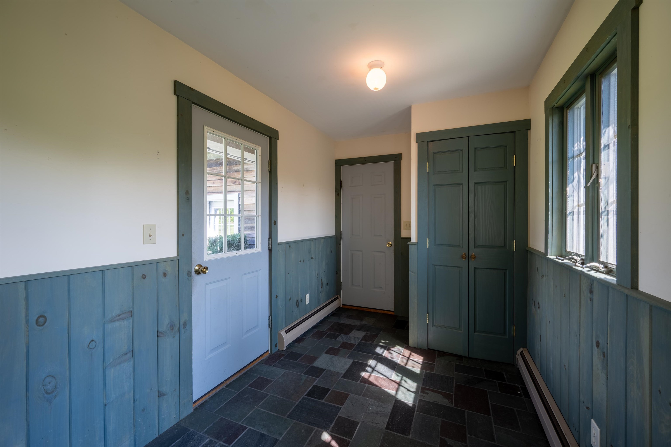
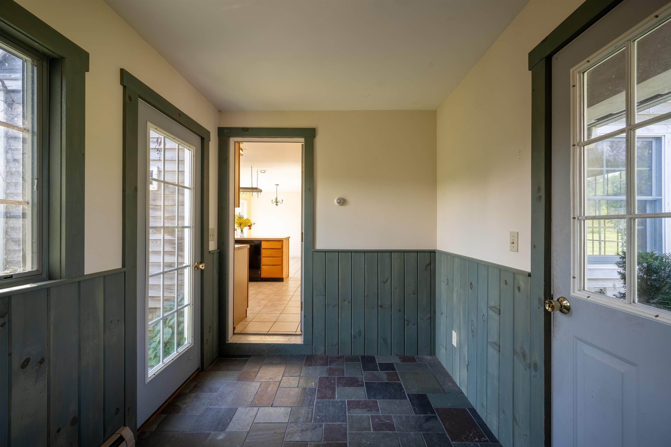
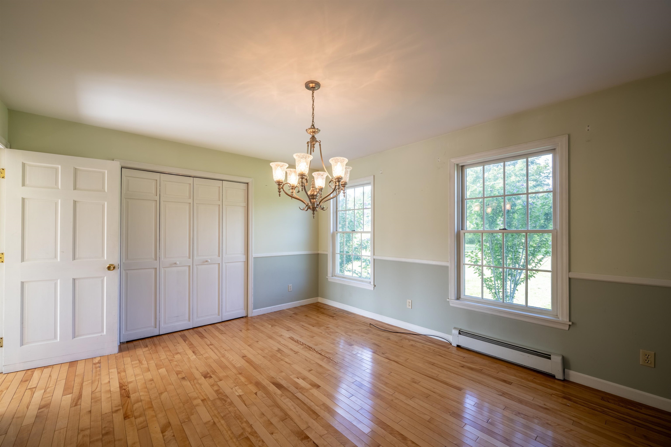
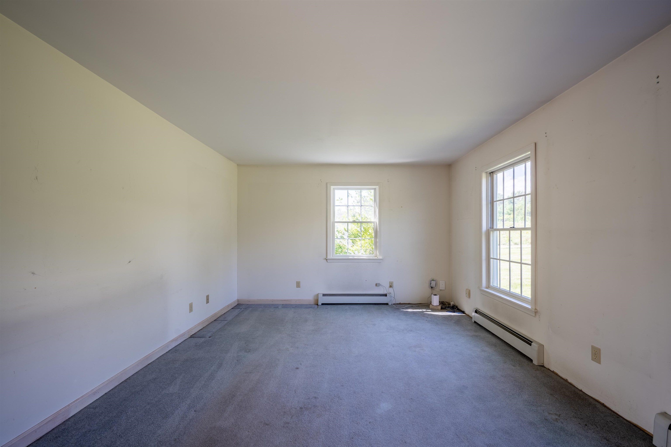
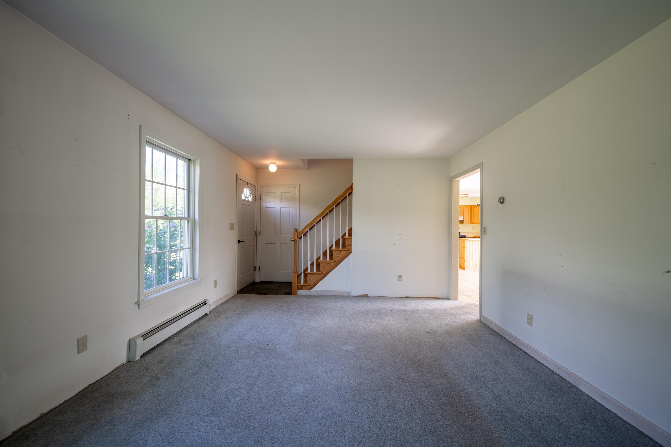
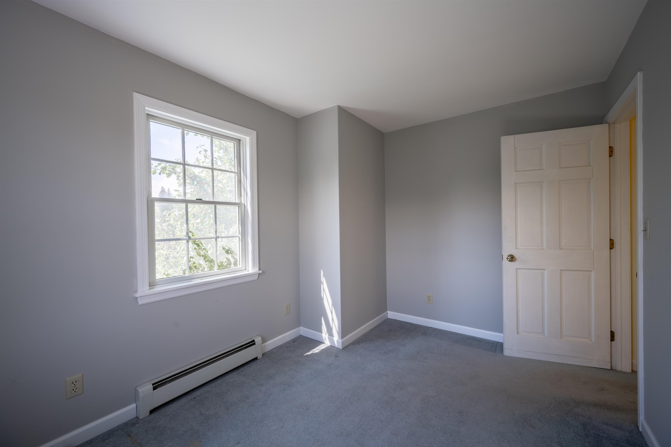
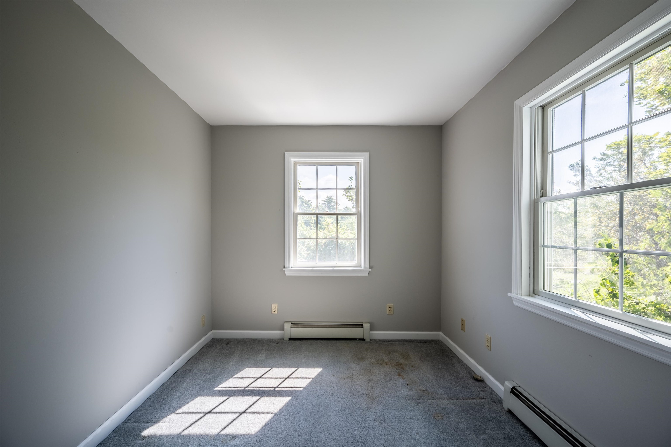
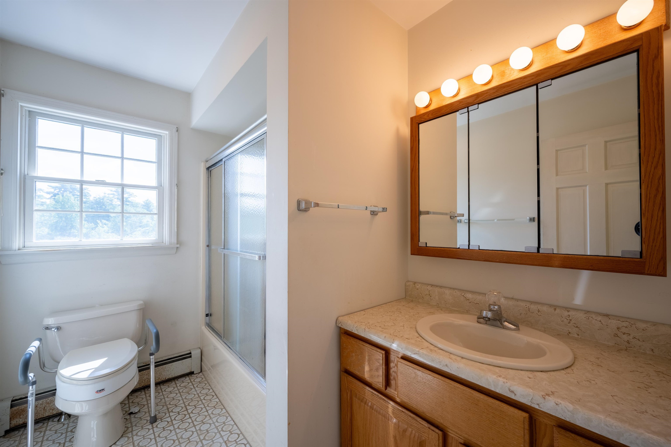
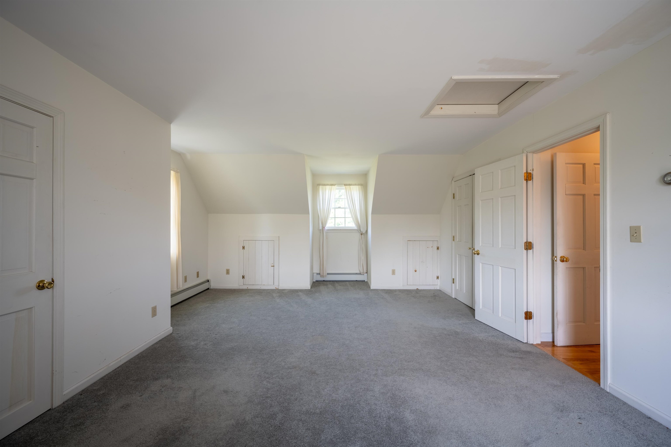
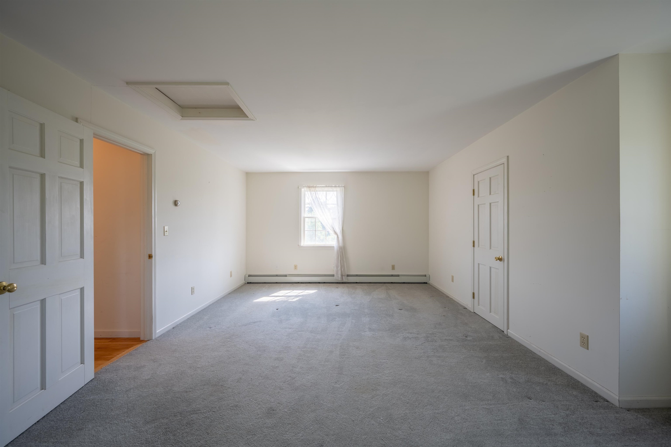
1 of 40

General Property Information
- Property Status:
- Active
- Price:
- $415, 000
- Assessed:
- $402, 100
- Assessed Year:
- County:
- VT-Addison
- Acres:
- 5.06
- Property Type:
- Single Family
- Year Built:
- 1994
- Agency/Brokerage:
- Beth Stanway
IPJ Real Estate - Bedrooms:
- 3
- Total Baths:
- 3
- Sq. Ft. (Total):
- 2406
- Tax Year:
- 2026
- Taxes:
- $6, 565
- Association Fees:

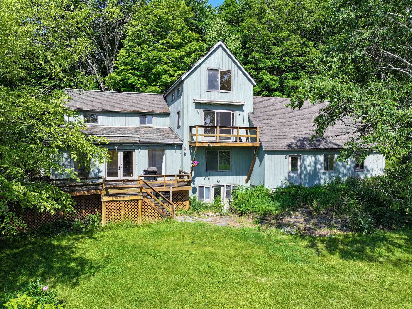
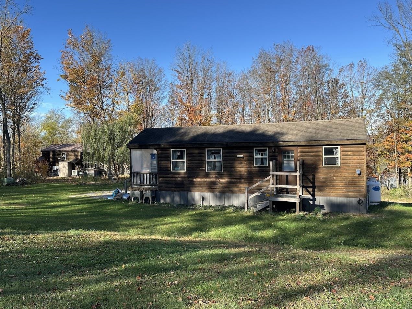
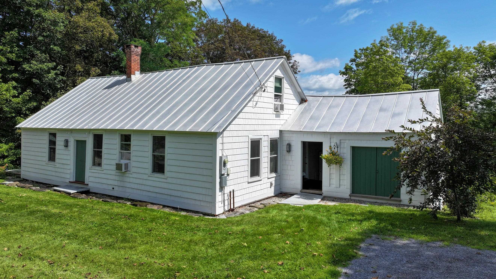
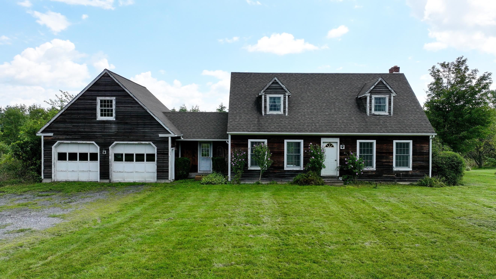
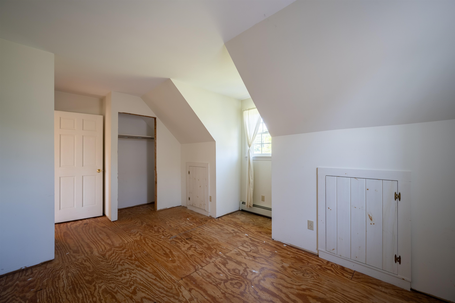
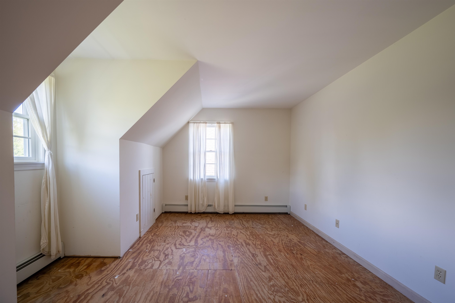
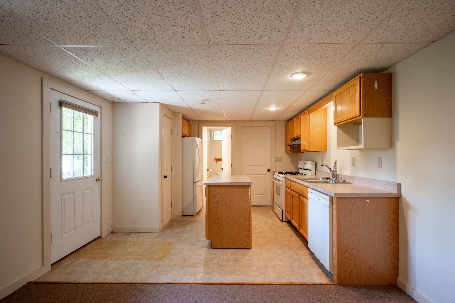
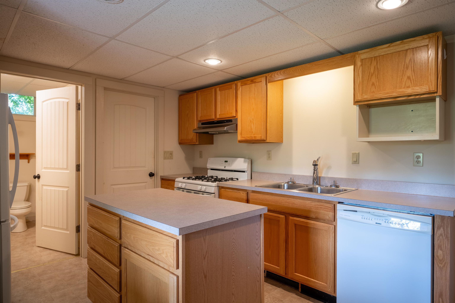
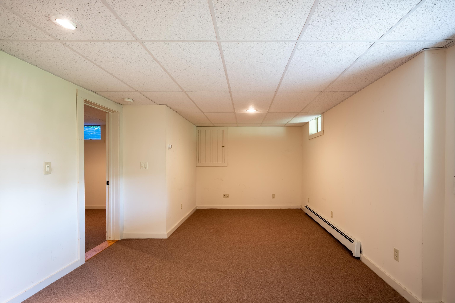
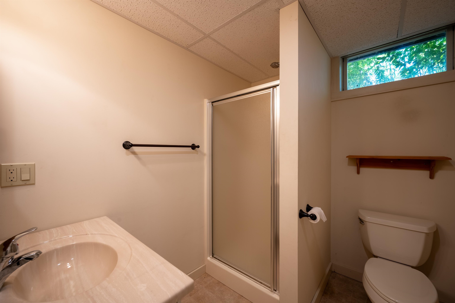
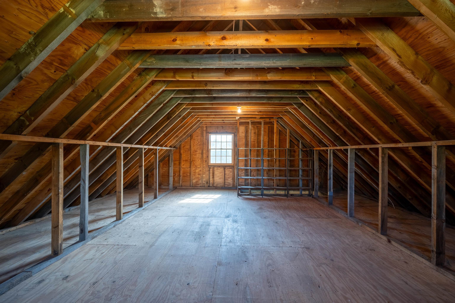
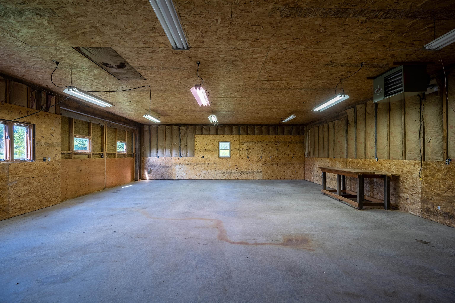
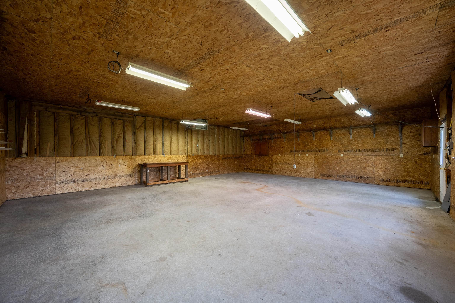
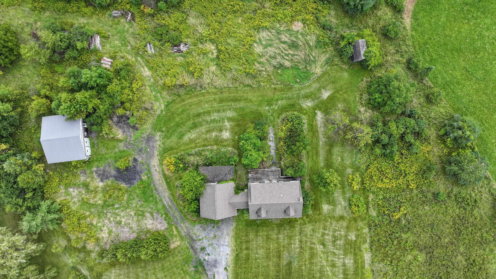
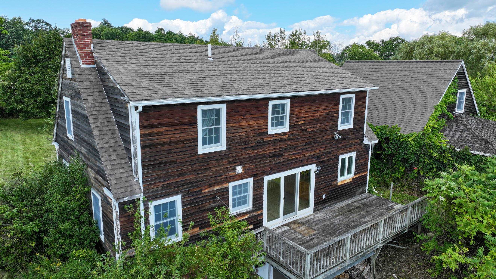
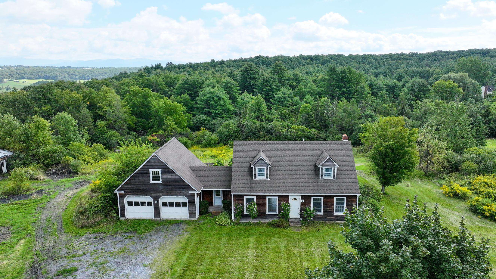
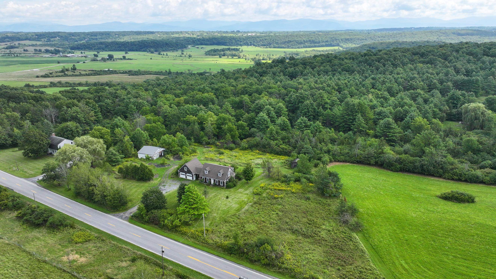

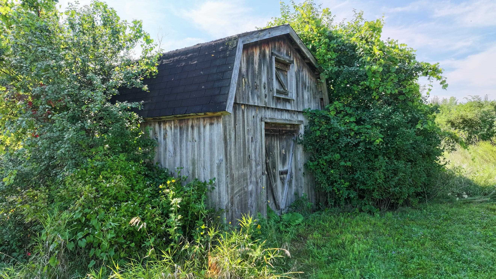
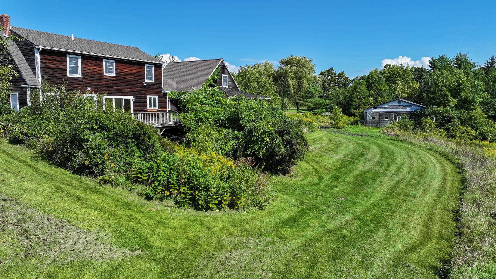
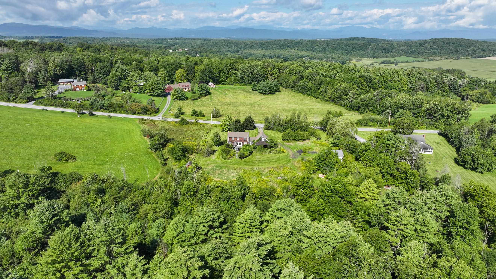
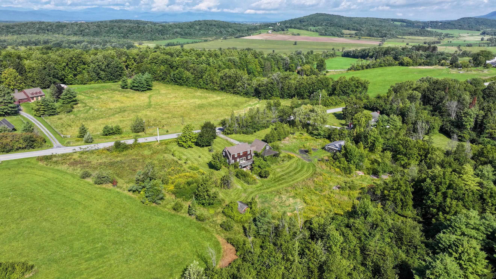
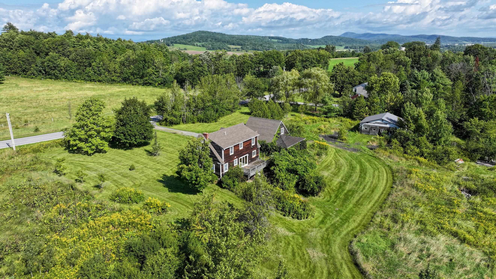
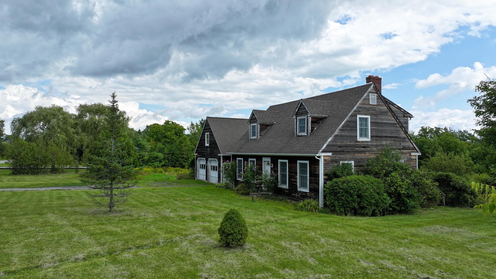
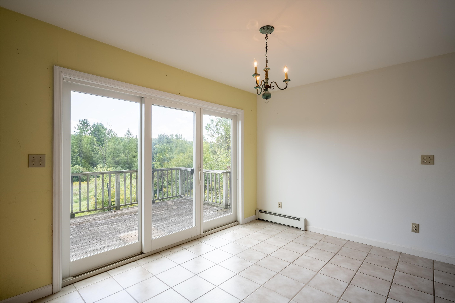
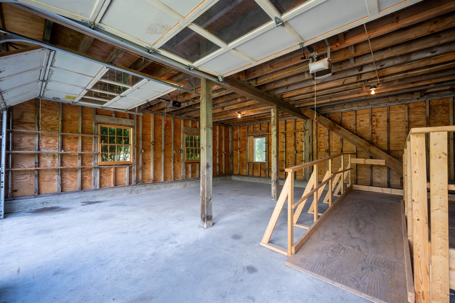
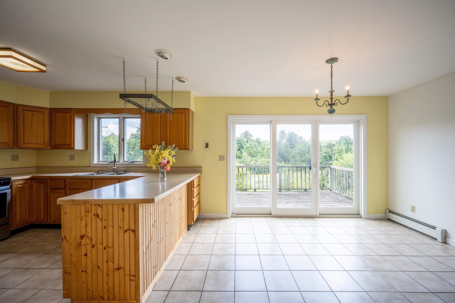
Spacious 3-Bedroom Home on 5.06 Acres with Heated Shop & Guest Suite! Welcome to this versatile 3-bedroom, 3-bath home situated on 5.06 acres, offering plenty of space, privacy, and functionality. The property features a two-car attached garage plus a separate heated shop, providing excellent space for vehicles, hobbies, equipment, the list is endless. The lower level offers exceptional flexibility with a guest living area complete with a full kitchen and a 3/4 bath, making it ideal for extended family, visitors, a private guest suite, or additional living space. The acreage offers room to enjoy the outdoors and make the property your own. Whether you're looking for a peaceful country setting, workspace for projects, or additional space for guests, this property offers a unique combination of amenities and possibilities.
Interior Features
- # Of Stories:
- 2
- Sq. Ft. (Total):
- 2406
- Sq. Ft. (Above Ground):
- 1926
- Sq. Ft. (Below Ground):
- 480
- Sq. Ft. Unfinished:
- 409
- Rooms:
- 7
- Bedrooms:
- 3
- Baths:
- 3
- Interior Desc:
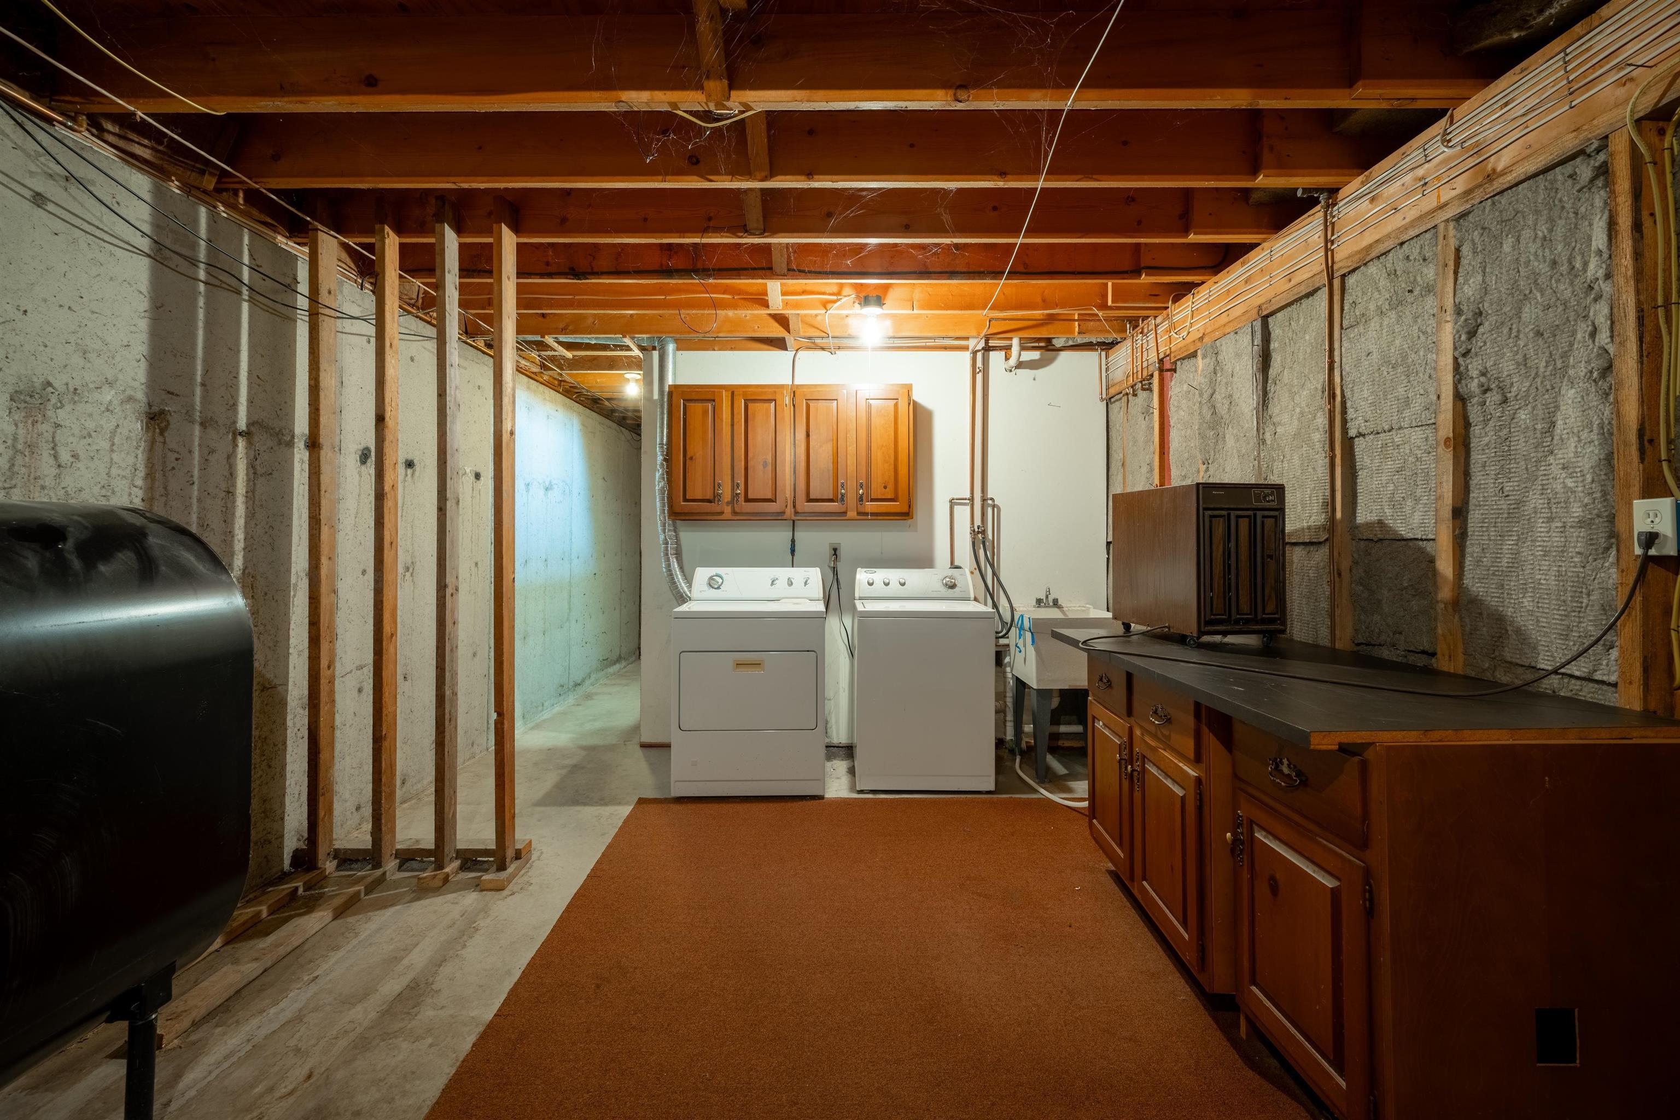
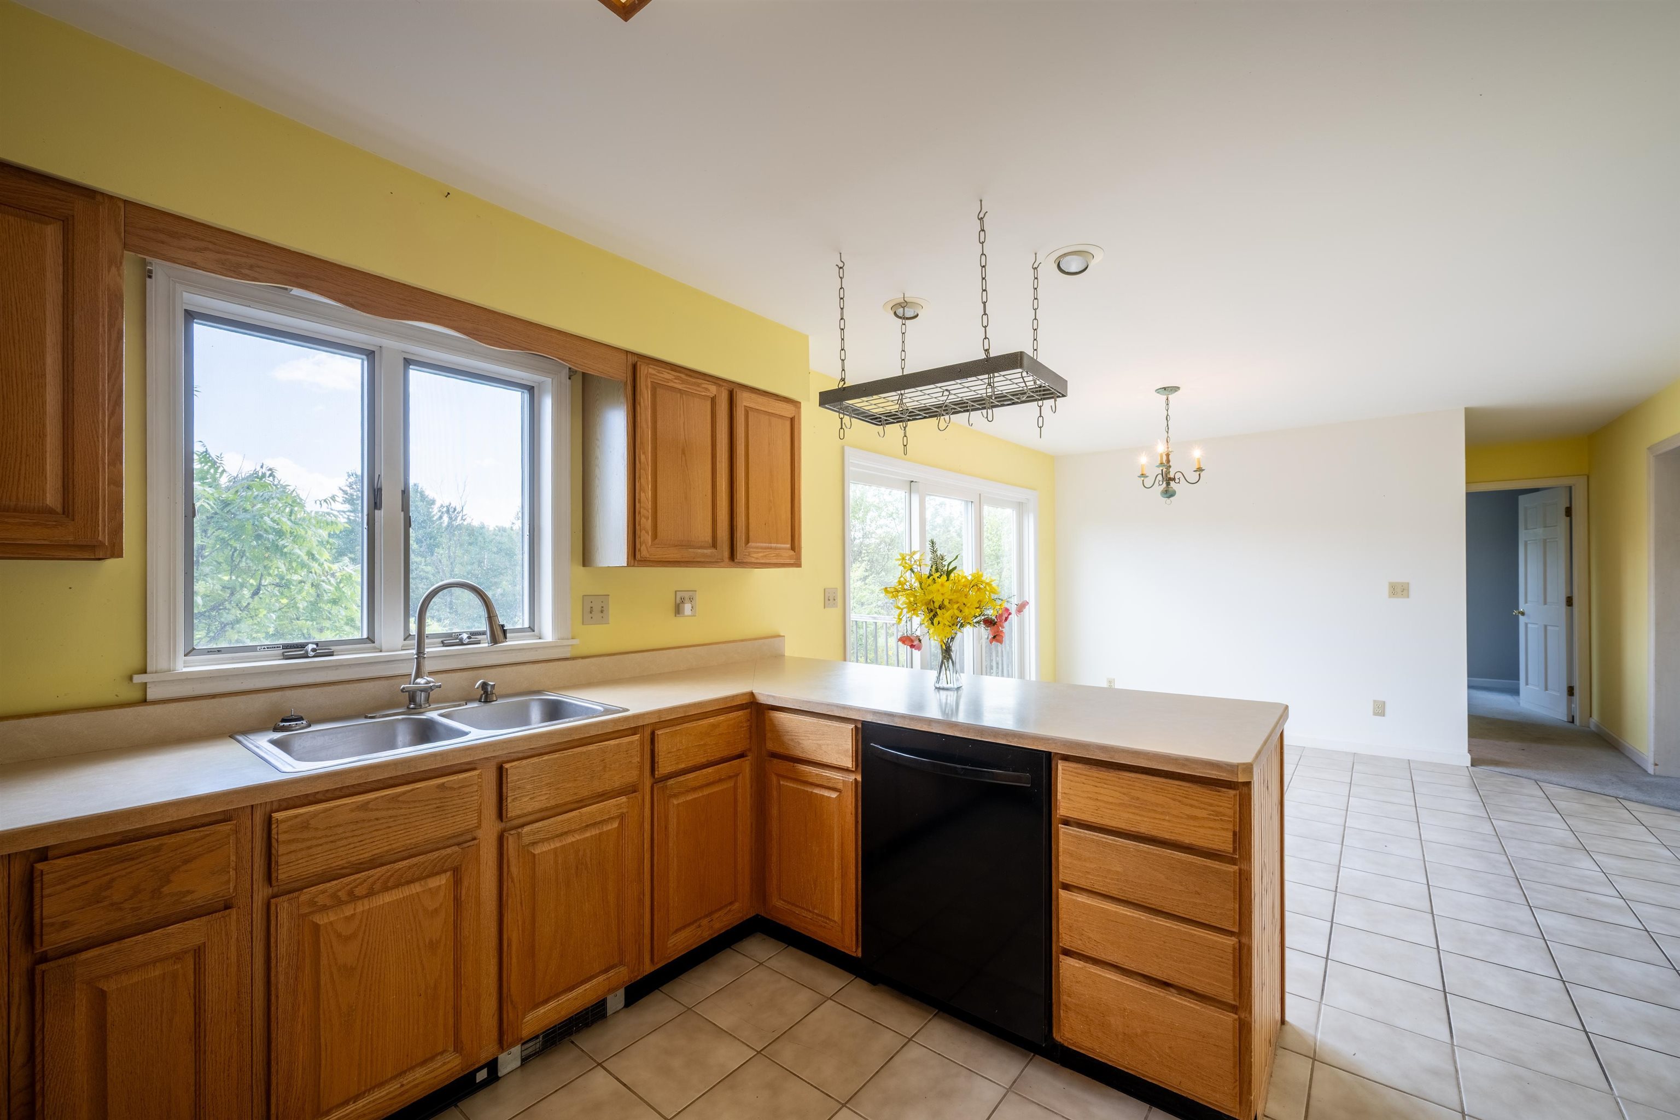
- Dining Area, Basement Laundry
- Appliances Included:
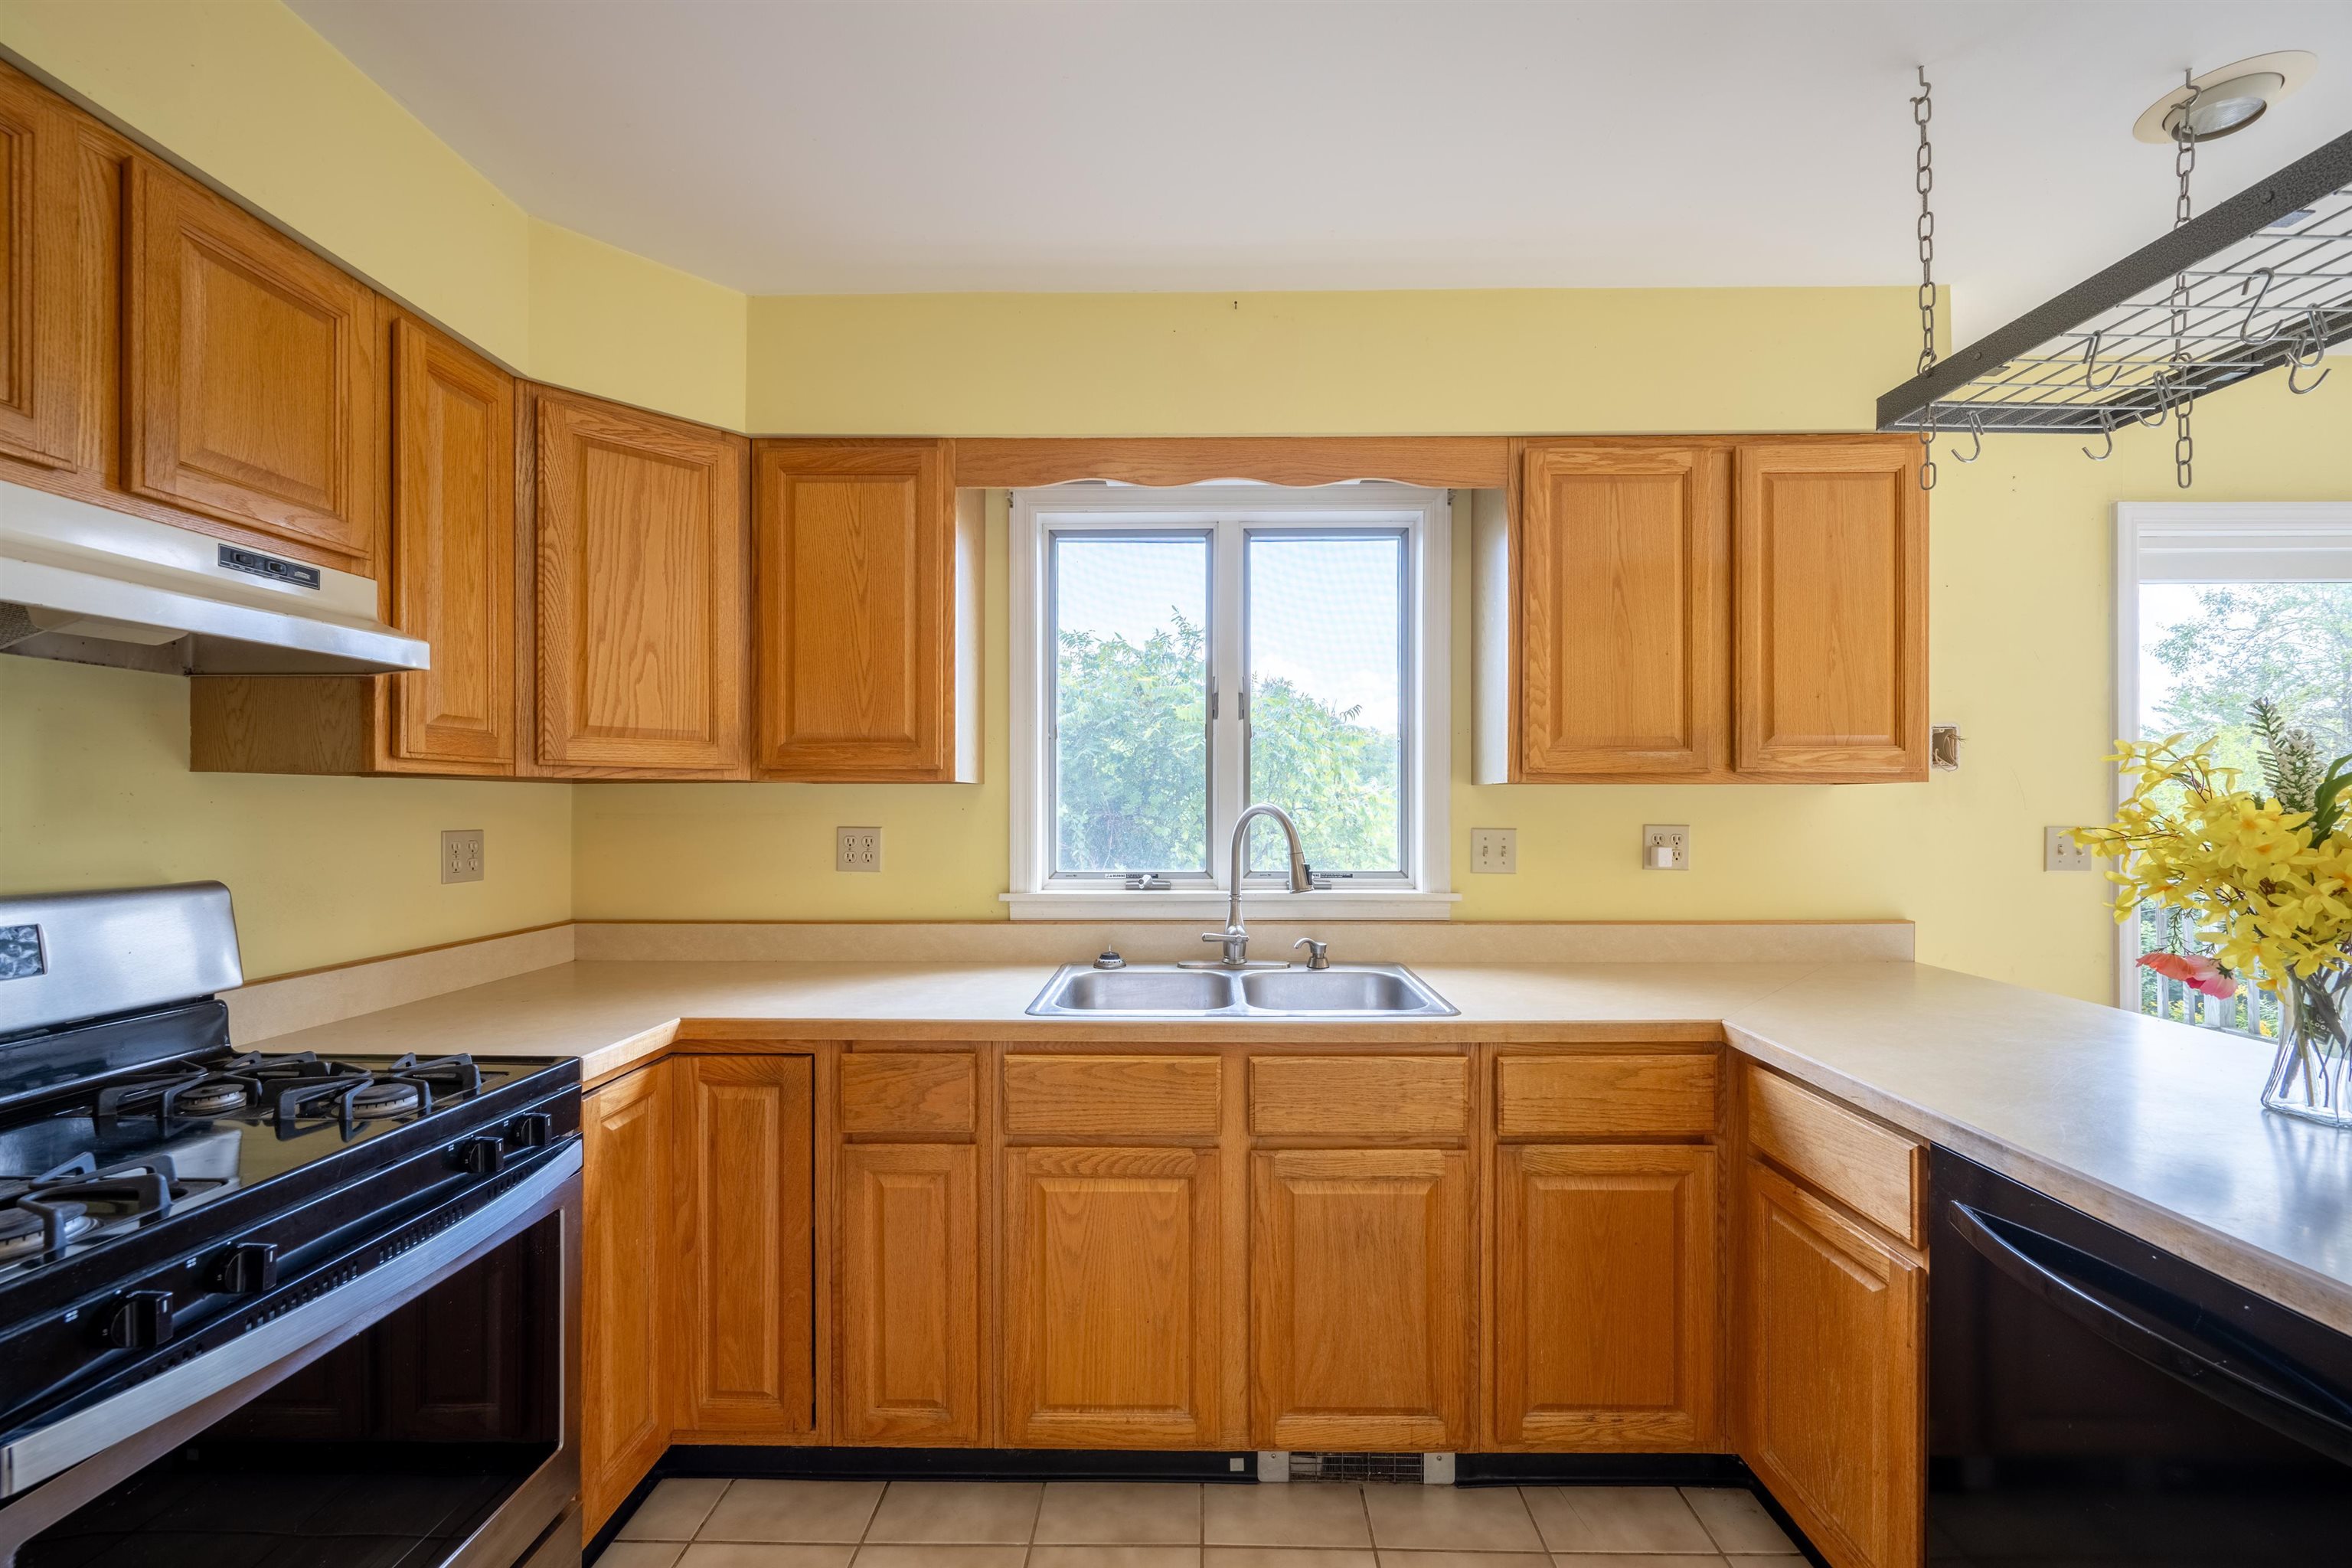
- Dishwasher, Dryer, Gas Range, Refrigerator, Washer
- Flooring:
- Carpet, Vinyl, Wood
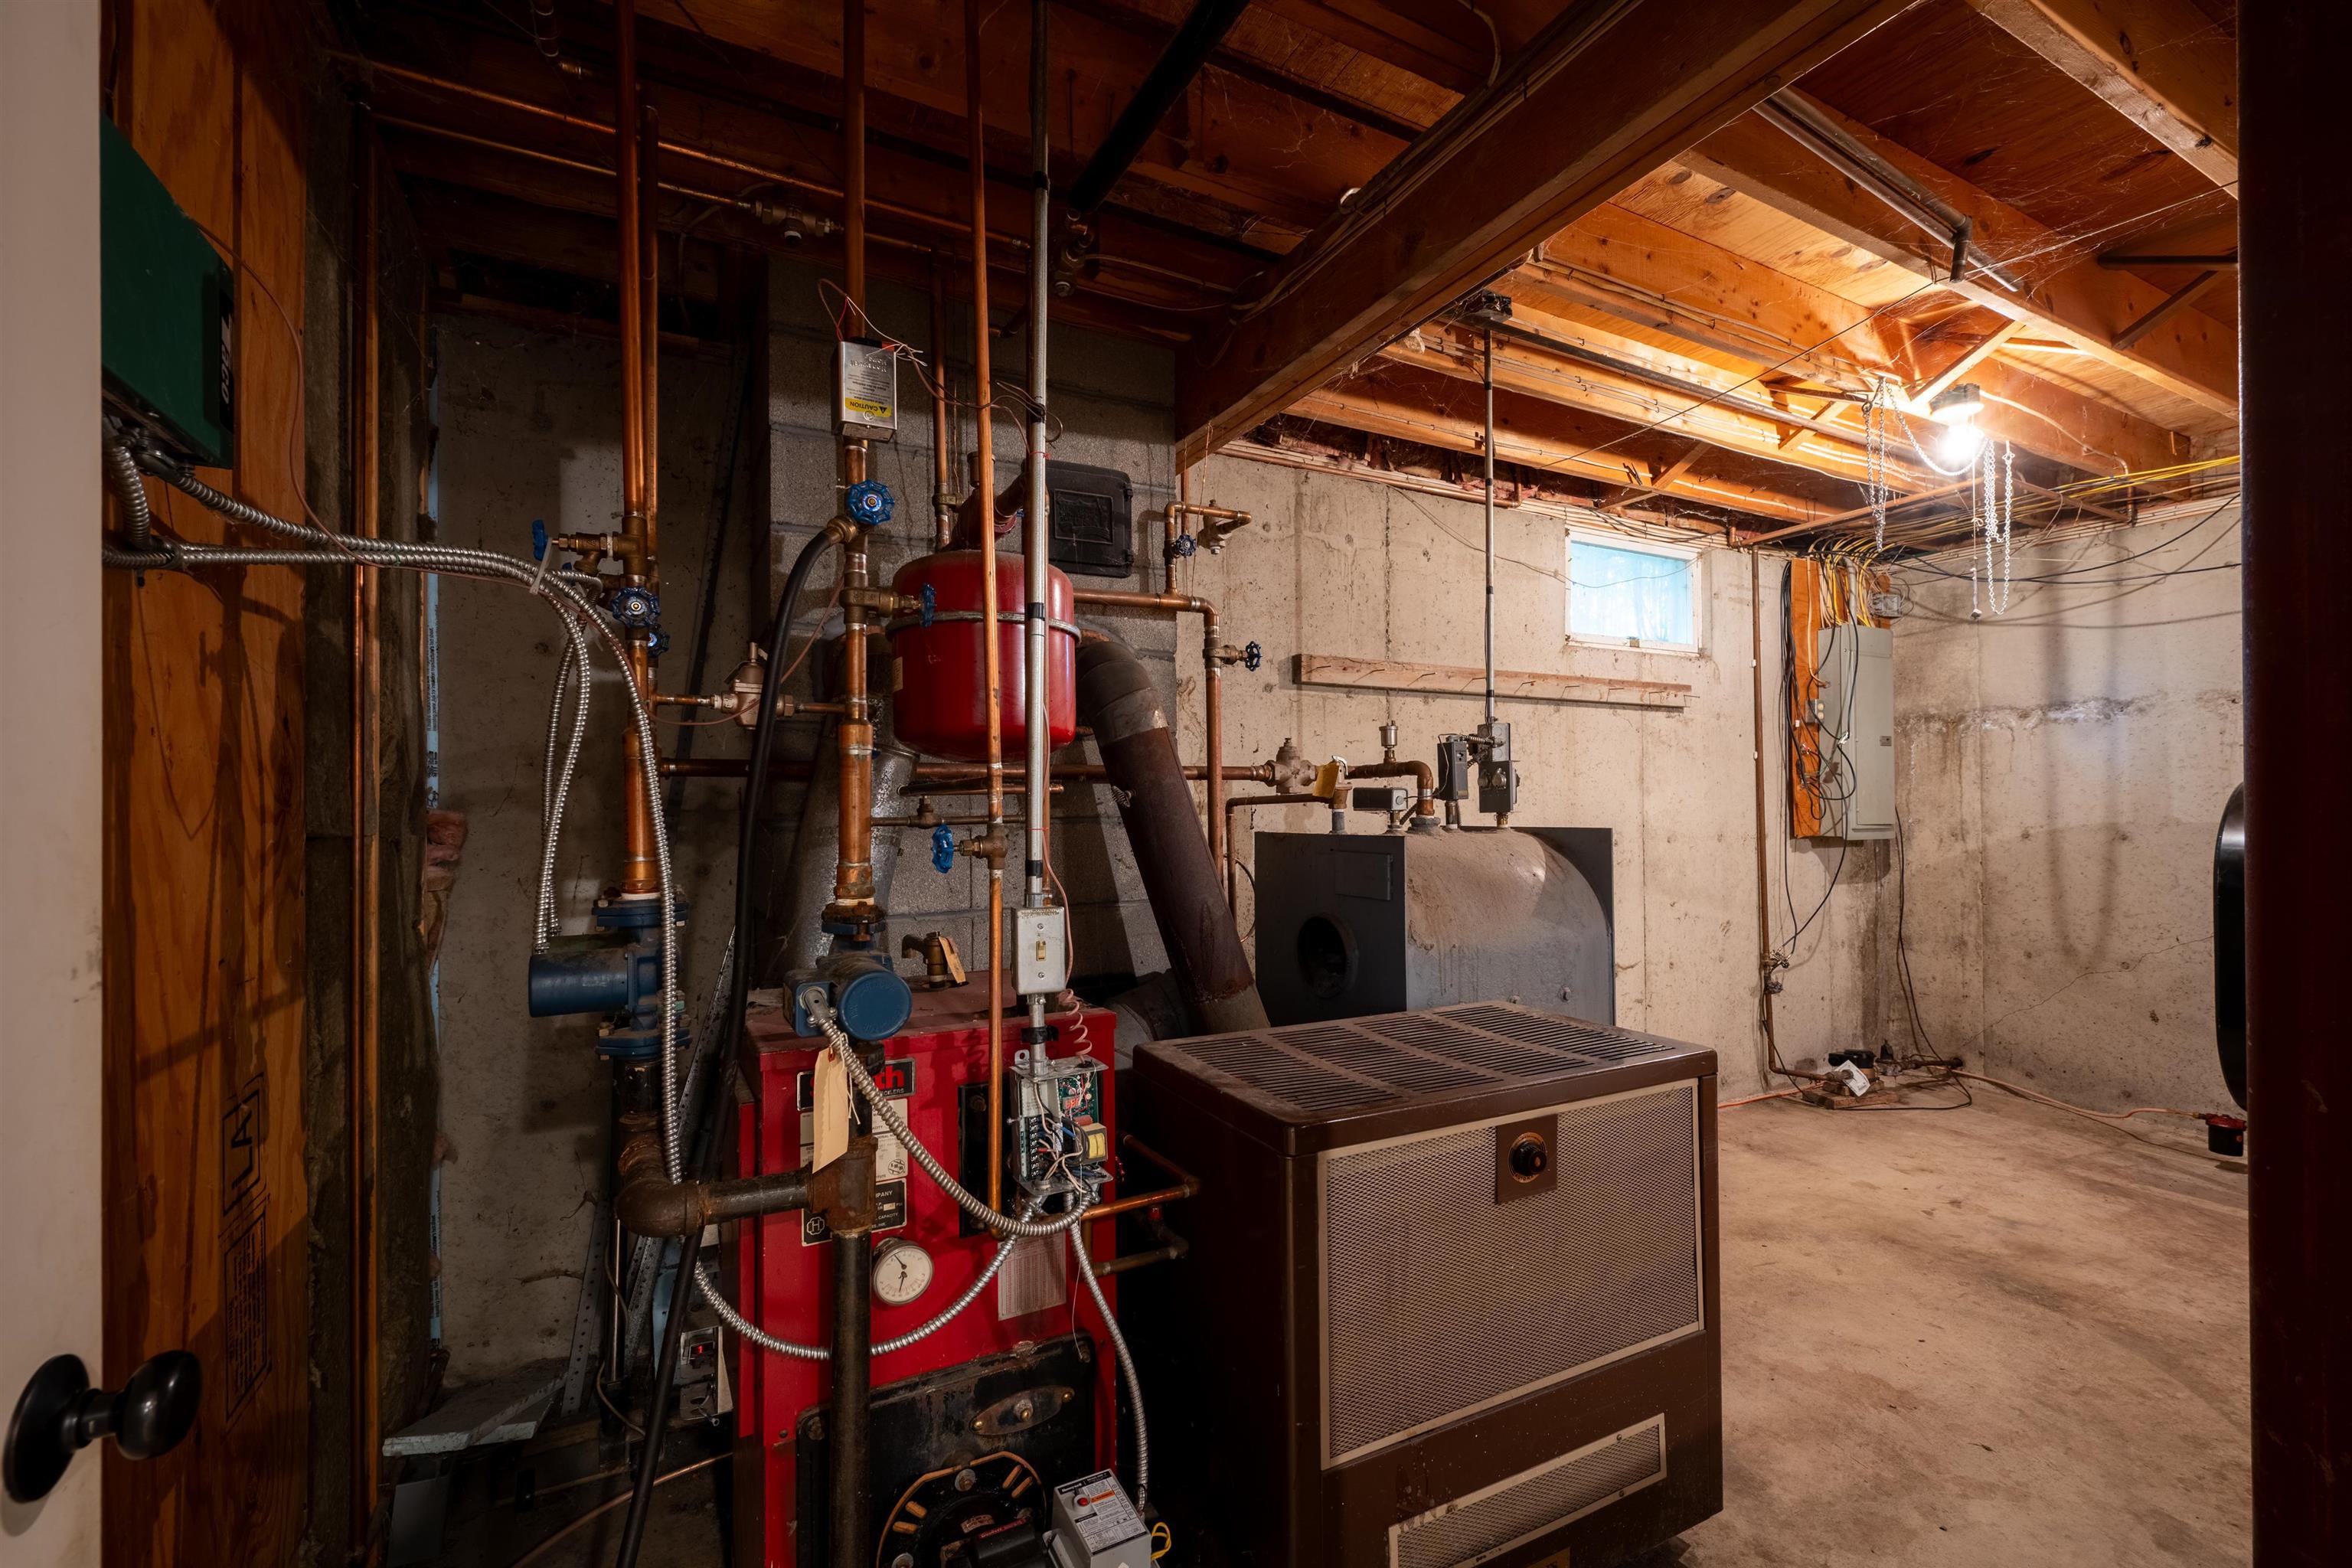
- Heating Cooling Fuel:
- Water Heater:
- Basement Desc:
- Climate Controlled, Concrete, Partially Finished, Interior Stairs, Storage Space, Walkout, Interior Access, Exterior Access
Exterior Features
- Style of Residence:
- Cape
- House Color:
- Brown
- Time Share:
- No
- Resort:
- Exterior Desc:
- Exterior Details:
- Deck, Garden Space, Outbuilding, Shed, Storage
- Amenities/Services:
- Land Desc.:
- Country Setting
- Suitable Land Usage:
- Roof Desc.:
- Asphalt Shingle
- Driveway Desc.:
- Gravel
- Foundation Desc.:
- Concrete
- Sewer Desc.:
- Septic
- Garage/Parking:
- Yes
- Garage Spaces:
- 2
- Road Frontage:
- 0
Other Information
- List Date:
- 2026-08-31
- Last Updated: