

Request a showing
Pick a Saturday or another date in the next 4 weeks, then leave your contact details.
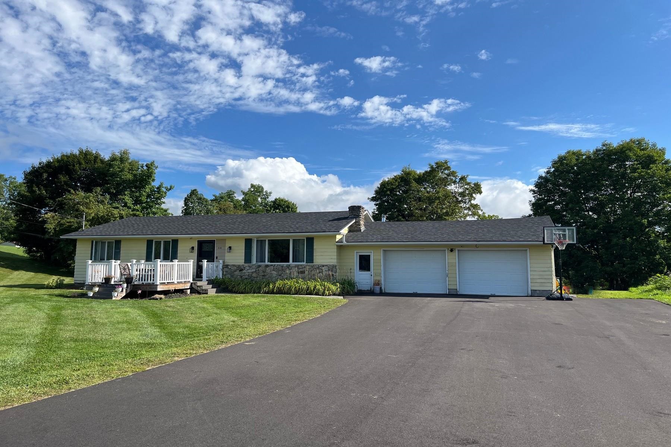
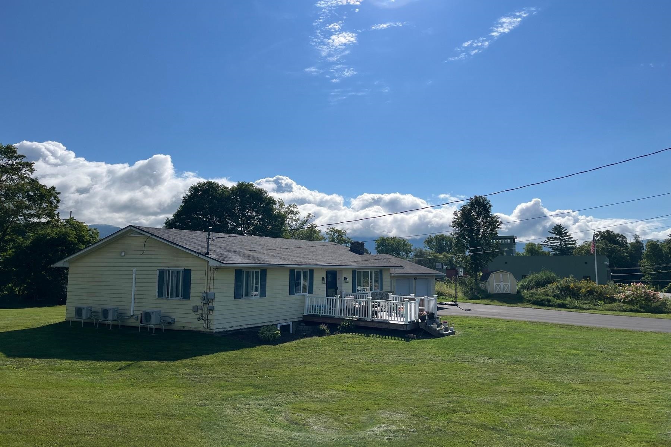
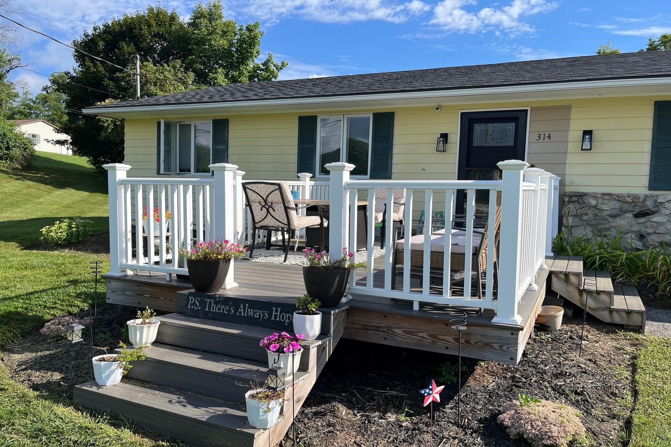
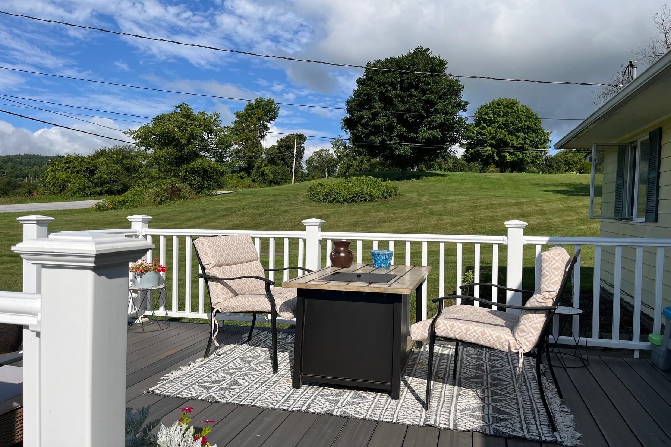
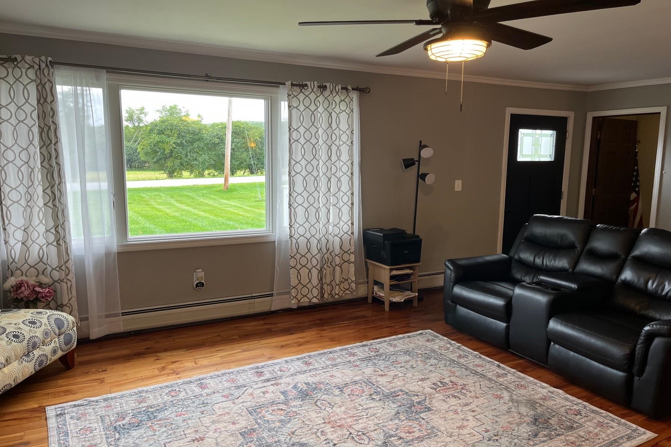
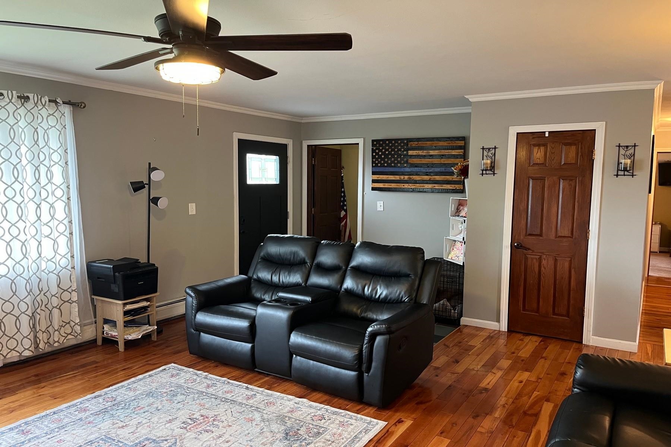
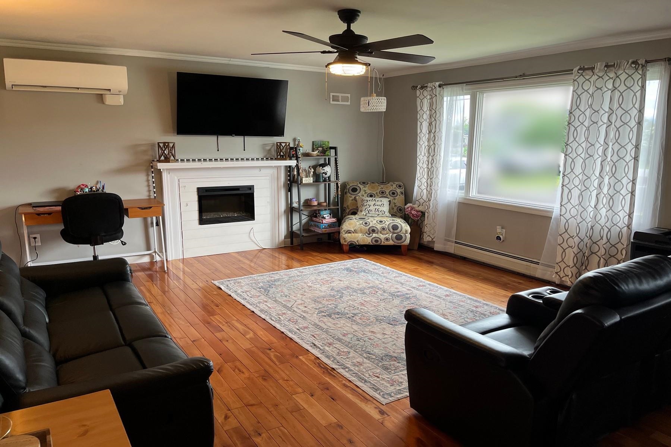
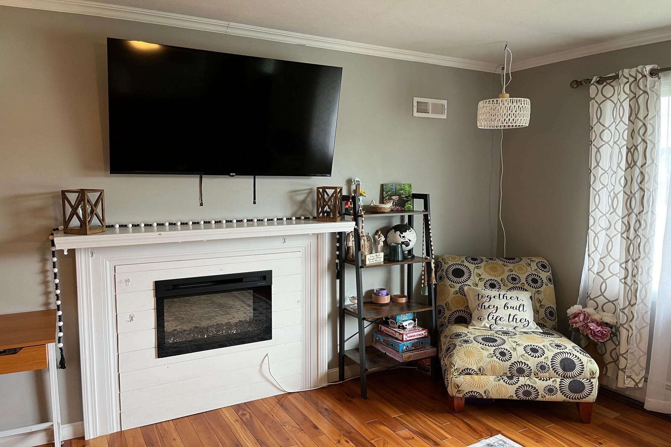
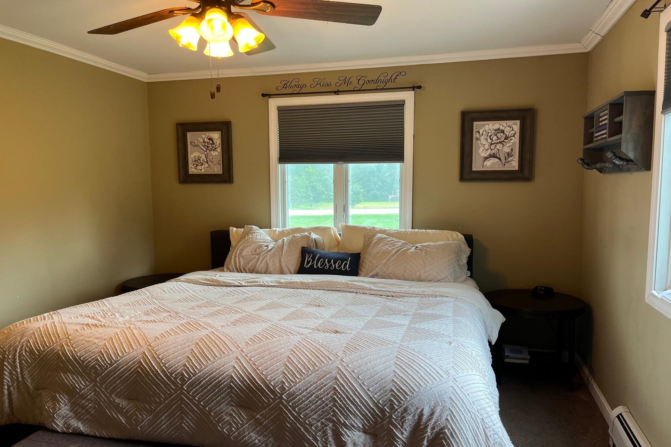
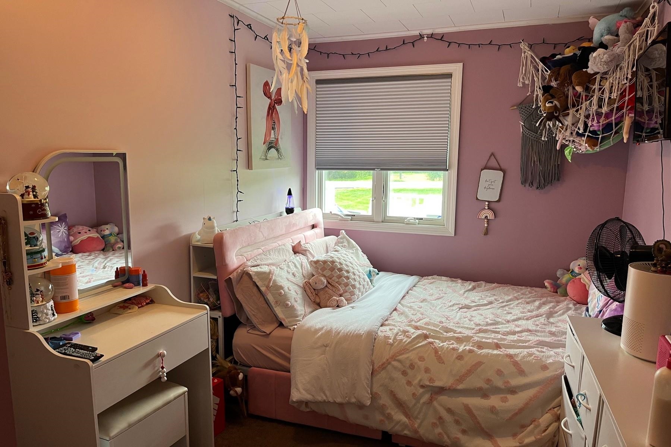
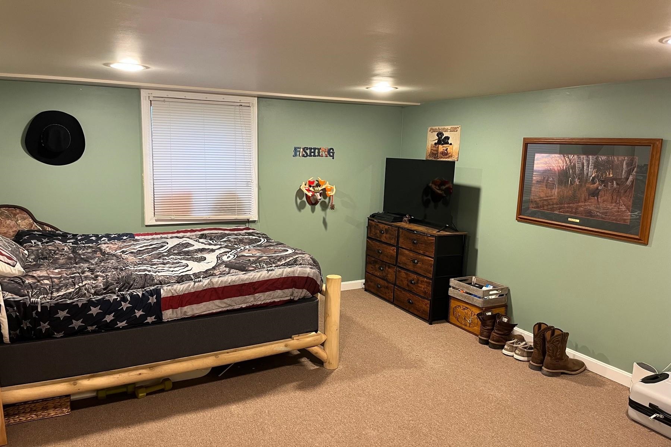
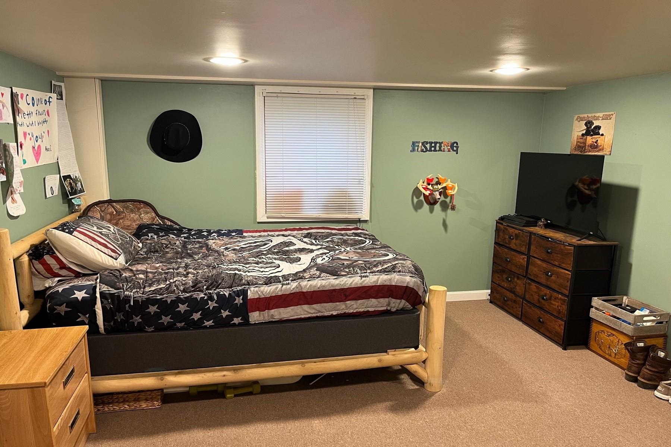
Listed by: Four Seasons Sotheby's Int'l Realty Lisa Hughes
General Property Information
- Property Status
- Active Under Contract
- Price
- $360, 000
- Property Type
- Single Family
- County
- VT-Rutland
- Agency / Brokerage
- Lisa Hughes
Four Seasons Sotheby's Int'l Realty - List Date
- 8/30/2026 8:00 PM
- Acres
- 1
- Year Built
- 1971
- Bedrooms
- 3
- Total Baths
- 2
- Sq. Ft. (Total)
- 1,744
- Tax Year
- 2027
- Taxes
- $3,482

Description
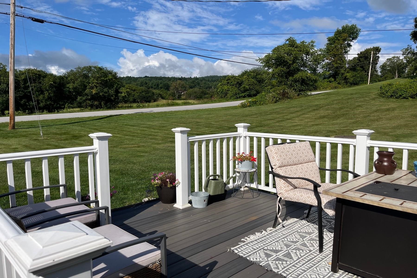
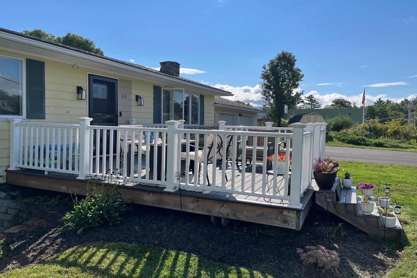
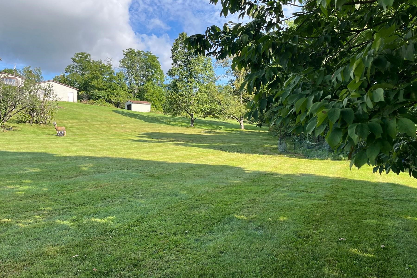
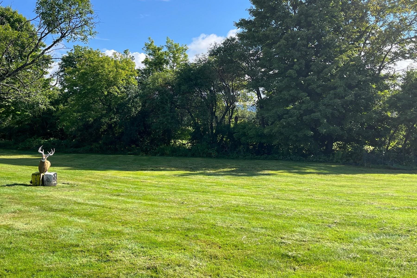
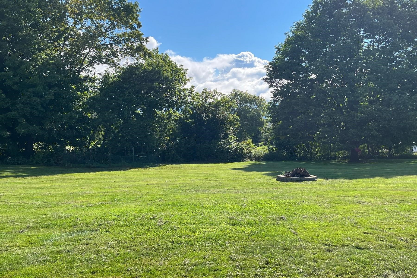
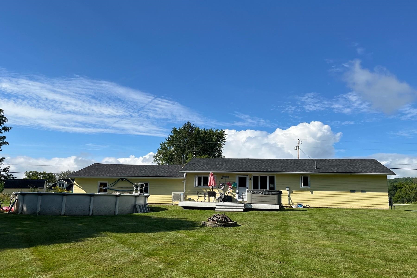
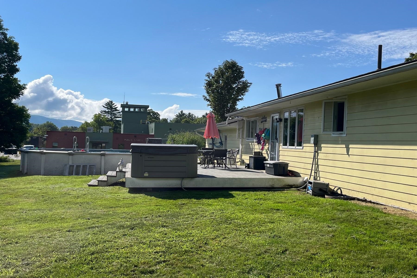
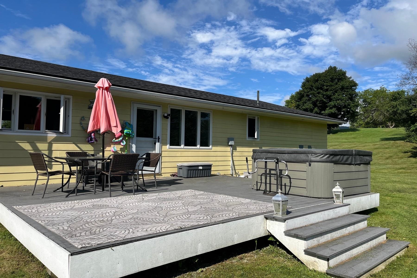
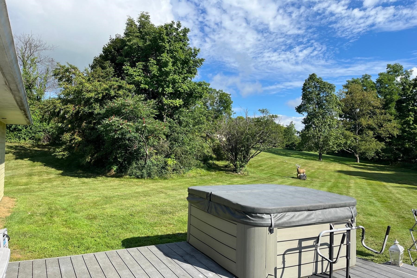
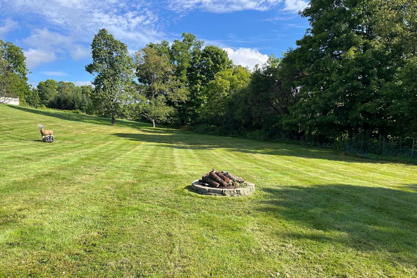
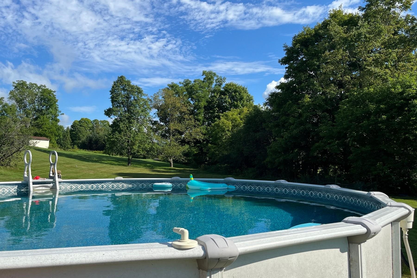
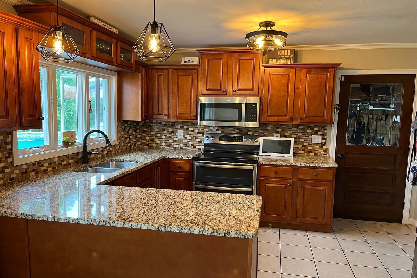
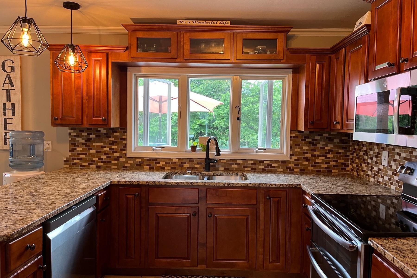
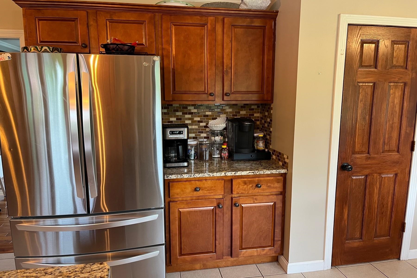
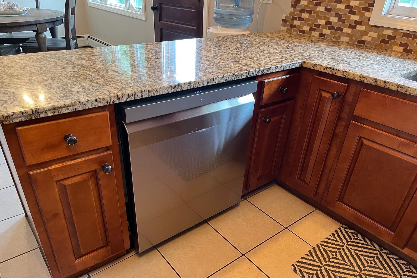
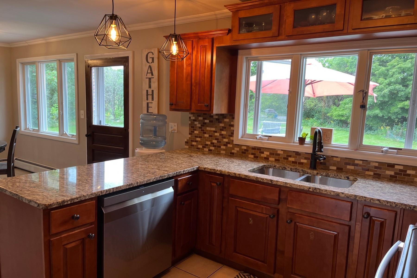
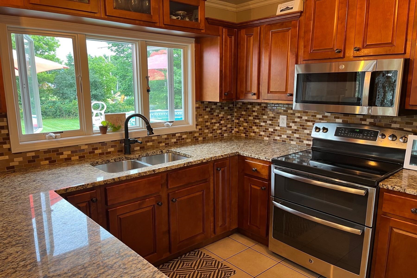
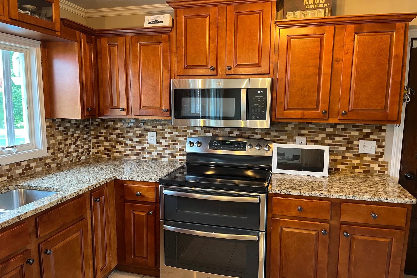
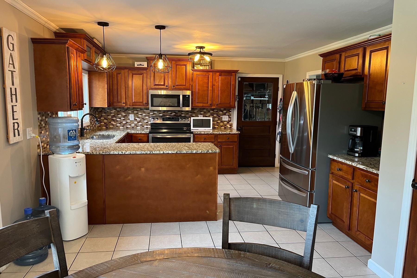
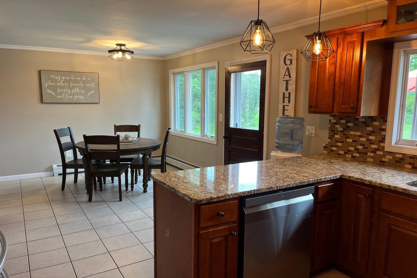
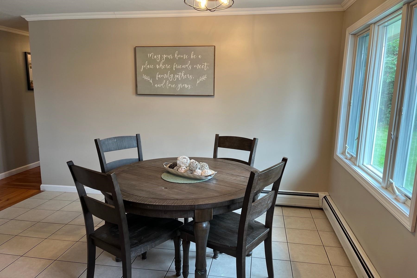
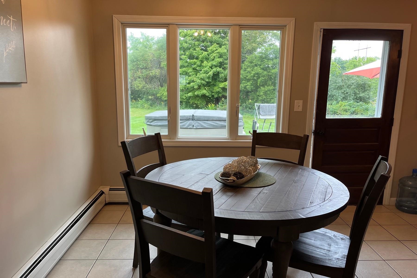
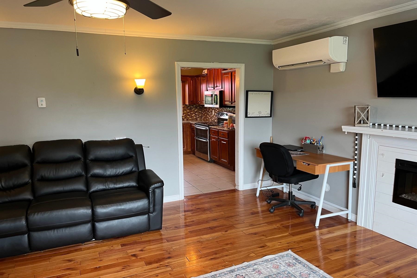
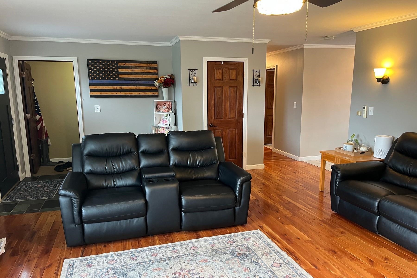
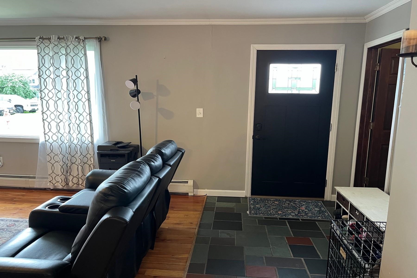
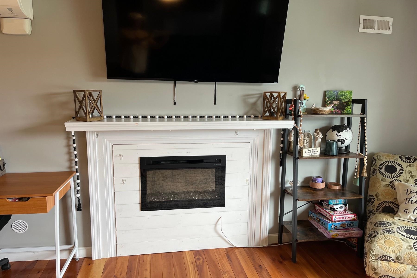
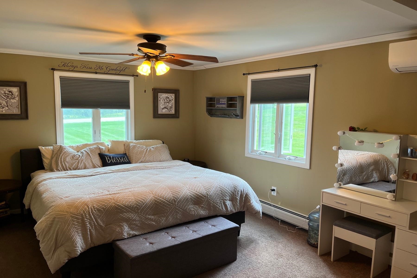
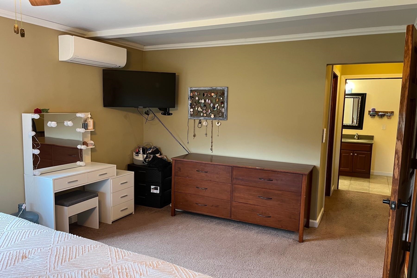
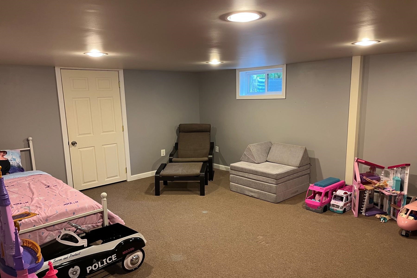
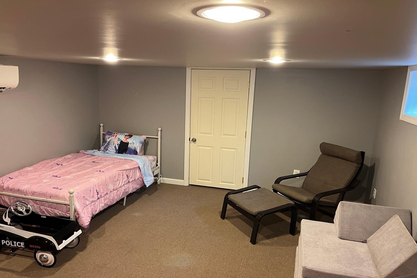
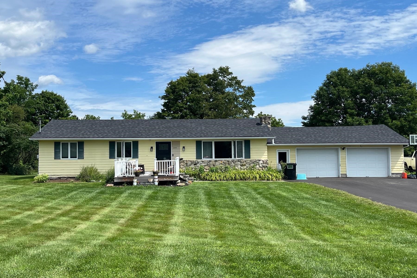
Absolutely delightful 3 bedroom, 2 bathroom ranch on desirable 1 acre lot in Rutland Town. Attractive floor plan with luminous living room with electric insert in fireplace, cherry flooring in living room, kitchen with cherry cabinets, ceramic tile flooring, granite countertops, stainless steel appliances & convenient pantry - opens effortlessly to dining area. Very large primary suite with walk in closets & 3/4 bathroom. Another bedroom plus full bathroom on main floor w/laundry. Two heat pumps for supplemental heating & cooling. Finished lower level features a bedroom and a family room/den or office. The Dining area has a large window & access to private back deck overlooking above ground pool, luscious greenery and spacious expansive lawn. Tasteful lighting fixtures & decor throughout. Detached two car garage is ideal for vehicles as well as storage for tools & toys. Outbuilding/Shed for additional storage. Brand new asphalt shingle roof and newly paved driveway. Desirable Rutland Town Location.
Map
Interior Features
- # Of Stories
- 1
- Sq. Ft. (Total)
- 1,744
- Sq. Ft. (Above Ground)
- 1,344
- Sq. Ft. (Below Ground)
- 400
- Sq. Ft. Unfinished
- 900
- Rooms
- 7
- Bedrooms
- 3
- Baths
- 2
- Interior Desc
- Dining Area, Kitchen/Dining, Primary BR w/ BA, Walk-in Closet, 1st Floor Laundry
- Appliances Included
- Dishwasher, Dryer, Microwave, Refrigerator, Washer, Electric Stove
- Flooring
- Carpet, Hardwood
- Heating
- Oil, Baseboard
- Basement Desc
- Partially Finished, Interior Stairs
Town Market Snapshot
Source: Data provided by PrimeMLS, graph generated by Pall Spera Company
Exterior Features
- Style of Residence
- Ranch
- House Color
- Yellow
- Time Share
- No
- Exterior Details
- Deck, Above Ground Pool
- Land Desc.
- Open, In Town
- Roof Desc.
- Architectural Shingle
- Driveway Desc.
- Paved
- Foundation Desc.
- Block
- Sewer Desc.
- Public
- Garage / Parking
- Yes
- Garage Spaces
- 2
- Road Frontage
- 200
- Zoning
- Residential
- Elementary School
- Rutland Town School
- Middle School
- Rutland Town School
- High School
- Choice
Affordability Estimate
Quick payment estimate for this listing. Not a loan offer — rates and terms vary.
Est. monthly principal & interest —
Estimate excludes taxes, insurance, HOA, and PMI. Consult a lender for accurate figures.
You May Also Like
View more nearby
Ask about this property
Message Sherry Wilson about MLS #5107556.
