

Request a showing
Pick a Saturday or another date in the next 4 weeks, then leave your contact details.
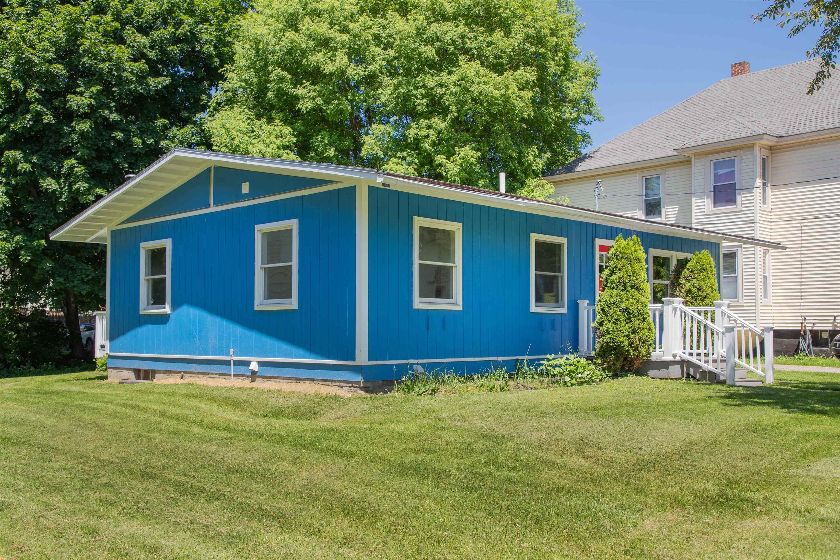
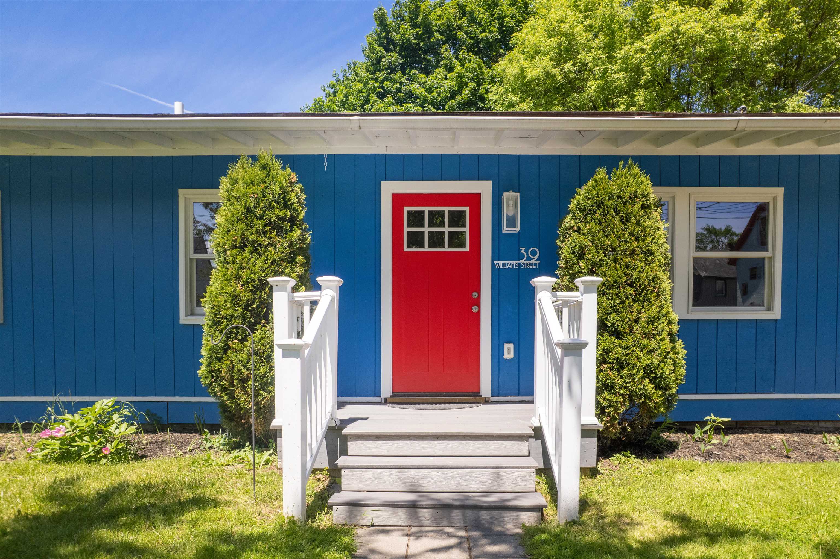
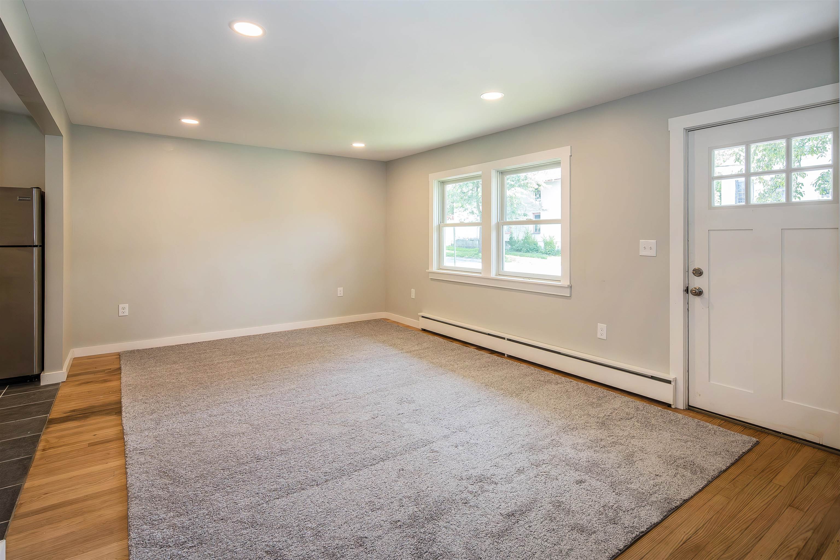
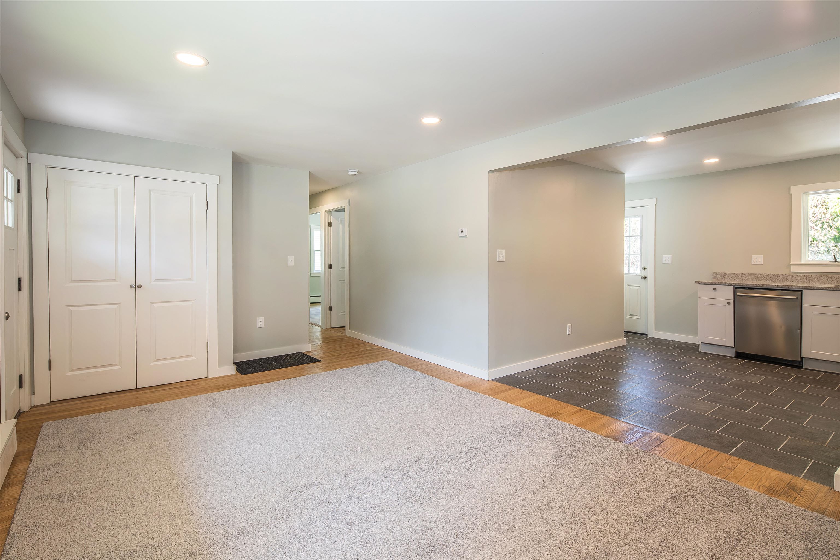
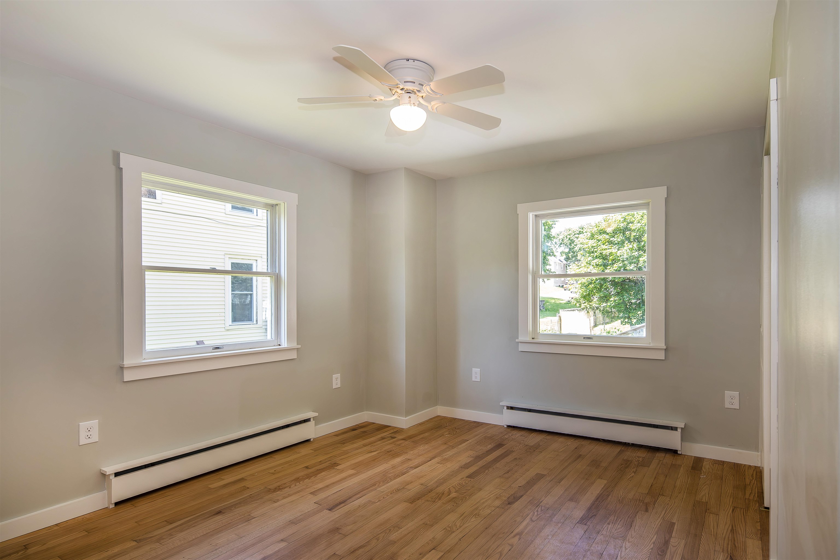
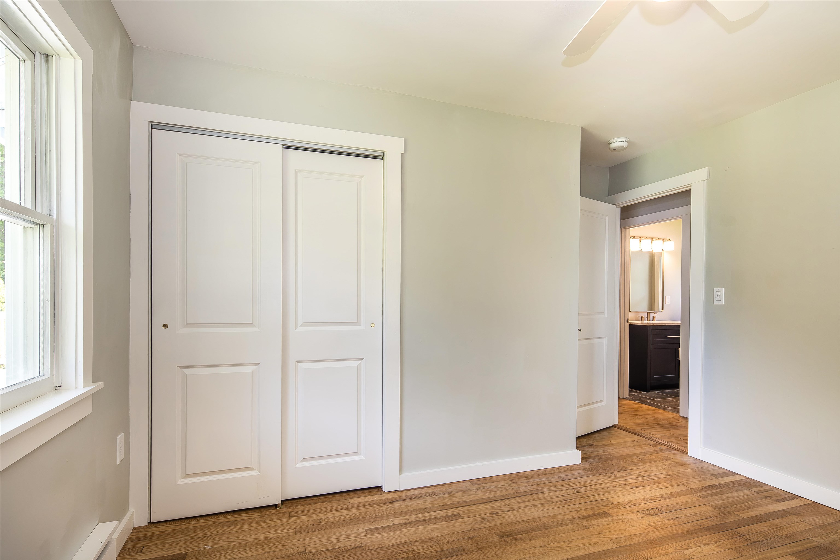
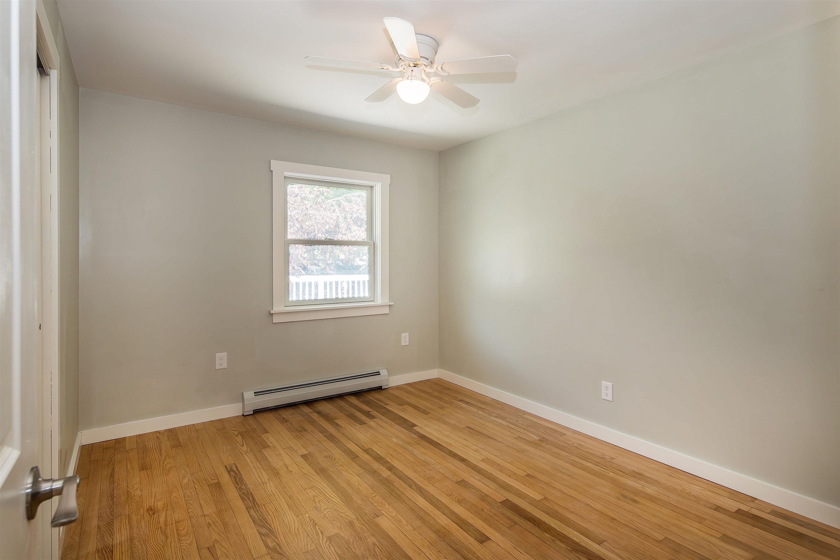
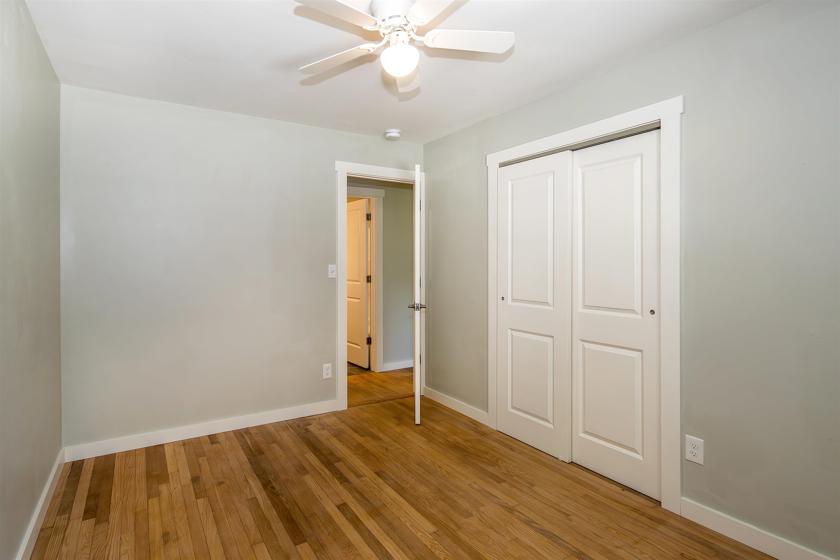
Listed by: Killington Pico Realty Kyle Kershner
General Property Information
- Property Status
- Active
- Price
- $249, 000
- Property Type
- Single Family
- County
- VT-Rutland
- Agency / Brokerage
- Kyle Kershner
Killington Pico Realty - List Date
- 9/1/2026 8:00 PM
- Acres
- 0.22
- Year Built
- 1950
- Bedrooms
- 3
- Total Baths
- 1
- Sq. Ft. (Total)
- 925
- Tax Year
- 2026
- Taxes
- $4,011

Description
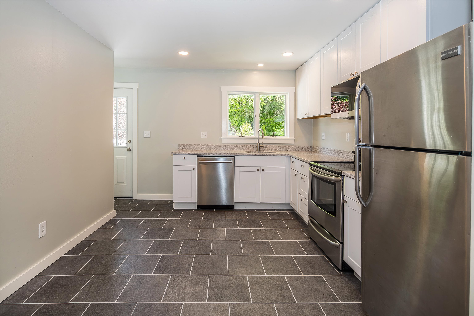
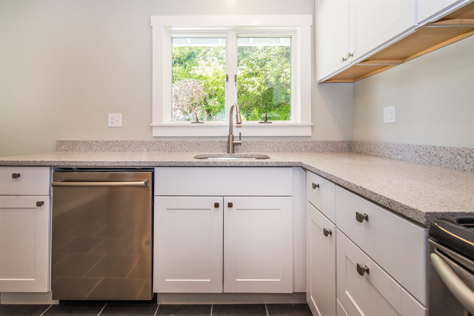
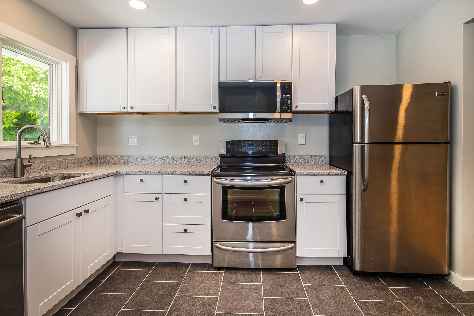
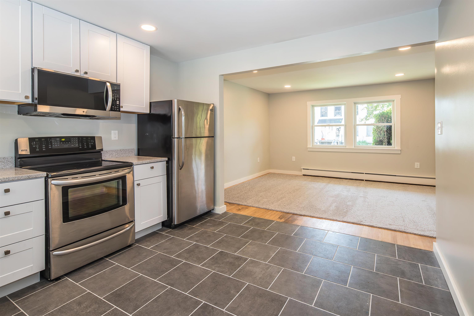
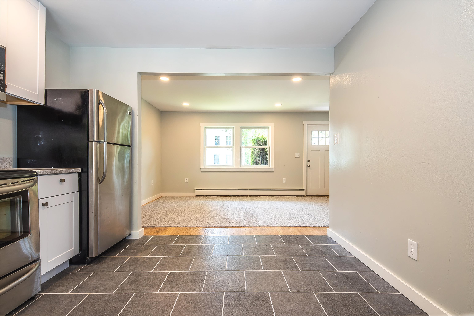
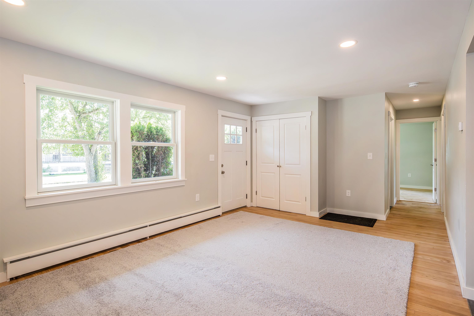
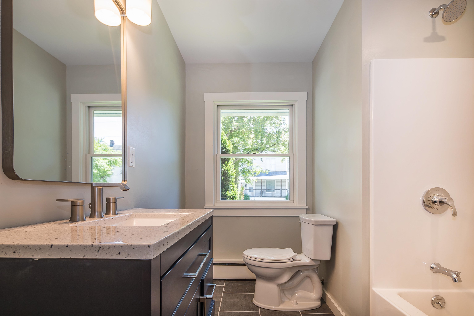
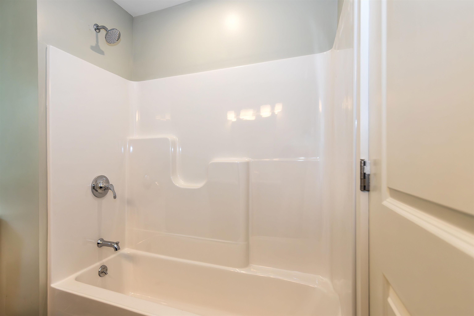
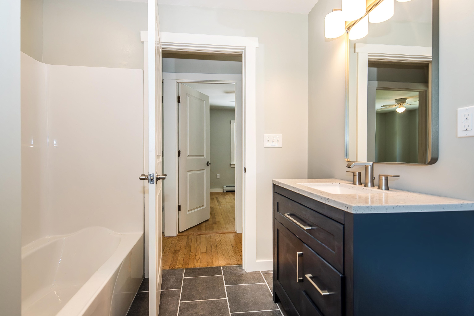
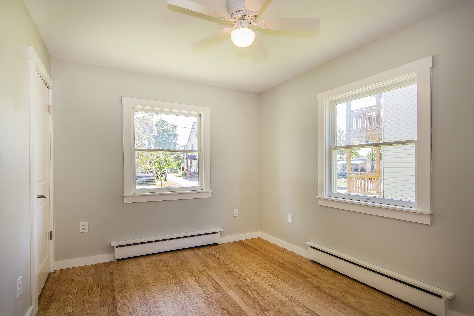
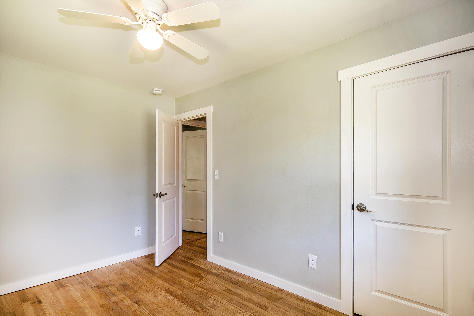
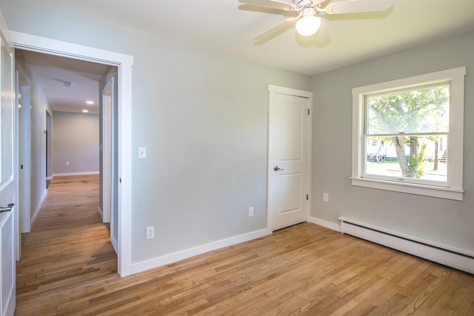
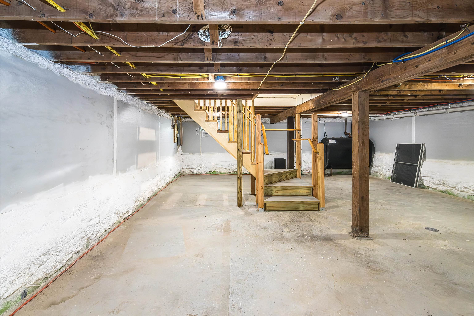
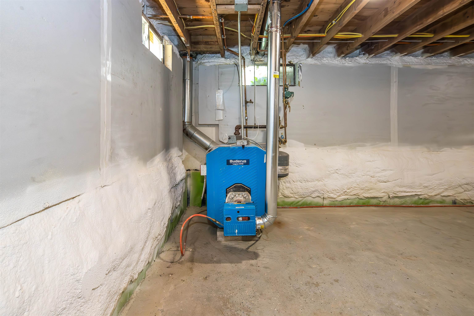
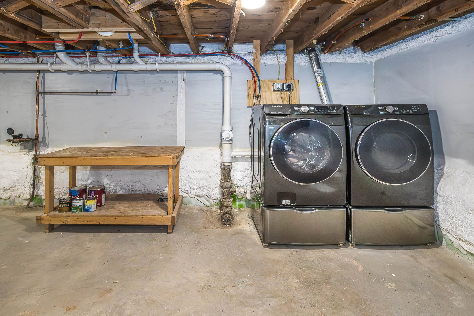
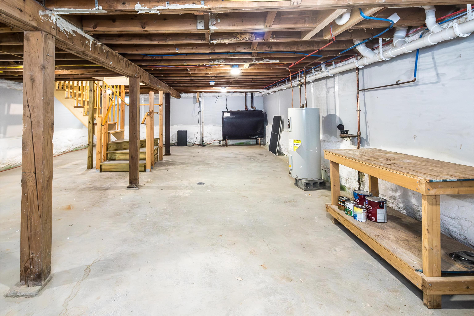
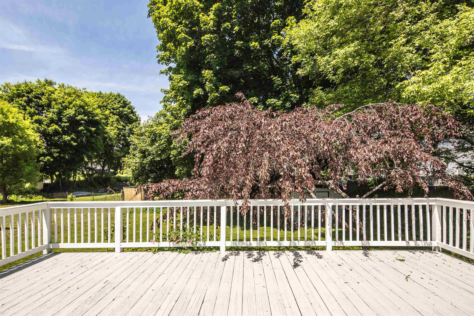
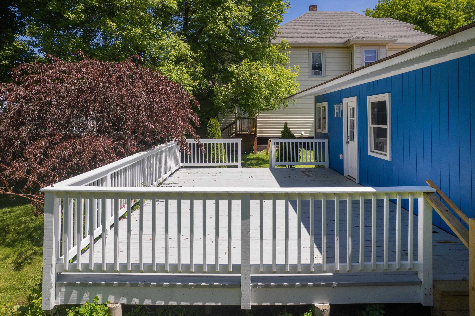
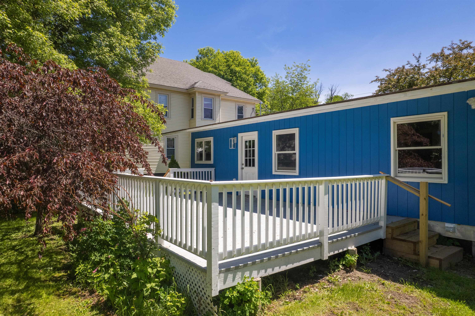
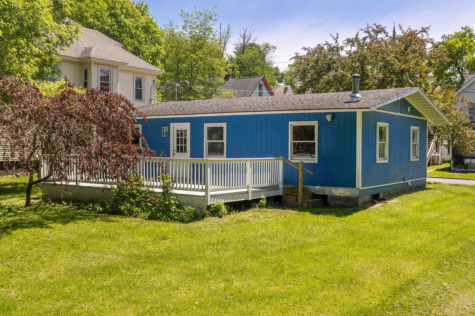
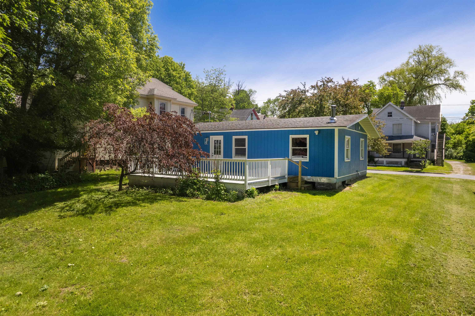
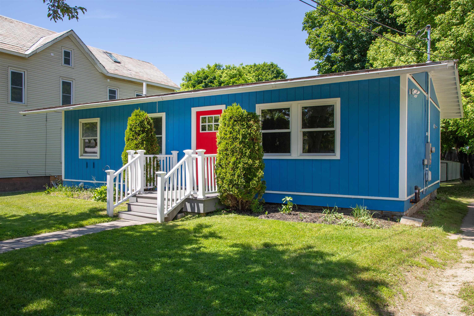
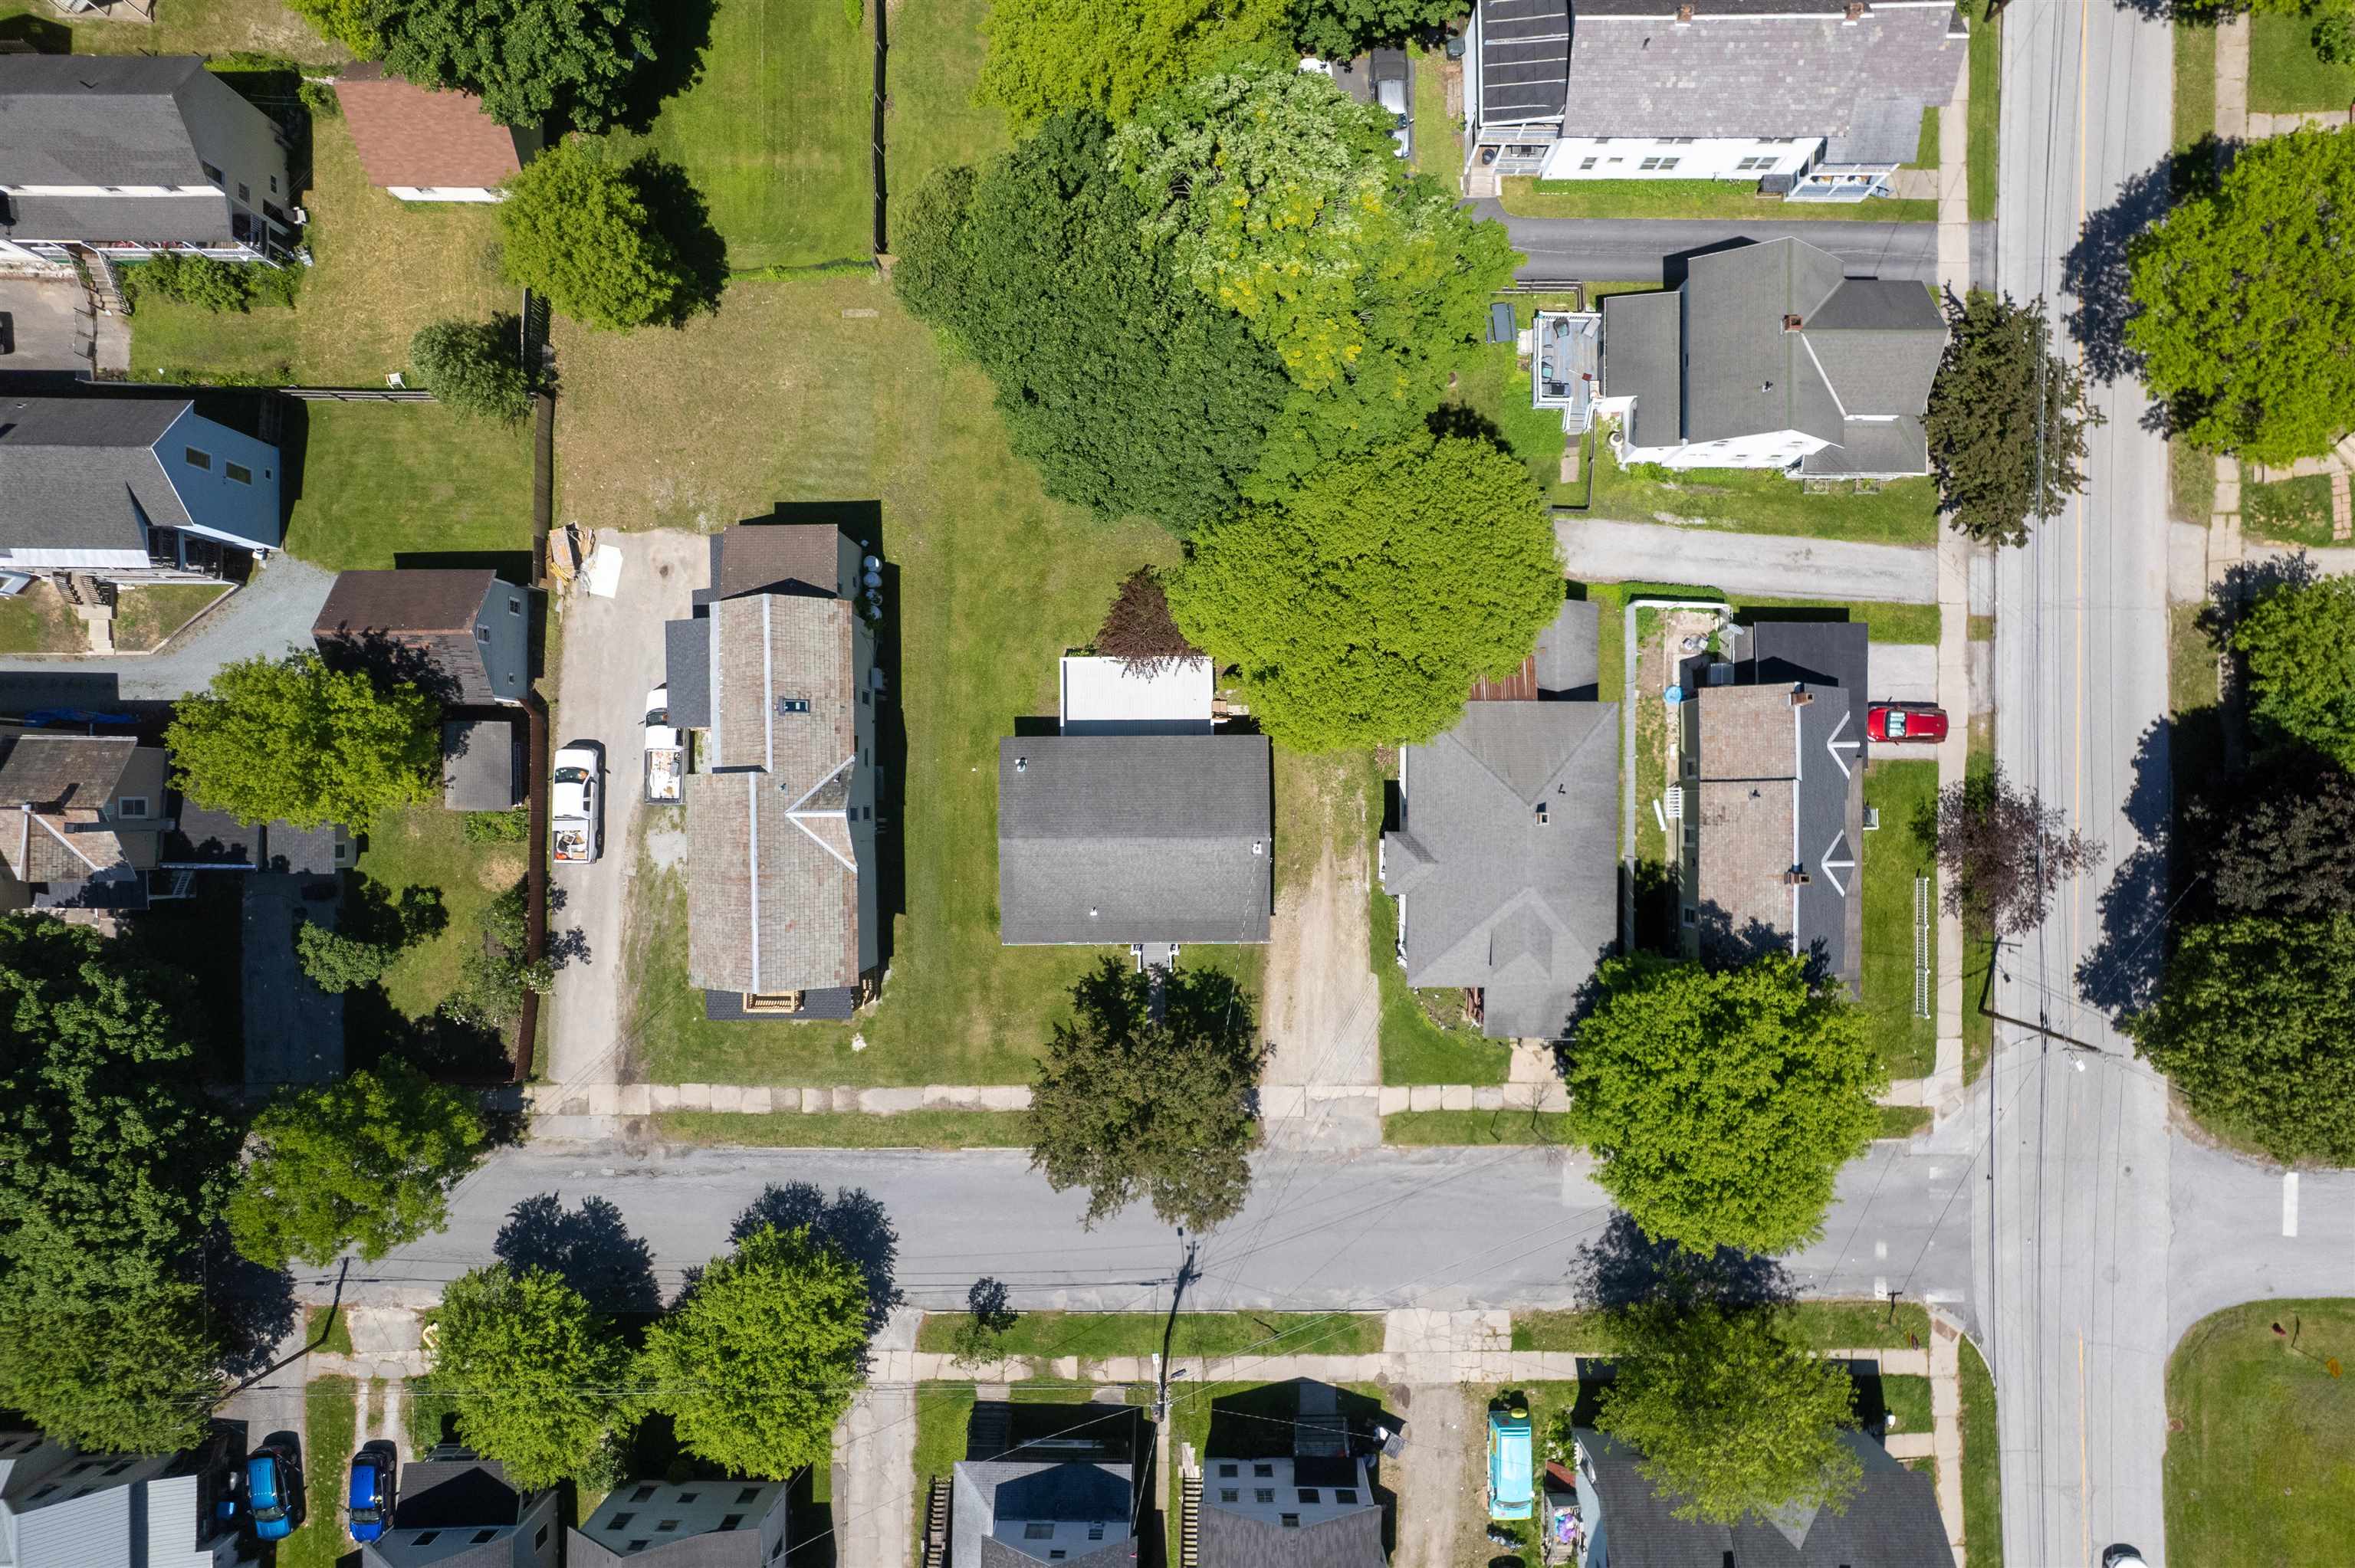
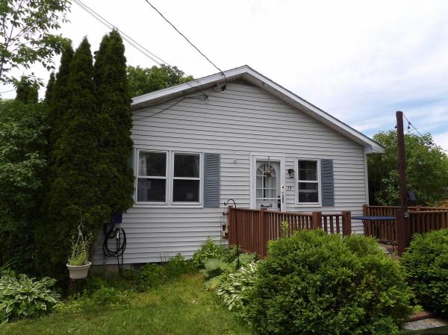
Thoughtfully transformed from the studs out, this charming 1950s National Homes house has been completely reimagined for modern living while retaining its original warmth and character. Originally built as an affordable, factory-constructed home, it has now been upgraded well beyond its humble beginnings with quality materials and high-efficiency improvements throughout. The home was completely gutted and rebuilt with new plumbing, electrical, lighting, insulation and spray-foam insulated exterior walls, providing modern comfort and efficiency in every season. The former enclosed kitchen and living room were opened up to create a more welcoming flow, with the new kitchen featuring attractive porcelain tile flooring, hardwood cabinetry, granite countertops and stainless appliances. All three bedrooms received new closets, insulation, trim, electrical and lighting while preserving the original hardwood floors with professional refinishing. The beautifully remodeled bathroom features porcelain tile flooring, new fixtures and a striking quartz vanity top. The improvements continue below, where new perimeter drains, three-inch foam board and spray-foam insulation, a dehumidifier and sump pump have transformed the cellar into a clean, dry and useful space for storage, hobbies, crafts or a workshop. A high-efficiency Buderus boiler, new fuel oil tank and Energy Star washer and dryer add further efficiency and peace of mind. Out back, an expansive deck overlooks the generous backyard and offers a surprising sense of privacy for a city home. Conveniently located near downtown Rutland’s shopping, dining, arts, recreation and services, this turnkey home is an ideal choice for a first-time buyer, downsizer or anyone seeking comfortable one-level living without taking on a renovation project. Simply move in and enjoy the results of a renovation done right. Seller is a licensed VT real estate broker.
Map
Interior Features
- # Of Stories
- 1
- Sq. Ft. (Total)
- 925
- Sq. Ft. (Above Ground)
- 925
- Sq. Ft. (Below Ground)
- 0
- Sq. Ft. Unfinished
- 925
- Rooms
- 5
- Bedrooms
- 3
- Baths
- 1
- Interior Desc
- Natural Light, Basement Laundry
- Appliances Included
- ENERGY STAR Qual Dishwshr, ENERGY STAR Qual Dryer, Microwave, Electric Range, ENERGY STAR Qual Fridge, ENERGY STAR Qual Washer, Electric Water Heater
- Flooring
- Ceramic Tile, Hardwood
- Heating
- Baseboard, Hot Water
- Basement Desc
- Concrete, Full, Insulated, Interior Stairs, Sump Pump, Unfinished
Town Market Snapshot
Source: Data provided by PrimeMLS, graph generated by Pall Spera Company
Exterior Features
- Style of Residence
- Ranch
- House Color
- Blue
- Time Share
- No
- Exterior Details
- Deck, Shed
- Land Desc.
- City Lot, Curbing, Level, Sidewalks, Neighborhood
- Roof Desc.
- Architectural Shingle
- Driveway Desc.
- Gravel
- Foundation Desc.
- Block, Concrete
- Sewer Desc.
- Public
- Garage / Parking
- No
- Garage Spaces
- 0
- Road Frontage
- 50
- Zoning
- Mixed Residential 1
- Elementary School
- Northwest Primary School
- Middle School
- Rutland Middle School
- High School
- Rutland Senior High School
Affordability Estimate
Quick payment estimate for this listing. Not a loan offer — rates and terms vary.
Est. monthly principal & interest —
Estimate excludes taxes, insurance, HOA, and PMI. Consult a lender for accurate figures.
You May Also Like
View more nearby
Ask about this property
Message Sherry Wilson about MLS #5107787.
