

Request a showing
Pick a Saturday or another date in the next 4 weeks, then leave your contact details.
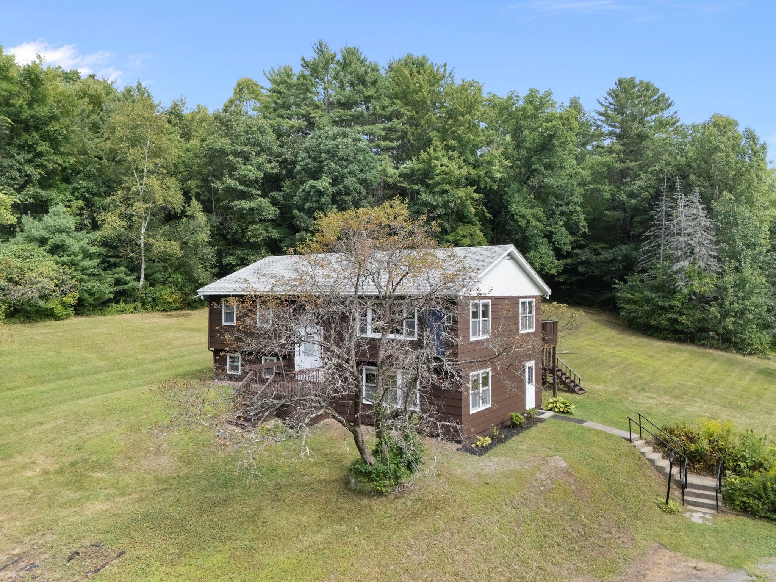
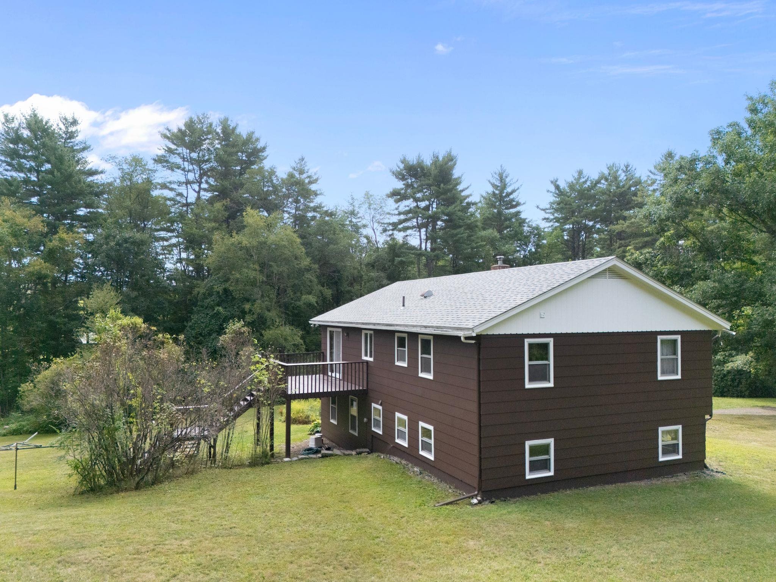
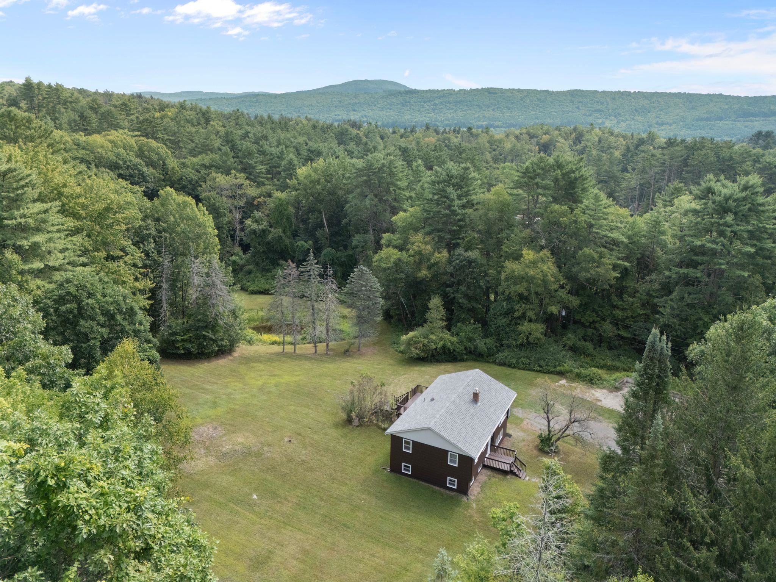
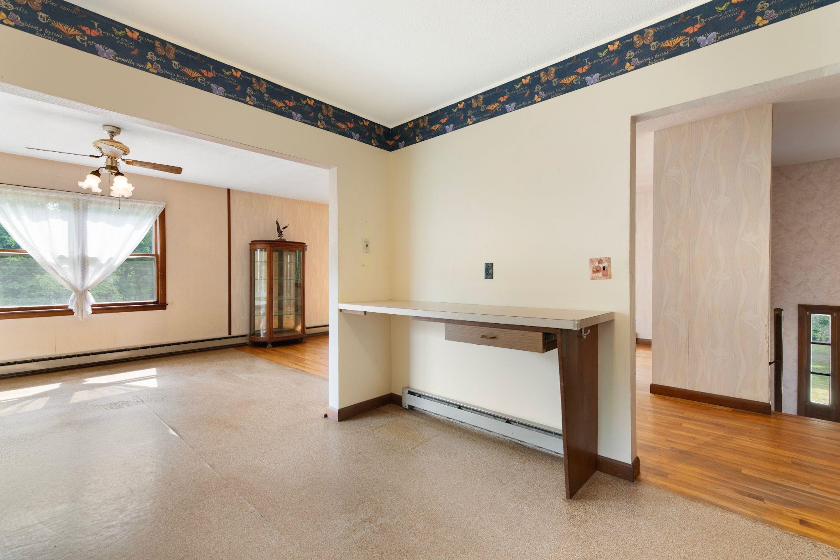
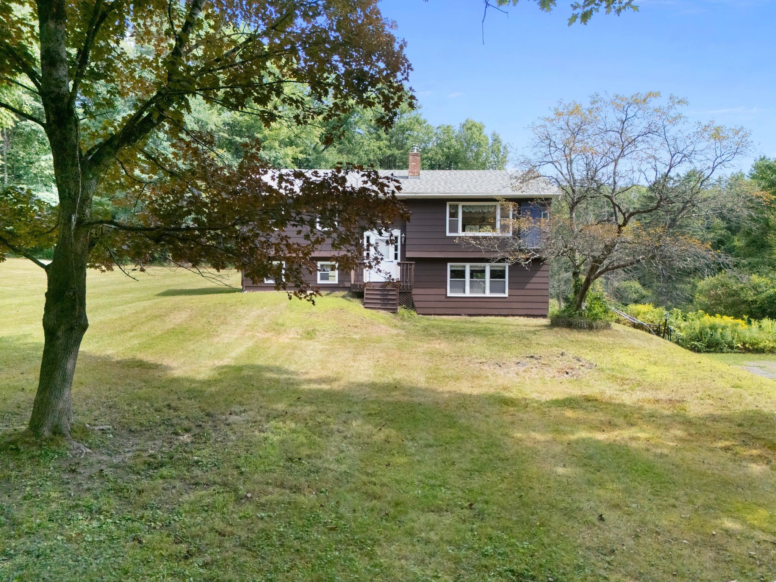
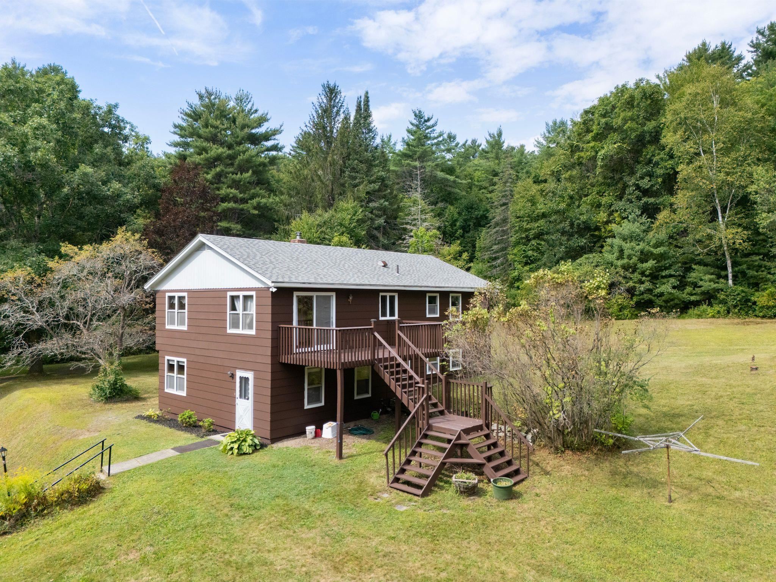
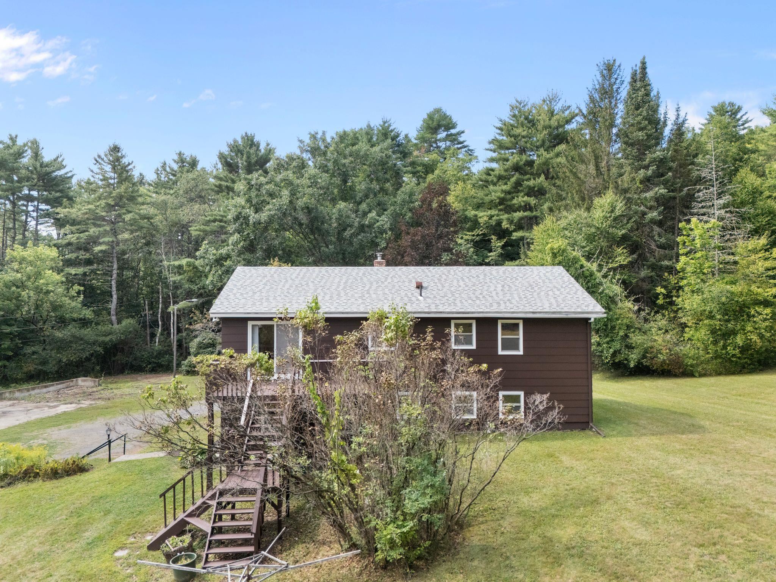
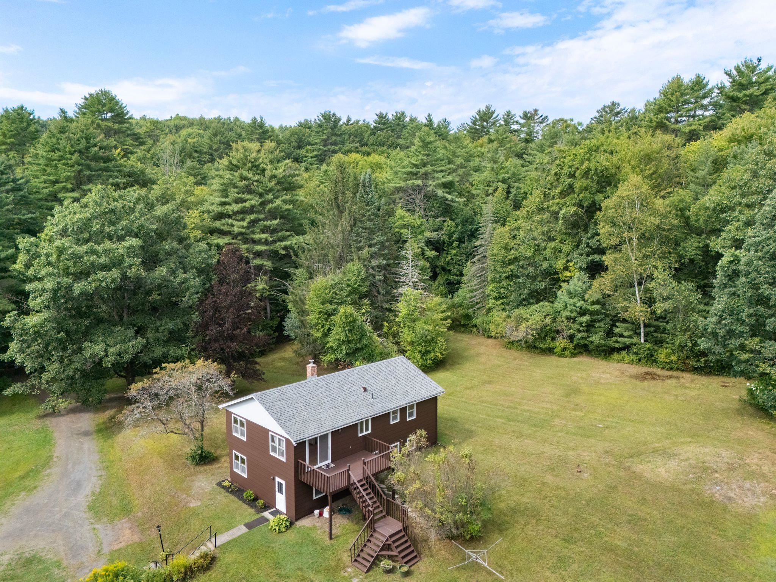
Listed by: Brattleboro Area Realty Neil Goldberg
General Property Information
- Property Status
- Active Under Contract
- Price
- $369, 000
- Property Type
- Single Family
- County
- VT-Windham
- Agency / Brokerage
- Neil Goldberg
Brattleboro Area Realty - List Date
- 9/1/2026 8:00 PM
- Acres
- 9
- Year Built
- 1968
- Bedrooms
- 3
- Total Baths
- 2
- Sq. Ft. (Total)
- 2,180
- Tax Year
- 2026
- Taxes
- $4,768

Description
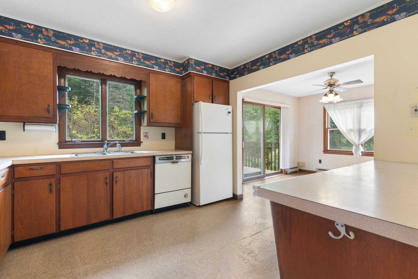
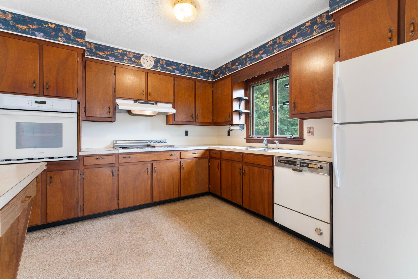
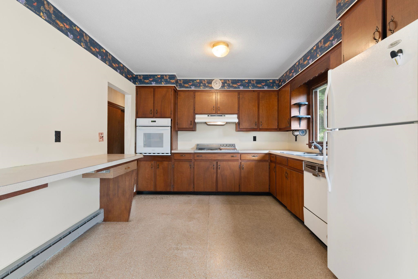
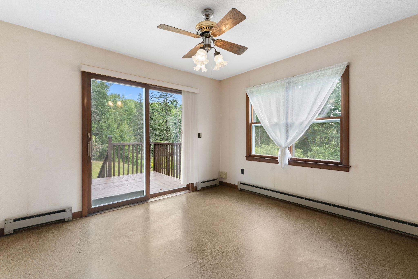
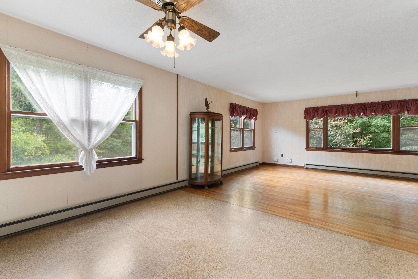
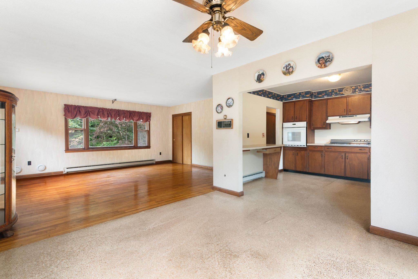
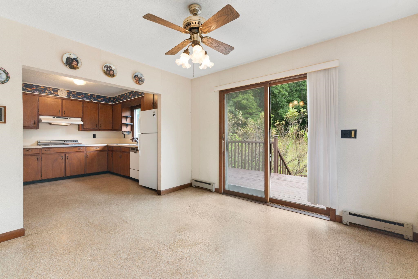
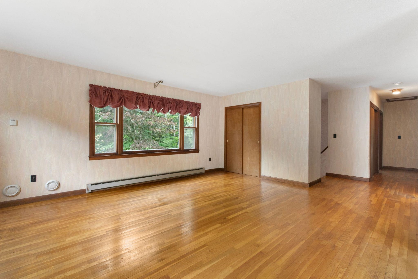
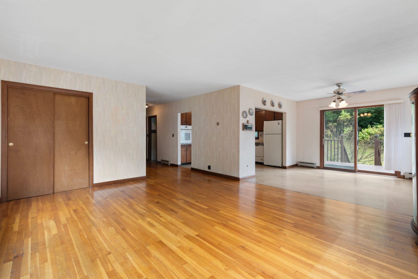
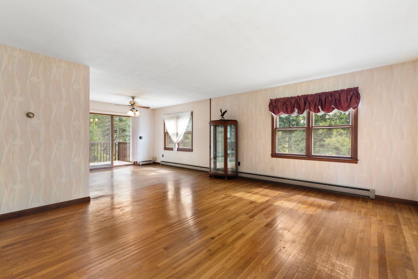
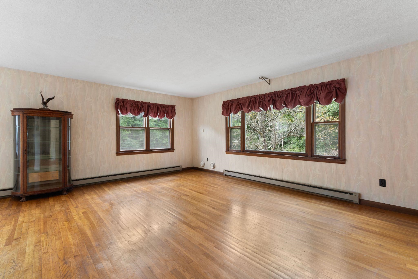
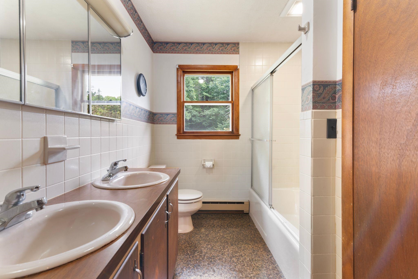
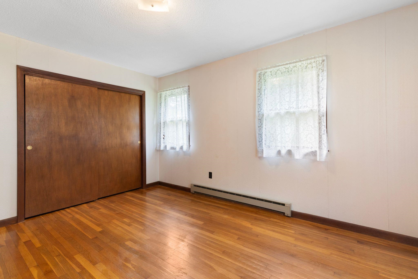
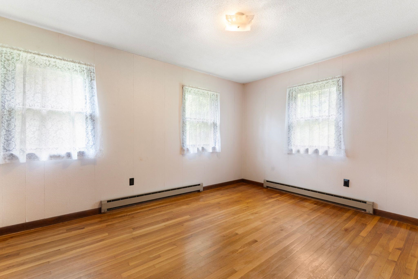
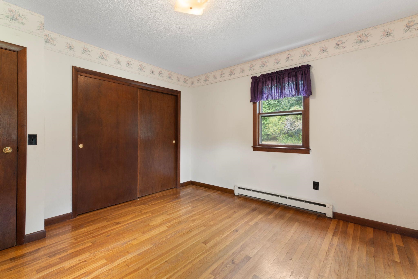
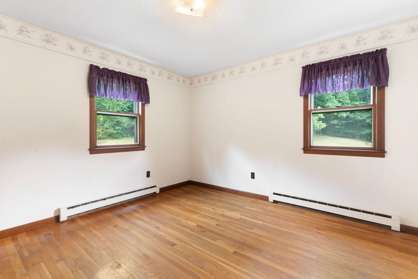
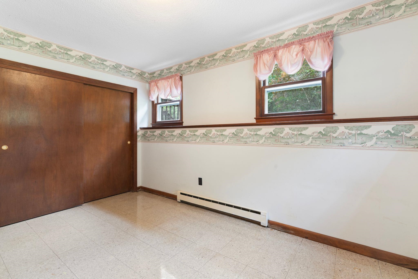
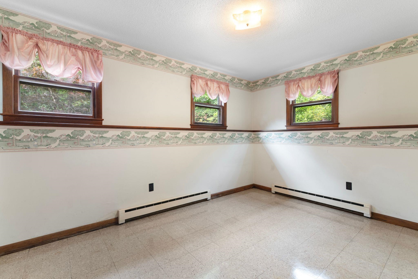
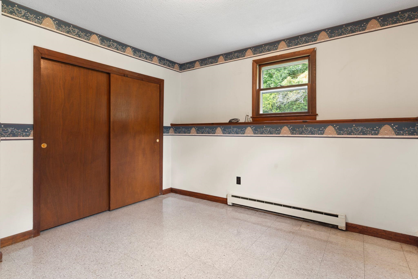
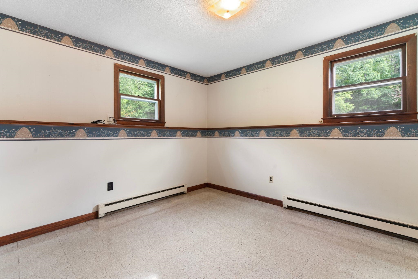
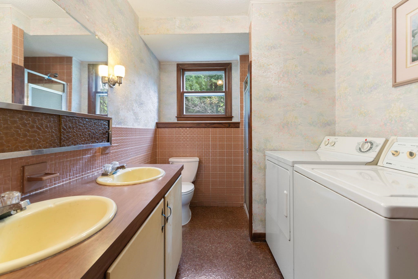
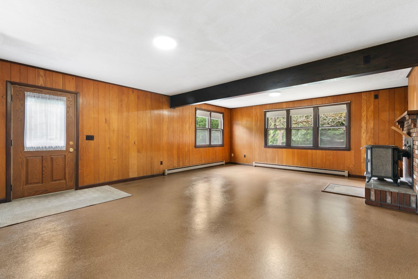
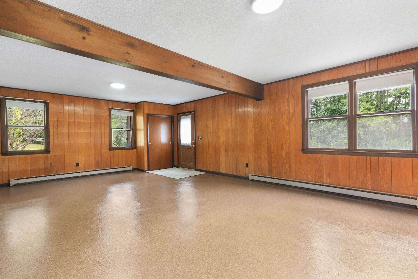
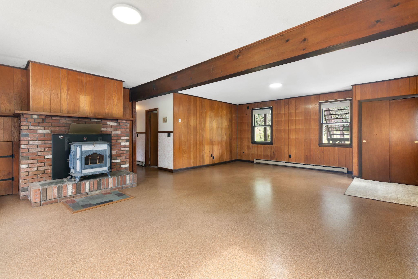
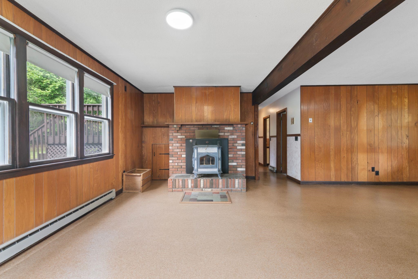
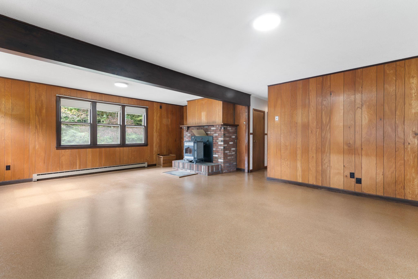
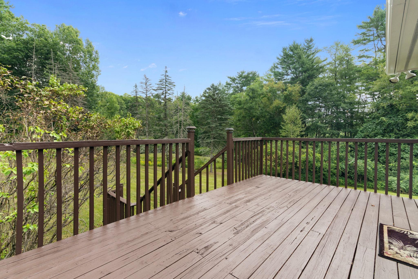
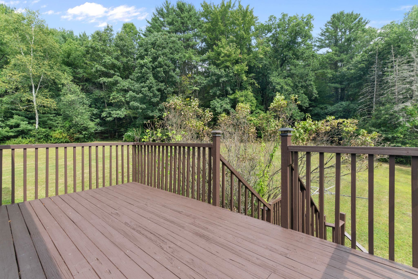
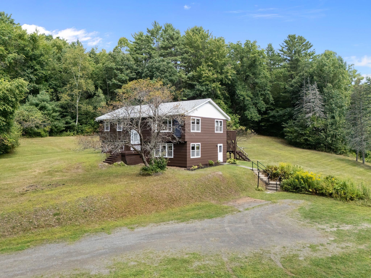
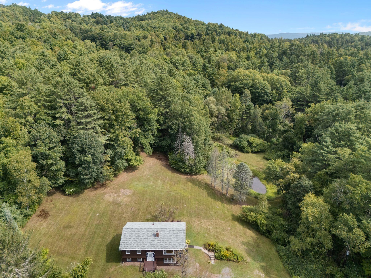
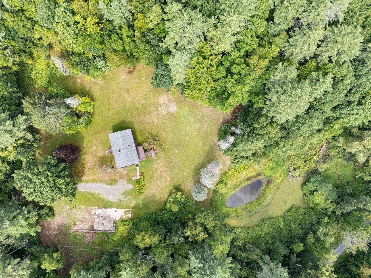
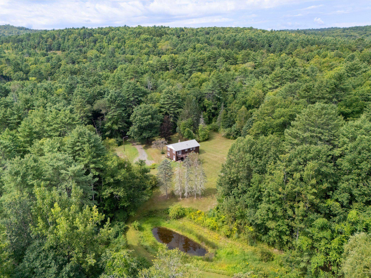
Set on 9 acres just outside Bellows Falls, this solid split-level home offers a great combination of space, land, and classic Vermont character. The property features a mix of wooded and open areas, with plenty of room for a garden, outdoor projects, or simply enjoying the acreage, all while being only about 10 minutes from town. Inside, hardwood floors add warmth to the main level, where an open living and dining area connects to the kitchen and a back porch overlooking the yard. Two bedrooms and a full bath complete the main floor. Downstairs, the finished walkout basement offers an additional bedroom, a bonus room, a 3/4 bath, and a large living space that provides flexibility for guests, a home office, recreation space, or extended living. The home is heated with electric heat and a woodstove, offering the comfort and character of wood heat during the colder months. Outside, the 9-acre parcel provides room to spread out, explore, and make the property your own. There is also a former naturally fed pond site that could be reclaimed. With two levels of finished living space, a walkout basement, and a substantial piece of land, this is a comfortable and versatile property for anyone looking for a year-round home or Vermont getaway with room to grow.
Map
Interior Features
- # Of Stories
- 2
- Sq. Ft. (Total)
- 2,180
- Sq. Ft. (Above Ground)
- 1,180
- Sq. Ft. (Below Ground)
- 1,000
- Sq. Ft. Unfinished
- 120
- Rooms
- 11
- Bedrooms
- 3
- Baths
- 2
- Appliances Included
- Electric Cooktop, Dishwasher, Wall Oven, Refrigerator, Owned Water Heater
- Flooring
- Hardwood, Laminate
- Heating
- Electric, Wood Stove
- Basement Desc
- Finished
Town Market Snapshot
Source: Data provided by PrimeMLS, graph generated by Pall Spera Company
Exterior Features
- Style of Residence
- Split Level
- Time Share
- No
- Exterior Details
- Garden Space
- Land Desc.
- Country Setting, Pond Site, Rural
- Roof Desc.
- Shingle
- Driveway Desc.
- Dirt
- Foundation Desc.
- Concrete
- Sewer Desc.
- Septic
- Garage / Parking
- No
- Garage Spaces
- 0
- Road Frontage
- 602
- Zoning
- RR
Affordability Estimate
Quick payment estimate for this listing. Not a loan offer — rates and terms vary.
Est. monthly principal & interest —
Estimate excludes taxes, insurance, HOA, and PMI. Consult a lender for accurate figures.
You May Also Like
View more nearby
Ask about this property
Message Debby Burnor about MLS #5107836.
