

Request a showing
Pick a Saturday or another date in the next 4 weeks, then leave your contact details.
Listed by: Coldwell Banker Hickok and Boardman Kieran Donnelly
General Property Information
- Property Status
- Active
- Price
- $475, 000
- Property Type
- Single Family
- County
- VT-Chittenden
- Agency / Brokerage
- Kieran Donnelly
Coldwell Banker Hickok and Boardman - List Date
- 9/1/2026 8:00 PM
- Acres
- 10.4
- Year Built
- 1990
- Bedrooms
- 3
- Total Baths
- 2
- Sq. Ft. (Total)
- 1,556
- Tax Year
- 2026
- Taxes
- $7,556

Description
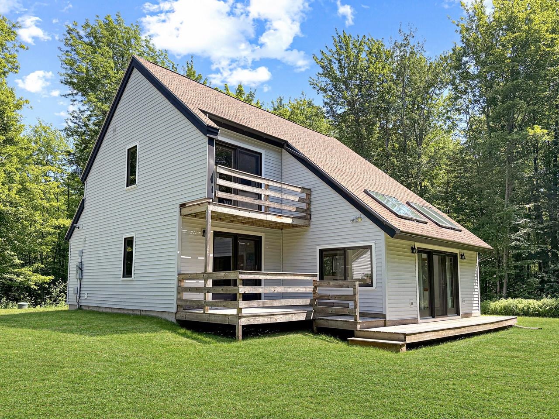
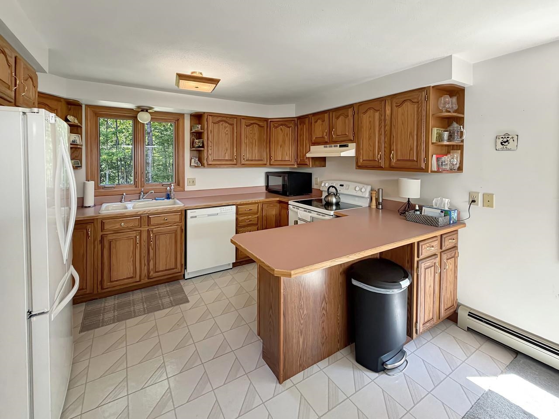
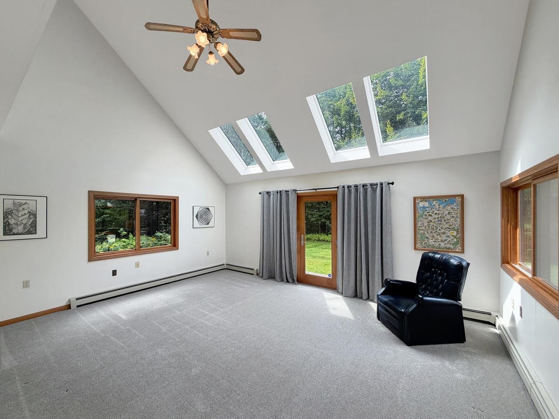
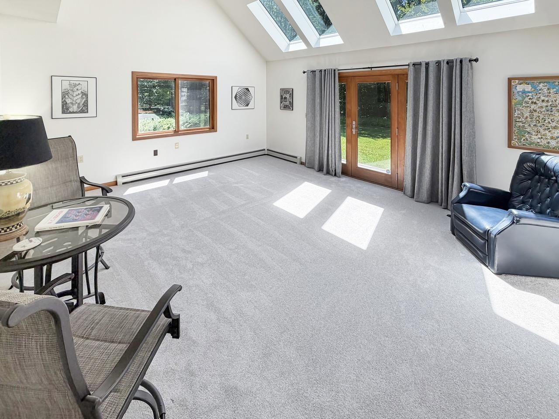
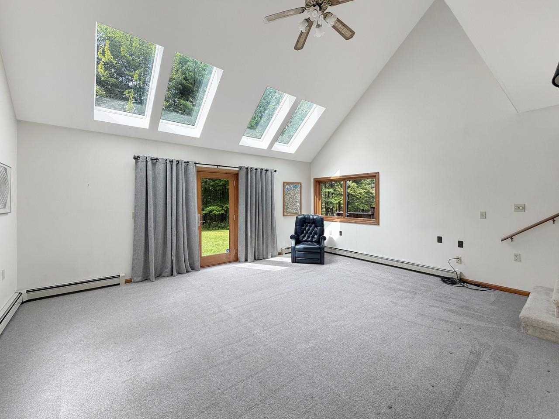
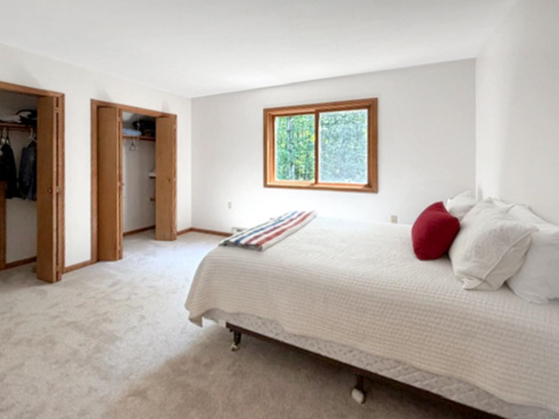
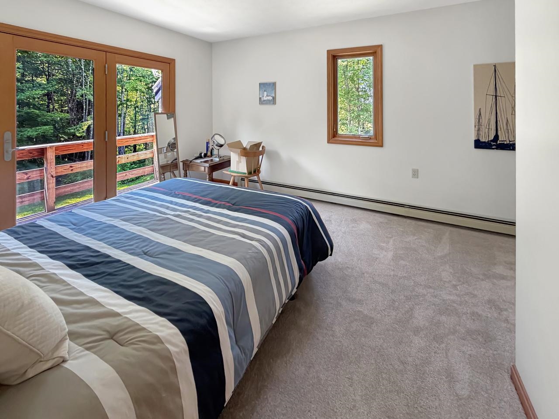
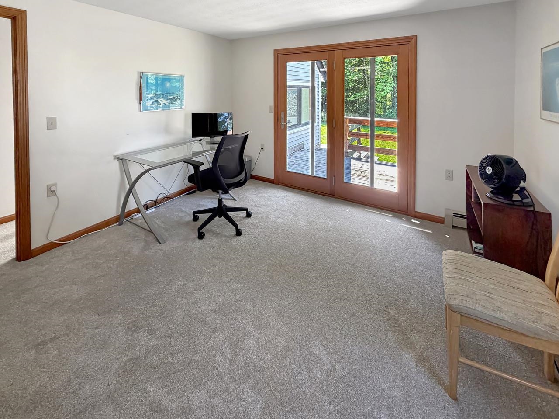
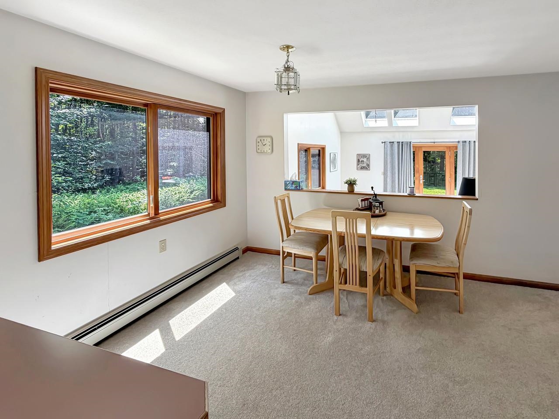
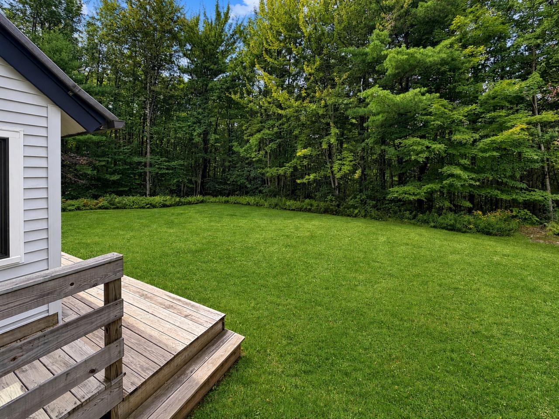
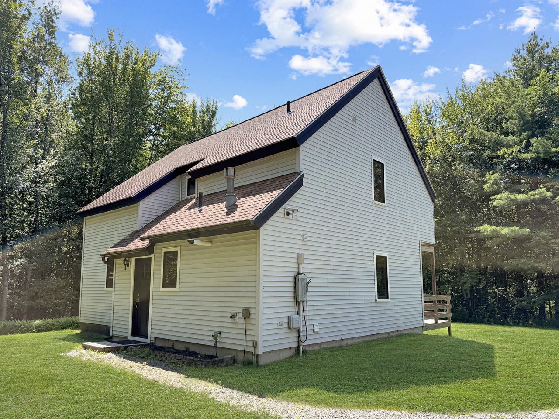
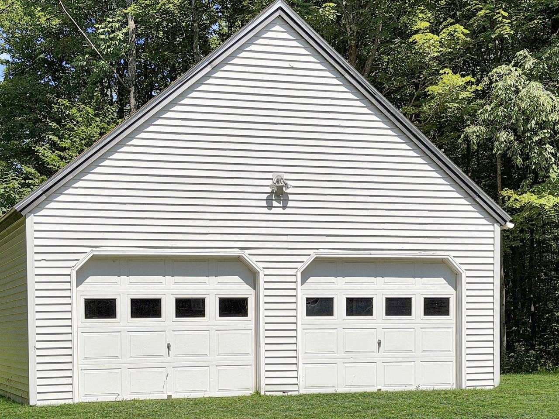
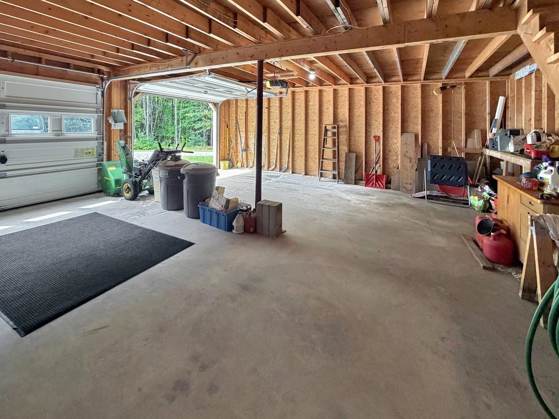
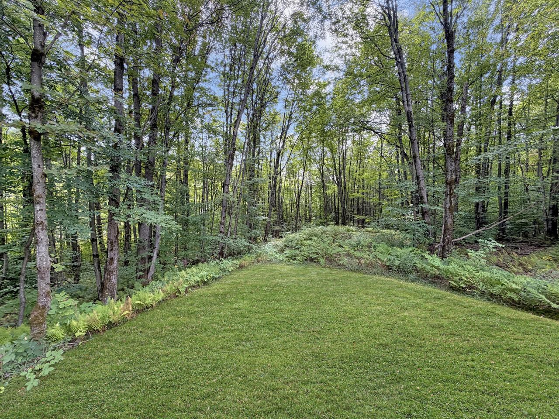
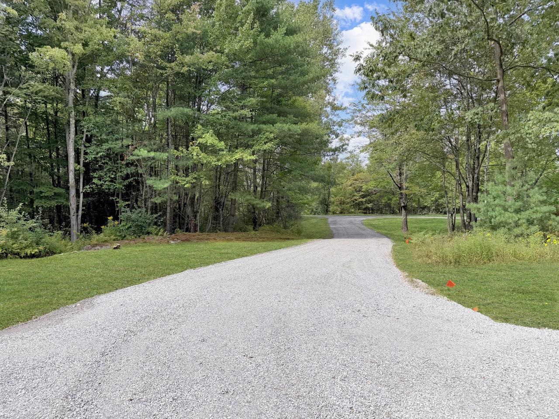
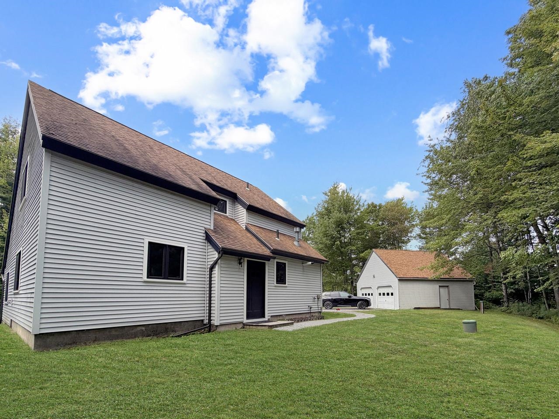
Set on 10.40 private acres in Westford, this three-bedroom, two-bath home offers plenty of space and privacy in a peaceful Vermont setting. The home offers an open feel with a large living room, first-floor bedroom, full bath, kitchen and dining area, and first-floor laundry. The spacious living room is a highlight of the home, with a vaulted ceiling, skylights, and numerous windows providing abundant natural light and views of the surrounding woods. A deck off the home is a great place to enjoy the yard and quiet setting. Upstairs are two additional bedrooms, including the primary bedroom, along with a second full bath. The property has a generous lawn surrounded by mature woods, providing privacy and plenty of room to enjoy the outdoors. A detached two-car garage with additional storage and loft above offers excellent space for vehicles, equipment, and recreational gear. And new gravel recently installed on driveway. With more than ten acres, a comfortable three-bedroom floor plan, large garage, and beautiful wooded setting, this Westford property has a lot to offer.
Map
Interior Features
- # Of Stories
- 1.5
- Sq. Ft. (Total)
- 1,556
- Sq. Ft. (Above Ground)
- 1,556
- Sq. Ft. (Below Ground)
- 0
- Rooms
- 5
- Bedrooms
- 3
- Baths
- 2
- Interior Desc
- Central Vacuum, Ceiling Fan, Skylight
- Appliances Included
- Dishwasher, Dryer, Range Hood, Microwave, Electric Range, Refrigerator, Washer, On Demand Water Heater
- Flooring
- Carpet
- Heating
- Propane, Baseboard, Hot Water
Town Market Snapshot
Source: Data provided by PrimeMLS, graph generated by Pall Spera Company
Exterior Features
- Style of Residence
- Contemporary
- Time Share
- No
- Exterior Details
- Balcony, Deck
- Land Desc.
- Wooded
- Roof Desc.
- Shingle
- Driveway Desc.
- Gravel
- Foundation Desc.
- Poured Concrete
- Sewer Desc.
- Concrete, Mound, On-Site Septic Exists, Private
- Garage / Parking
- Yes
- Garage Spaces
- 2
- Road Frontage
- 0
- Zoning
- Residential
- Elementary School
- Westford Elementary School
- Middle School
- Essex Middle School
- High School
- Essex High
Affordability Estimate
Quick payment estimate for this listing. Not a loan offer — rates and terms vary.
Est. monthly principal & interest —
Estimate excludes taxes, insurance, HOA, and PMI. Consult a lender for accurate figures.
You May Also Like
View more nearby
Ask about this property
Message Emily Borner about MLS #5107912.
