

Request a showing
Pick a Saturday or another date in the next 4 weeks, then leave your contact details.


Listed by: Coldwell Banker LIFESTYLES Carol Keeffe
General Property Information
- Property Status
- Active
- Price
- $425, 000
- Property Type
- Single Family
- County
- VT-Orange
- Agency / Brokerage
- Carol Keeffe
Coldwell Banker LIFESTYLES - List Date
- 9/1/2026 8:00 PM
- Acres
- 0.92
- Year Built
- 1977
- Bedrooms
- 3
- Total Baths
- 1
- Sq. Ft. (Total)
- 1,204
- Tax Year
- 2026
- Taxes
- $7,753

Description
This beautifully maintained ranch offers easy single-level living in a peaceful rural setting with convenient Upper Valley access. The bright, inviting interior features an updated kitchen, living room, sunroom, three bedrooms, and a full bath. Sliding glass doors open from the sunroom to the deck and spacious backyard. The 960-square-foot basement with high ceilings is immaculate and mostly finished, providing flexible additional space for an office, recreation, hobbies, or storage. Outside, enjoy established landscaping, generous yard space, an oversized two-bay garage, low-maintenance vinyl siding, and a standing-seam metal house roof. Conveniently located near Thetford schools, restaurants, and Cedar Circle Farm, with DHMC about 25 minutes away and Dartmouth approximately 15 minutes away.
Map
Interior Features
- # Of Stories
- 1
- Sq. Ft. (Total)
- 1,204
- Sq. Ft. (Above Ground)
- 1,204
- Sq. Ft. (Below Ground)
- 0
- Sq. Ft. Unfinished
- 960
- Rooms
- 8
- Bedrooms
- 3
- Baths
- 1
- Interior Desc
- Dining Area, Kitchen/Dining, Natural Light, Indoor Storage, Basement Laundry
- Appliances Included
- Dishwasher, Dryer, Microwave, Gas Range, Refrigerator, Washer, Owned Water Heater
- Flooring
- Tile, Wood, Vinyl Plank
- Heating
- Propane, Oil, Vented Gas Heater, Hot Air
- Basement Desc
- Concrete, Concrete Floor, Basement Stairs
Town Market Snapshot
Source: Data provided by PrimeMLS, graph generated by Pall Spera Company
Exterior Features
- Style of Residence
- Ranch
- House Color
- Gray/Beige
- Time Share
- No
- Resort
- No
- Exterior Details
- Deck
- Land Desc.
- Corner, Country Setting, Landscaped, Level, Open, Near Shopping, Rural
- Roof Desc.
- Shingle, Standing Seam
- Driveway Desc.
- Paved
- Foundation Desc.
- Concrete
- Sewer Desc.
- Private, Septic
- Garage / Parking
- Yes
- Garage Spaces
- 2
- Road Frontage
- 399
- Zoning
- CB
- Elementary School
- Thetford Elementary School
- Middle School
- Thetford Academy
- High School
- Thetford Academy
Affordability Estimate
Quick payment estimate for this listing. Not a loan offer — rates and terms vary.
Est. monthly principal & interest —
Estimate excludes taxes, insurance, HOA, and PMI. Consult a lender for accurate figures.
You May Also Like
View more nearby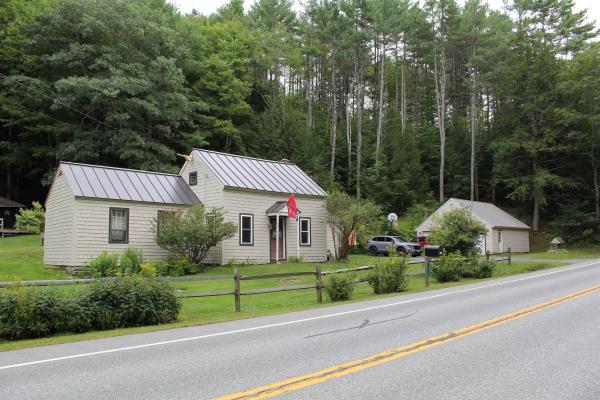
Ask about this property
Message Xander Paumgarten about MLS #5107928.
