

Request a showing
Pick a Saturday or another date in the next 4 weeks, then leave your contact details.
Listed by: BHHS Vermont Realty Group/Waterbury Warren Palm
General Property Information
- Property Status
- Active
- Price
- $425, 000
- Property Type
- Condo
- County
- VT-Chittenden
- Agency / Brokerage
- Warren Palm
BHHS Vermont Realty Group/Waterbury - List Date
- 9/1/2026 8:00 PM
- Unit Number
- M-14
- Acres
- 0
- Year Built
- 1987
- Bedrooms
- 3
- Total Baths
- 3
- Sq. Ft. (Total)
- 1,982
- Tax Year
- 2026
- Taxes
- $5,864

Description
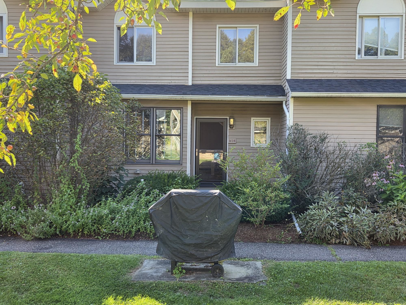
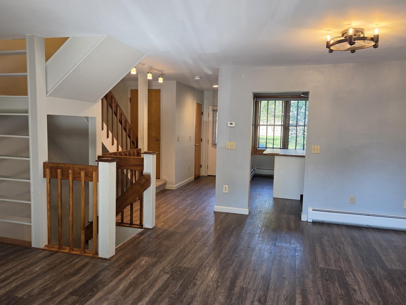
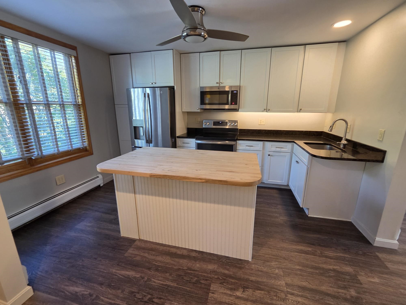
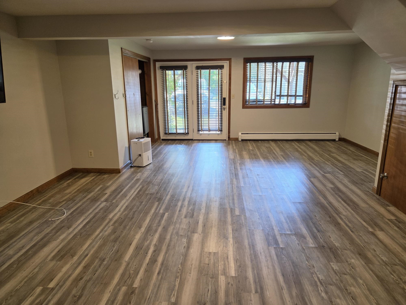
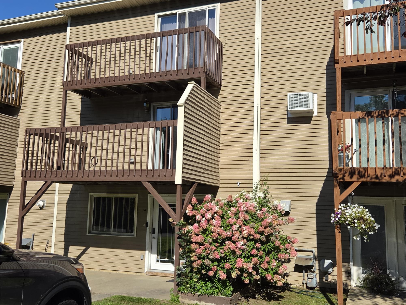
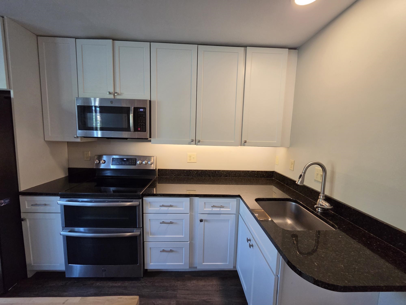
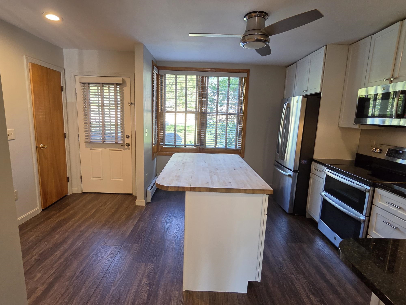
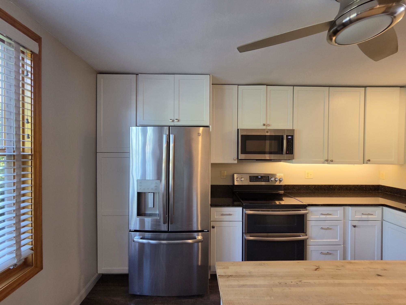
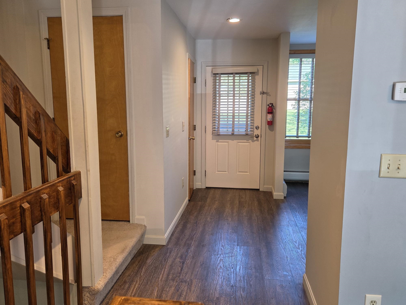
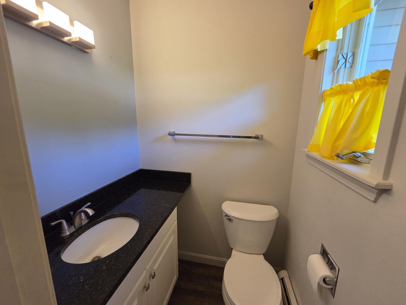
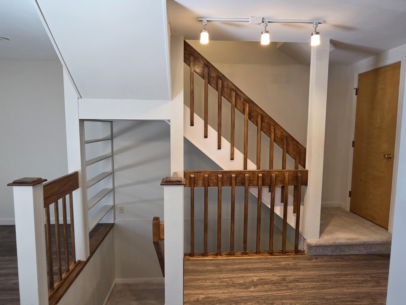
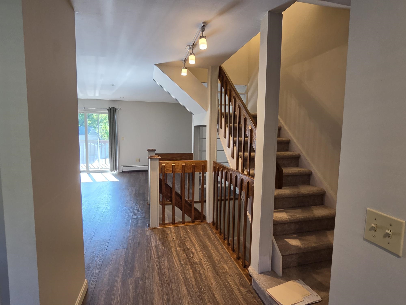
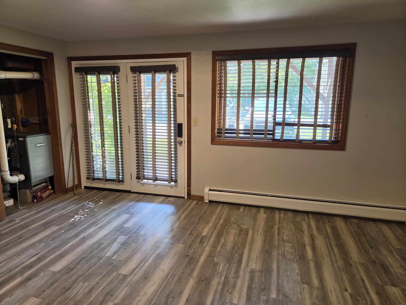
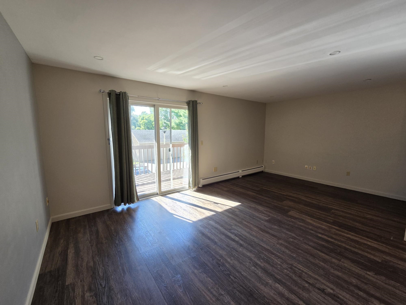
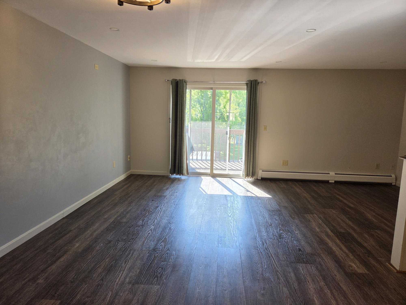
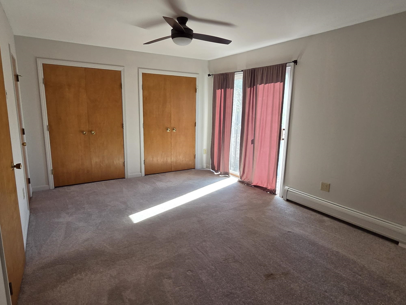
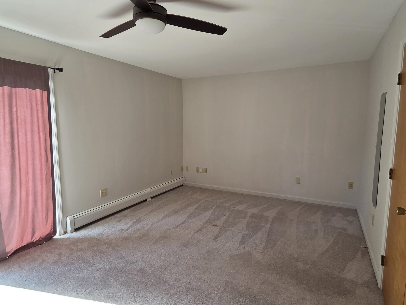
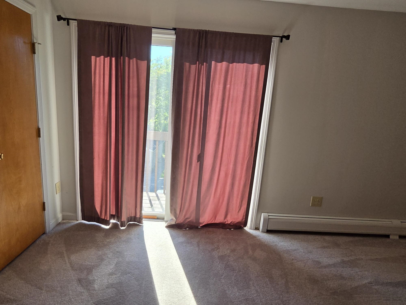
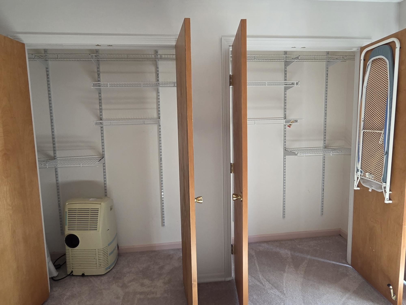
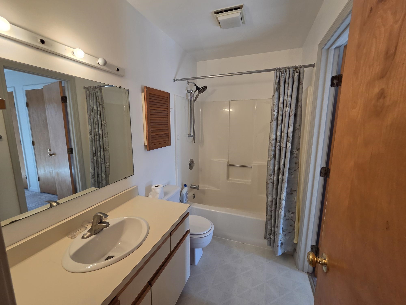
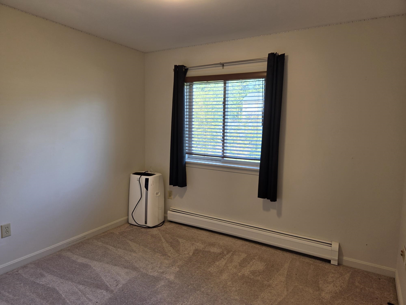
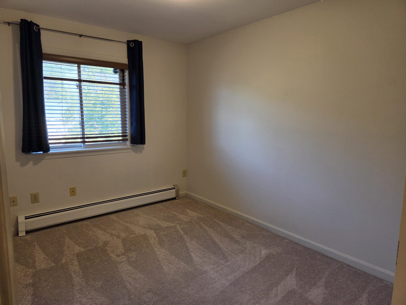
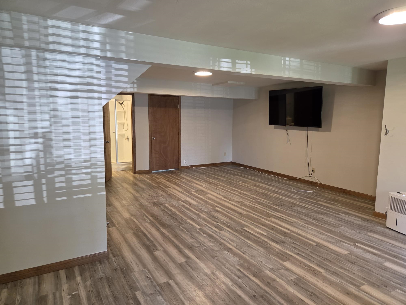
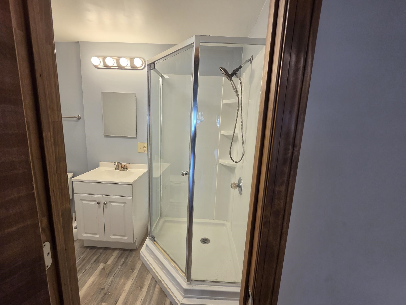
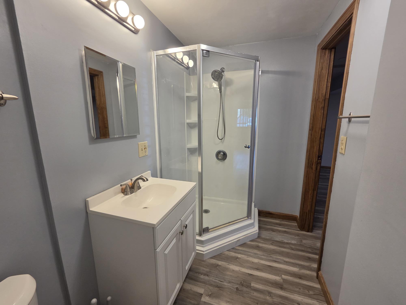
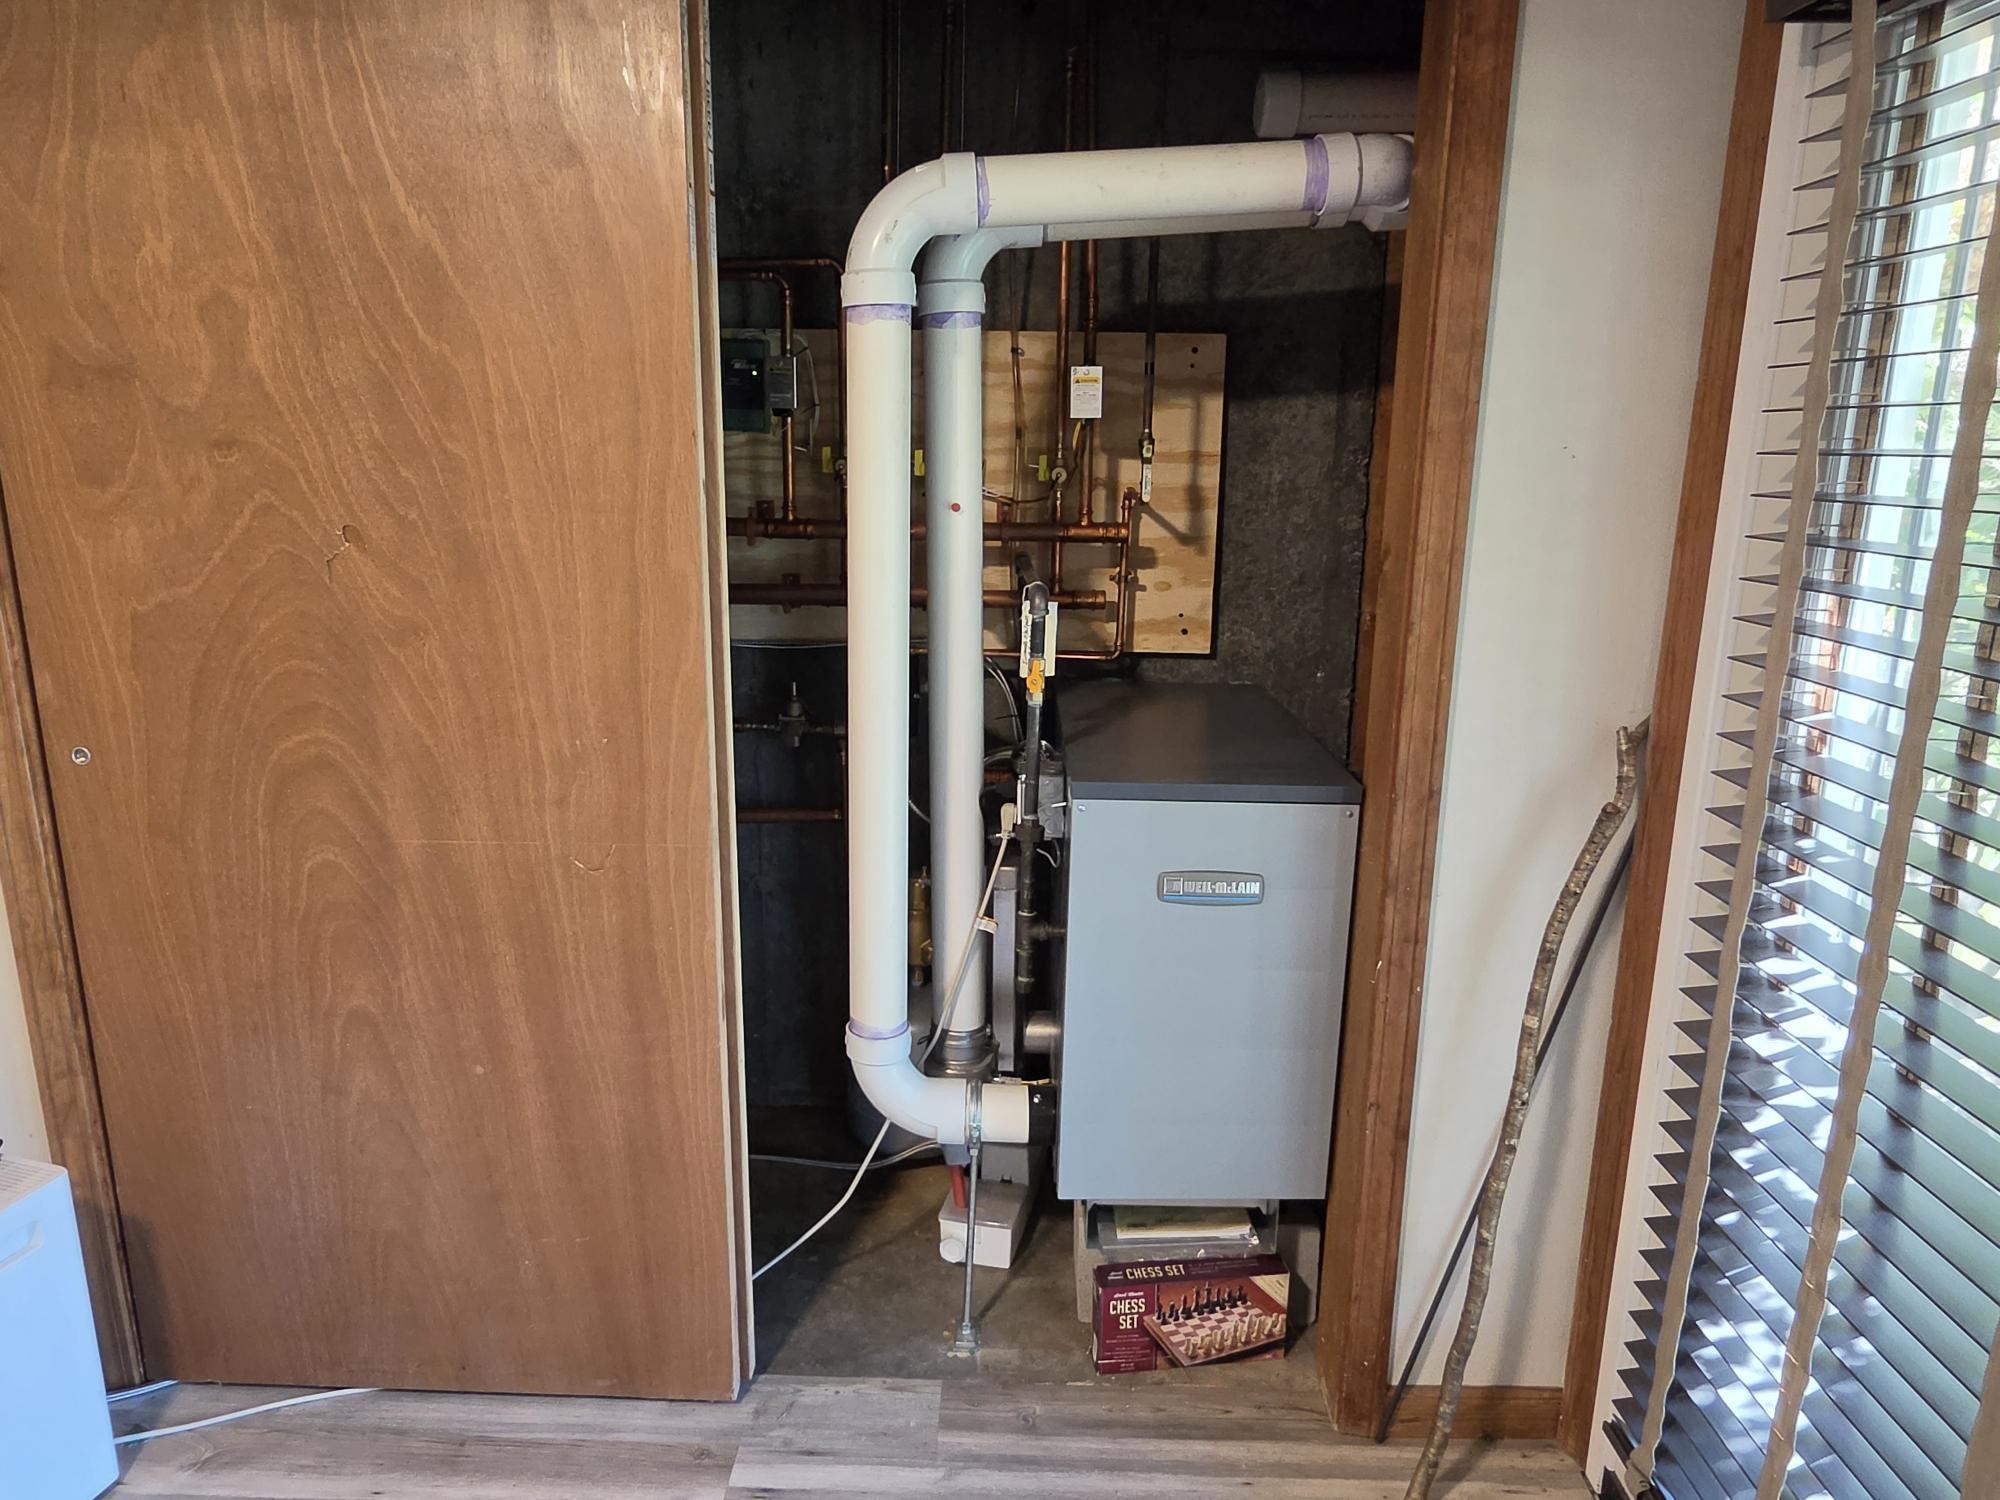
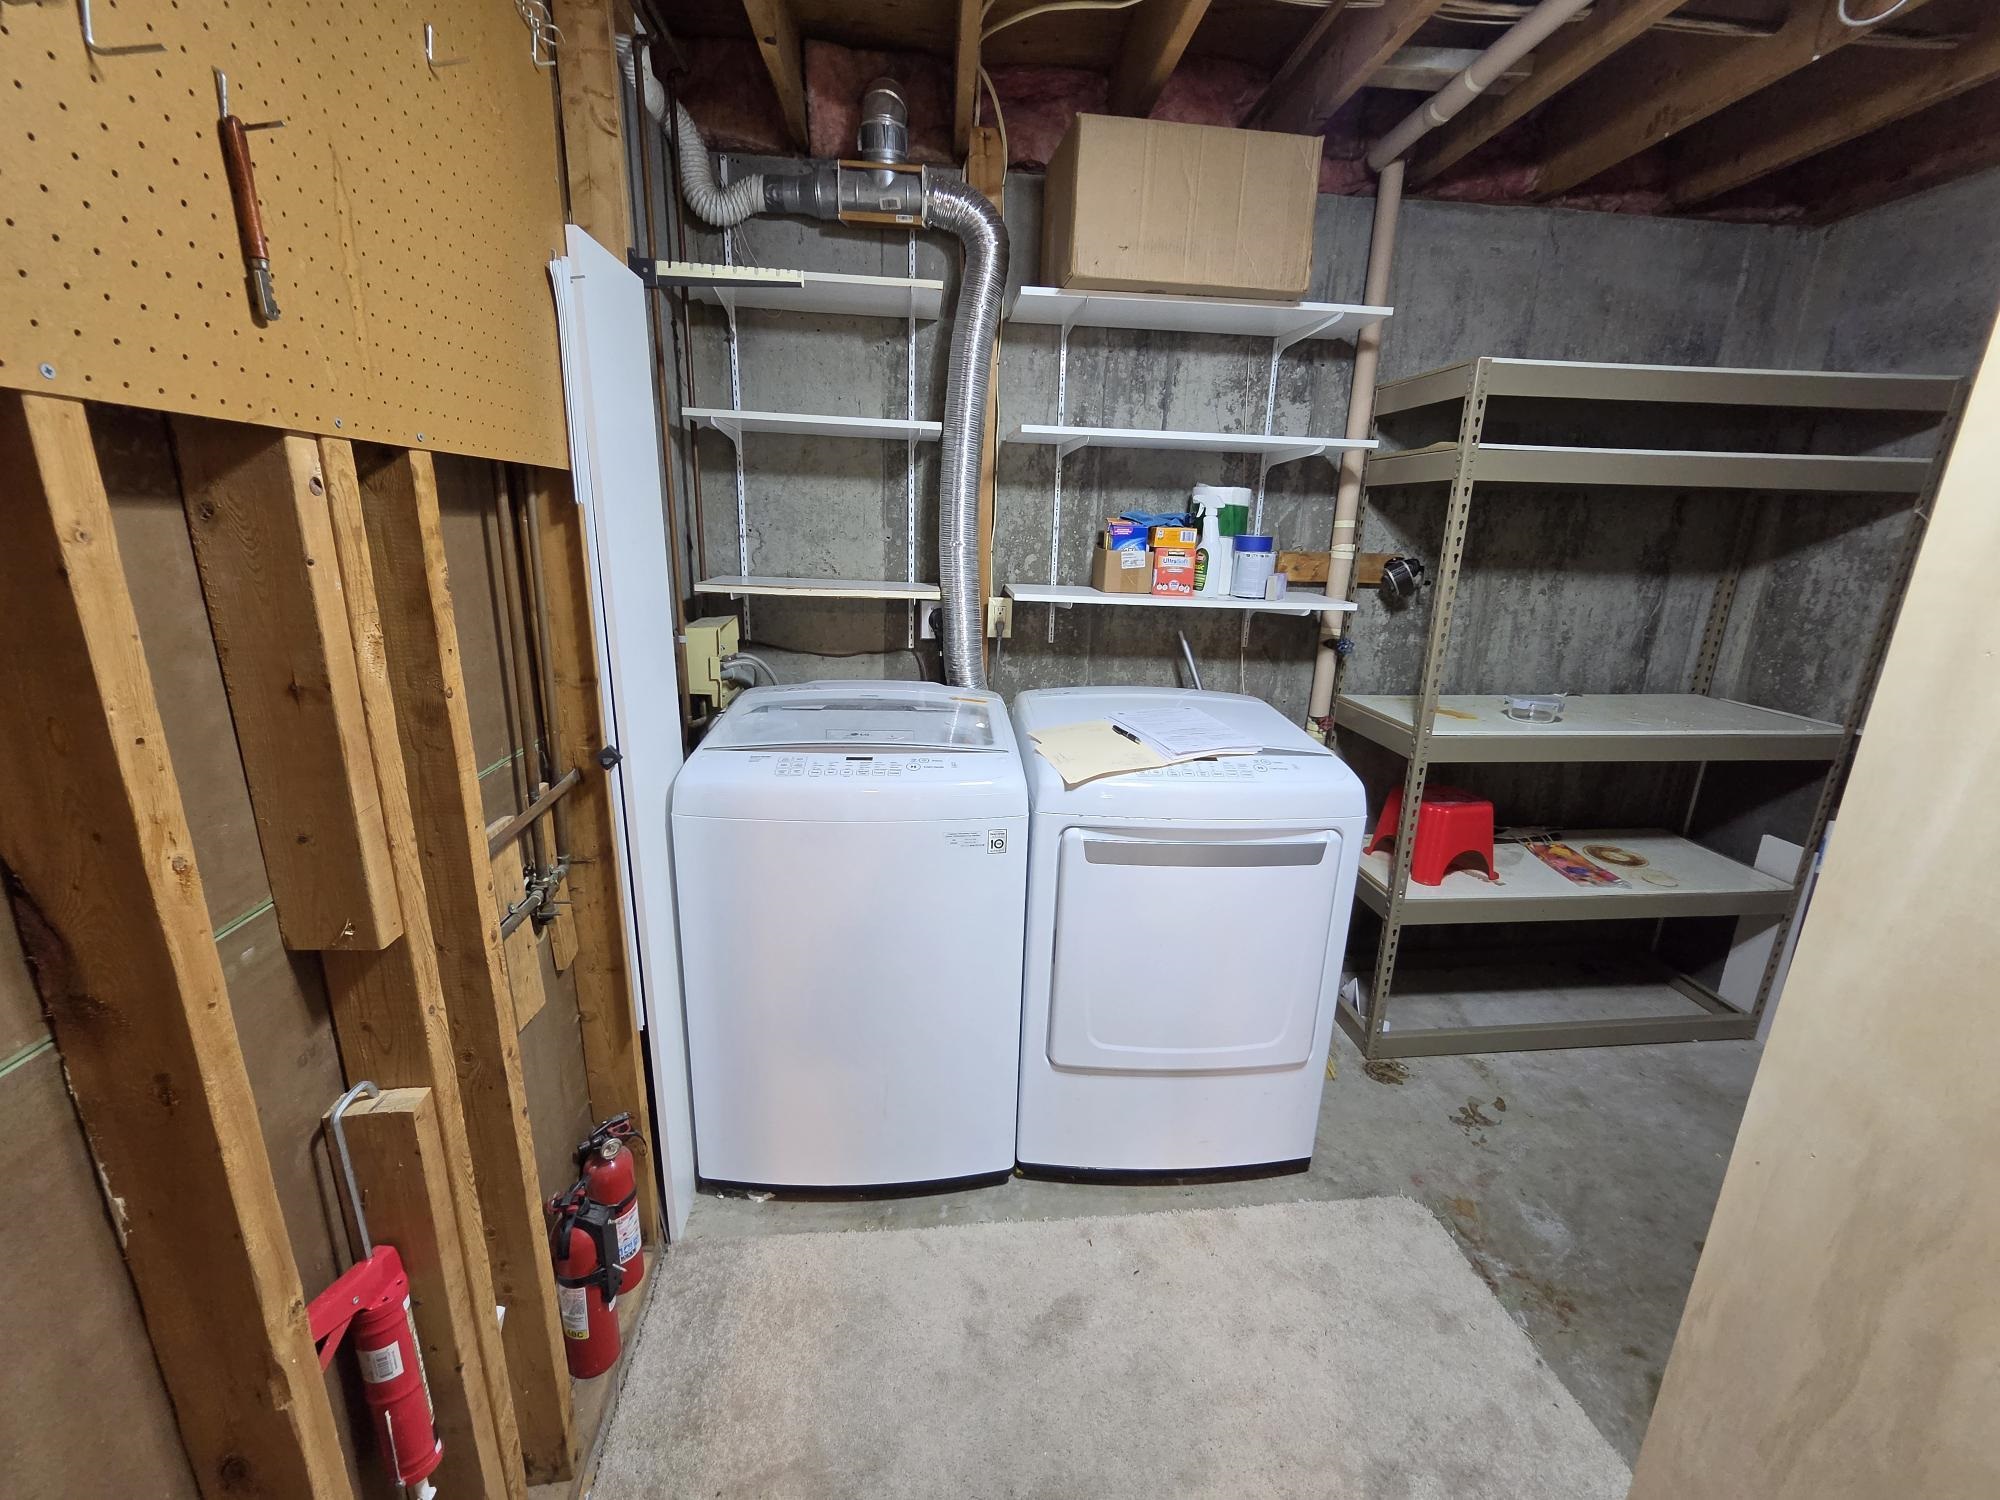
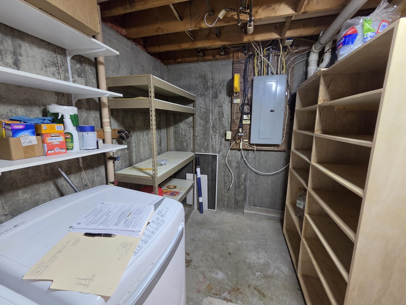
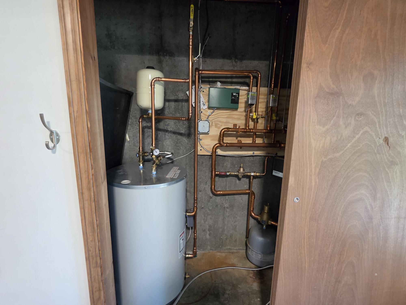
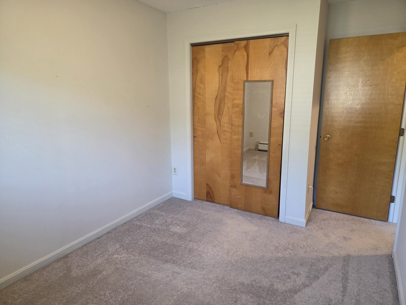
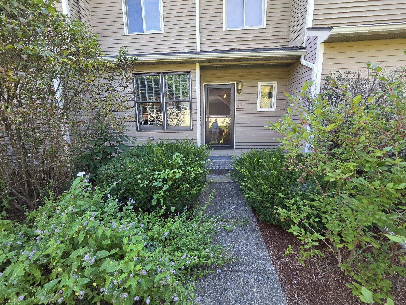
Perfectly located for conveniences and services and recreation, this tastefully updated 3 bedroom, 2.5 bath townhouse has 3 levels of living space for plenty of rooms for different family activities or for those who work from home. The very large family/rec room on lowest level has walk out atrium doors to the parking area and also includes a ¾ updated bathroom and the laundry room, and furnace, which was new 2024, and water heater area. Grade level floor has the .5 bath and exterior access to the front patio area with the barbeque for quick convenience to the updated kitchen with granite countertops, quality cabinets with under cabinet lighting, prep island, and newer upgraded appliances. The spacious living room has newer laminate flooring and access to balcony. Top floor has 3 carpeted bedrooms, full bath, large master bedroom. Throw into this mix South Burlington’s rec path right next door and UVM woods, Symanski park offers many options for sports and is very close by and it does not get better for location just across the street to the association in ground pool and large grassed area for walking pets or playing sports, etc.. There is a 1 car garage, parking space in front of the rear doon lowest level area, and visitor parking nearby. Space and convenience for a growing family.
Map
Interior Features
- # Of Stories
- 2
- Sq. Ft. (Total)
- 1,982
- Sq. Ft. (Above Ground)
- 1,382
- Sq. Ft. (Below Ground)
- 600
- Sq. Ft. Unfinished
- 80
- Rooms
- 6
- Bedrooms
- 3
- Baths
- 3
- Interior Desc
- Ceiling Fan, Dining Area, Kitchen Island, Living/Dining, Basement Laundry
- Appliances Included
- Electric Cooktop, Dishwasher, Dryer, Range Hood, Freezer, Wall Oven, Refrigerator, Washer, On Demand Water Heater, Exhaust Fan
- Flooring
- Carpet, Laminate
- Heating
- Natural Gas, Baseboard, Hot Water
- Basement Desc
- Concrete Floor, Finished, Full, Interior Stairs, Walkout
Town Market Snapshot
Source: Data provided by PrimeMLS, graph generated by Pall Spera Company
Exterior Features
- Style of Residence
- Townhouse, Tri-Level
- House Color
- Tan
- Time Share
- No
- Resort
- No
- Exterior Details
- Natural Shade, In-Ground Pool, Tennis Court
- Land Desc.
- Condo Development, Landscaped, In Town, Near Golf Course, Near Paths, Near Shopping, Neighborhood, Near Public Transport, Near Hospital, Near School(s)
- Roof Desc.
- Other Shingle
- Driveway Desc.
- Paved
- Foundation Desc.
- Concrete
- Sewer Desc.
- Public
- Garage / Parking
- Yes
- Garage Spaces
- 1
- Road Frontage
- 0
- Zoning
- Residential High Density
- Elementary School
- Orchard Elementary School
- Middle School
- Frederick H. Tuttle Middle Sch
- High School
- South Burlington High School
Affordability Estimate
Quick payment estimate for this listing. Not a loan offer — rates and terms vary.
Est. monthly principal & interest —
Estimate excludes taxes, insurance, HOA, and PMI. Consult a lender for accurate figures.
You May Also Like
View more nearby
Ask about this property
Message Pall Spera about MLS #5108117.
