

Request a showing
Pick a Saturday or another date in the next 4 weeks, then leave your contact details.
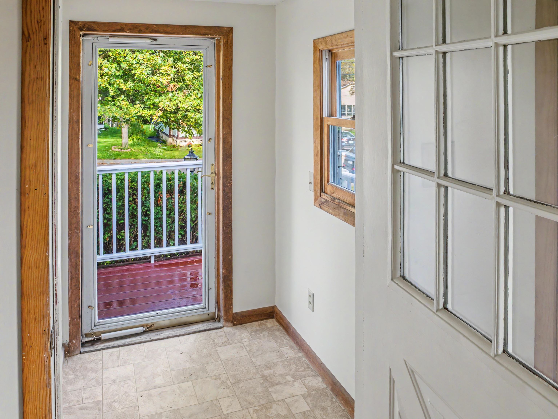
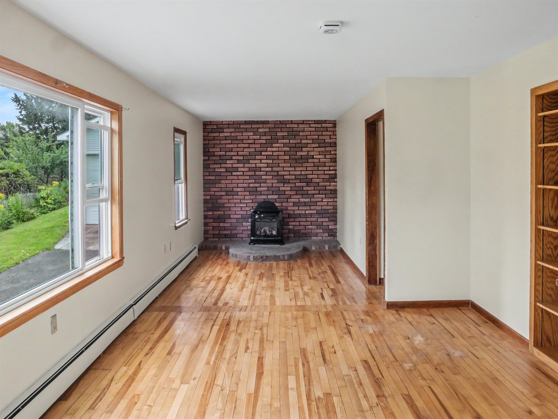
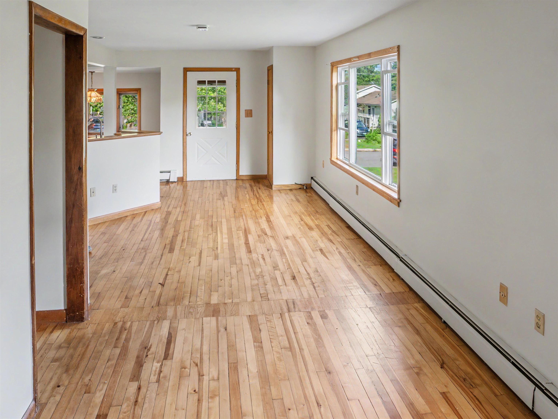
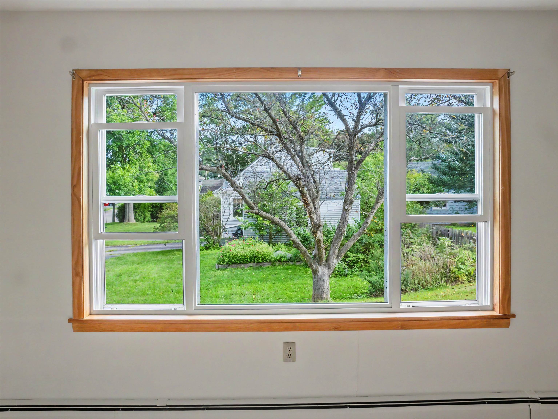
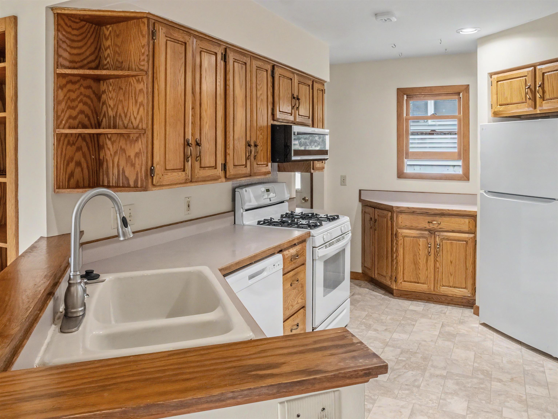
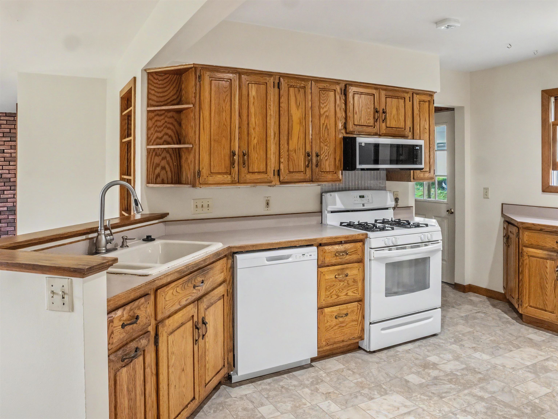
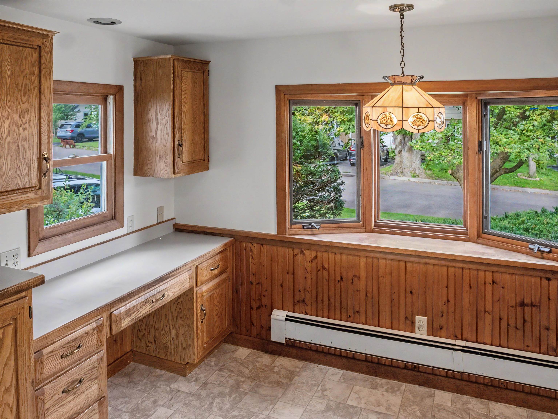
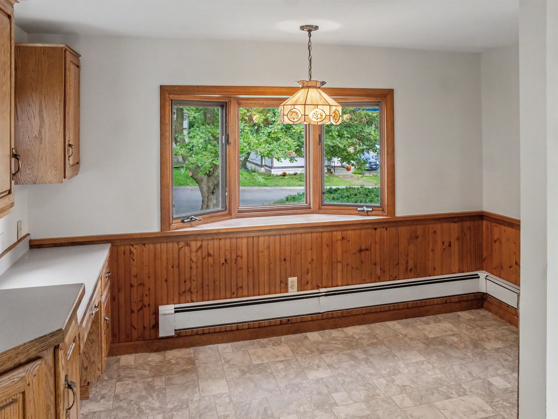
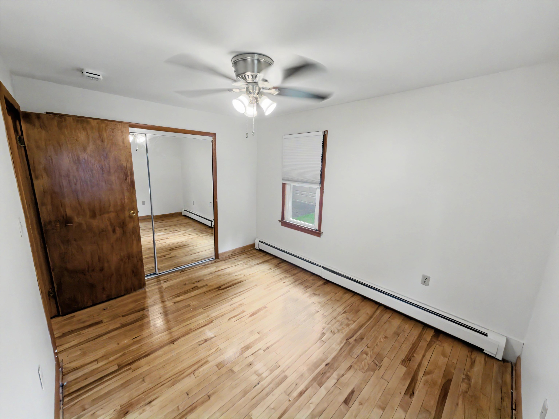
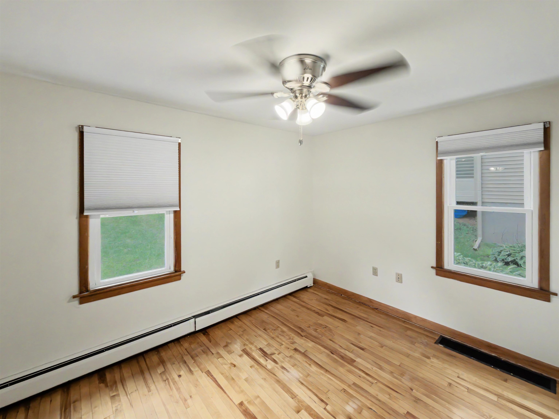
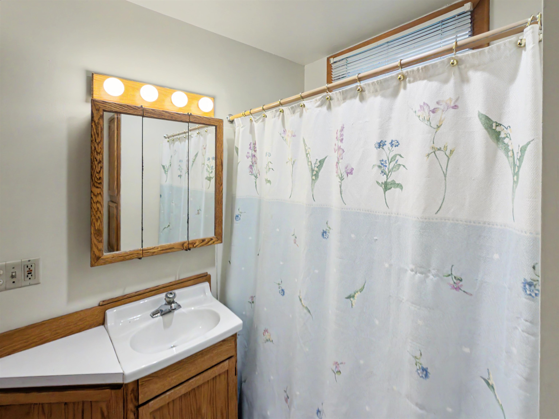
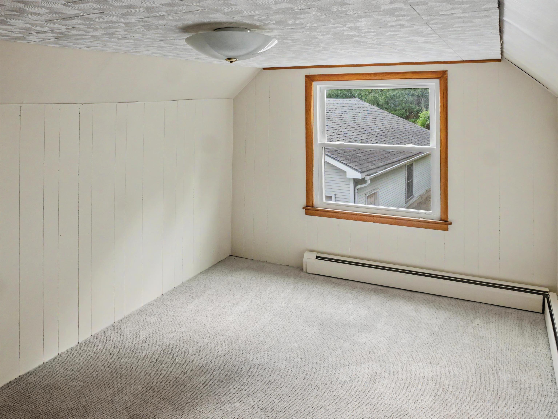
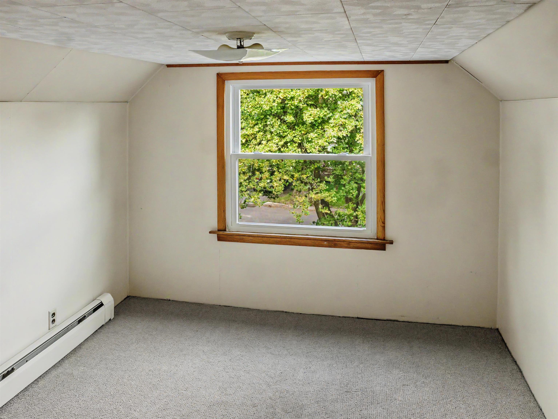
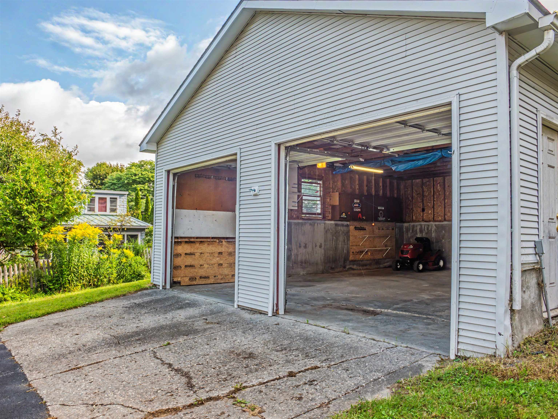
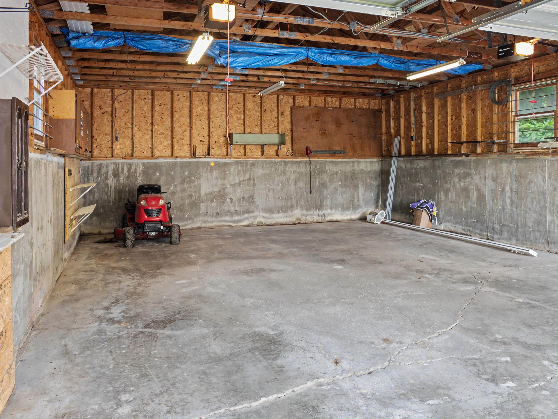
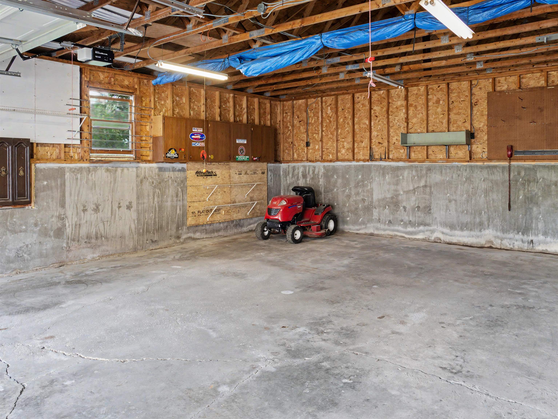
Listed by: Four Seasons Sotheby's Int'l Realty Skyler Davis
General Property Information
- Property Status
- Active
- Price
- $480, 000
- Property Type
- Single Family
- County
- VT-Chittenden
- Agency / Brokerage
- Skyler Davis
Four Seasons Sotheby's Int'l Realty - List Date
- 8/25/2026 8:00 PM
- Acres
- 0.29
- Year Built
- 1945
- Bedrooms
- 3
- Total Baths
- 1
- Sq. Ft. (Total)
- 1,380
- Tax Year
- 2026
- Taxes
- $10,716

Description
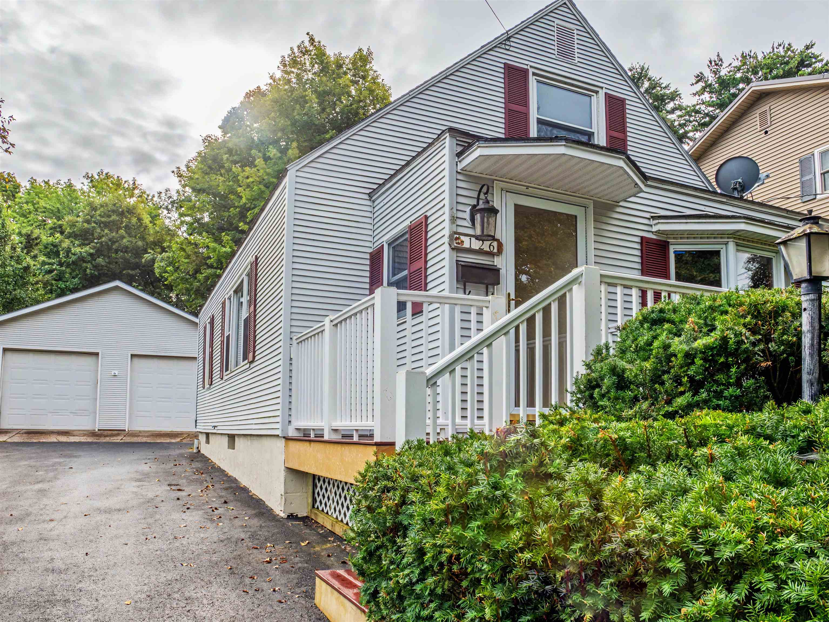
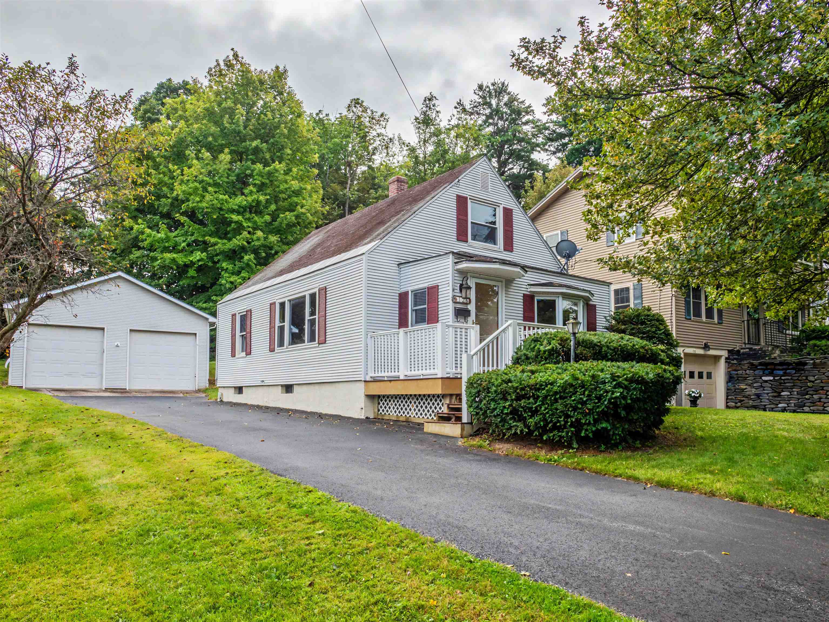
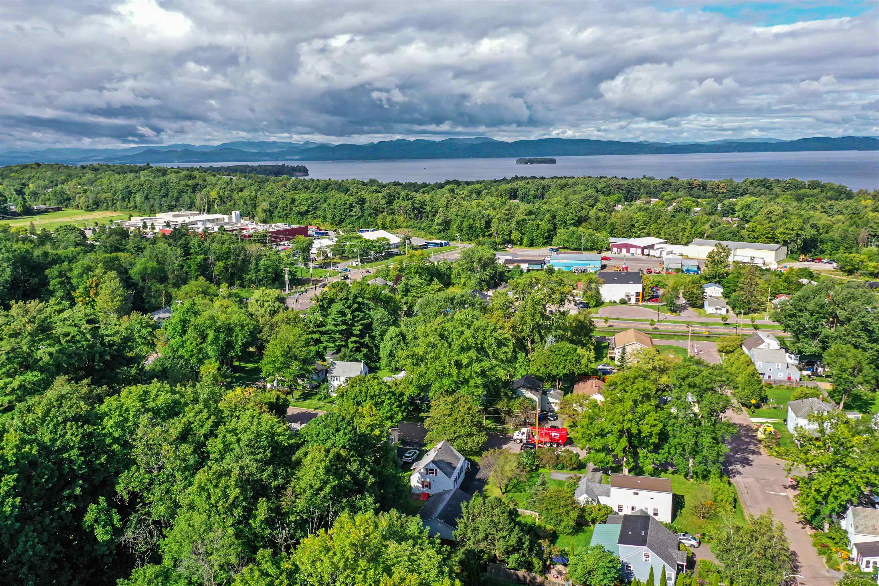
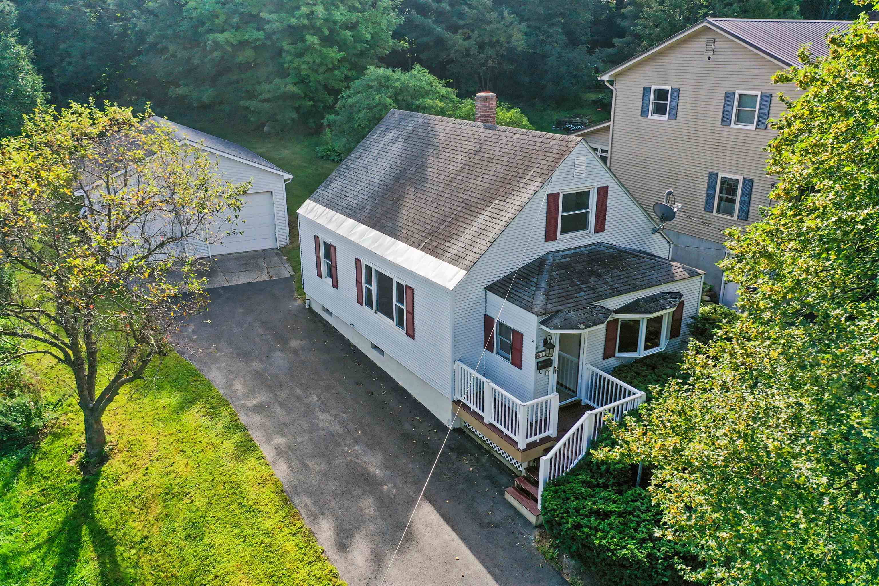
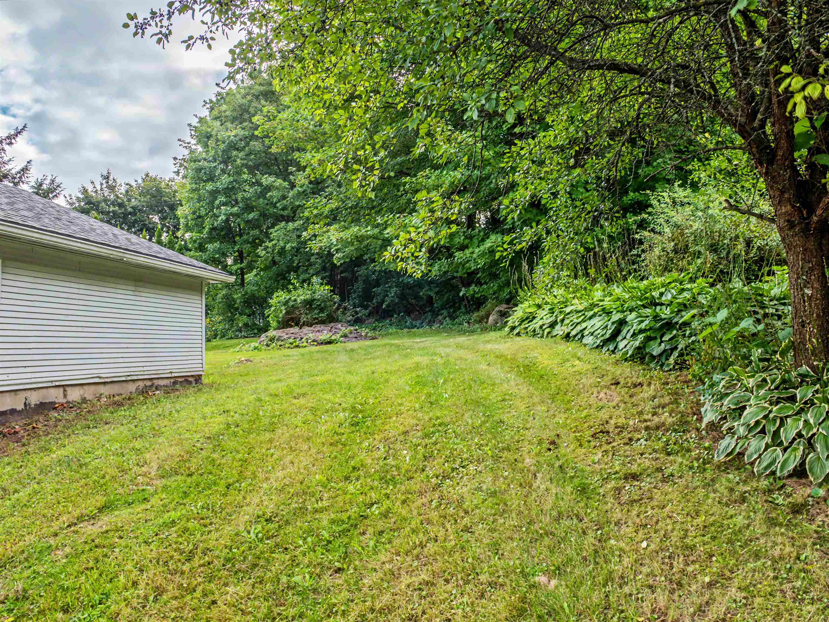
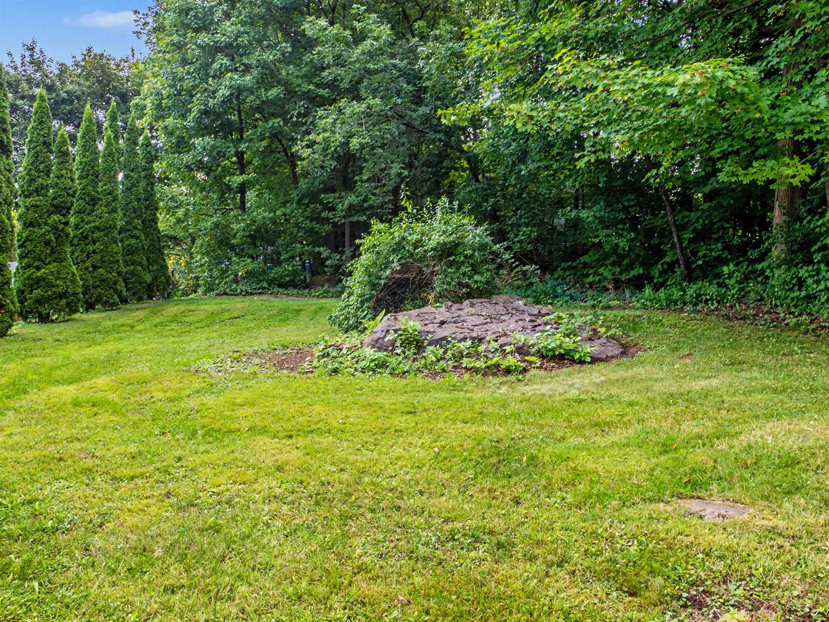
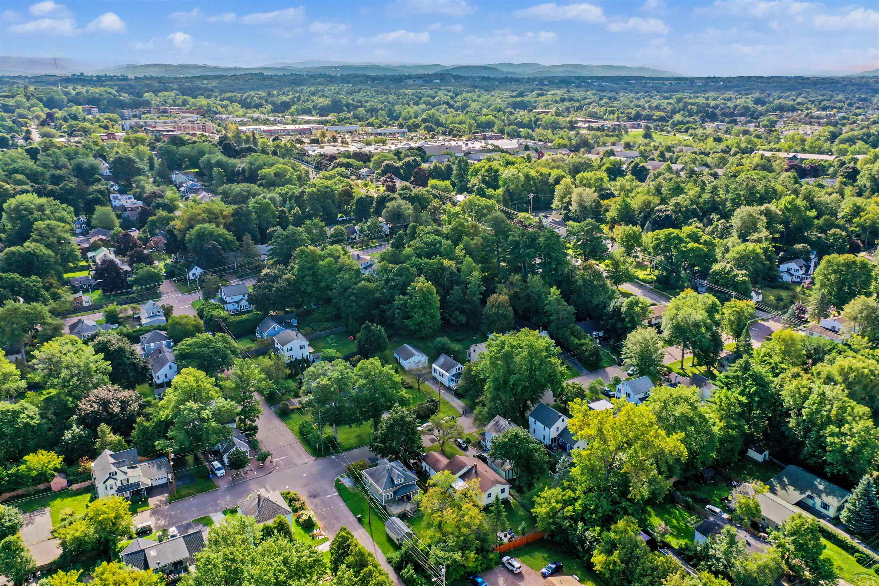
Tucked into Burlington's coveted South End, this classic 1945 Cape is a rare find for buyers who want city convenience without sacrificing space. With the newly completed Champlain Parkway now connecting I-189 directly into the South End, this address has never been easier to reach — a quick, modern route in from the interstate puts downtown Burlington, the waterfront, and Church Street Marketplace just minutes away. The real headline here is the land. This home sits on a rare double lot — a size you simply don't find in the South End anymore — giving you a large, private backyard with room to garden, entertain, or simply spread out. In a city where lot sizes keep shrinking, this is a genuine opportunity to own space close to everything. And then there's the garage: a massive, detached two-car garage with a paved driveway that goes well beyond typical city parking. Whether you need a workshop, storage for bikes and gear, a project space, or secure off-street parking for multiple vehicles, this garage delivers square footage that's hard to find in Burlington. Unbeatable South End location. Schedule your showing today.
Map
Interior Features
- # Of Stories
- 1.5
- Sq. Ft. (Total)
- 1,380
- Sq. Ft. (Above Ground)
- 1,380
- Sq. Ft. (Below Ground)
- 0
- Sq. Ft. Unfinished
- 744
- Rooms
- 5
- Bedrooms
- 3
- Baths
- 1
- Heating
- Natural Gas, Hot Water
- Basement Desc
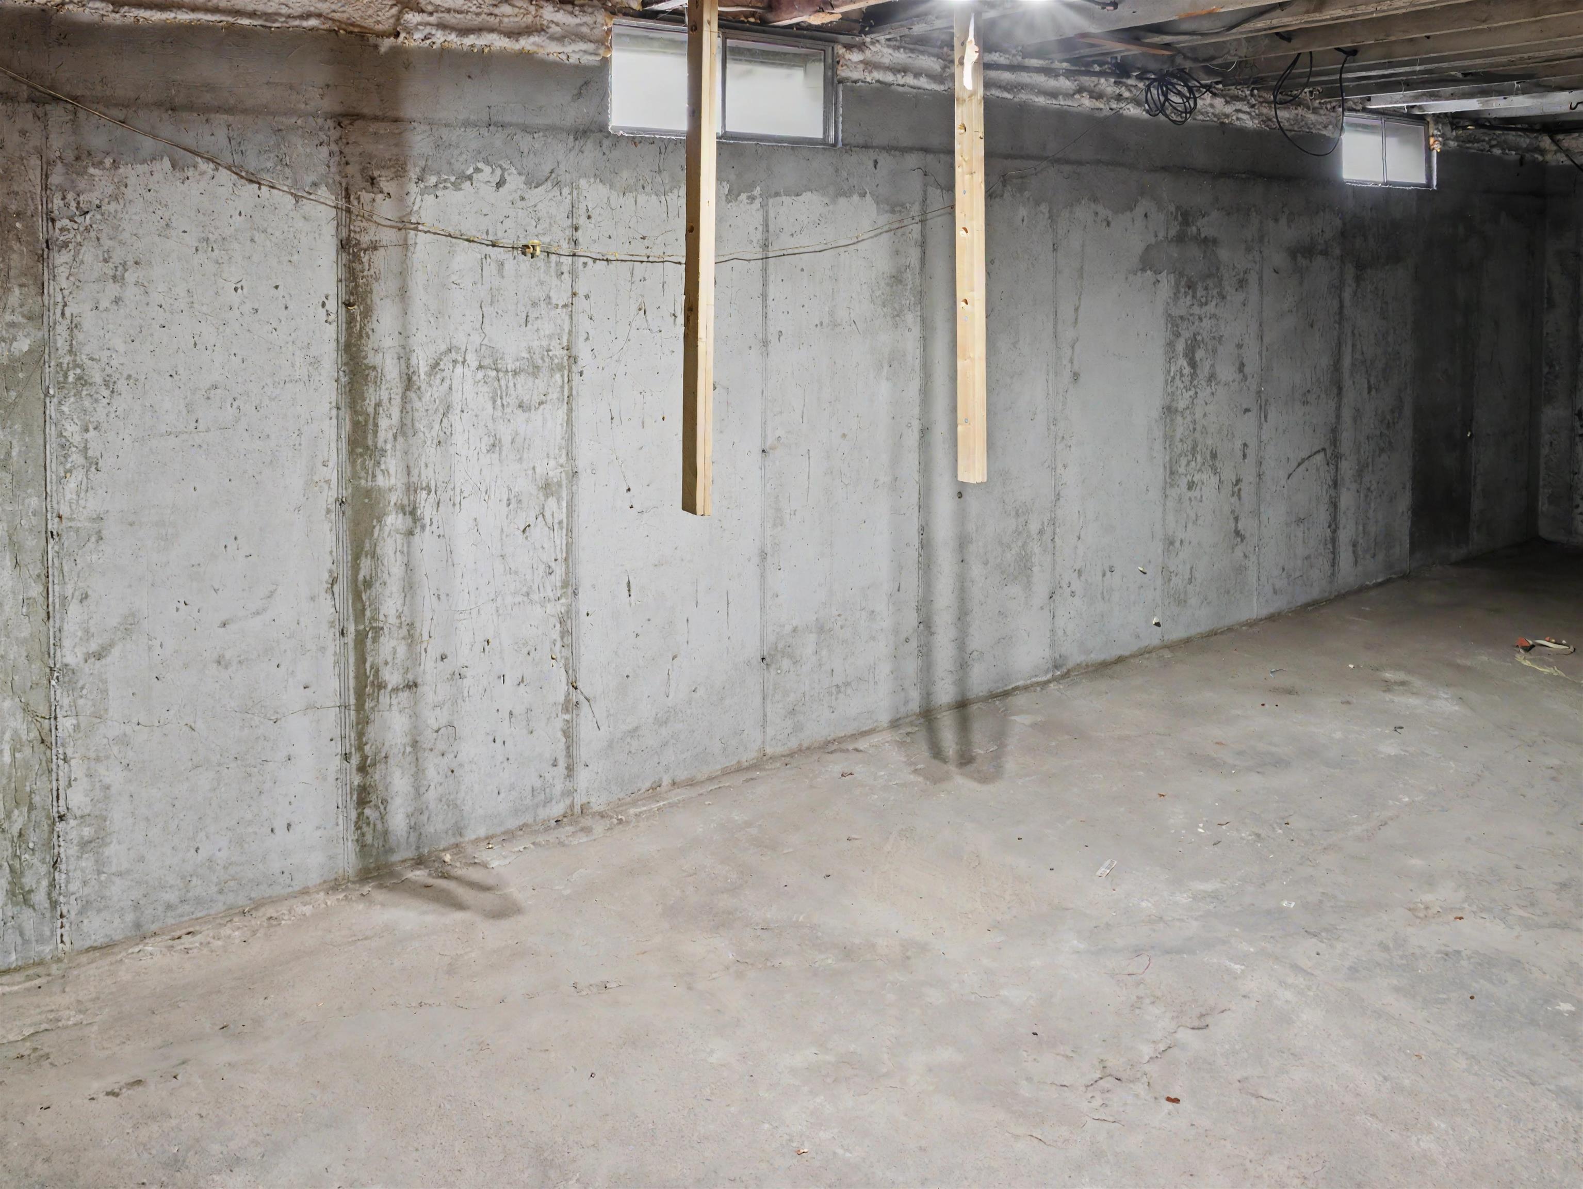
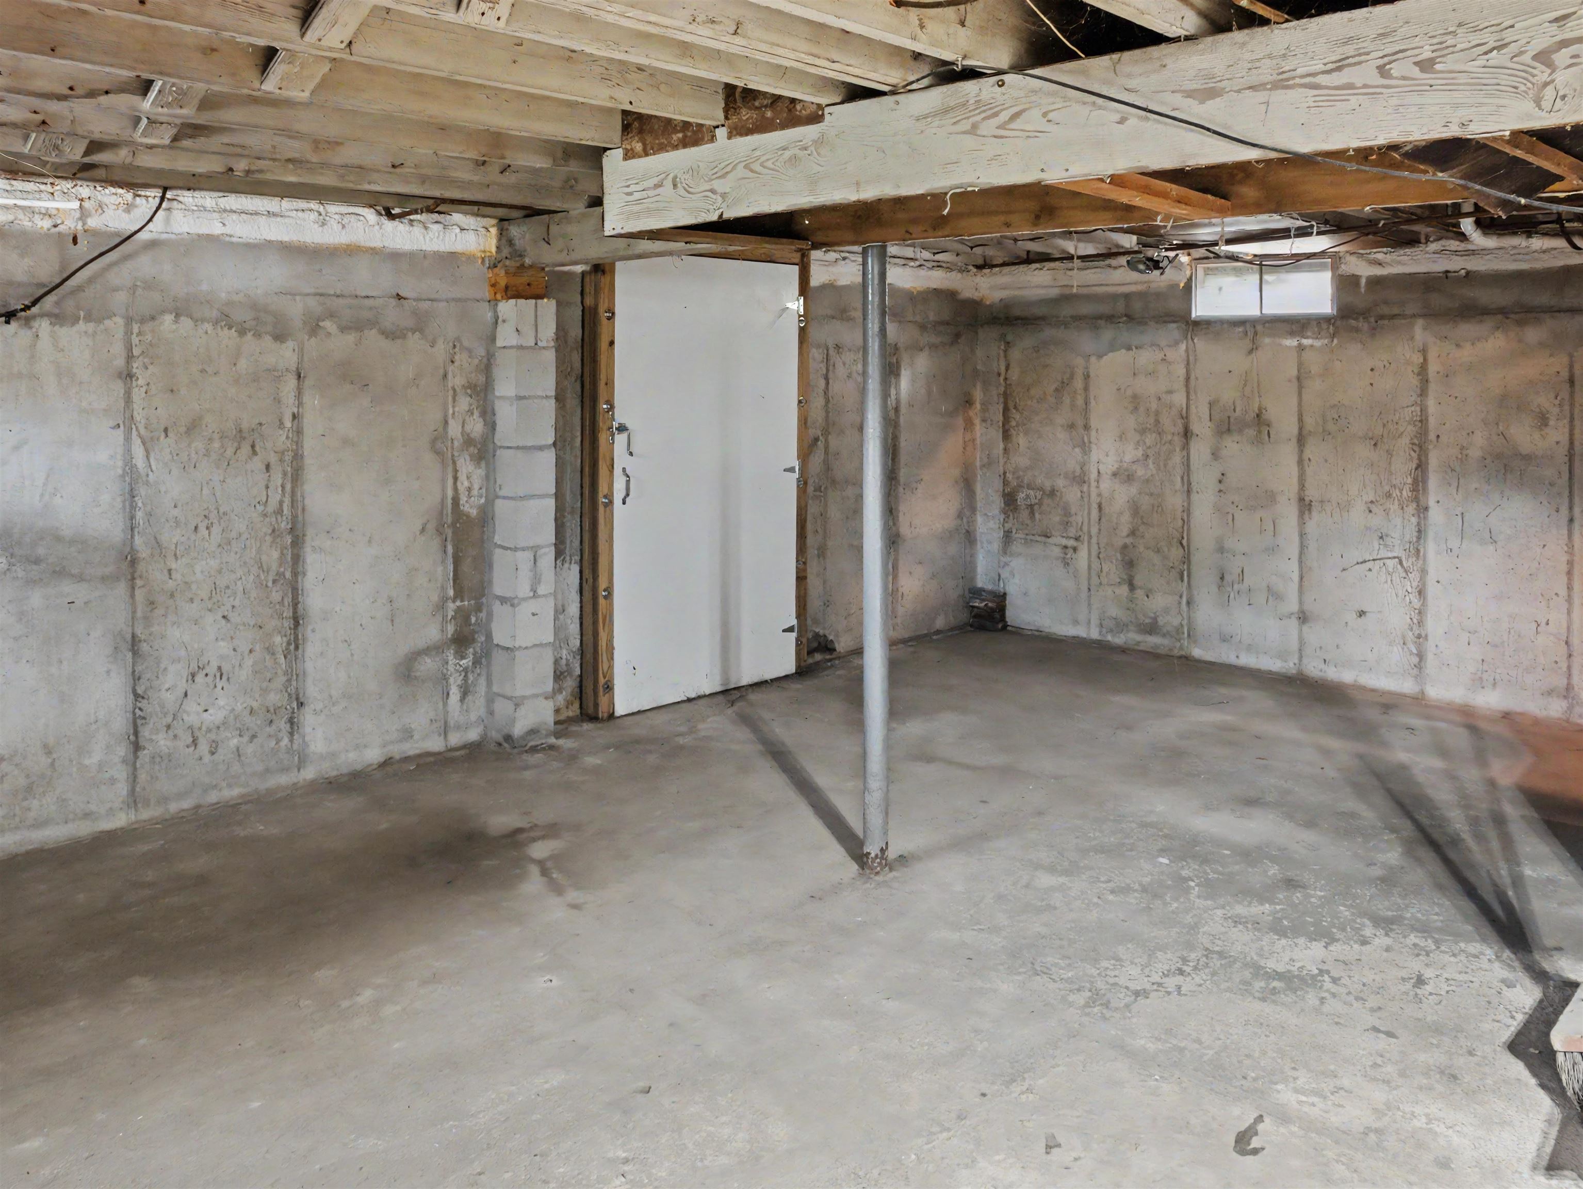
- Bulkhead, Concrete, Unfinished, Basement Stairs
Town Market Snapshot
Source: Data provided by PrimeMLS, graph generated by Pall Spera Company
Exterior Features
- Style of Residence
- Cape
- Time Share
- No
- Resort
- No
- Land Desc.
- In Town, Near Paths, Near Shopping, Neighborhood, Near Public Transport, Near Railroad, Near Hospital, Near School(s)
- Roof Desc.
- Asphalt Shingle
- Driveway Desc.
- Paved
- Foundation Desc.
- Block, Concrete
- Sewer Desc.
- Public
- Garage / Parking
- Yes
- Garage Spaces
- 2
- Road Frontage
- 0
- Zoning
- R1
Affordability Estimate
Quick payment estimate for this listing. Not a loan offer — rates and terms vary.
Est. monthly principal & interest —
Estimate excludes taxes, insurance, HOA, and PMI. Consult a lender for accurate figures.
You May Also Like
View more nearby


Ask about this property
Message Joni Gaines about MLS #5106752.
