

Request a showing
Pick a Saturday or another date in the next 4 weeks, then leave your contact details.

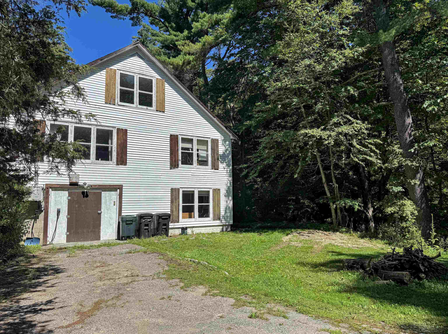
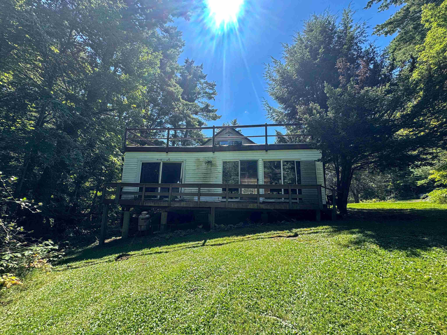
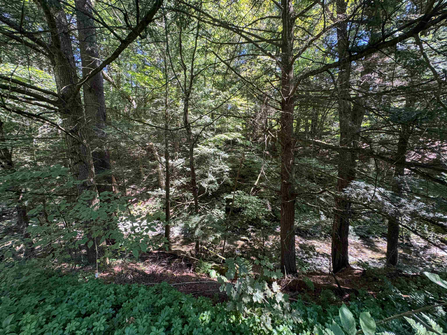
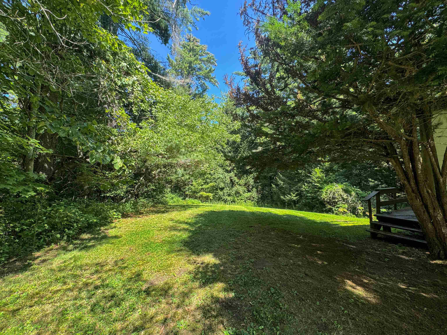
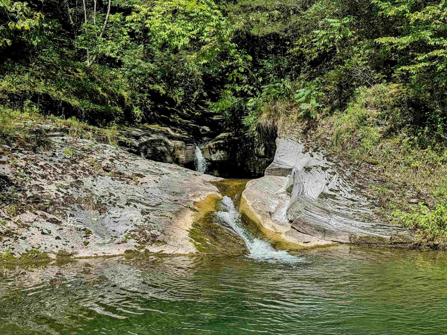
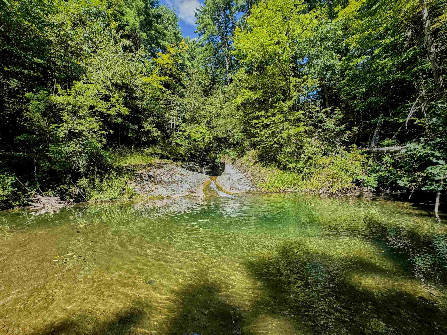
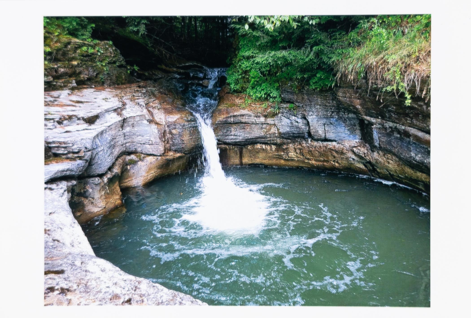
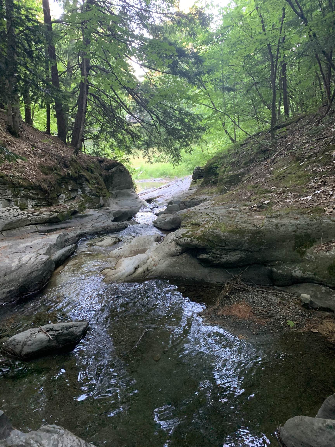
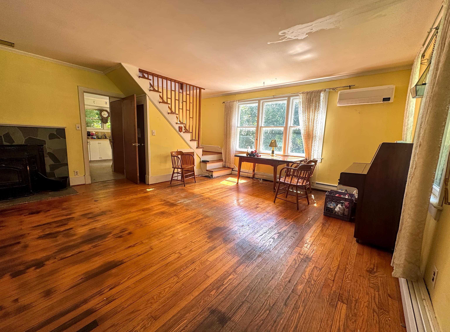
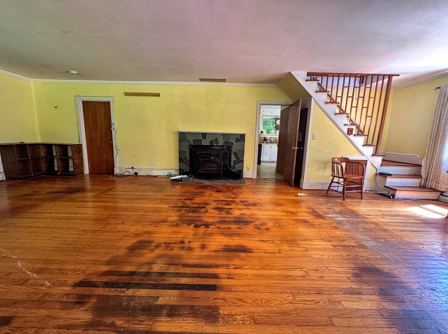
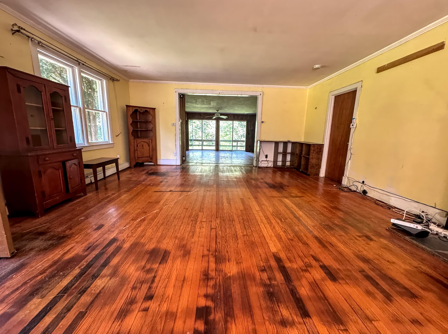
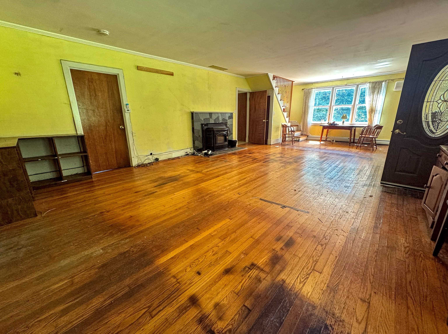
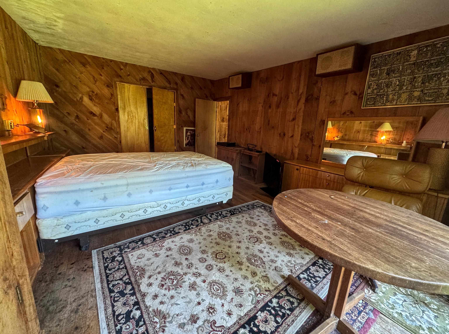
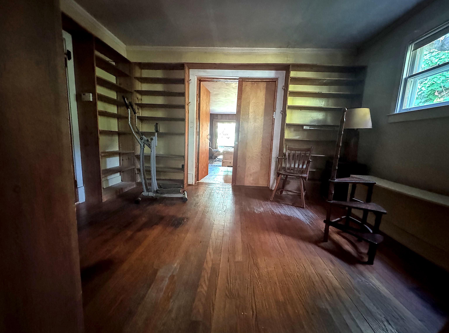
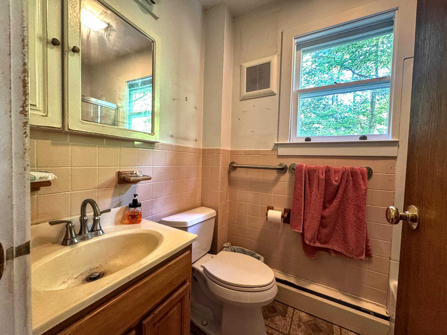
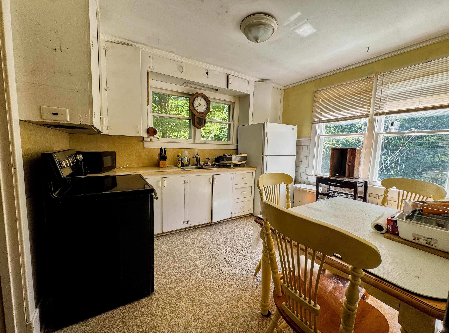
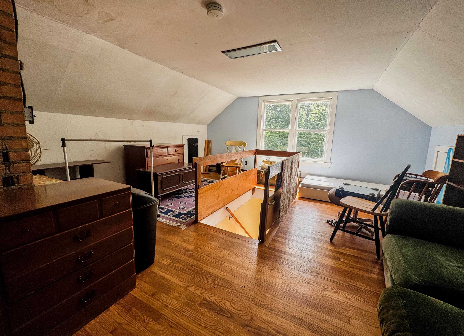
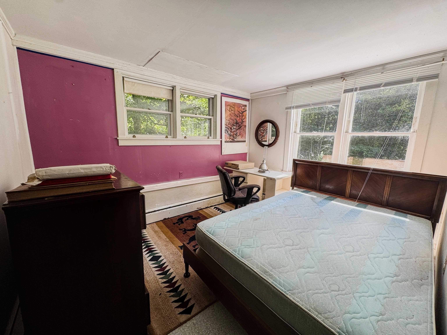
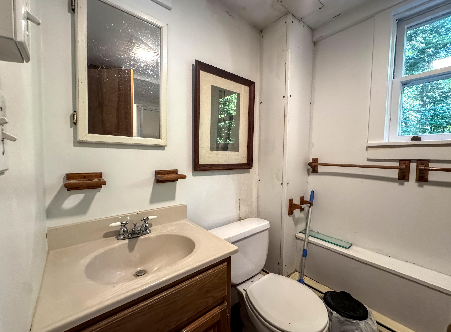
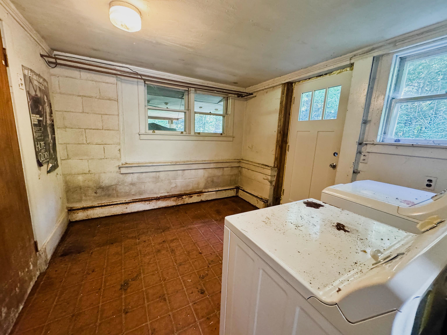
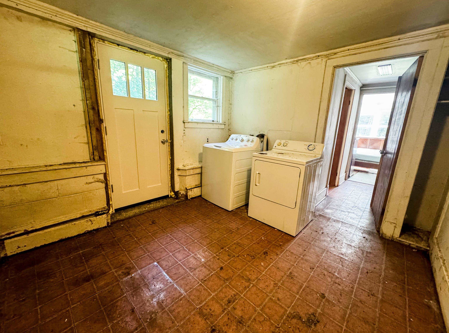
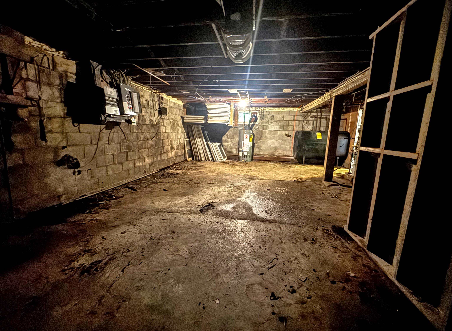
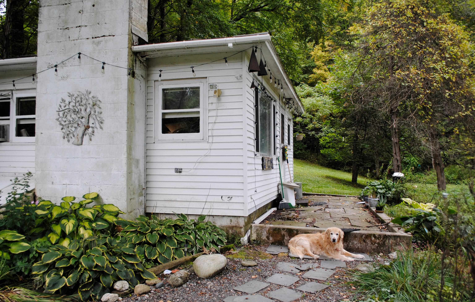
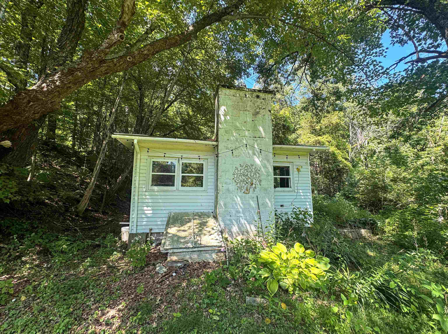
Listed by: Maple Leaf Real Estate Justine Curry
General Property Information
- Property Status
- Active
- Price
- $499, 000
- Property Type
- Single Family
- County
- VT-Bennington
- Agency / Brokerage
- Justine Curry
Maple Leaf Real Estate - List Date
- 9/2/2026 8:00 PM
- Acres
- 21.1
- Year Built
- 1951
- Bedrooms
- 3
- Total Baths
- 2
- Sq. Ft. (Total)
- 2,315
- Tax Year
- 2026
- Taxes
- $6,580

Description
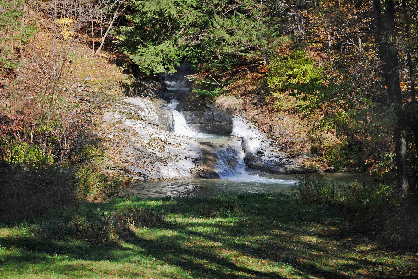
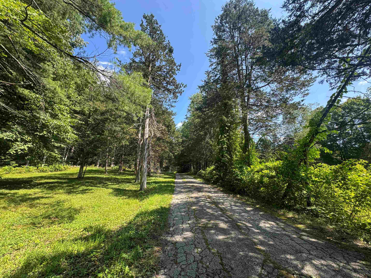
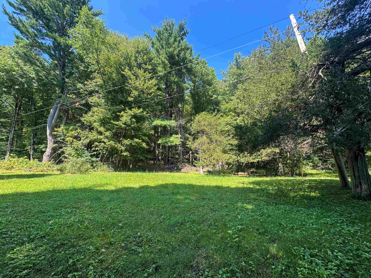
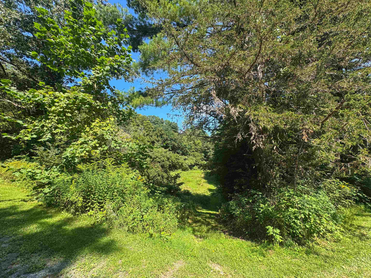
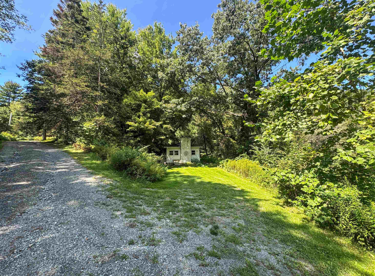
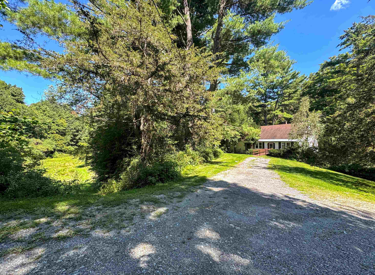
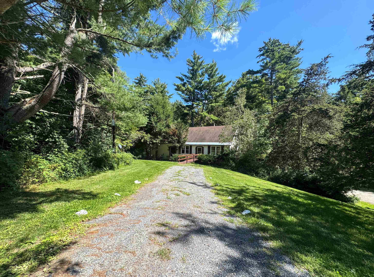
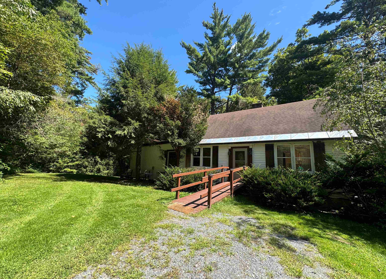
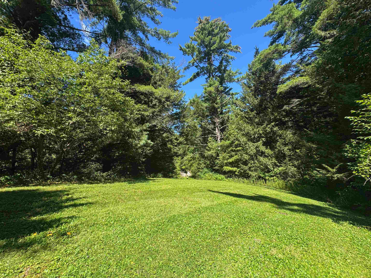
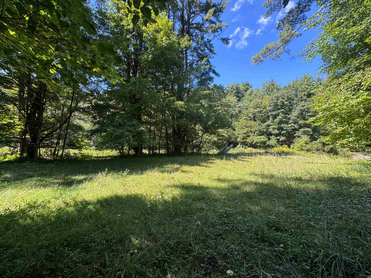
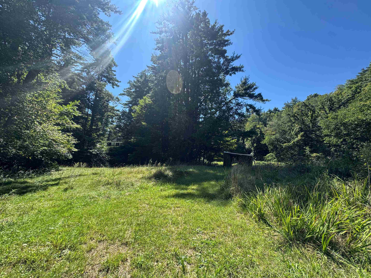
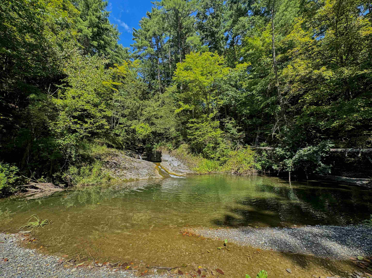
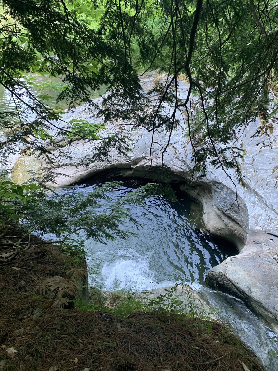
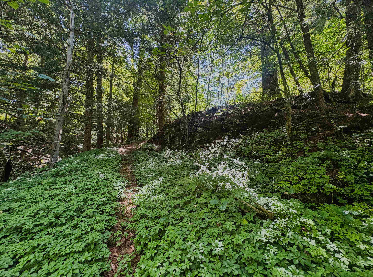
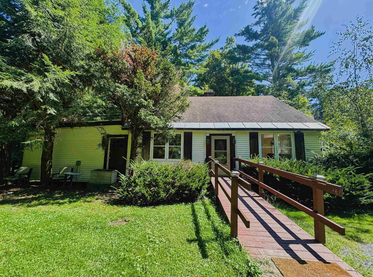
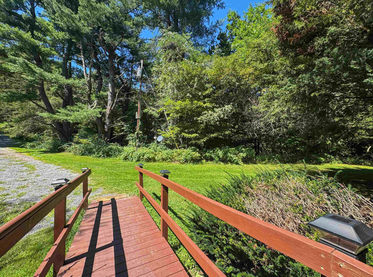
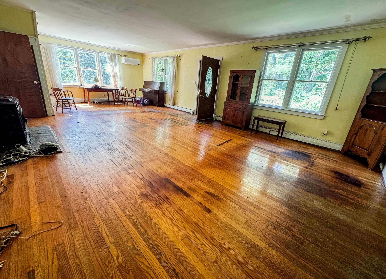
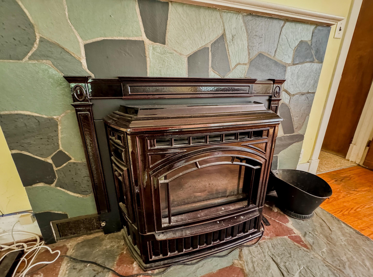
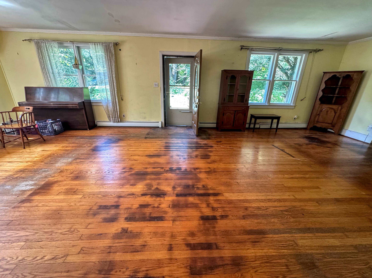
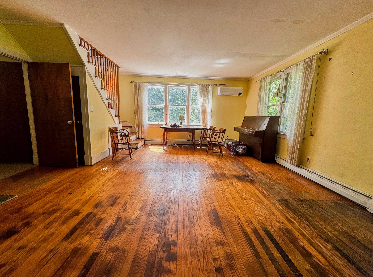
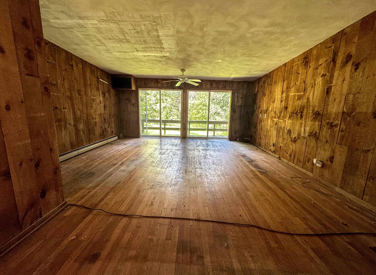
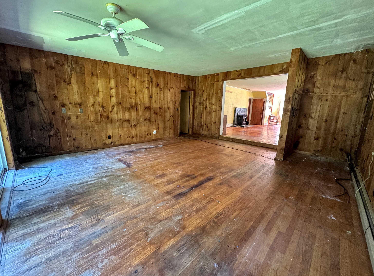
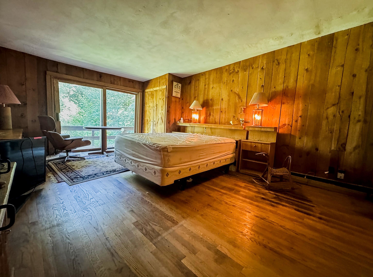
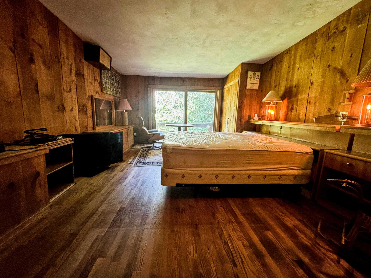
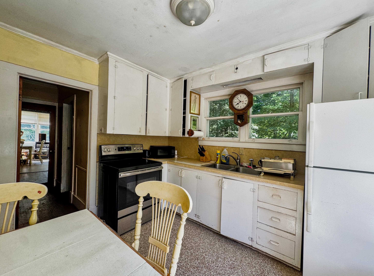
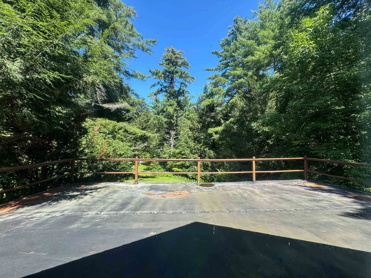
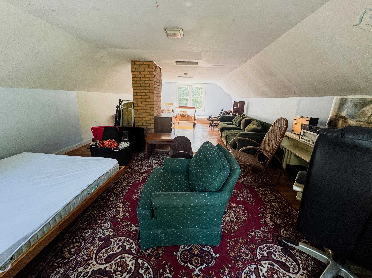
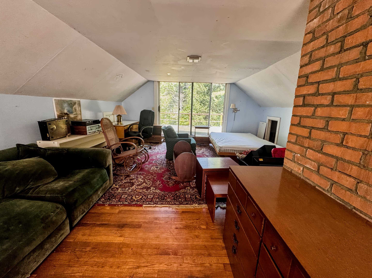
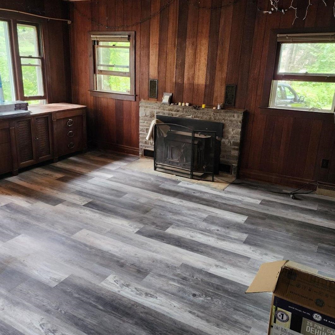
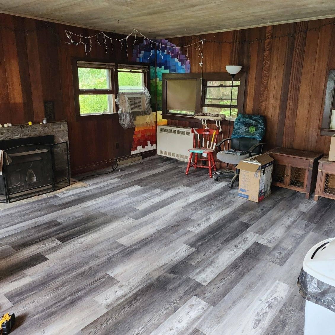
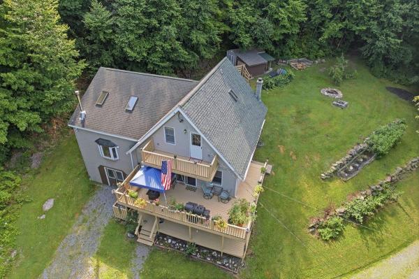
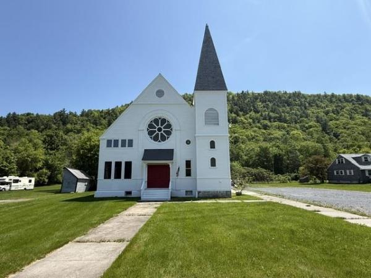
A once-in-a-lifetime opportunity to own a legendary piece of Pownal! Tucked away on a quiet, dead-end road, this remarkable property includes over 21 acres of land and features your very own natural wonder - a private waterfall and swimming hole. Known historically as the "Lower Tubs, " this enchanting downstream section of Wash Tub Brook winds directly alongside the property, offering a serene, natural soundtrack and deep, glacier-carved rock basins overseen right from the main residence. The home itself offers a versatile and spacious layout, thoughtfully designed across multiple levels with a bedroom on every floor, two full bathrooms, a den, an office/study, and a rooftop deck. The expansive main living area features beautiful real wood floors and is built for year-round comfort, equipped with a modern mini-split and impressive pellet stove for cozy, energy-efficient heating. The property also includes an adorable cottage with another stove that can serve as a guest house, studio, or rental. This is it - your chance to invest in a truly special place in Vermont!
Map
Interior Features
- # Of Stories
- 1.5
- Sq. Ft. (Total)
- 2,315
- Sq. Ft. (Above Ground)
- 1,847
- Sq. Ft. (Below Ground)
- 468
- Sq. Ft. Unfinished
- 588
- Rooms
- 7
- Bedrooms
- 3
- Baths
- 2
- Interior Desc
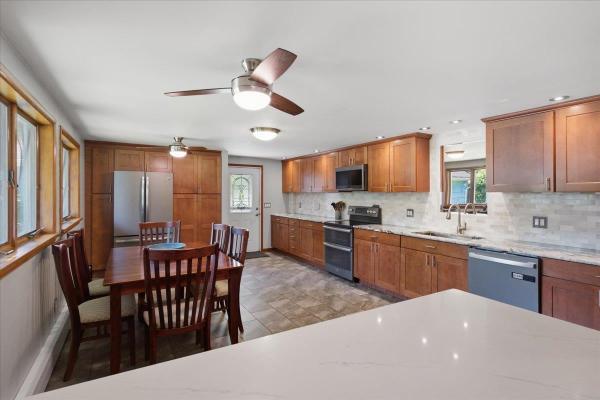
- Dining Area, Hearth, Laundry Hook-ups, Natural Light, Natural Woodwork, Basement Laundry
- Appliances Included
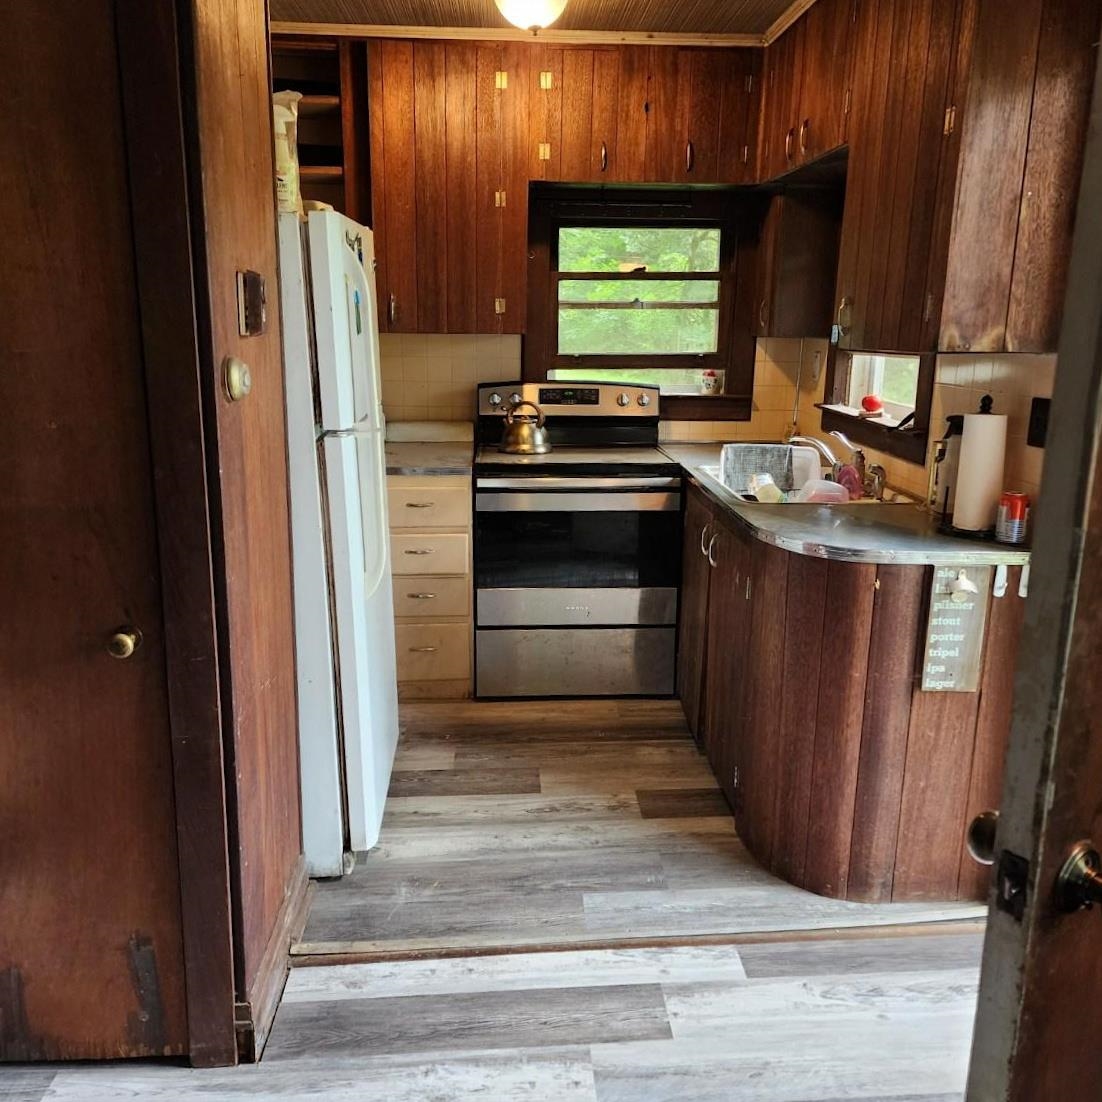
- Dryer, Microwave, Electric Range, Refrigerator, Washer
- Flooring
- Vinyl, Wood
- Heating
- Oil, Pellet Stove, Baseboard, Hot Water, Mini Split
- Basement Desc
- Concrete Floor, Full, Partially Finished, Interior Stairs, Storage Space, Interior Access, Basement Stairs
Town Market Snapshot
Source: Data provided by PrimeMLS, graph generated by Pall Spera Company
Exterior Features
- Style of Residence
- Cape
- House Color
- white
- Time Share
- No
- Resort
- No
- Exterior Details
- Deck, Garden Space, Guest House, Natural Shade, ROW to Water
- Land Desc.
- Country Setting, Recreational, Secluded, Sloping, Trail/Near Trail, View, Waterfall, Wooded, Private
- Roof Desc.
- Shingle
- Driveway Desc.
- Dirt, Gravel, Paved
- Foundation Desc.
- Concrete
- Sewer Desc.
- 1000 Gallon, Private, Septic
- Garage / Parking
- No
- Garage Spaces
- 0
- Road Frontage
- 0
- Zoning
- R
- Elementary School
- Pownal Elementary School
- Middle School
- Mt. Anthony Union Middle Sch
- High School
- Mt. Anthony Sr. UHSD 14
Affordability Estimate
Quick payment estimate for this listing. Not a loan offer — rates and terms vary.
Est. monthly principal & interest —
Estimate excludes taxes, insurance, HOA, and PMI. Consult a lender for accurate figures.
You May Also Like
View more nearby
Ask about this property
Message Kimberly Gravel about MLS #5108151.
