

Request a showing
Pick a Saturday or another date in the next 4 weeks, then leave your contact details.
























Listed by: Wohler Realty Group Margretta Fischer
General Property Information
- Property Status
- Active
- Price
- $1, 815, 000
- Property Type
- Single Family
- County
- VT-Bennington
- Agency / Brokerage
- Margretta Fischer
Wohler Realty Group - List Date
- 9/2/2026 8:00 PM
- Acres
- 8.9
- Year Built
- 2011
- Bedrooms
- 5
- Total Baths
- 5
- Sq. Ft. (Total)
- 5,588
- Tax Year
- 2026
- Taxes
- $14,703

Description
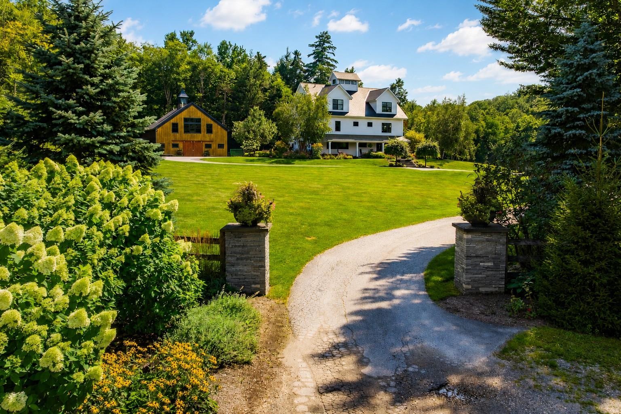
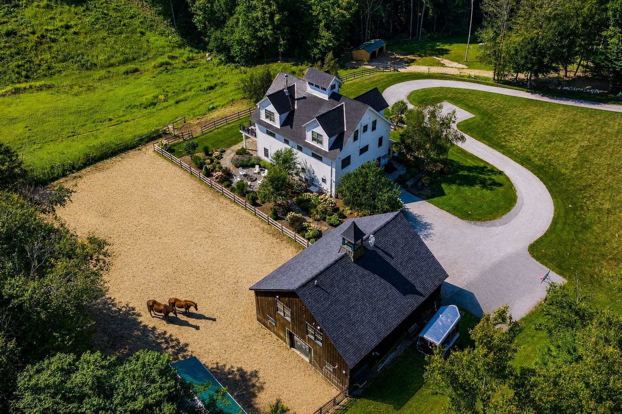
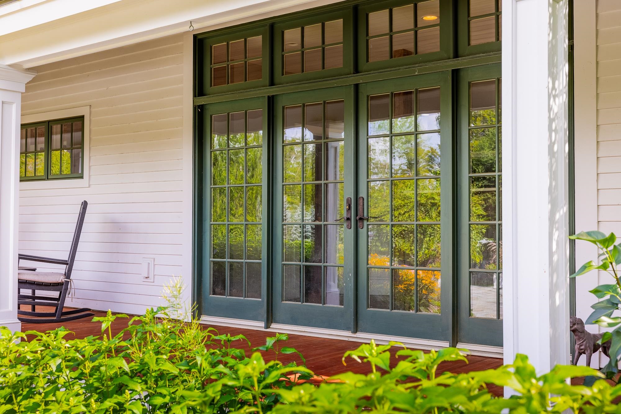
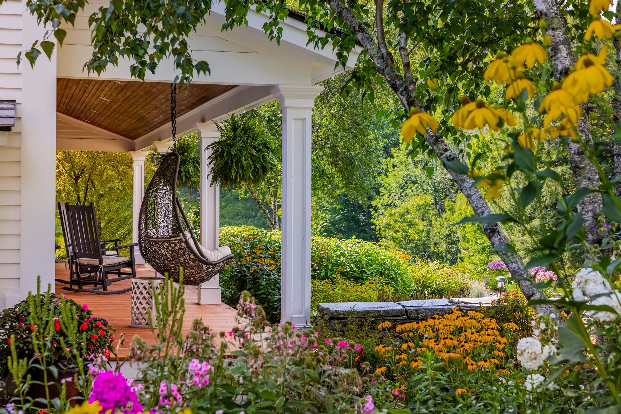
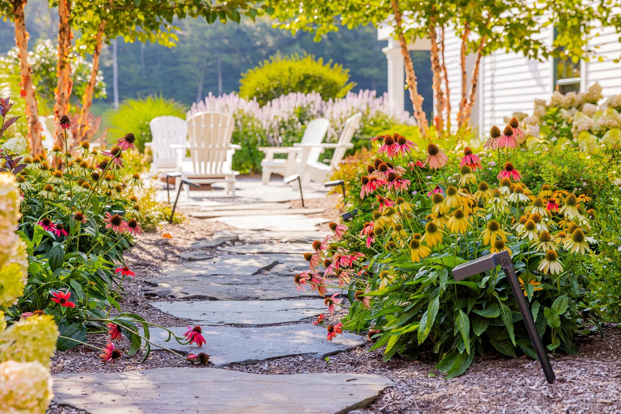
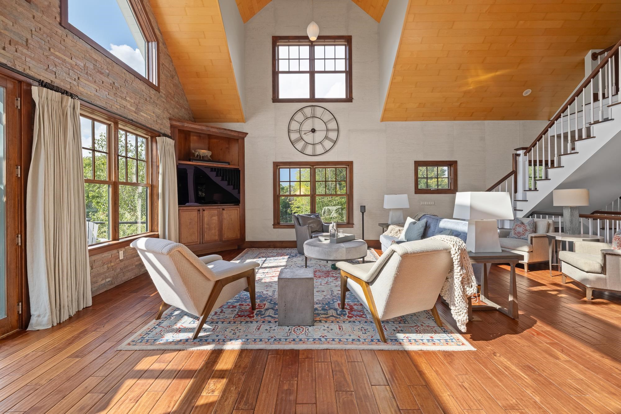
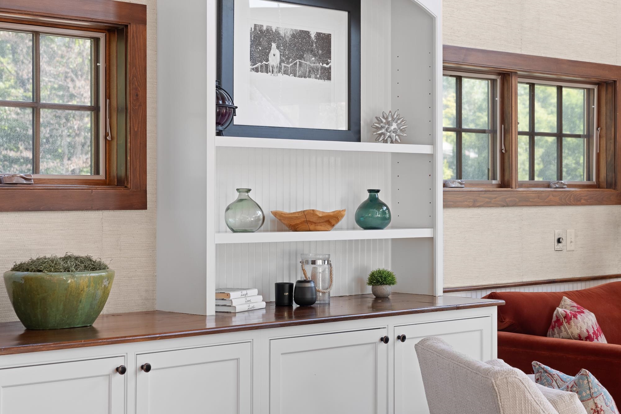
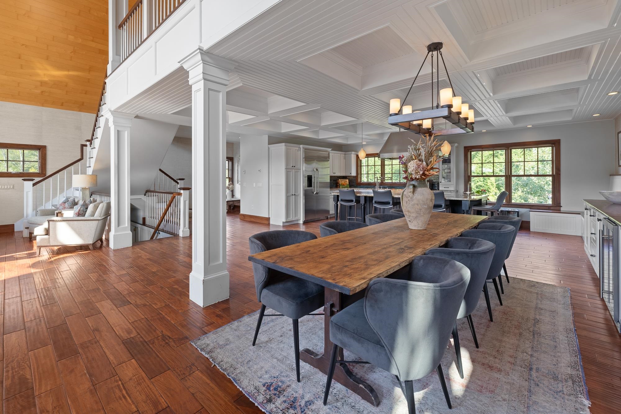
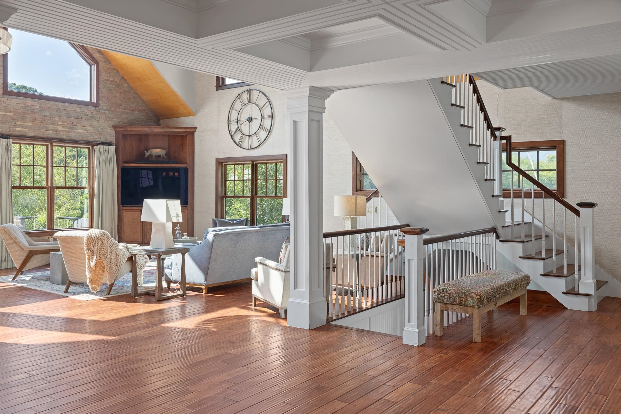
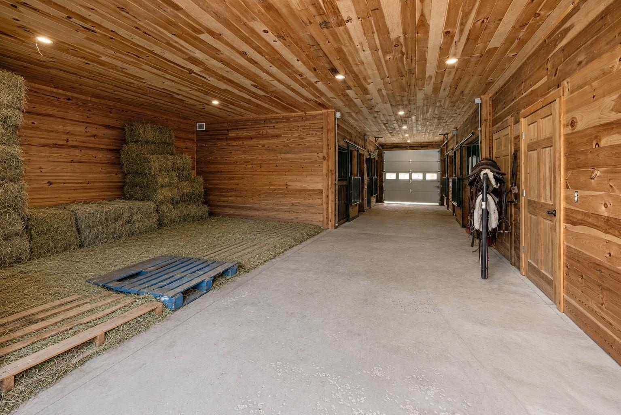
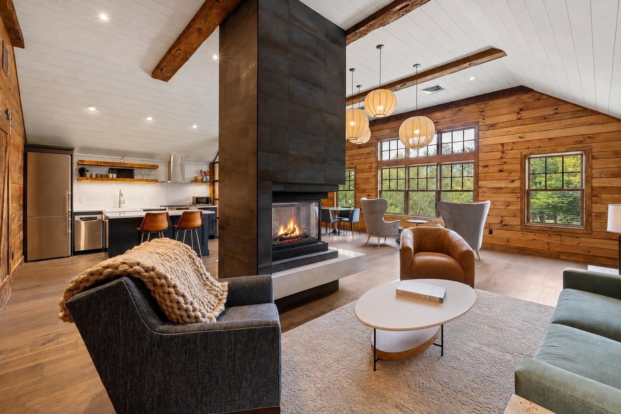
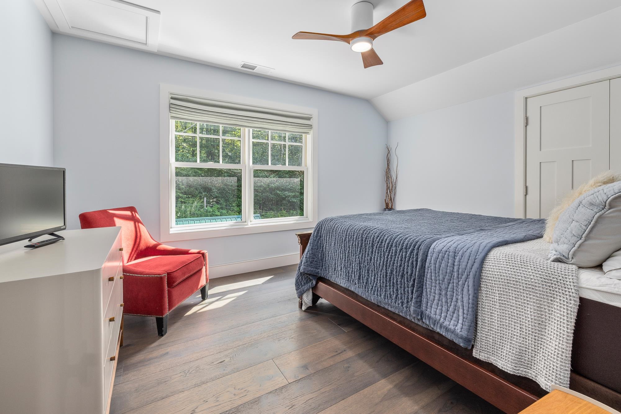
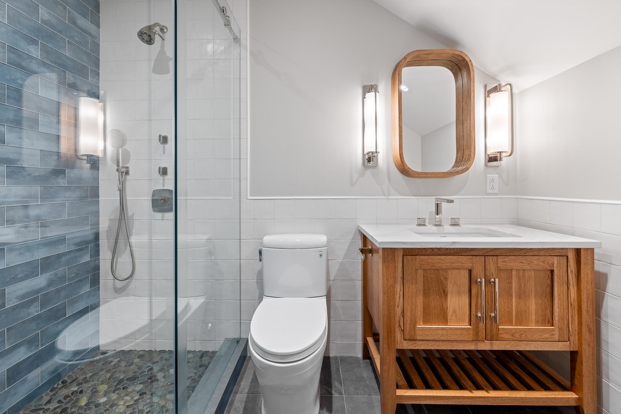
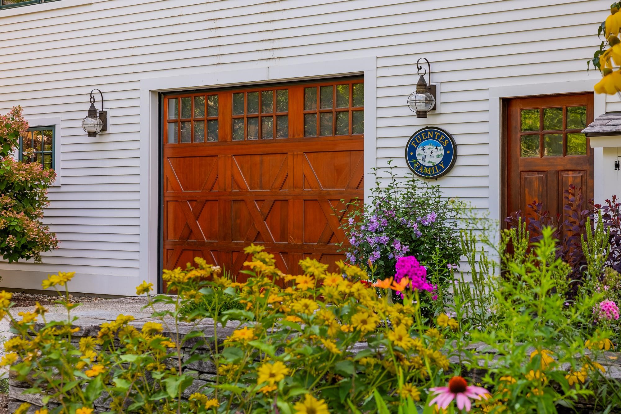
Contemporary Vermont Estate with Mountain and Meadow Views Set against the backdrop of Vermont’s Green Mountains, this exceptional contemporary estate combines striking architecture, natural light and modern design. The open living area features vaulted ceilings, expansive windows, fieldstone accents and a dramatic suspended circular gas fireplace. Established perennial gardens, landscaped patios, a spacious deck and welcoming front porch extend the living outdoors. The main residence offers four bedrooms and three baths, including a primary suite with Jacuzzi tub and panoramic views. A newly renovated barn with horse stalls, paddock and open fields creates an ideal setting for equestrian pursuits. A separate newly constructed spectacular guest residence offers one bedroom plus bonus room, two baths, open modern living and dining areas, a gas fireplace and beautiful mountain views perfect for guests, a home office or potential rental opportunity. Enjoy peaceful country living just minutes from Manchester and approximately 15 minutes to Bromley, with Stratton, Magic Mountain and Mount Snow all within easy reach. School choice grades 9-12 including transportation to Burr and Burton Acadamy. Live your Vermont Dream NOW! Call today for a showing.
Map
Interior Features
- # Of Stories
- 3
- Sq. Ft. (Total)
- 5,588
- Sq. Ft. (Above Ground)
- 5,588
- Sq. Ft. (Below Ground)
- 0
- Sq. Ft. Unfinished
- 1,260
- Rooms
- 18
- Bedrooms
- 5
- Baths
- 5
- Interior Desc
- Ceiling Fan, Dining Area, Gas Fireplace, 1 Fireplace, Kitchen Island, Kitchen/Dining, Kitchen/Living, Primary BR w/ BA, Natural Light, Natural Woodwork, Other, Soaking Tub, Vaulted Ceiling
- Appliances Included
- Dishwasher, Dryer, Electric Range, Gas Range, Refrigerator, Washer, Owned Water Heater, Vented Exhaust Fan
- Flooring
- Concrete, Hardwood, Manufactured, Other
- Heating
- Propane, Radiant, Radiant Floor, Mini Split, Gas Fireplace
Town Market Snapshot
Source: Data provided by PrimeMLS, graph generated by Pall Spera Company
Exterior Features
- Style of Residence
- Contemporary, Multi-Level, New Englander, Walkout Lower Level
- House Color
- White
- Time Share
- No
- Resort
- No
- Exterior Details
- Barn, Deck, Full Fence, Garden Space, Guest House, Other, Outbuilding, Patio, Porch, Shed, Stable(s)
- Land Desc.
- Country Setting, Horse/Animal Farm, Field/Pasture, Landscaped, Mountain View, Open, Rolling, Walking Trails, Near Paths, Neighborhood, Private
- Roof Desc.
- Shingle, Asphalt Shingle
- Driveway Desc.
- Paved
- Foundation Desc.
- Concrete, Concrete Slab
- Sewer Desc.
- 1500+ Gallon, Concrete, Conventional Leach Field, Private, Septic
- Garage / Parking
- Yes
- Garage Spaces
- 2
- Road Frontage
- 50
- Zoning
- Residential
- Elementary School
- Assigned
- Middle School
- Assigned
- High School
- Choice
Affordability Estimate
Quick payment estimate for this listing. Not a loan offer — rates and terms vary.
Est. monthly principal & interest —
Estimate excludes taxes, insurance, HOA, and PMI. Consult a lender for accurate figures.
You May Also Like
View more nearby
Ask about this property
Message Xander Paumgarten about MLS #5108165.
