

Request a showing
Pick a Saturday or another date in the next 4 weeks, then leave your contact details.
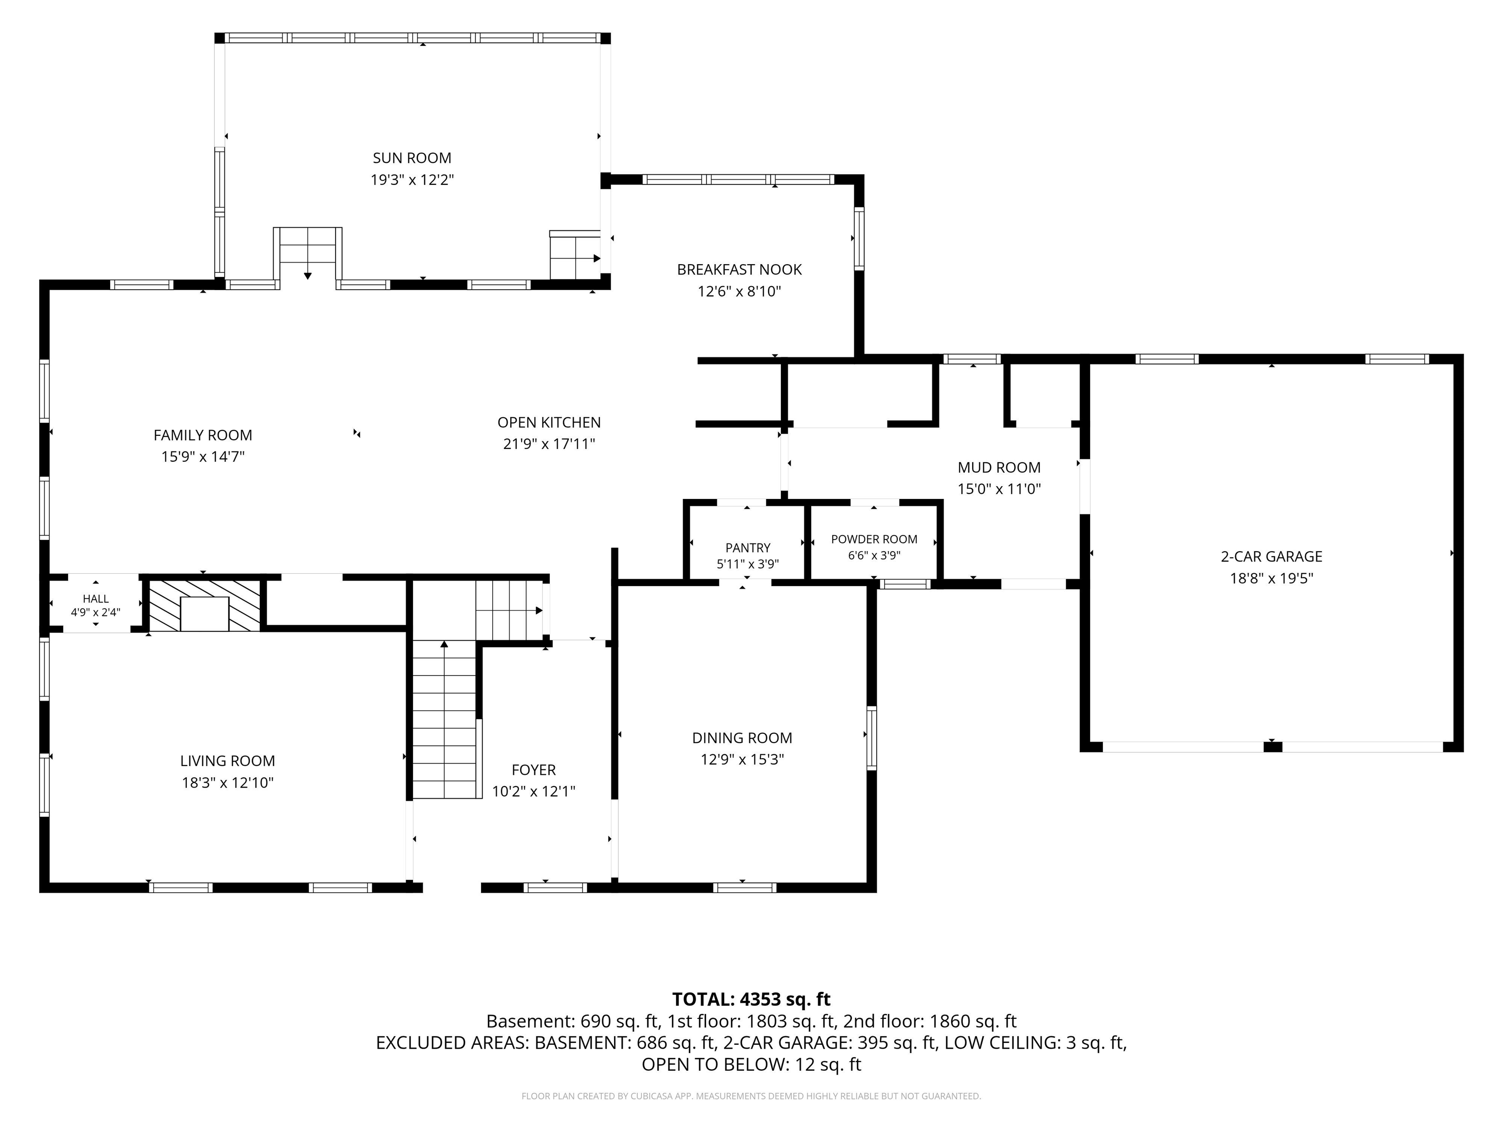
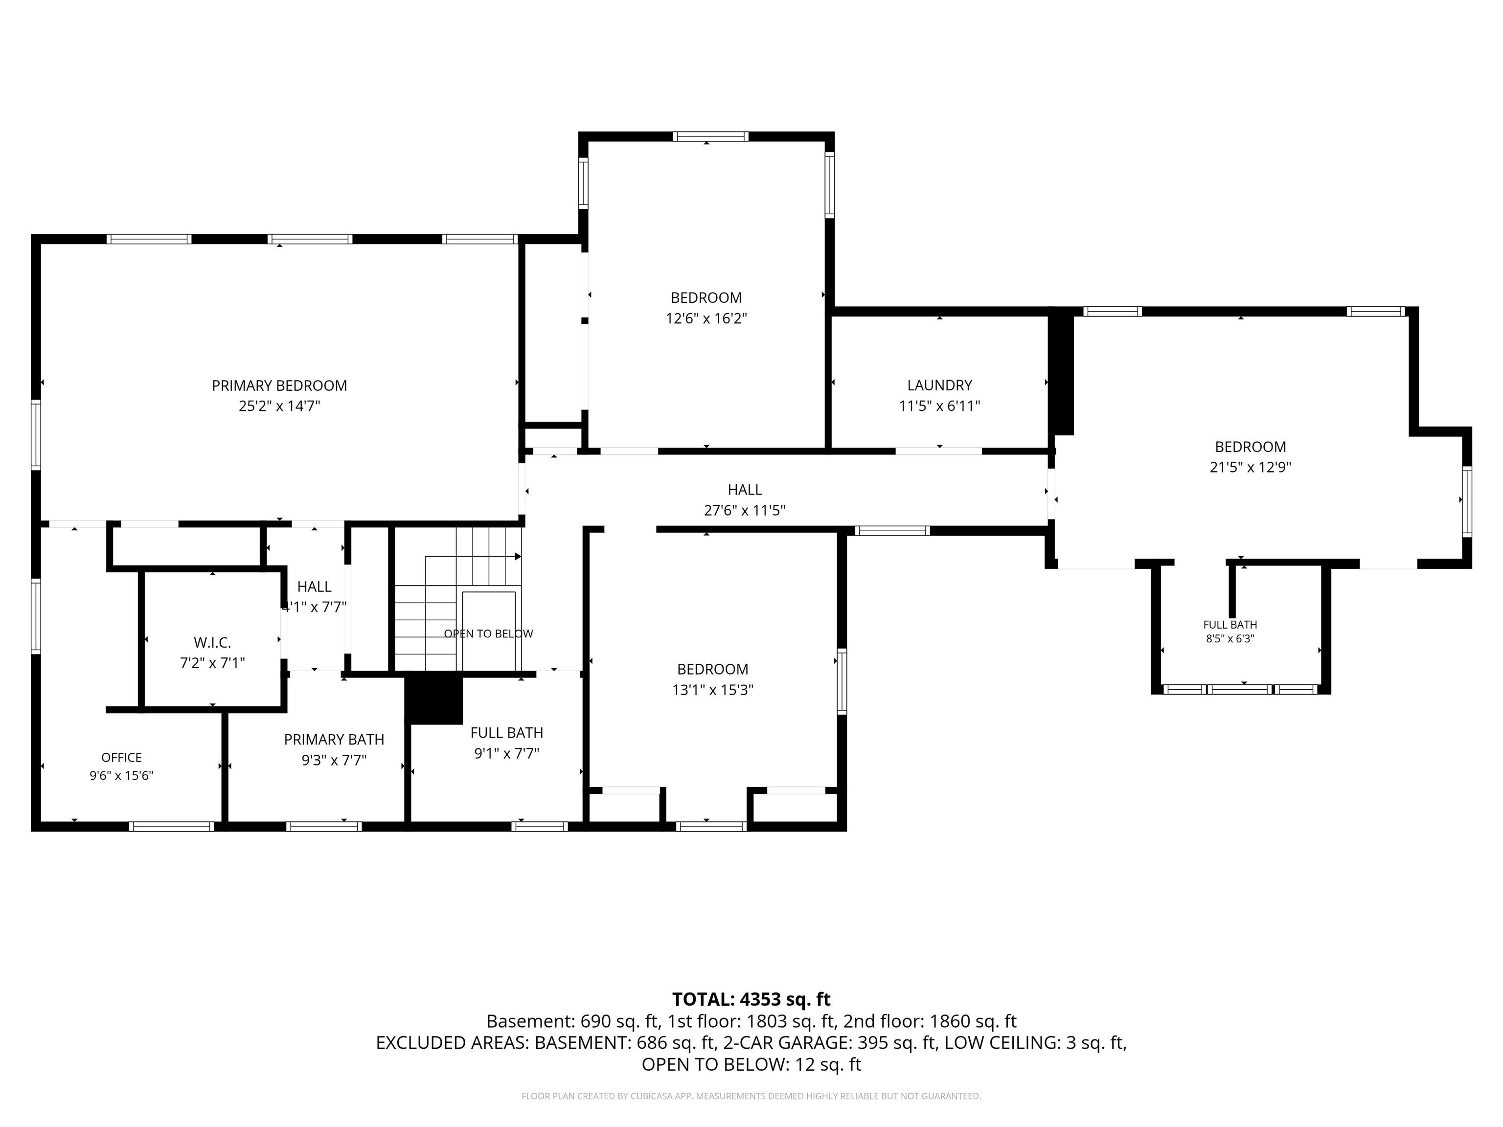
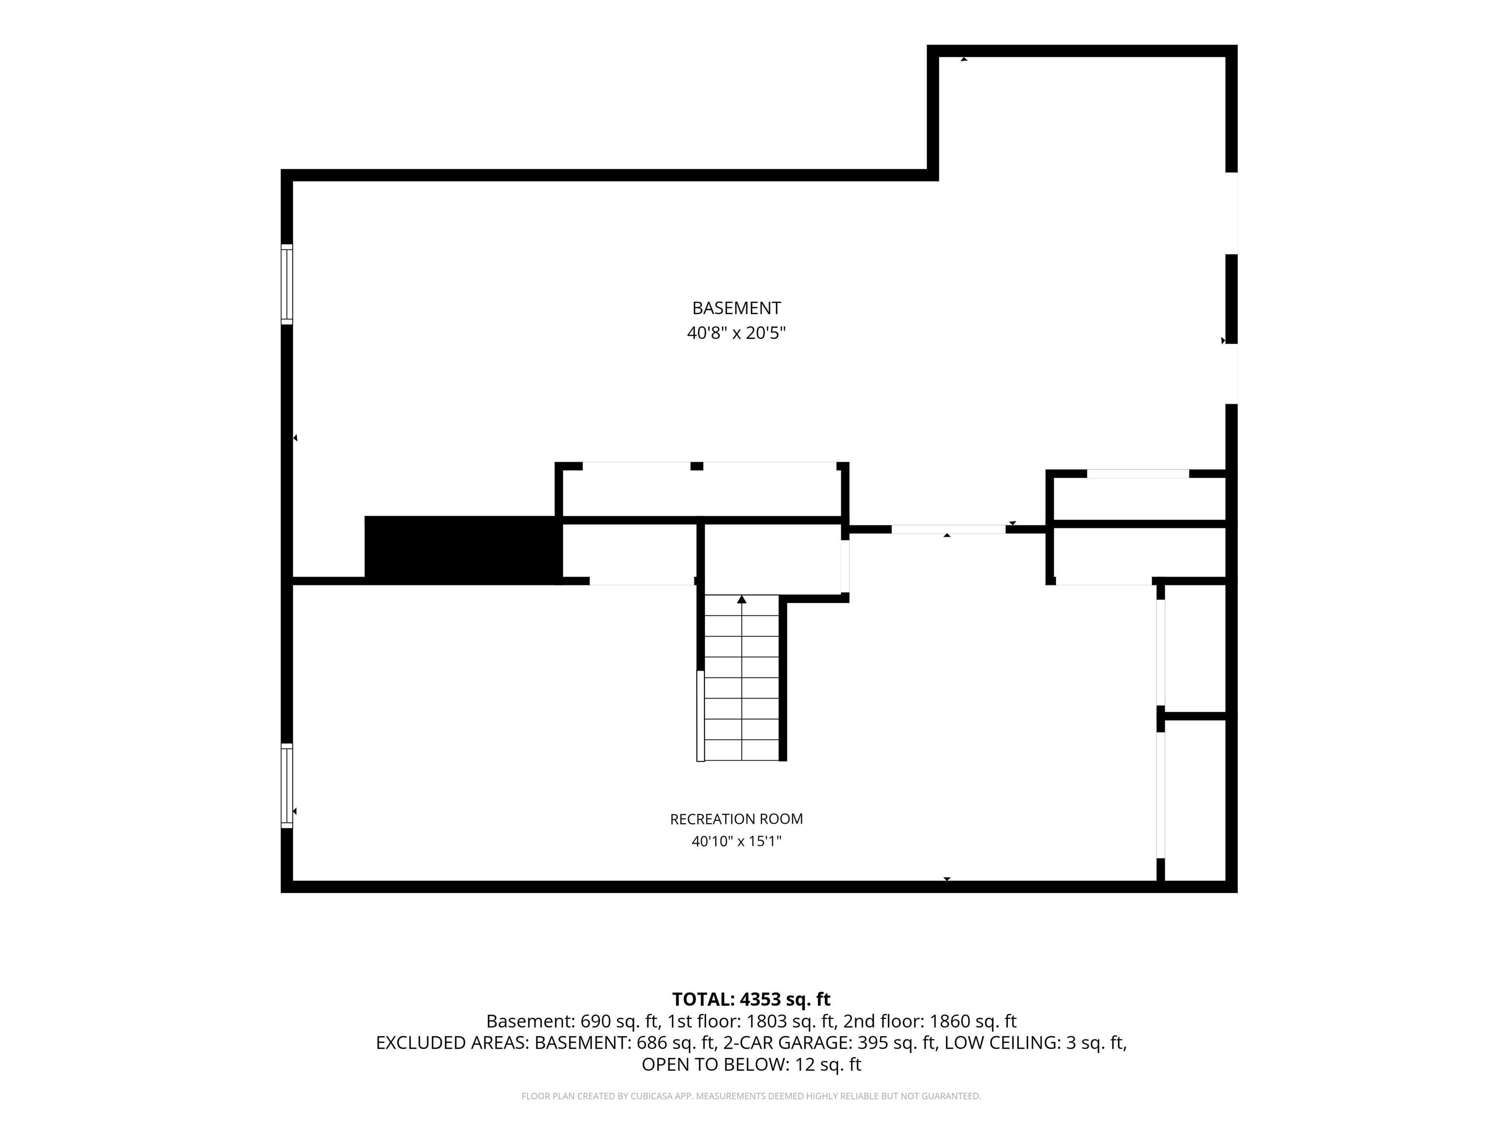
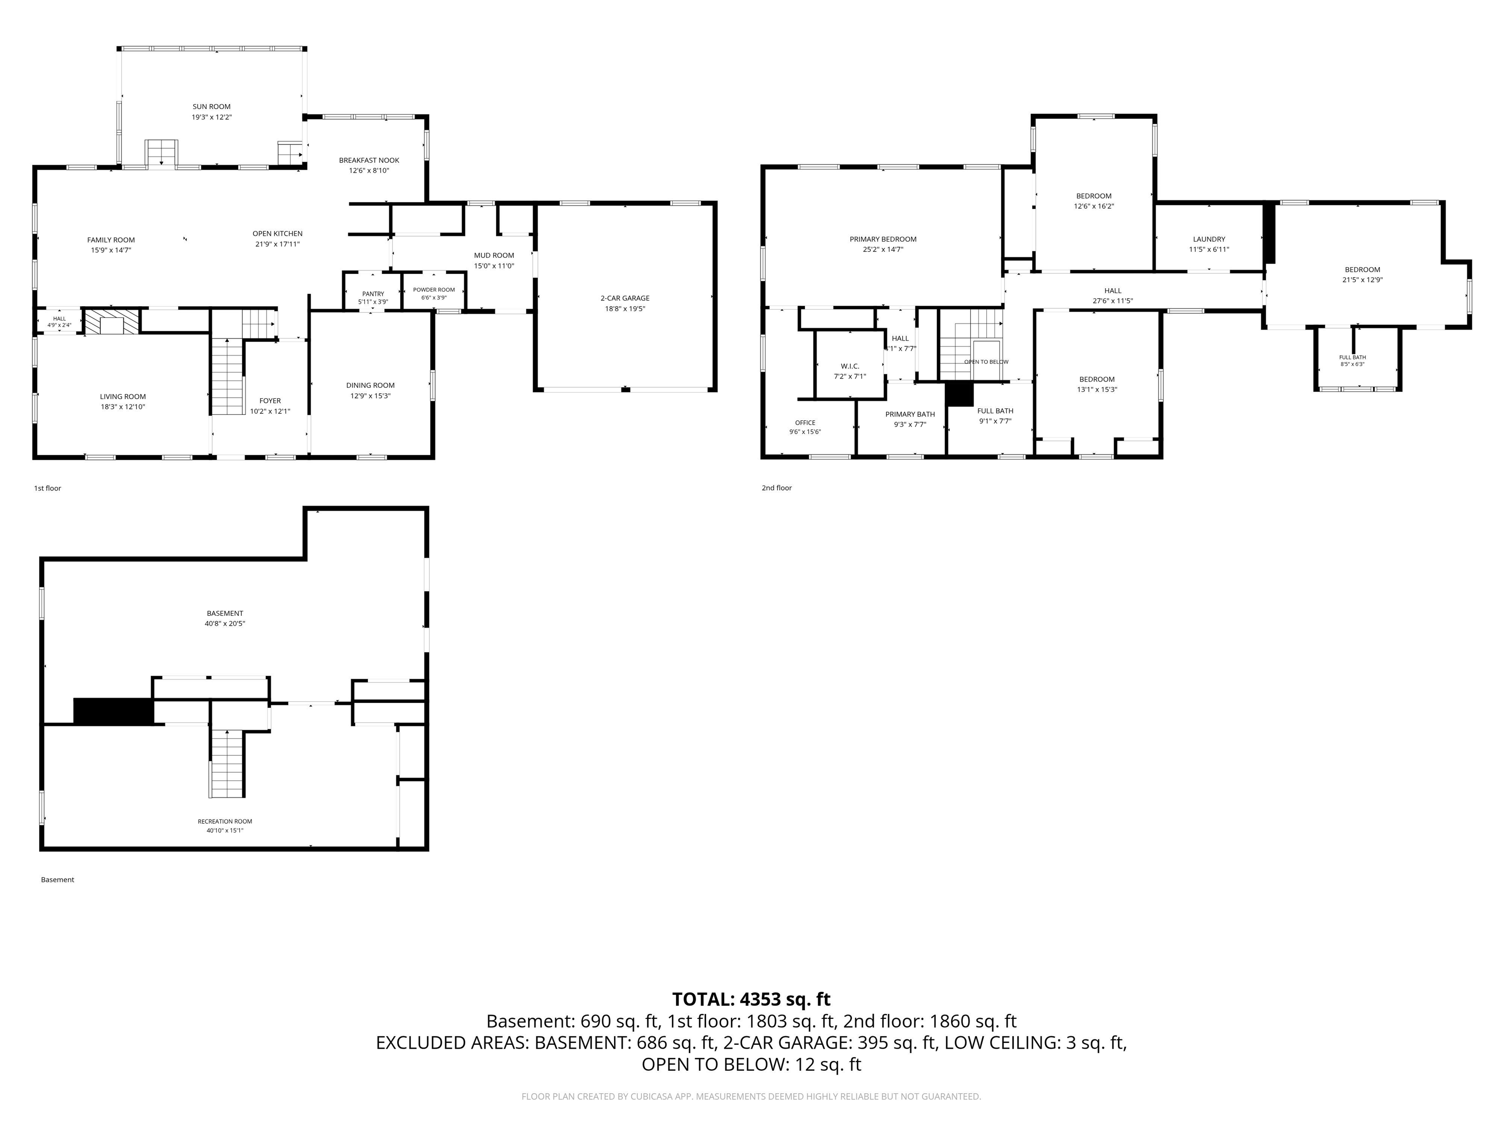
Listed by: TPW Real Estate Kristin Comeau
General Property Information
- Property Status
- Active
- Price
- $1, 450, 000
- Property Type
- Single Family
- County
- VT-Bennington
- Agency / Brokerage
- Kristin Comeau
TPW Real Estate - List Date
- 8/27/2026 8:00 PM
- Acres
- 3.05
- Year Built
- 1997
- Bedrooms
- 4
- Total Baths
- 4
- Sq. Ft. (Total)
- 3,551
- Tax Year
- 2026
- Taxes
- $16,318
- Association Fees
- $40

Description
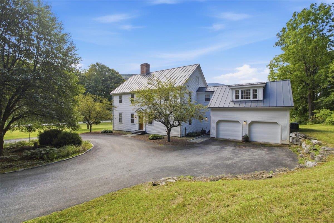
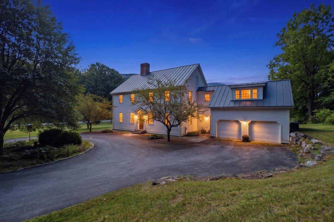
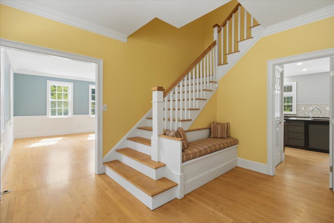
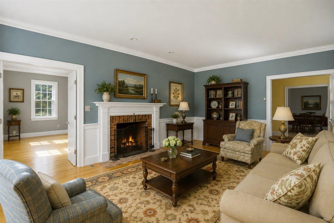
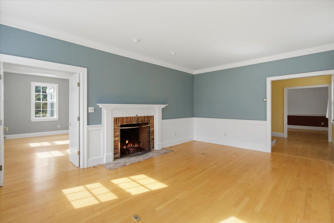
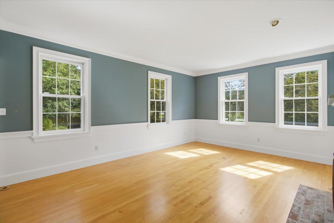
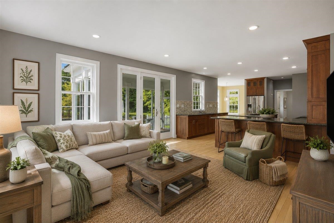
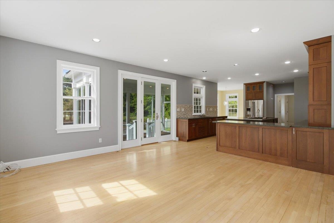
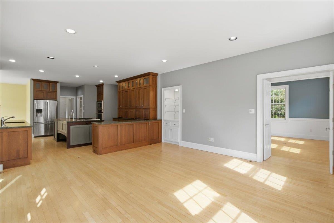
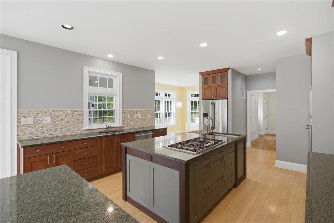
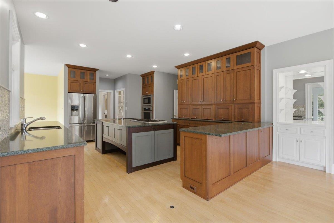
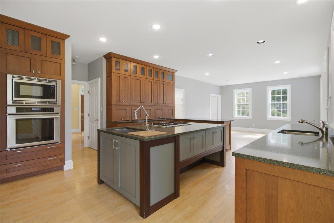
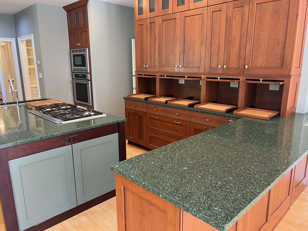
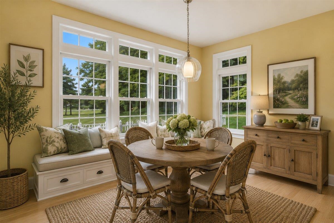
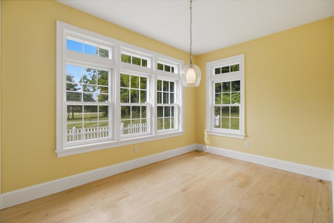
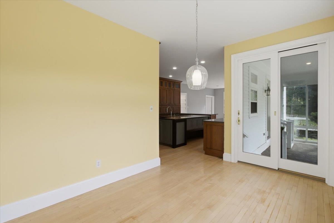
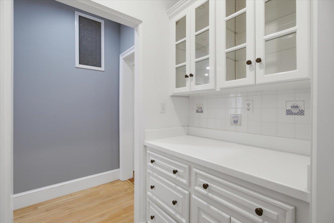
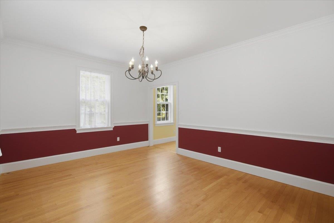
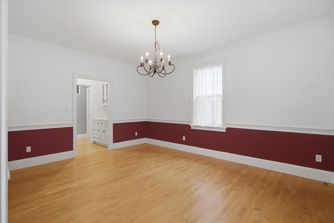
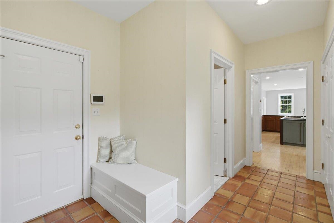
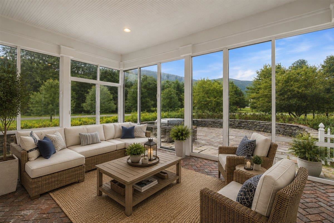
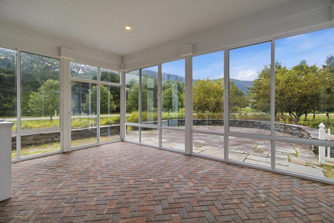
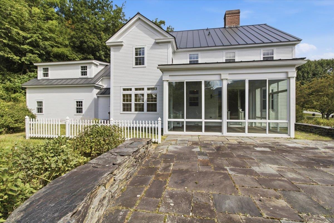
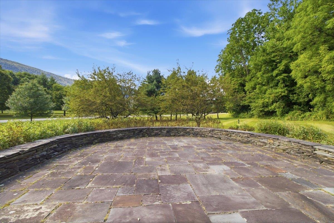
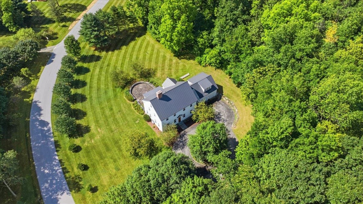
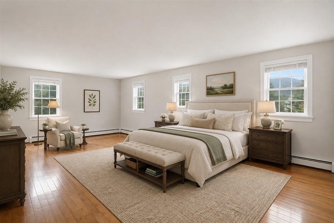
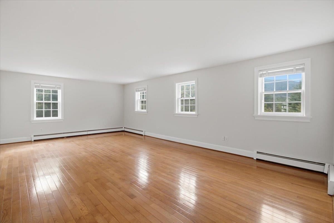
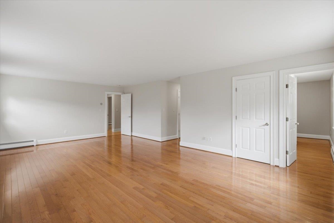
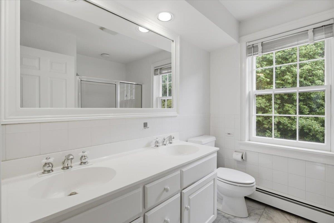
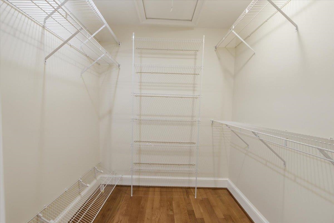
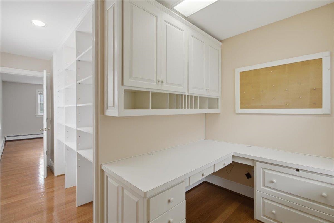
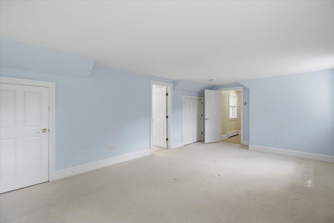
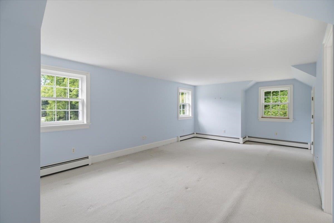
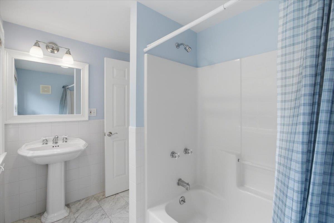
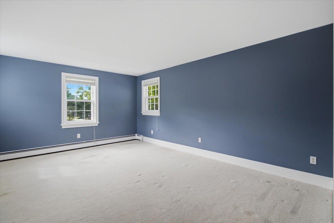
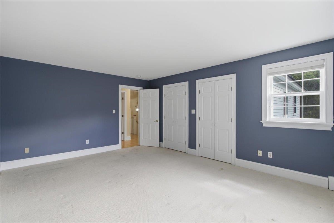
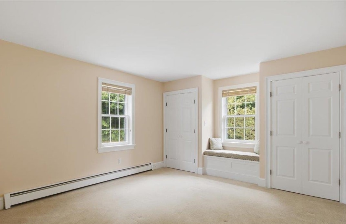
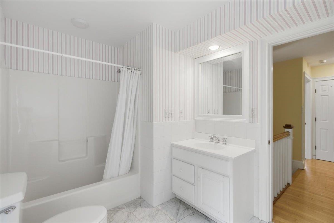
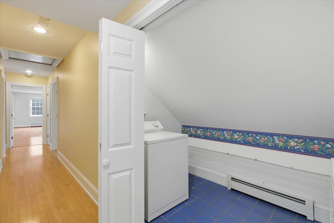
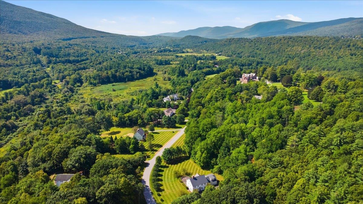
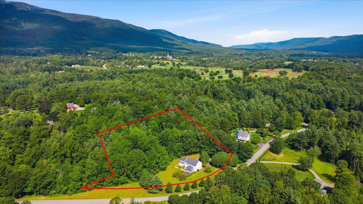
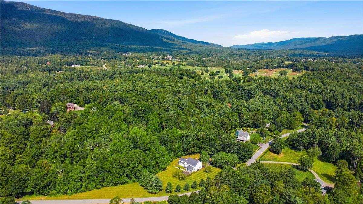
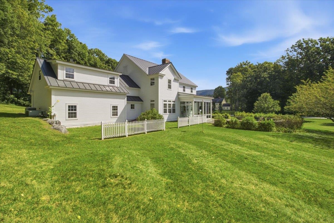
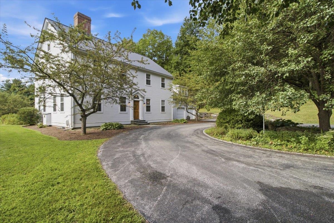
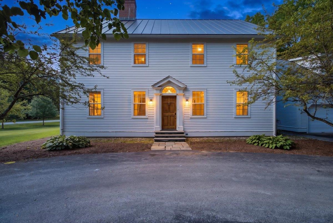
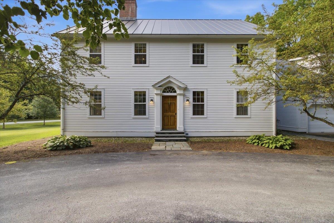
Follow the historic "Wilbur" Half-Mile Stone Wall along River Road in Manchester, and just beyond the Wilburton Inn, you’ll discover the private entrance to Riverbend Drive. Tucked into one of Southern Vermont’s most beautiful settings, Riverbend is an exclusive community of exceptional homes on beautifully maintained 2 to 4 acre lots. 601 Riverbend Drive is a stunning 4BR/3.5BA Colonial on a private 3.05-acre lot with sweeping mountain views and a welcoming circular driveway. Designed by Ramsey Gourd and built by Keelan and Company, the home showcases exceptional craftsmanship, custom millwork, native maple floors, 9-foot ceilings and thoughtful details throughout. At the heart of the home is a chef’s kitchen with custom cherry cabinetry and a unique small-appliance “five-car garage.” Formal living and dining rooms flow into a light-filled sunroom that opens to an enchanting patio overlooking the Taconic and Green Mountains, an ideal setting for summer entertaining, quiet mornings, and spectacular sunsets. Upstairs, the spacious primary suite offers a peaceful retreat with a tucked-away home office. Additional spacious bedrooms and a convenient second-floor laundry complete the upper level. Outside, beautifully landscaped grounds blend with 40 acres of shared common land, creating an exceptional sense of privacy and connection to nature. Homeownership includes access to a private walking trail leading to a scenic stretch of the Batten Kill and a very special fishing hole. This is Vermont living at its best: mountain views, river access, peaceful trails, beautiful grounds, and the charm of Manchester just minutes away. Whether you’re seeking an elegant year-round home or a special place to escape, 601 Riverbend Drive offers a rare combination of craftsmanship, privacy, natural beauty, and community. Please contact us for a private viewing, and don’t let this lovely Manchester, Vermont home get away!
Map
Interior Features
- # Of Stories
- 2
- Sq. Ft. (Total)
- 3,551
- Sq. Ft. (Above Ground)
- 2,956
- Sq. Ft. (Below Ground)
- 595
- Sq. Ft. Unfinished
- 833
- Rooms
- 10
- Bedrooms
- 4
- Baths
- 4
- Interior Desc
- Dining Area, 1 Fireplace, Kitchen Island, Natural Woodwork, 2nd Floor Laundry, Pot Filler
- Appliances Included
- Down Draft Cooktop, Gas Cooktop, Dishwasher, Dryer, Microwave, Wall Oven, Refrigerator, Washer, Water Heater
- Flooring
- Brick, Tile, Wood
- Heating
- Propane, Forced Air, Multi Zone, Boiler
- Basement Desc
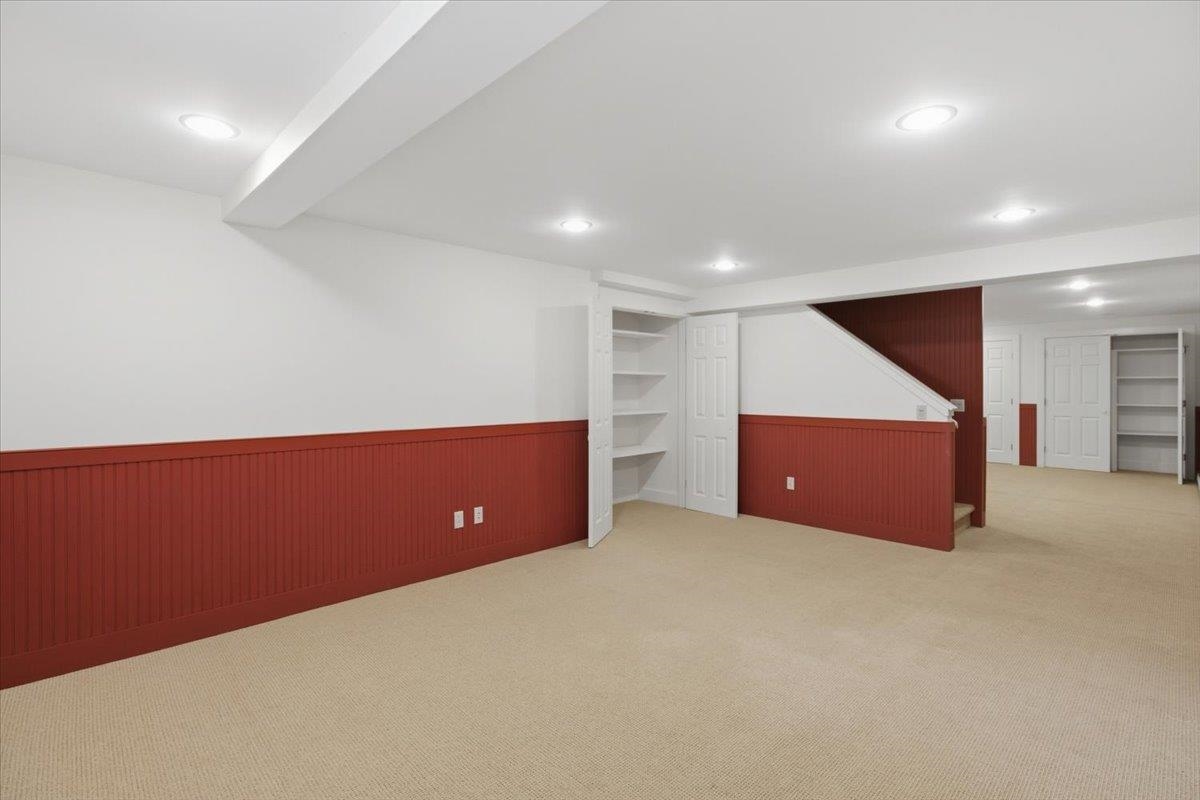
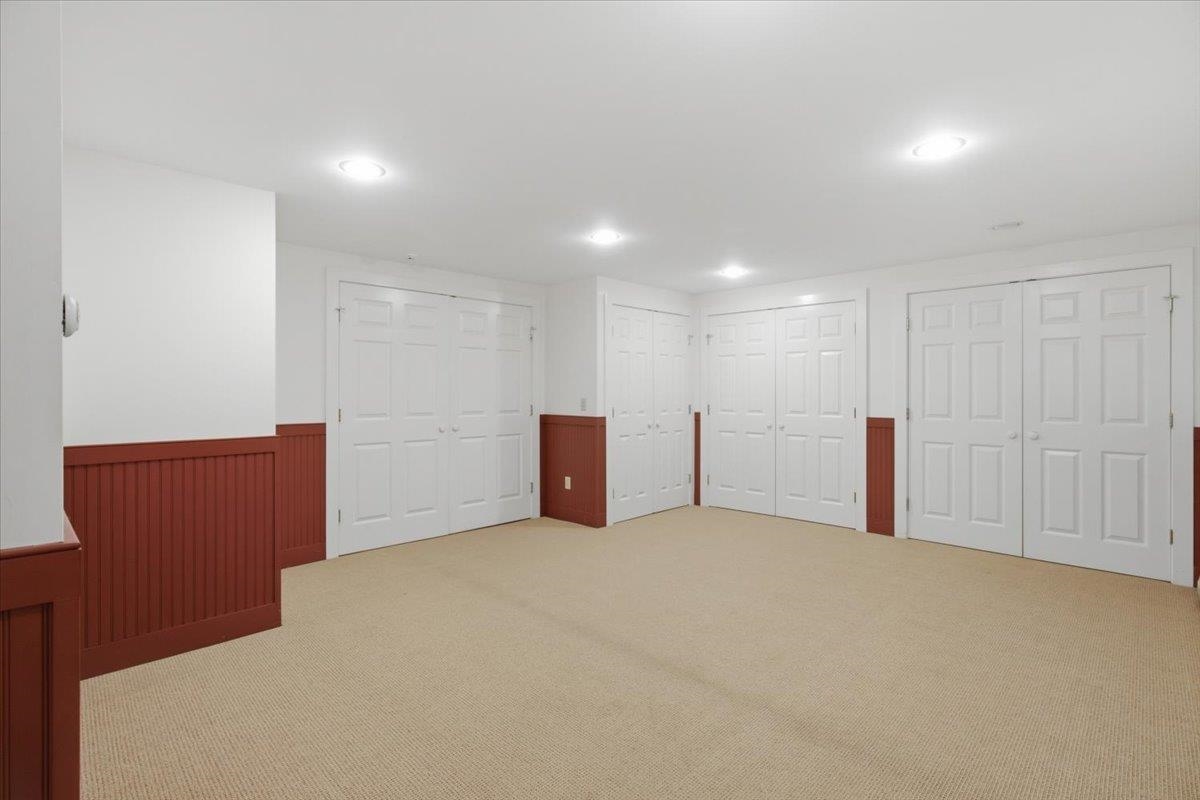
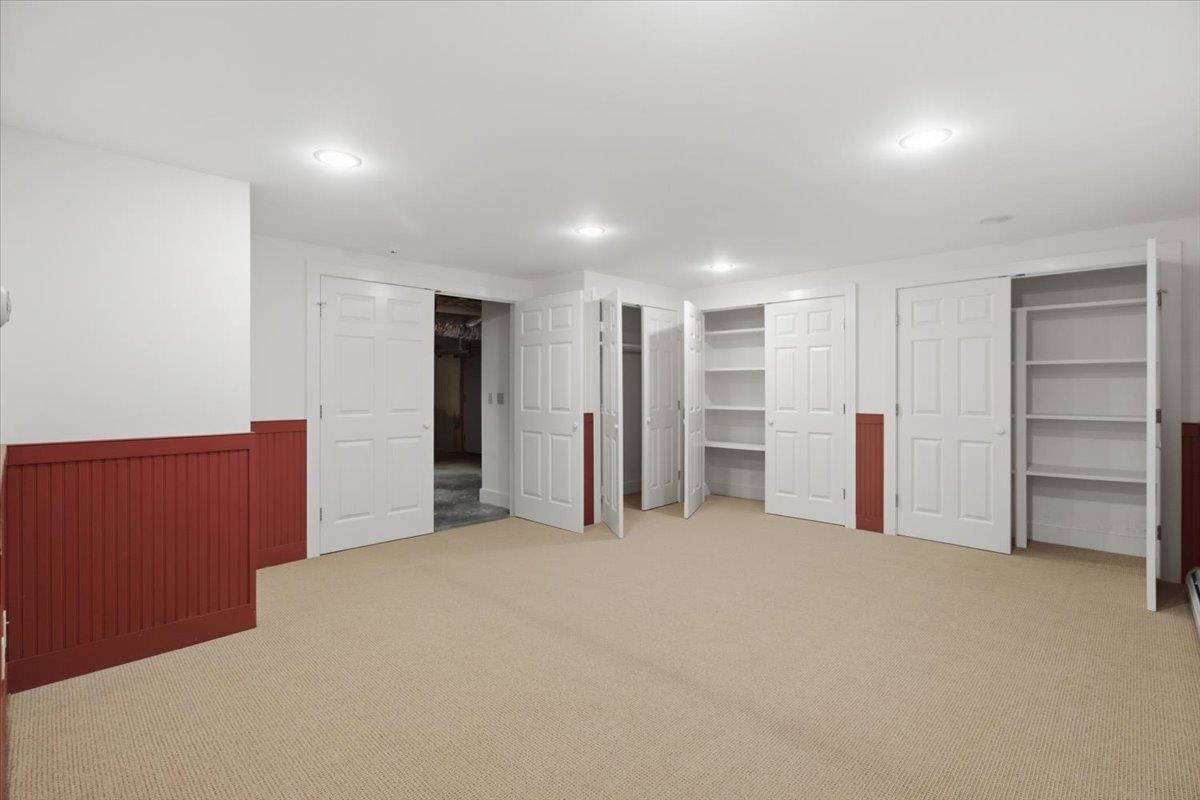
- Bulkhead, Concrete, Partially Finished, Storage Space, Basement Stairs
Town Market Snapshot
Source: Data provided by PrimeMLS, graph generated by Pall Spera Company
Exterior Features
- Style of Residence
- Colonial
- House Color
- White
- Time Share
- No
- Land Desc.
- Landscaped, Level, Near Golf Course, Near Paths, Valley
- Suitable Land Usage
- Residential
- Roof Desc.
- Standing Seam
- Driveway Desc.
- Circular, Paved
- Foundation Desc.
- Concrete
- Sewer Desc.
- Septic
- Garage / Parking
- Yes
- Garage Spaces
- 2
- Road Frontage
- 730
- Zoning
- R
- Elementary School
- Manchester Elem/Middle School
- Middle School
- Manchester Elementary& Middle
- High School
- Burr and Burton Academy
Affordability Estimate
Quick payment estimate for this listing. Not a loan offer — rates and terms vary.
Est. monthly principal & interest —
Estimate excludes taxes, insurance, HOA, and PMI. Consult a lender for accurate figures.
You May Also Like
View more nearby


Ask about this property
Message Judy Foregger about MLS #5107271.
