

Request a showing
Pick a Saturday or another date in the next 4 weeks, then leave your contact details.
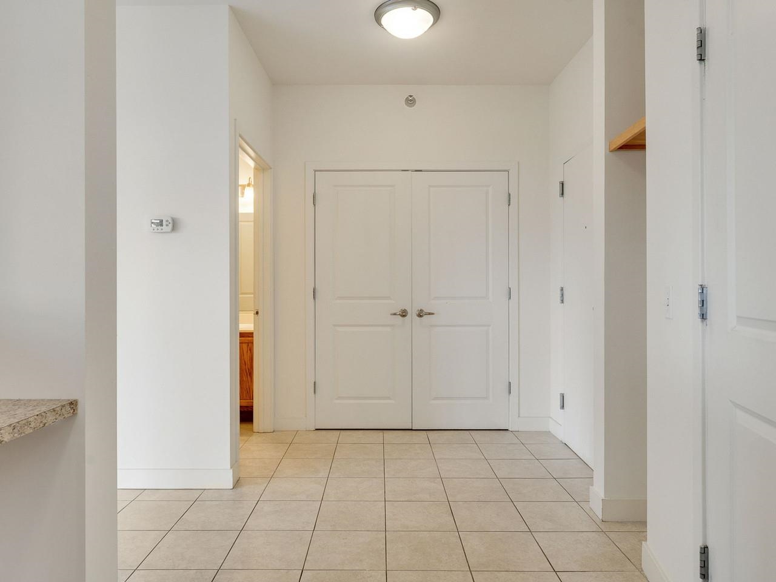
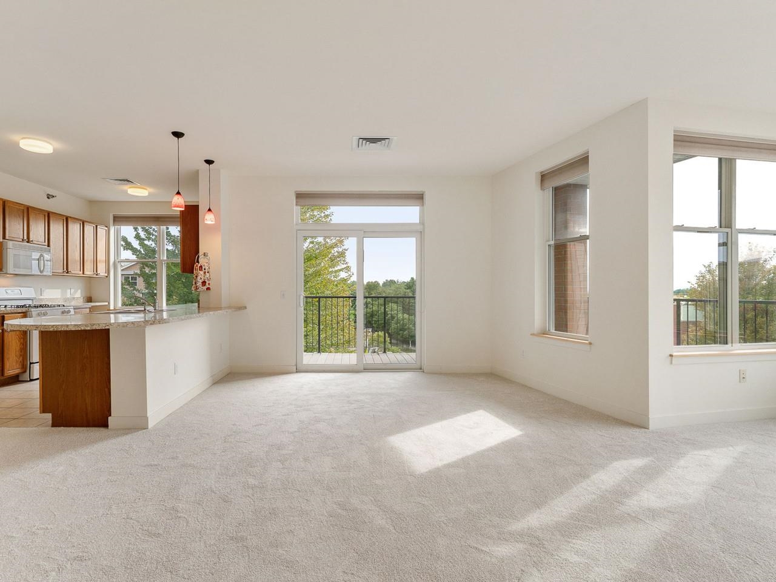
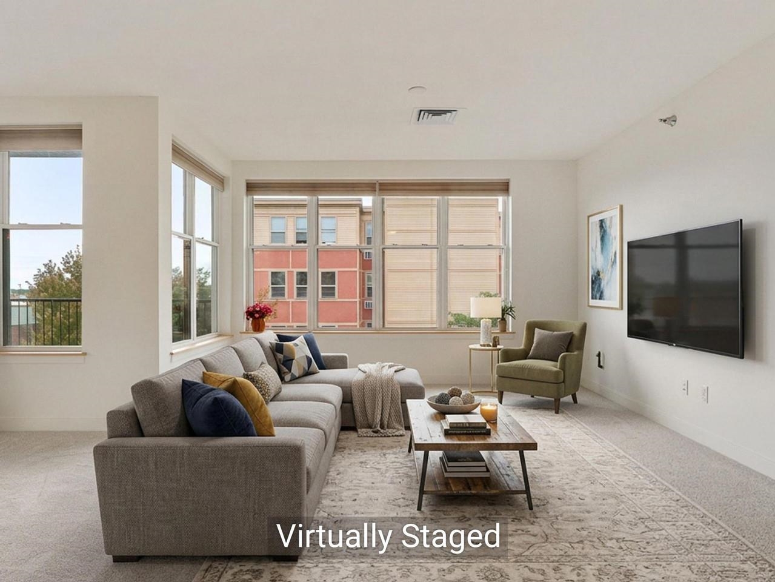
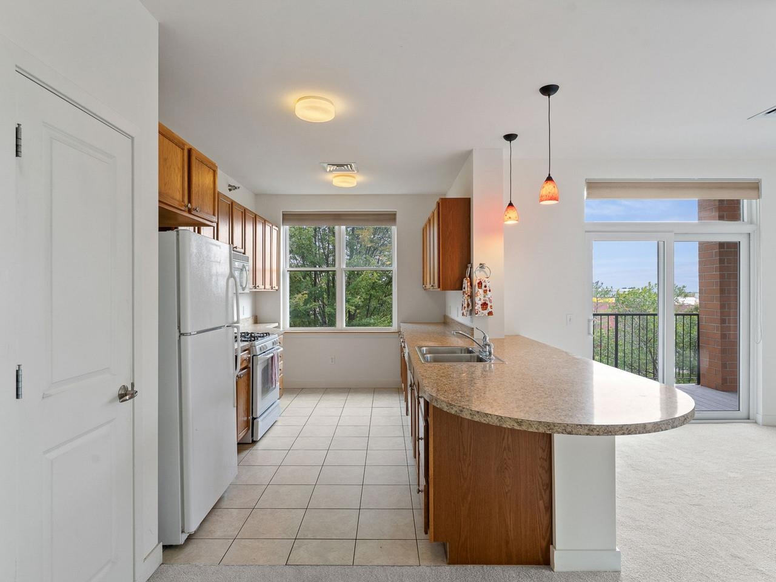
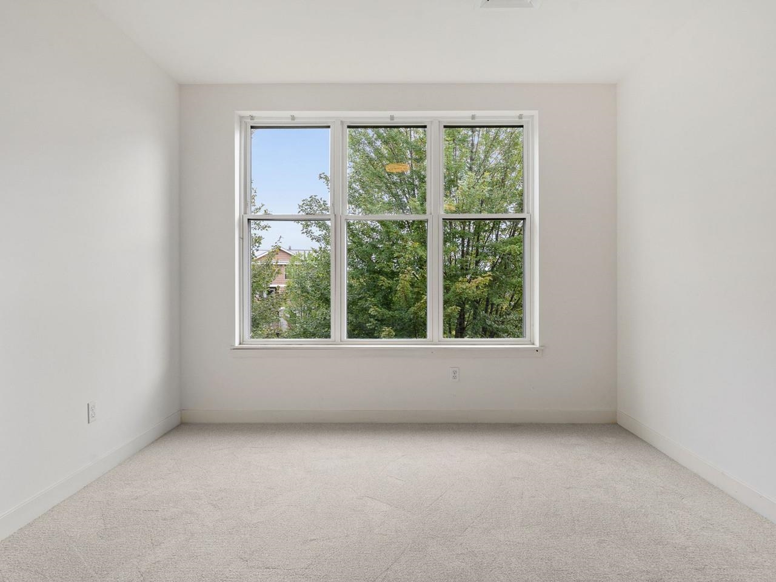
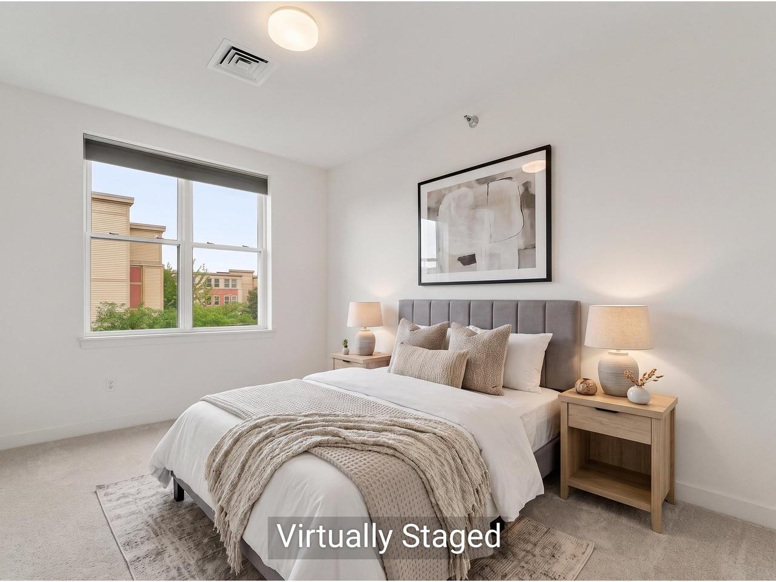
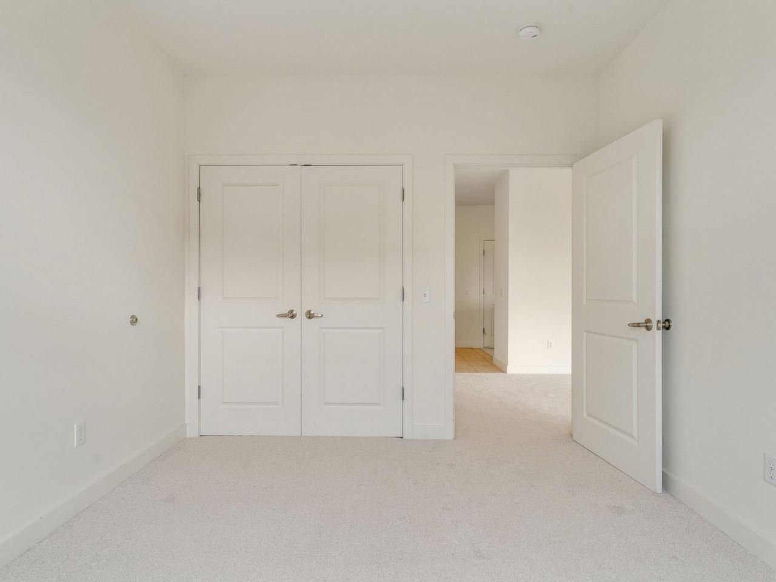
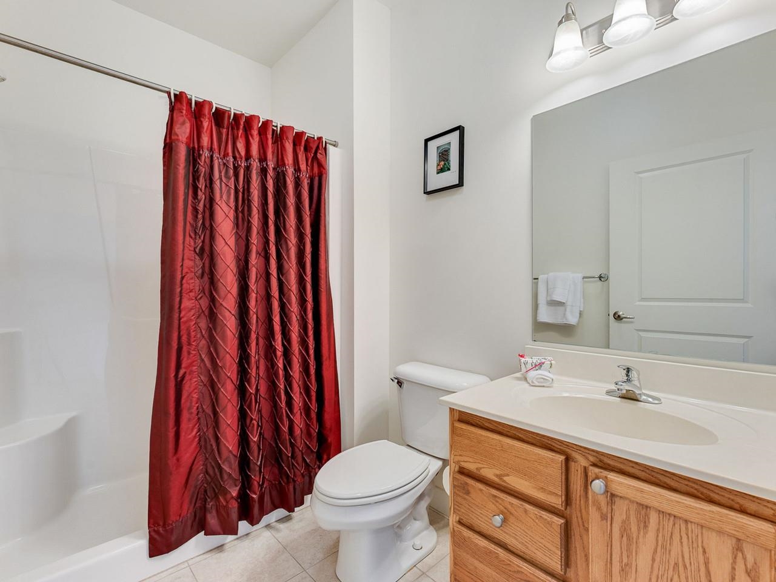
Listed by: Coldwell Banker Hickok and Boardman Edie Brodsky
General Property Information
- Property Status
- Active
- Price
- $425, 000
- Property Type
- Condo
- County
- VT-Chittenden
- Agency / Brokerage
- Edie Brodsky
Coldwell Banker Hickok and Boardman - List Date
- 9/3/2026 8:00 PM
- Unit Number
- 307
- Acres
- 0
- Year Built
- 2005
- Bedrooms
- 2
- Total Baths
- 3
- Sq. Ft. (Total)
- 1,550
- Tax Year
- 2026
- Taxes
- $6,781

Description
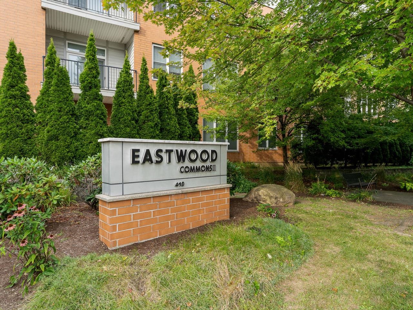
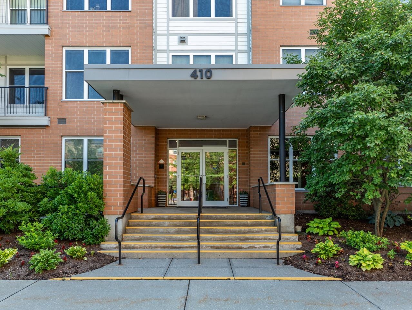
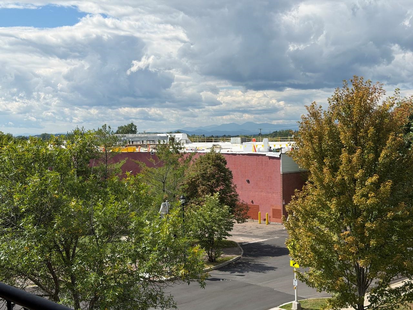
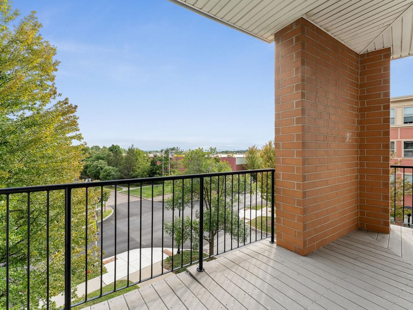
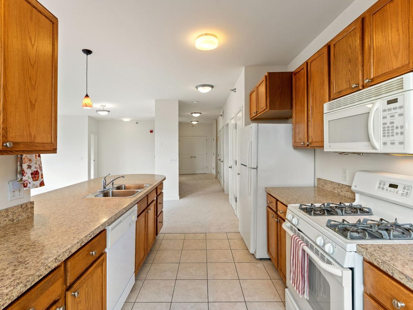
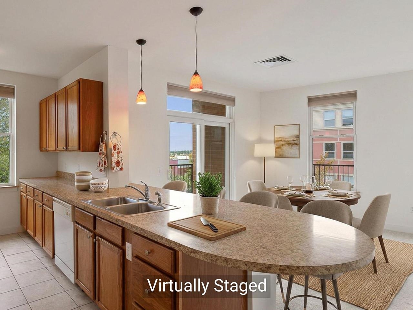
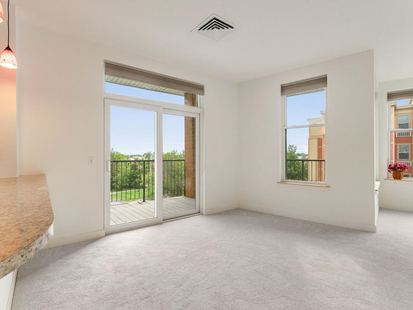
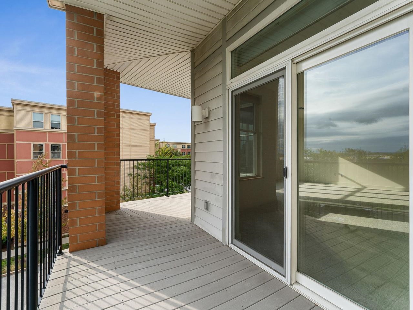
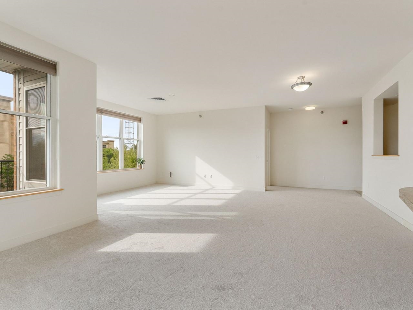
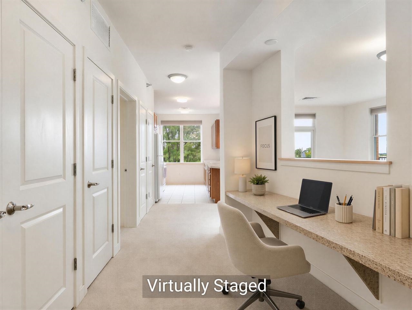
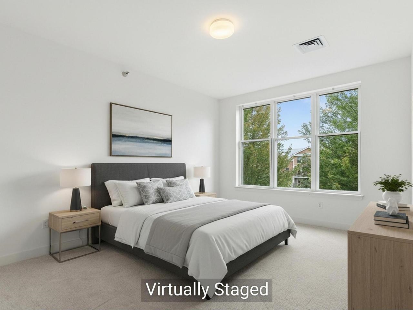
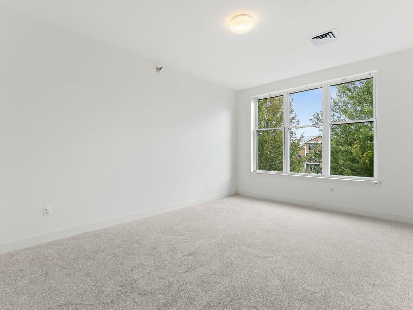
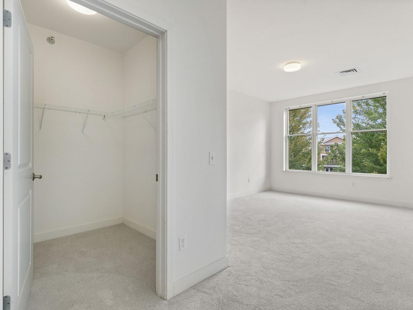
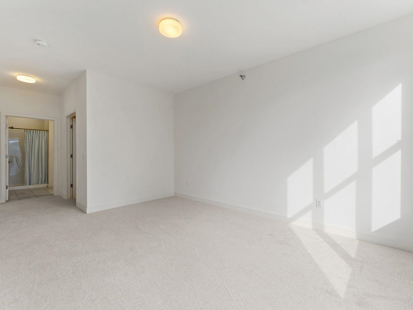
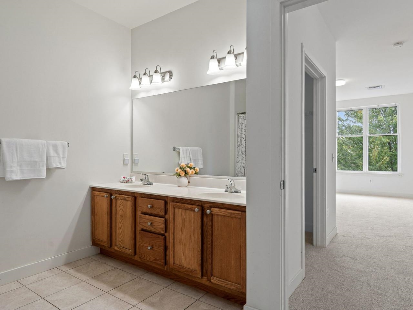
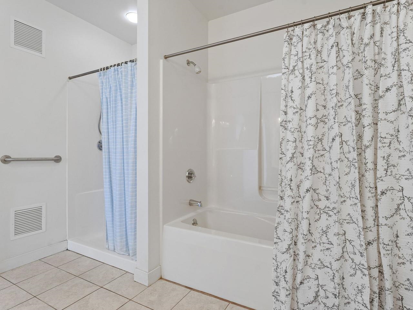
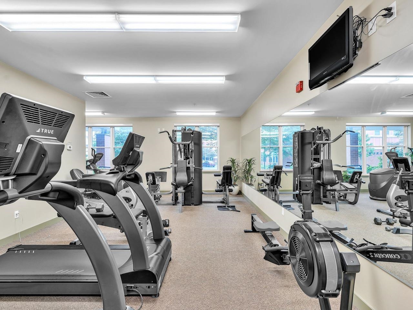
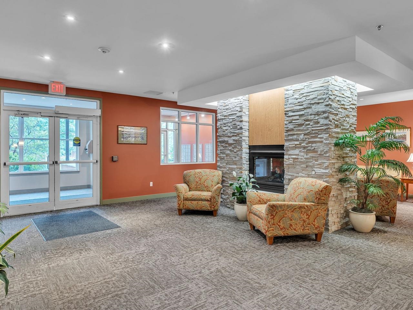
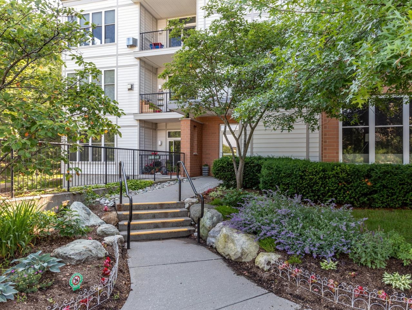
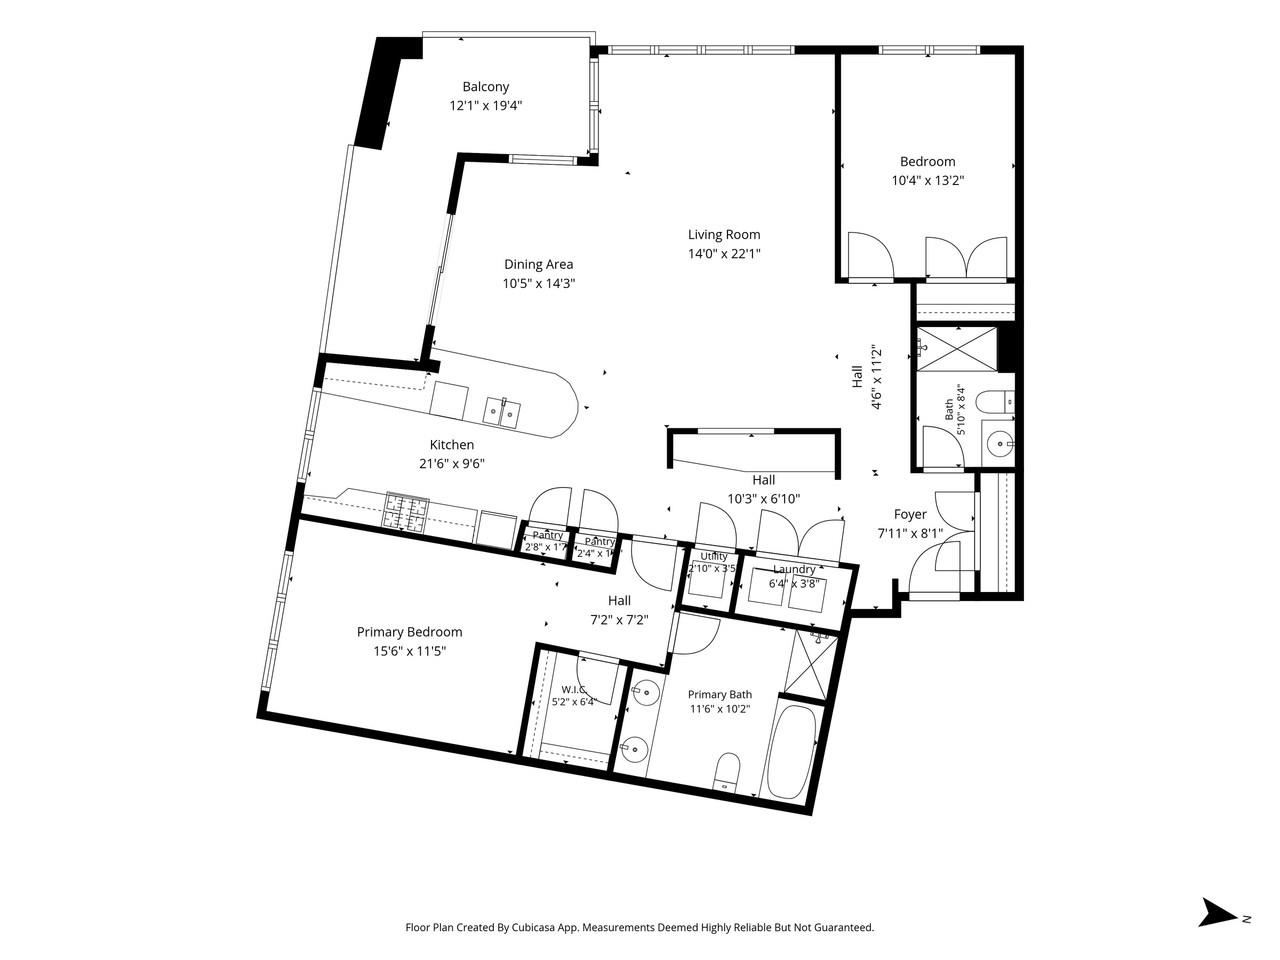
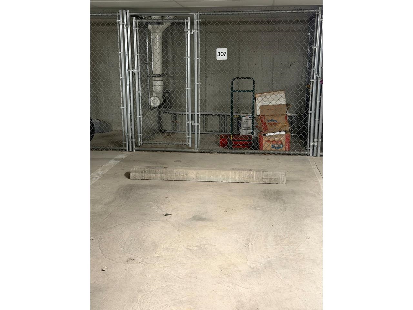
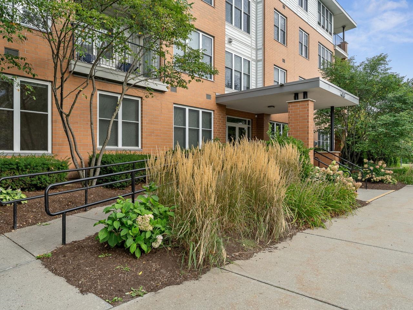
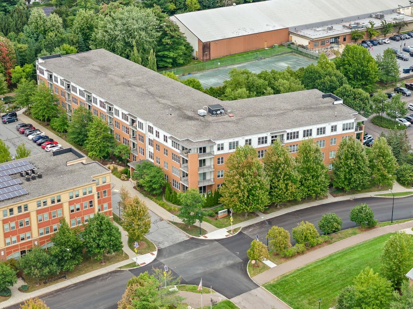
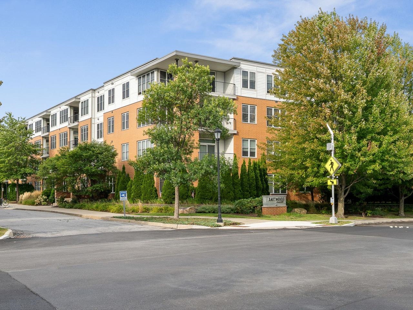
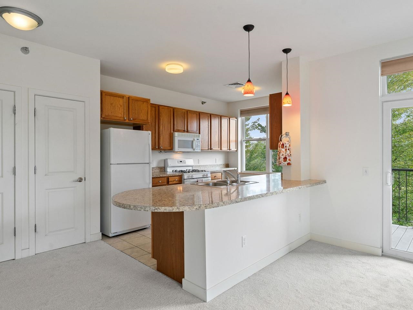
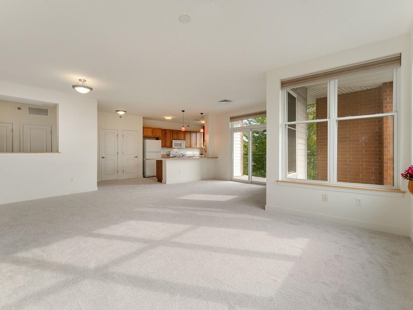
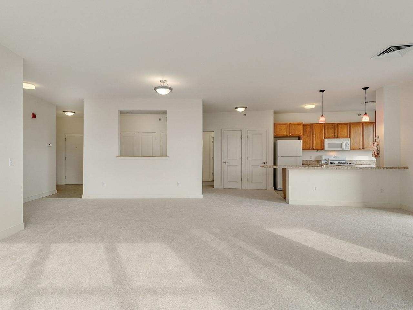
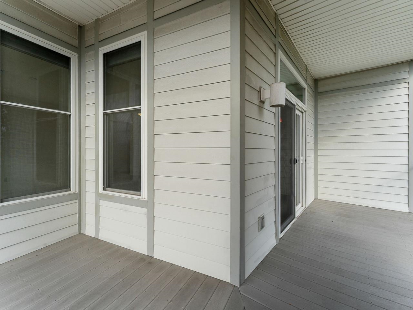
Move right into this fabulous two-bedroom, two-bath southwest-facing corner unit on the third floor of Eastwood Commons II in South Burlington. Rarely does a home this spacious, bright, and beautifully updated come to market. Natural light pours through abundant windows, highlighting the open and inviting floor plan. The well-designed kitchen features a generous breakfast bar, ample workspace, and a great room with spacious living and dining areas. The primary suite offers plentiful windows, a large walk-in closet, and a private full bath. One of the home's standout features is the impressive wrap-around balcony, providing beautiful seasonal mountain views while bringing even more light into the living spaces. Everyday convenience includes covered parking and additional storage in the underground garage, elevator access, and an exercise facility within the building. The location offers easy access to the South Burlington parks & bike path, public transportation, Lake Champlain, Interstate 89, shopping, as well as the restaurants and amenities of Burlington's Pine Street corridor. Move-in ready and thoughtfully updated, this exceptional Eastwood Commons II condo offers a wonderful combination of natural light, generous living space, outdoor enjoyment, storage, and convenient access to both South Burlington and Burlington.
Map
Interior Features
- # Of Stories
- 1
- Sq. Ft. (Total)
- 1,550
- Sq. Ft. (Above Ground)
- 1,550
- Sq. Ft. (Below Ground)
- 0
- Rooms
- 5
- Bedrooms
- 2
- Baths
- 3
- Interior Desc
- Blinds, Primary BR w/ BA, Natural Light, Walk-in Closet
- Appliances Included
- Disposal, Dryer, Microwave, Gas Range, Refrigerator, Washer
- Flooring
- Carpet, Ceramic Tile
- Heating
- Natural Gas, Forced Air
Town Market Snapshot
Source: Data provided by PrimeMLS, graph generated by Pall Spera Company
Exterior Features
- Style of Residence
- Apartment Building
- Time Share
- No
- Exterior Details
- Balcony
- Land Desc.
- Condo Development
- Roof Desc.
- Membrane
- Driveway Desc.
- Common/Shared
- Foundation Desc.
- Poured Concrete
- Sewer Desc.
- Public
- Garage / Parking
- Yes
- Garage Spaces
- 1
- Road Frontage
- 0
- Zoning
- Residential
- Elementary School
- Orchard Elementary School
- Middle School
- Frederick H. Tuttle Middle Sch
- High School
- South Burlington High School
Affordability Estimate
Quick payment estimate for this listing. Not a loan offer — rates and terms vary.
Est. monthly principal & interest —
Estimate excludes taxes, insurance, HOA, and PMI. Consult a lender for accurate figures.
You May Also Like
View more nearby
Ask about this property
Message Joni Gaines about MLS #5108350.
