

Request a showing
Pick a Saturday or another date in the next 4 weeks, then leave your contact details.
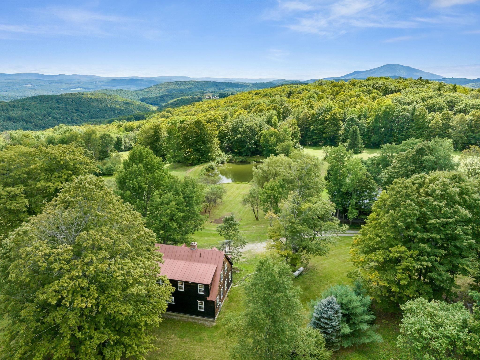
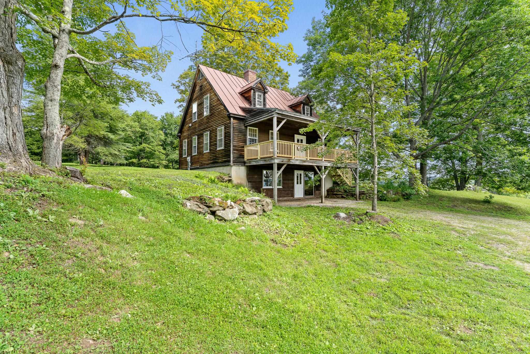
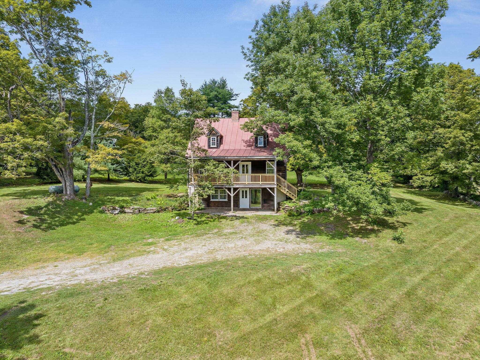
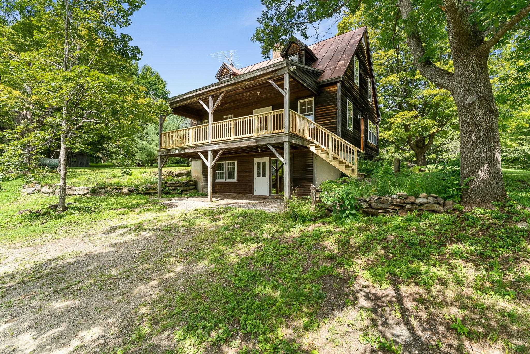
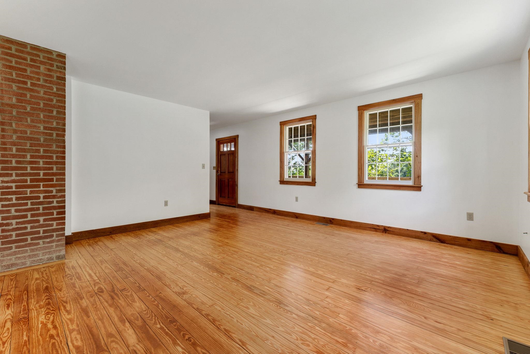
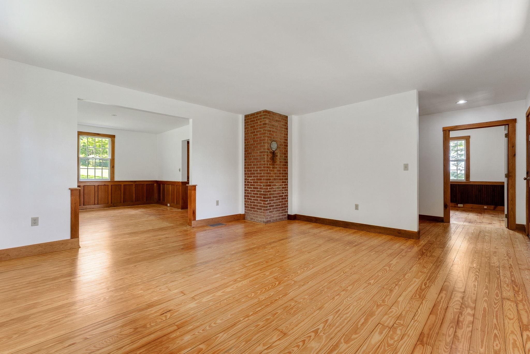
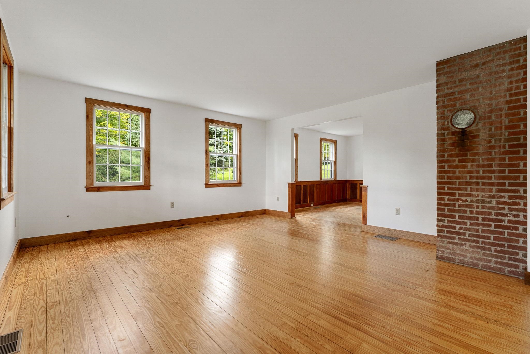
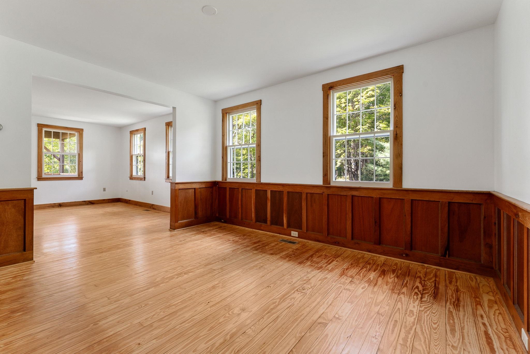
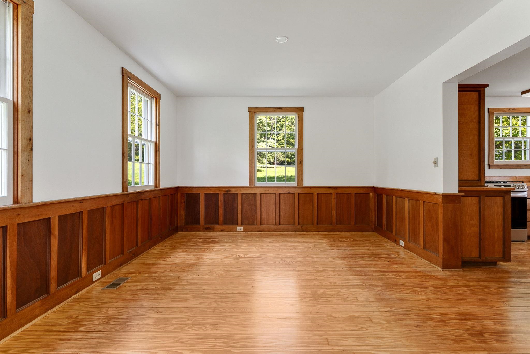
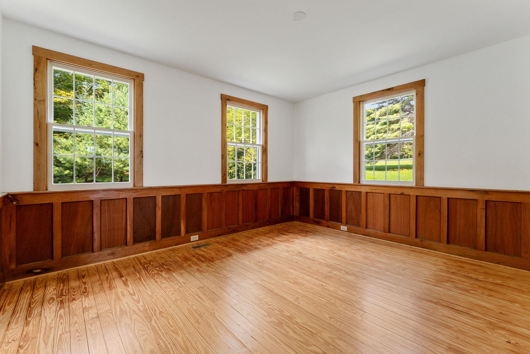
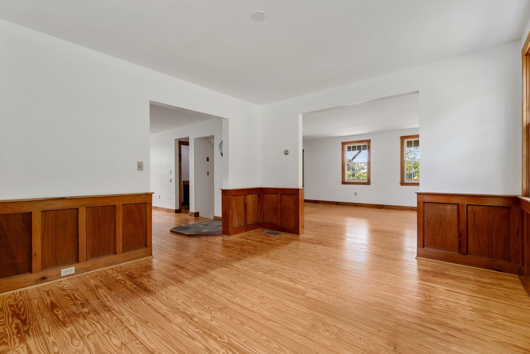
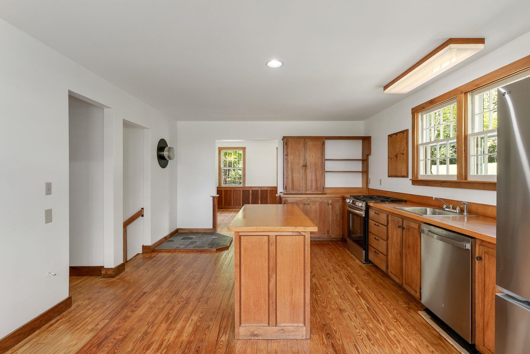
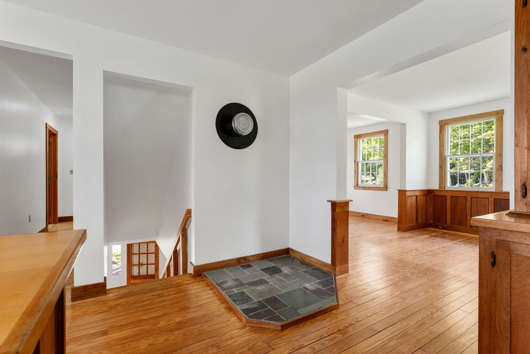
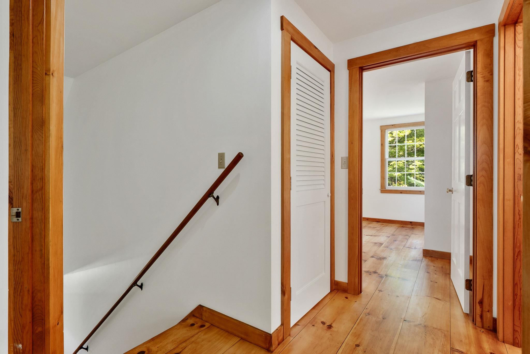
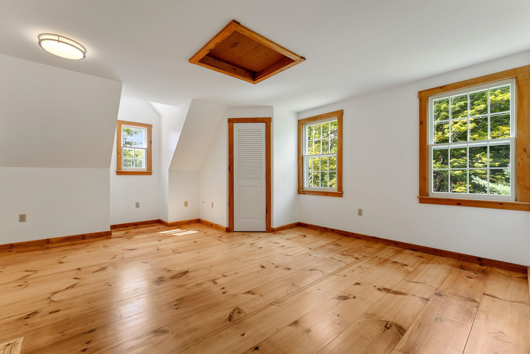
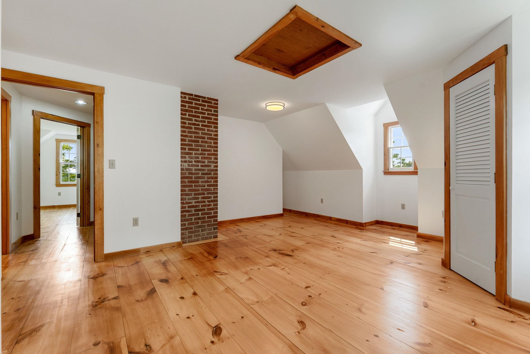
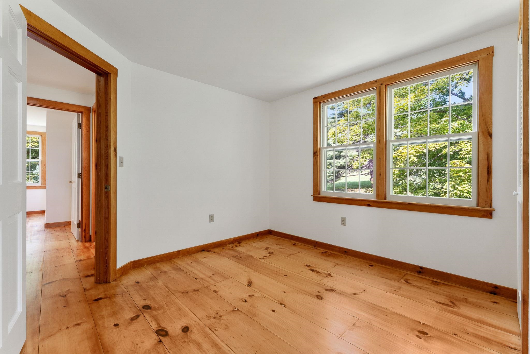
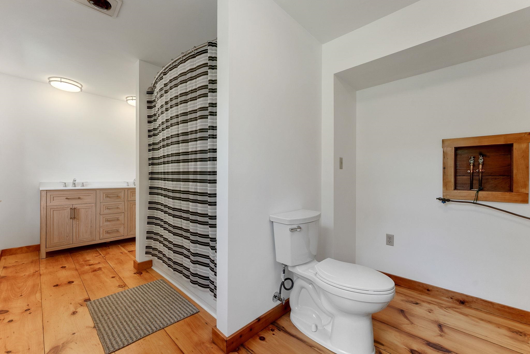
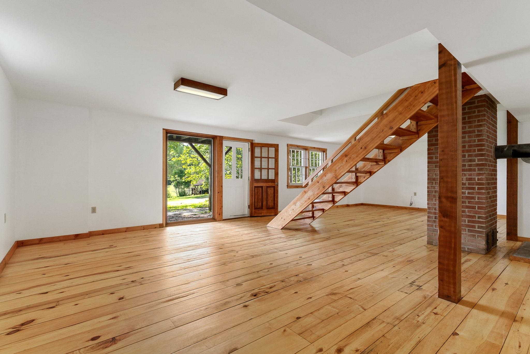
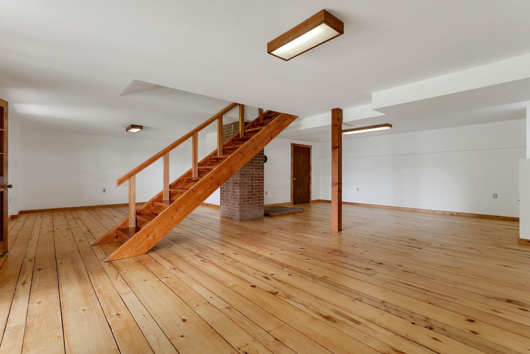
Listed by: Williamson Group Sothebys Intl. Realty Terry Davis
General Property Information
- Property Status
- Active
- Price
- $2, 495, 000
- Property Type
- Single Family
- County
- VT-Windsor
- Agency / Brokerage
- Terry Davis
Williamson Group Sothebys Intl. Realty - List Date
- 9/3/2026 8:00 PM
- Acres
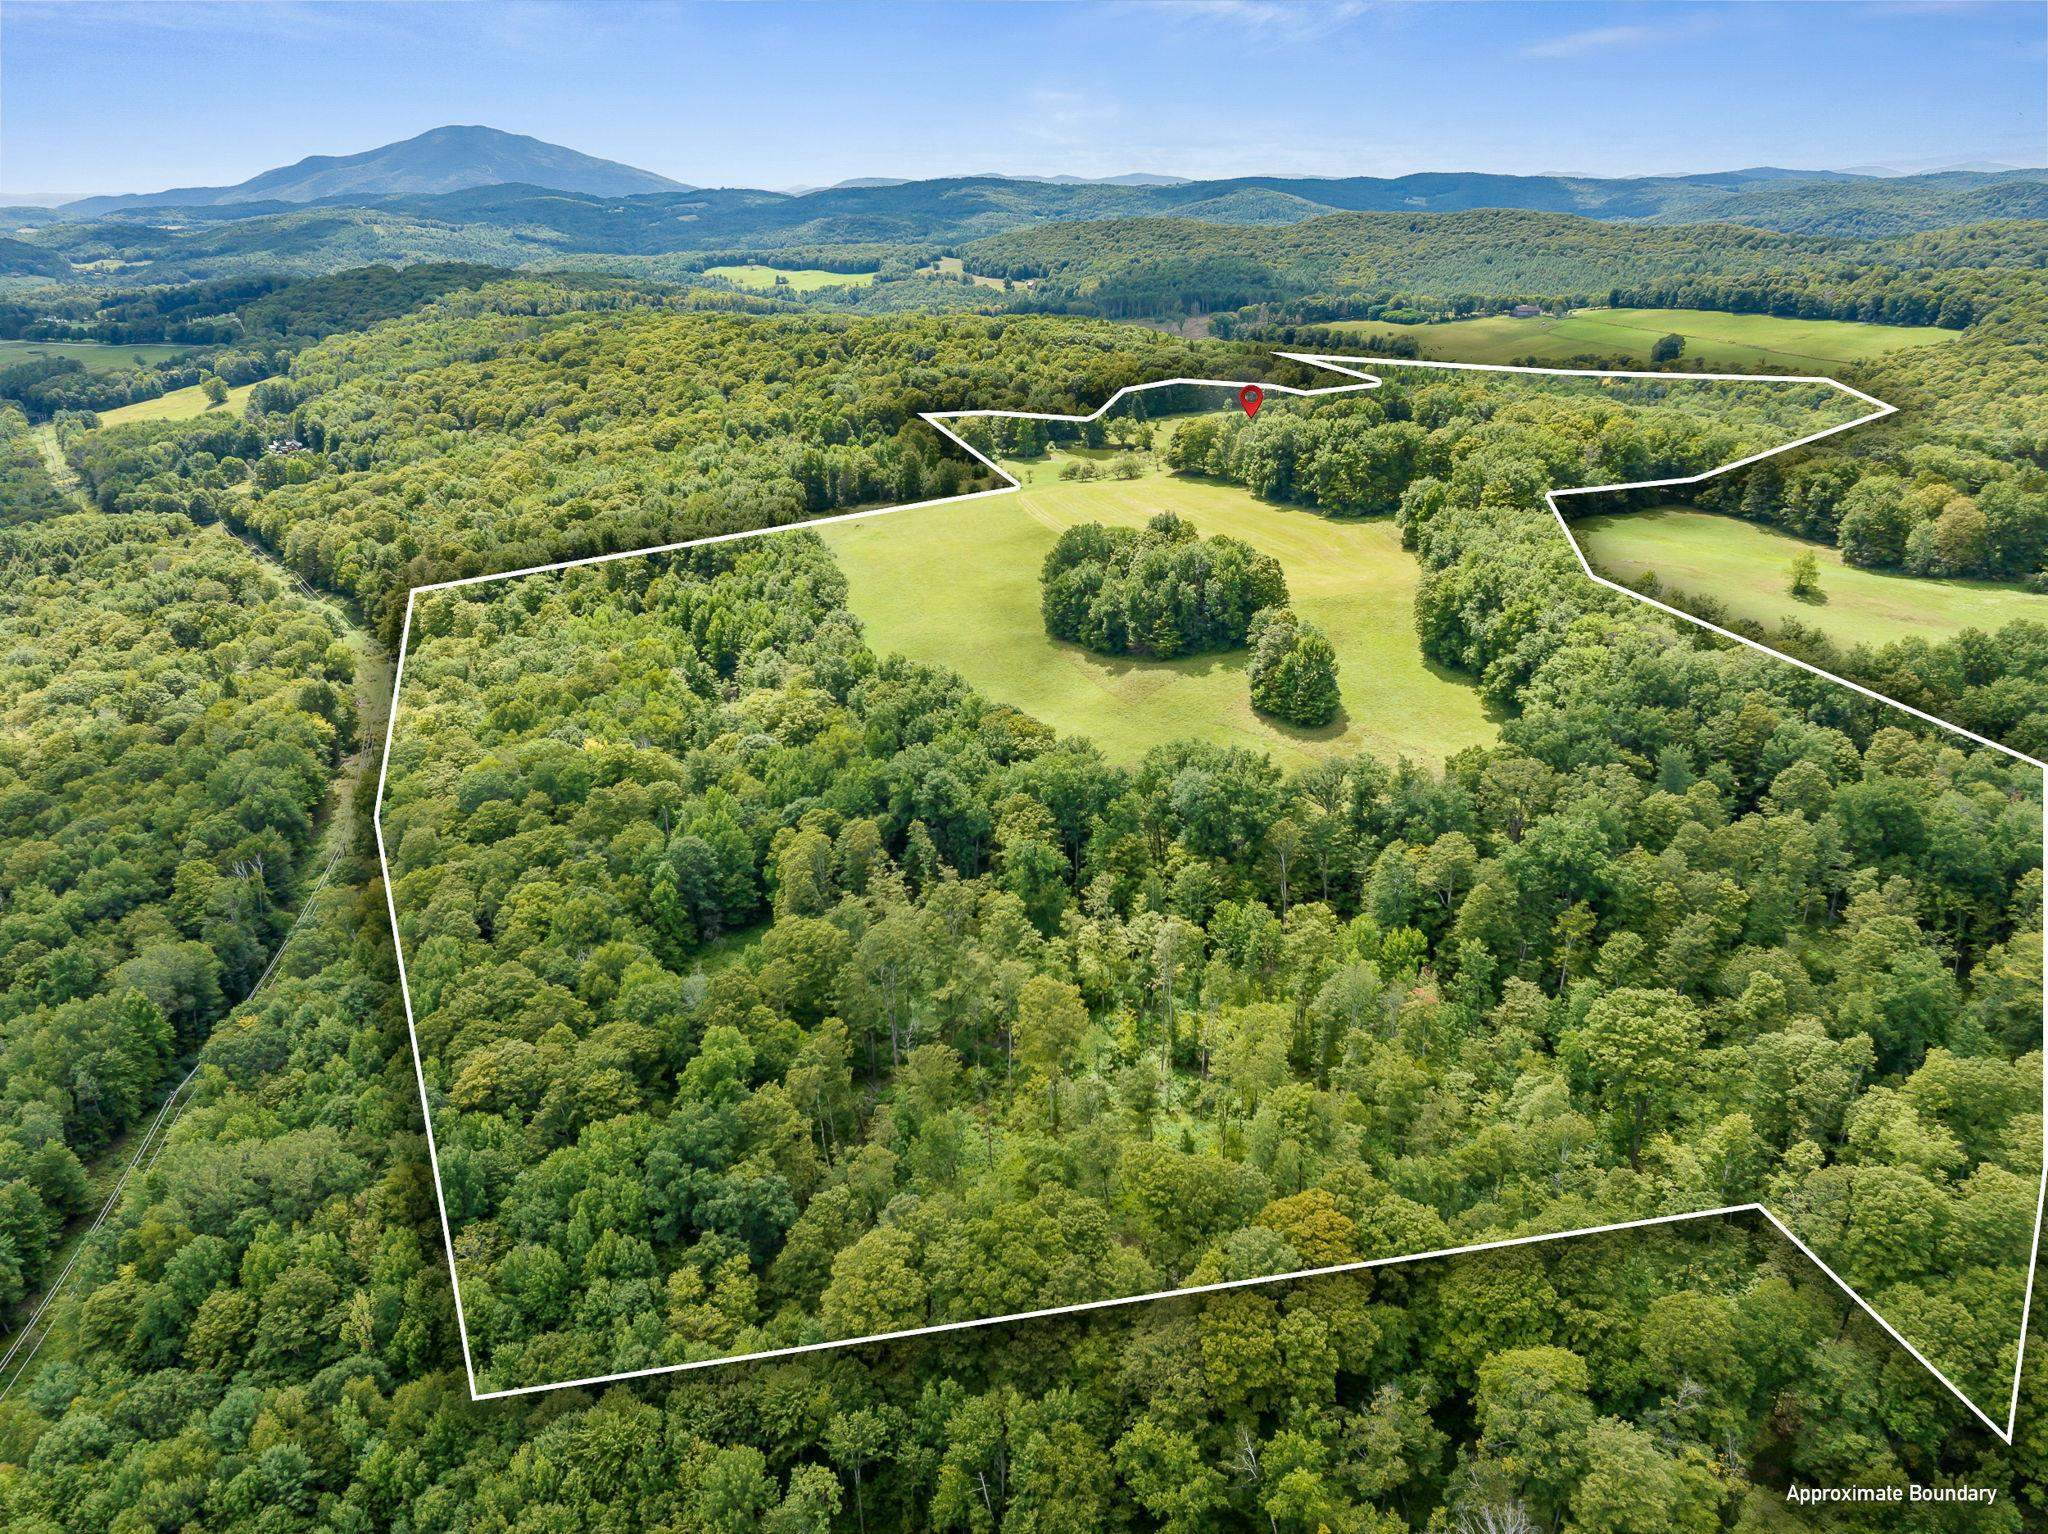
- 74.83
- Year Built
- 1989
- Bedrooms
- 3
- Total Baths
- 2
- Sq. Ft. (Total)
- 2,476
- Tax Year
- 2025
- Taxes
- $14,020

Description
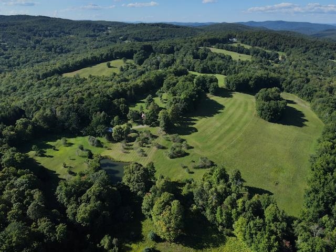
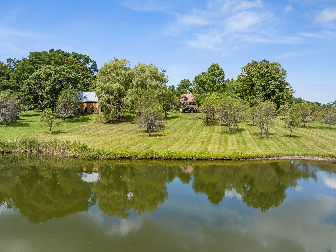
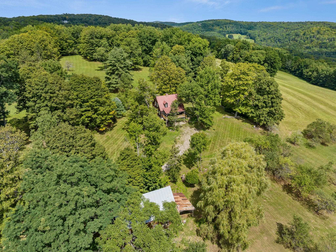
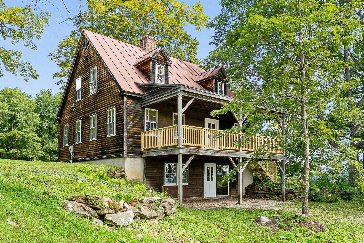
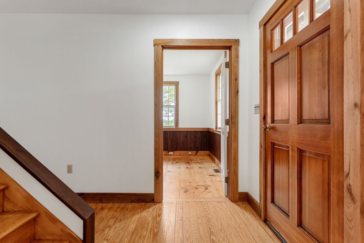
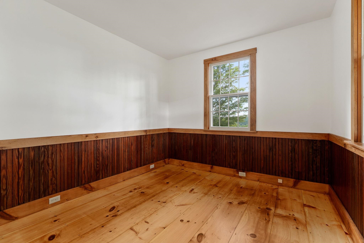
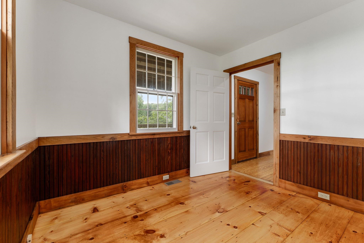
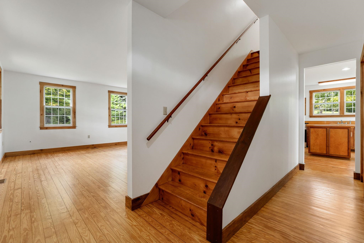
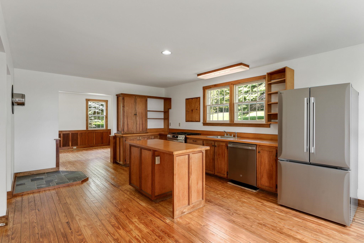
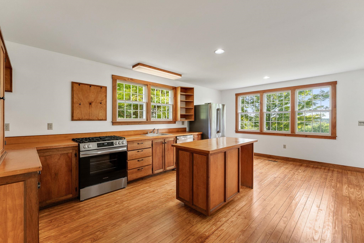
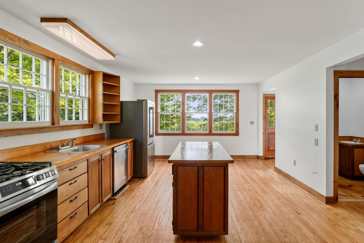
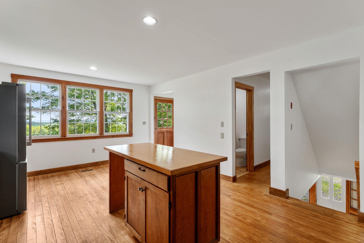
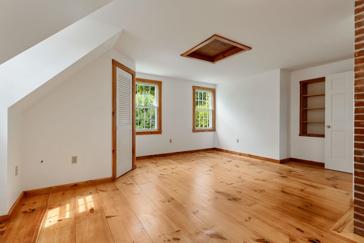
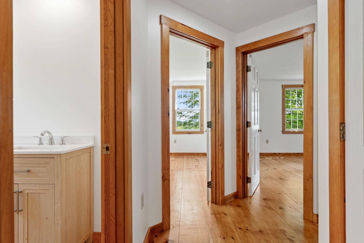
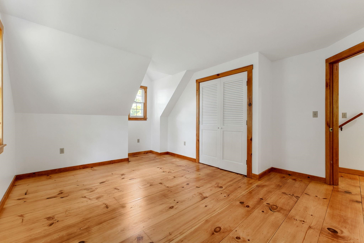
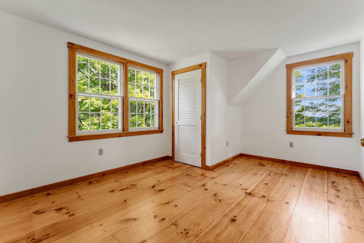
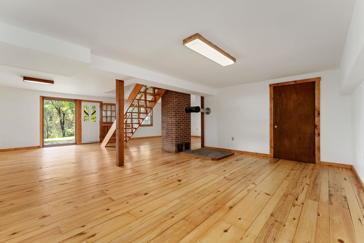
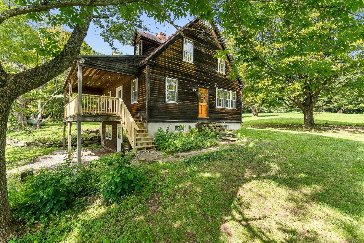
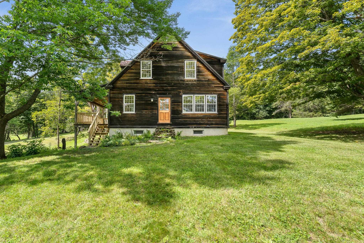
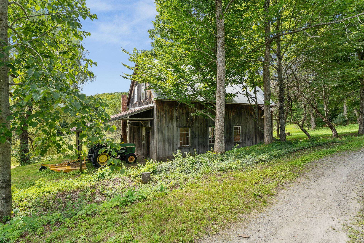
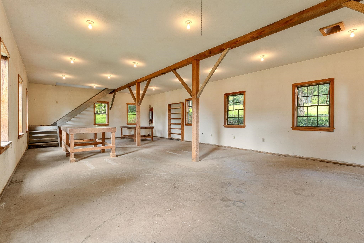
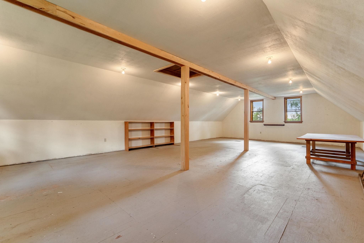
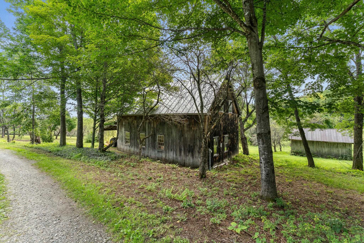
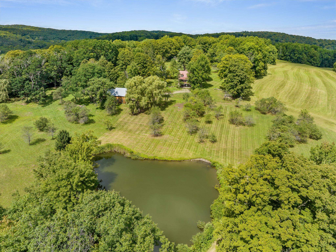
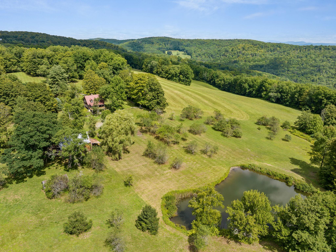
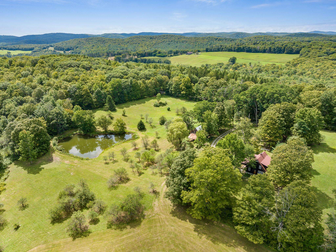
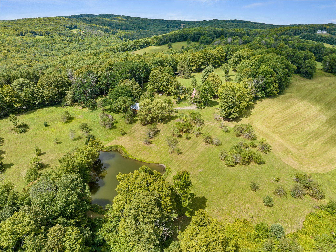
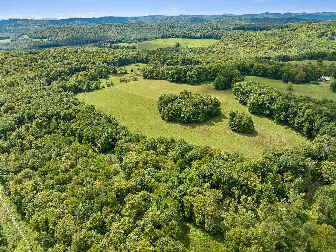
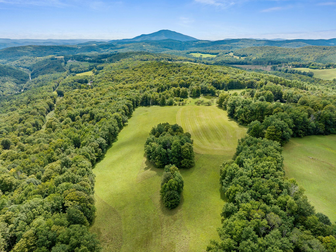
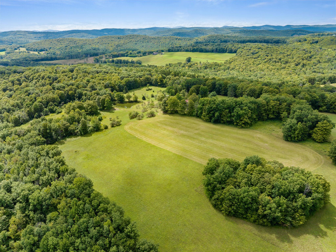
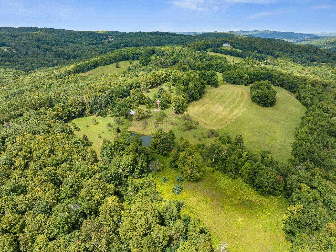
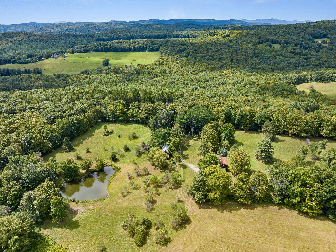
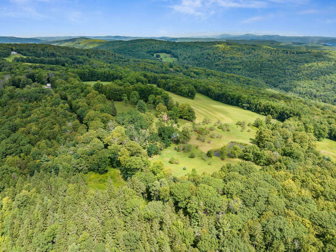
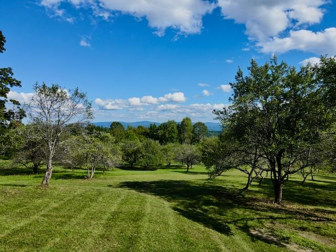
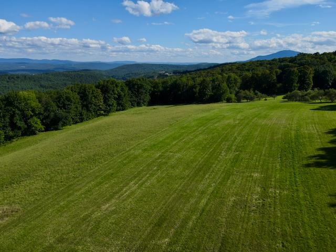
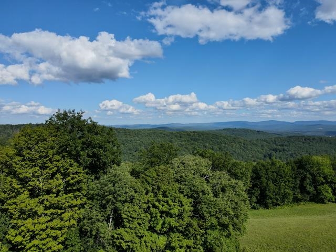
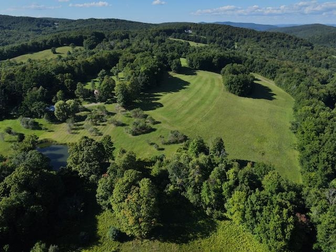
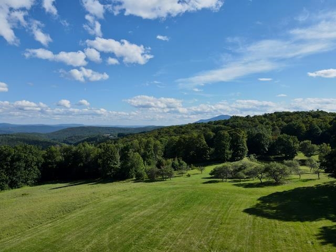
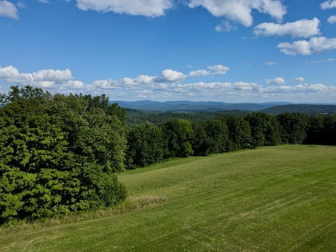
The property is located on Town Farm Hill Rd, one of the most beautiful ridgeline Vermont roads with long range mountain views to the east and south. At certain times of the day the lighting brings out the true meaning of “purple mountain majesty”. Over the years the seller has acquired multiple parcels to create this beautiful sanctuary setting. The house is positioned to take in the mountain views, spring-fed swimming pond, meadows, and apple orchard. Beautiful rolling fields, stonewalls, acres of forest, and outbuildings are many features of the property. It is surrounded by horse, mountain biking, and hiking trails for recreation. This modest 3-bedroom, 2-bathroom, center chimney Cape with cedar clapboards on 74.83 acres has just been refurbished and is move-in ready. The house could be used as a primary home while building your Vermont dream house, then turned into a wonderful guest house or caretaker’s home. The main level has a spacious country kitchen with an easy flow to the dining and living rooms. Enjoy the views along with Mother Nature while having your morning coffee, evening cocktails or dining on the covered porch overlooking the orchard and pond. Upstairs you find the primary bedroom, full bathroom with laundry, along with two additional bedrooms. The walkout basement is outfitted with a family room, game room, and utility room for the mechanics. The 24’x40’ out building has been used as a workshop, although could be transformed into an animal barn if desired. There is an additional 12’x20’ storage building. Minutes to the village of Hartland, Woodstock, I-91 and the Upper Valley.
Map
Interior Features
- # Of Stories
- 1.5
- Sq. Ft. (Total)
- 2,476
- Sq. Ft. (Above Ground)
- 1,576
- Sq. Ft. (Below Ground)
- 900
- Sq. Ft. Unfinished
- 120
- Rooms
- 7
- Bedrooms
- 3
- Baths
- 2
- Interior Desc
- Dining Area, Hearth, Kitchen Island, Laundry Hook-ups, Natural Light, Natural Woodwork, Indoor Storage, Wood Stove Hook-up, 2nd Floor Laundry
- Appliances Included
- Dishwasher, Gas Range, Refrigerator, Gas Stove, Propane Water Heater, Owned Water Heater
- Flooring
- Hardwood, Softwood, Wood
- Heating
- Forced Air
- Basement Desc
- Concrete, Concrete Floor, Full, Insulated, Partially Finished, Interior Stairs, Storage Space, Walkout, Exterior Access, Basement Stairs
Town Market Snapshot
Source: Data provided by PrimeMLS, graph generated by Pall Spera Company
Exterior Features
- Style of Residence
- Cape
- House Color
- Natural
- Time Share
- No
- Exterior Details
- Barn, Deck, Garden Space, Natural Shade, Outbuilding, Porch, Covered Porch, Shed, Storage, Window Screens, Storm Window(s)
- Land Desc.
- Agricultural, Country Setting, Horse/Animal Farm, Field/Pasture, Hilly, Level, Major Road Frontage, Mountain View, Open, Orchards, Recreational, Rolling, Slight, Sloping, View, Wooded, Mountain, Near Country Club, Near Golf Course, Near Paths, Near Shopping, Near Skiing, Near Snowmobile Trails, Rural, Near Hospital, Private
- Suitable Land Usage
- Agriculture, Farm, Dairy Farm, Horse/Animal Farm, Field/Pasture, Mixed Use, Orchards, Recreation, Residential, Tillable, Woodland
- Roof Desc.
- Metal, Standing Seam
- Driveway Desc.
- Dirt, Gravel
- Foundation Desc.
- Concrete, Wood
- Sewer Desc.
- 1000 Gallon, Concrete, Leach Field, Leach Field at Grade, Existing Leach Field, On-Site Septic Exists, Private, Pump Up, Pumping Station, Septic
- Garage / Parking
- No
- Garage Spaces
- 0
- Road Frontage
- 1,600
- Zoning
- none
- Elementary School
- Hartland Elementary School
- Middle School
- Hartland Elementary School
- High School
- Choice
Affordability Estimate
Quick payment estimate for this listing. Not a loan offer — rates and terms vary.
Est. monthly principal & interest —
Estimate excludes taxes, insurance, HOA, and PMI. Consult a lender for accurate figures.
You May Also Like
View more nearby
Ask about this property
Message Sherry Wilson about MLS #5108362.
