

Request a showing
Pick a Saturday or another date in the next 4 weeks, then leave your contact details.


Listed by: Williamson Group Sothebys Intl. Realty Danny Kogut
General Property Information
- Property Status
- Active
- Price
- $2, 175, 000
- Property Type
- Single Family
- County
- VT-Windsor
- Agency / Brokerage
- Danny Kogut
Williamson Group Sothebys Intl. Realty - List Date
- 9/26/2026 8:00 PM
- Acres
- 2.57
- Year Built
- 1811
- Bedrooms
- 5
- Total Baths
- 4
- Sq. Ft. (Total)
- 3,502
- Tax Year
- 2027
- Taxes
- $38,024

Description
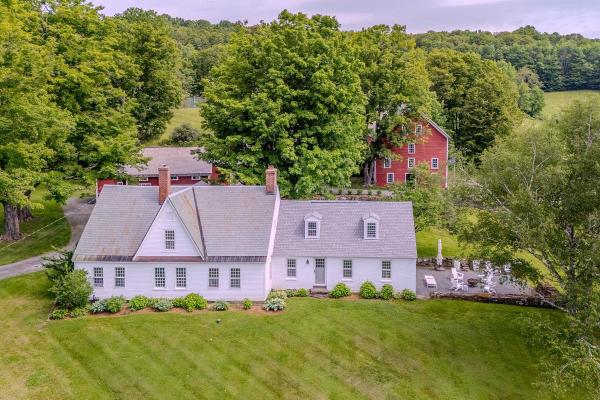
Located in the heart of the charming hamlet of South Woodstock, the iconic John Arnold Cottle House is widely considered one of Woodstock's finest early residences. Built in 1811, and listed on the National Historic Register, this stately home has been thoughtfully restored, and lovingly stewarded over the years honoring the period detail while creating the perfect unification of antiquity and modern functionality. The bright, spacious rooms flow seamlessly for daily living or entertaining. The impressive Kitchen-Great Room is anchored by a generous brick fireplace, and sweeping 17’ cathedral ceiling, and steps out to a private deck overlooking the brook, fields and trail systems beyond. There is a lovely Primary ensuite bedroom, two additional guest rooms and a cozy loft space on the second level. The Kingsley Barn has been transformed into an impeccably appointed two-bedroom lofted guest house with a heated studio space below, and a strong rental history. Cross the brook to the fields and find another barn for storage or animals. Direct access to the GMHA and VAST trail systems for riding, hiking, cross country skiing, and recreation. A short stroll to South Woodstock Store, Kedron Valley Inn and Ransom Tavern. 5 minutes drive to Woodstock Village Green.
Map
Interior Features
- # Of Stories
- 2
- Sq. Ft. (Total)
- 3,502
- Sq. Ft. (Above Ground)
- 3,502
- Sq. Ft. (Below Ground)
- 0
- Sq. Ft. Unfinished
- 1,000
- Rooms
- 10
- Bedrooms
- 5
- Baths
- 4
- Heating
- Baseboard
- Basement Desc
- Concrete, Interior Stairs, Walkout, Interior Access, Basement Stairs
Town Market Snapshot
Source: Data provided by PrimeMLS, graph generated by Pall Spera Company
Exterior Features
- Style of Residence
- Antique, Federal, Historic Vintage
- Time Share
- No
- Land Desc.
- Field/Pasture, Open, Trail/Near Trail, Abuts Conservation, Near Country Club, Near Shopping, Near Skiing, Near Snowmobile Trails, Valley
- Roof Desc.
- Standing Seam
- Driveway Desc.
- Gravel
- Foundation Desc.
- Concrete, Stone
- Sewer Desc.
- Public
- Garage / Parking
- Yes
- Garage Spaces
- 2
- Road Frontage
- 150
- Zoning
- Res
Affordability Estimate
Quick payment estimate for this listing. Not a loan offer — rates and terms vary.
Est. monthly principal & interest —
Estimate excludes taxes, insurance, HOA, and PMI. Consult a lender for accurate figures.
You May Also Like
View more nearby
Ask about this property
Message Nancy Pritchard about MLS #5111700.
