

Request a showing
Pick a Saturday or another date in the next 4 weeks, then leave your contact details.
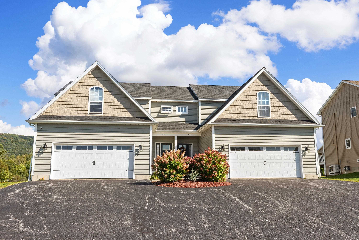
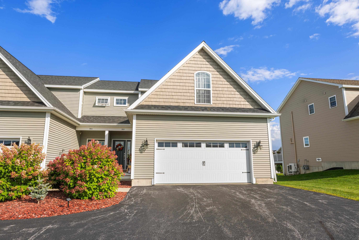
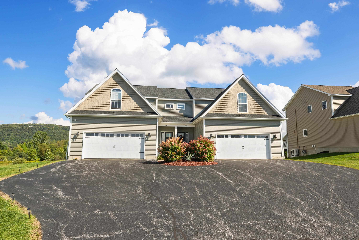
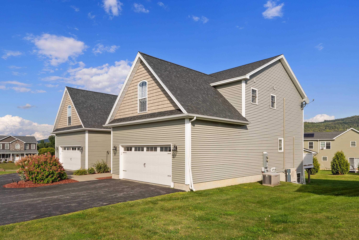
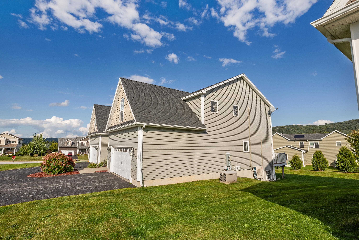
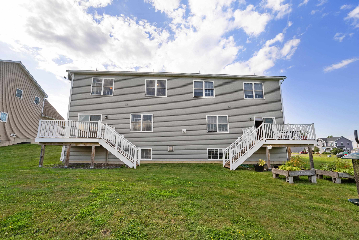
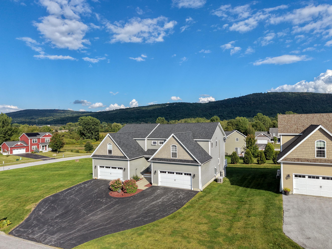
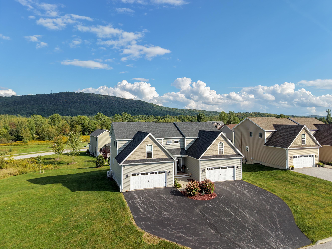
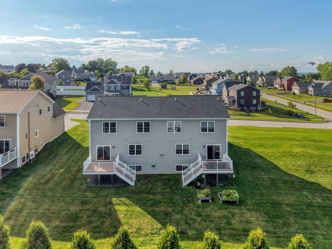
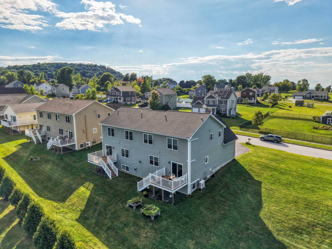
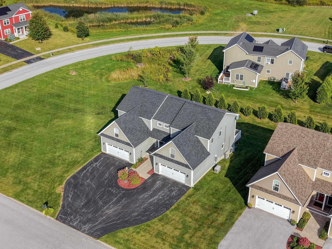
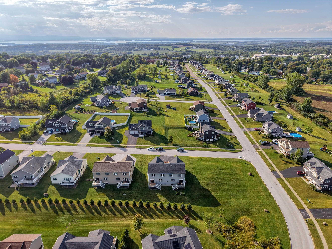
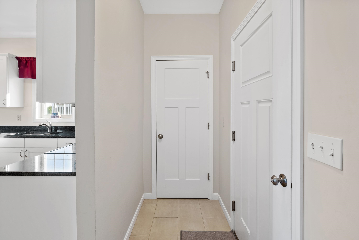
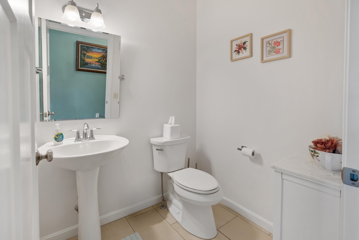
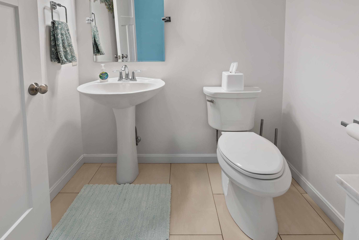
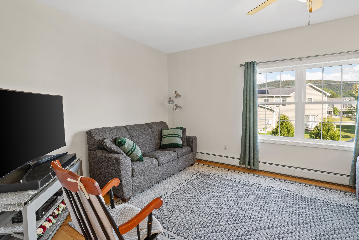
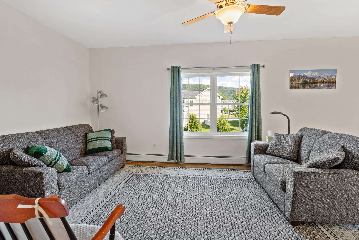
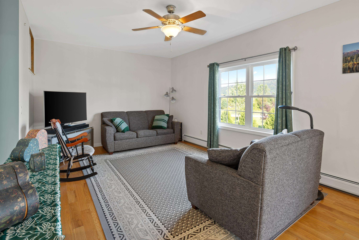
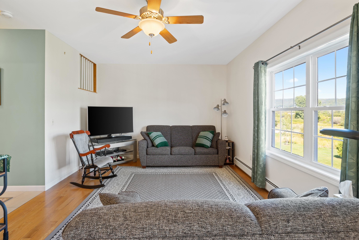
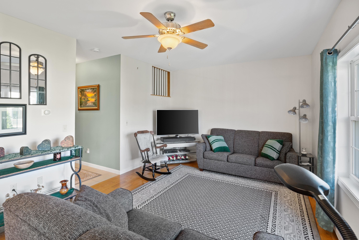
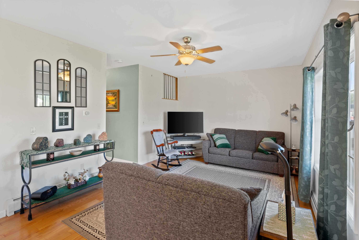
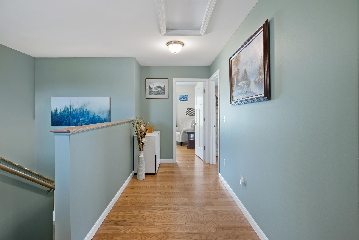
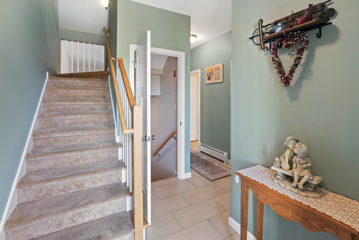
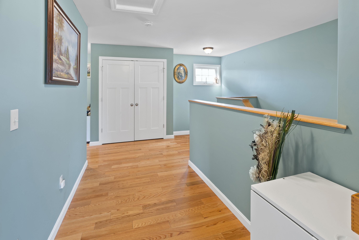
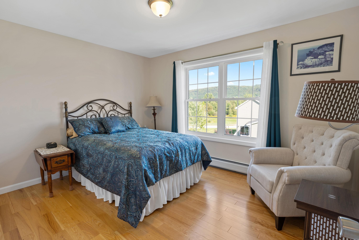
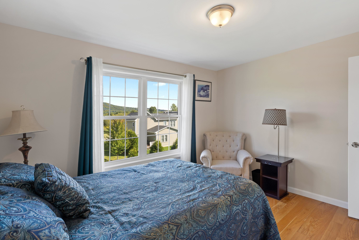
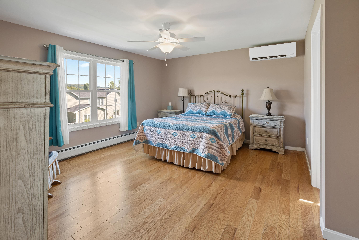
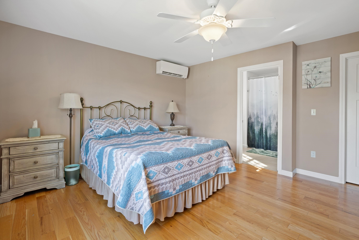
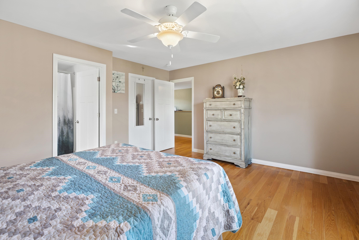
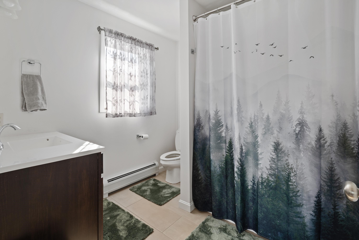
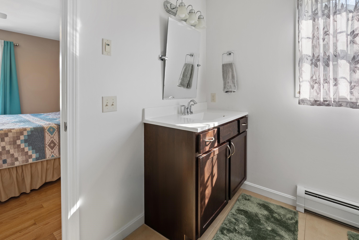
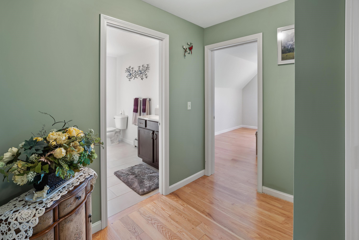
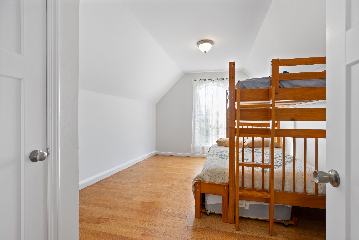
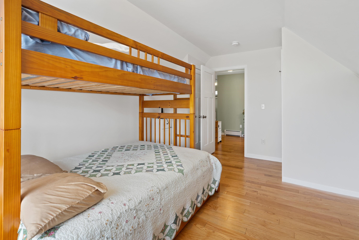
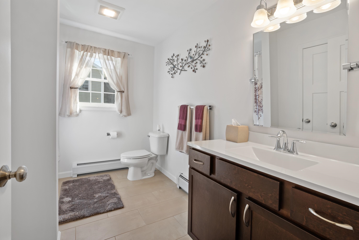
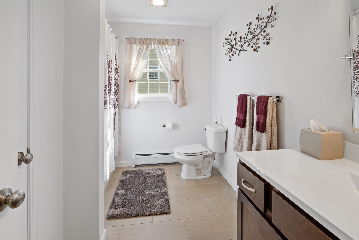
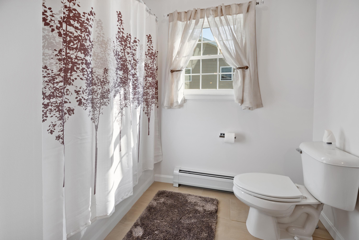
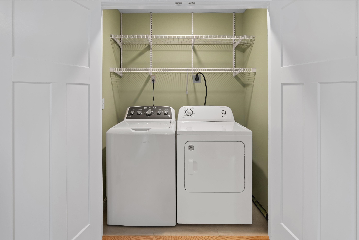
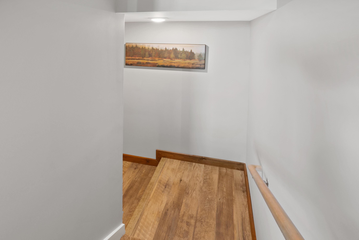
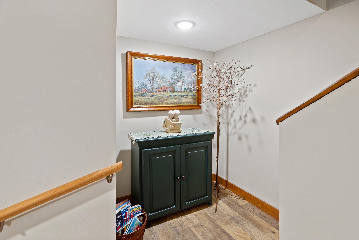
Listed by: Poquette Realty Paul Clark
General Property Information
- Property Status
- Active
- Price
- $444, 900
- Property Type
- Condo
- County
- VT-Franklin
- Agency / Brokerage
- Paul Clark
Poquette Realty - List Date
- 9/4/2026 8:00 PM
- Acres
- 0.04
- Year Built
- 2018
- Bedrooms
- 3
- Total Baths
- 4
- Sq. Ft. (Total)
- 2,612
- Tax Year
- 26
- Taxes
- $6,593

Description
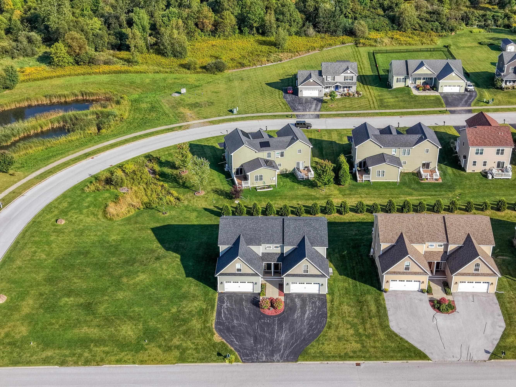
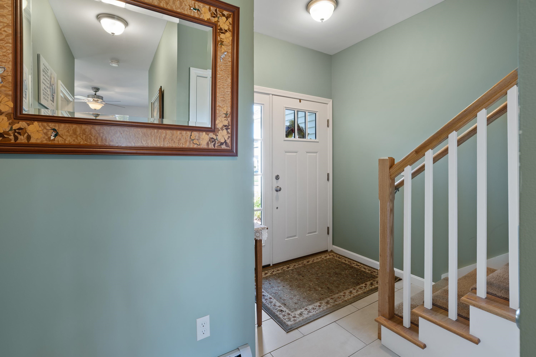
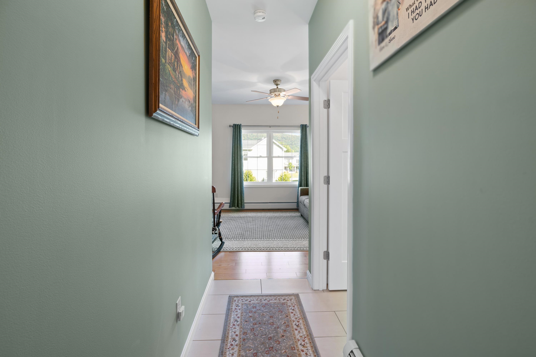
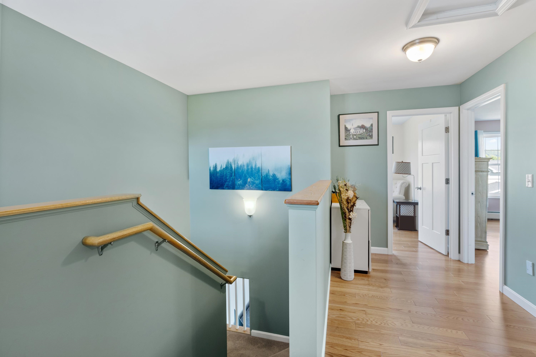
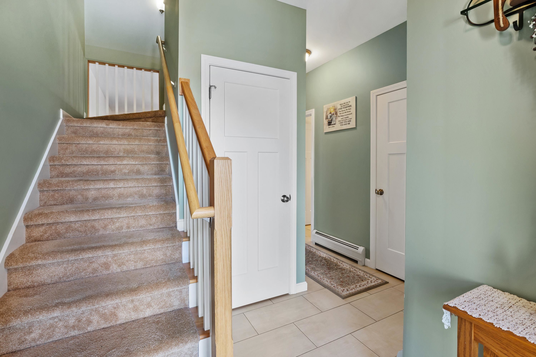
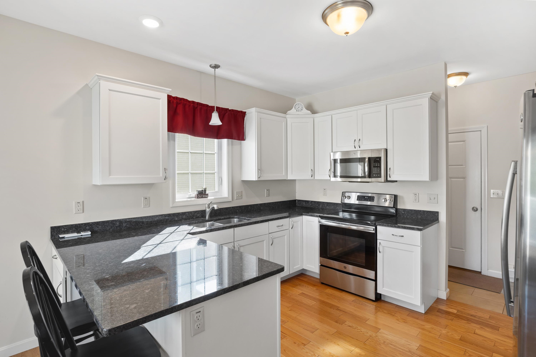
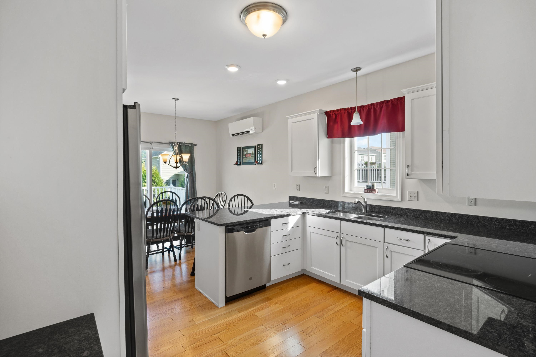
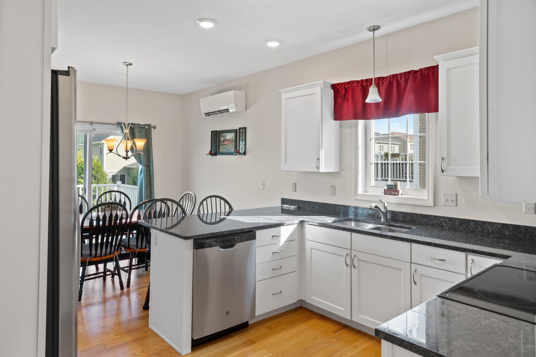
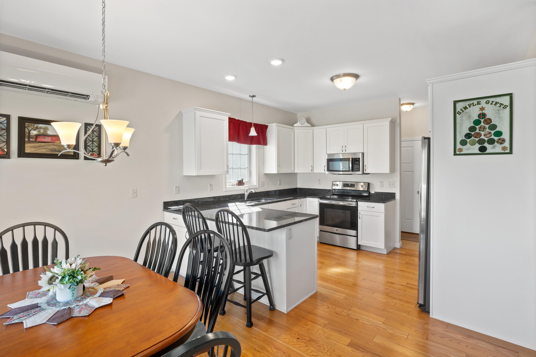
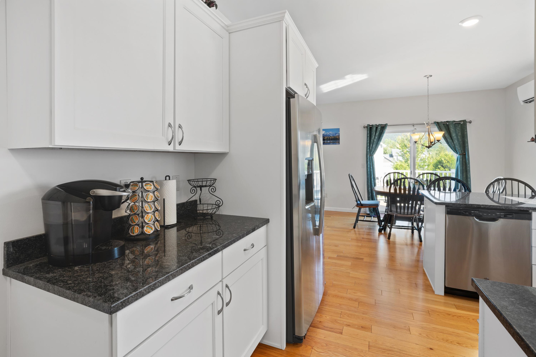
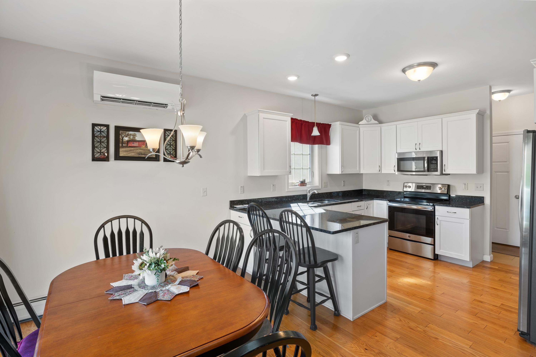
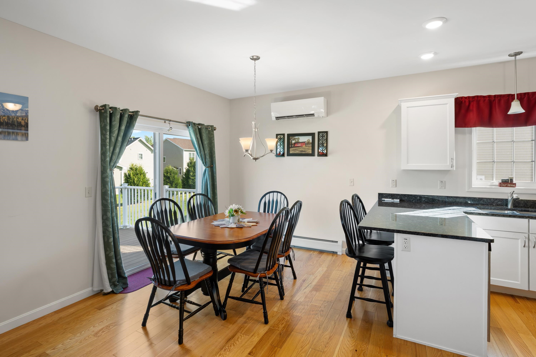
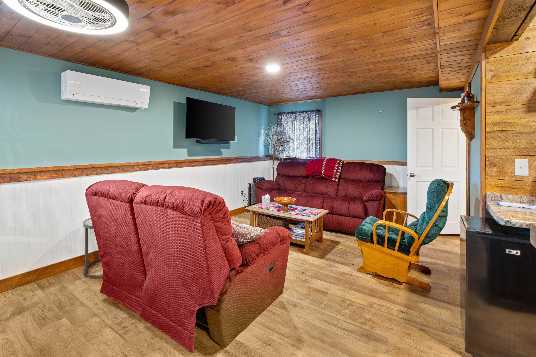
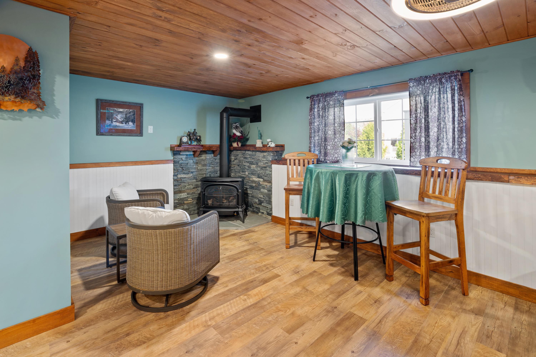
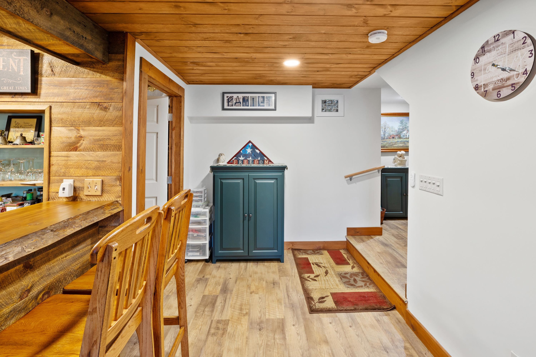
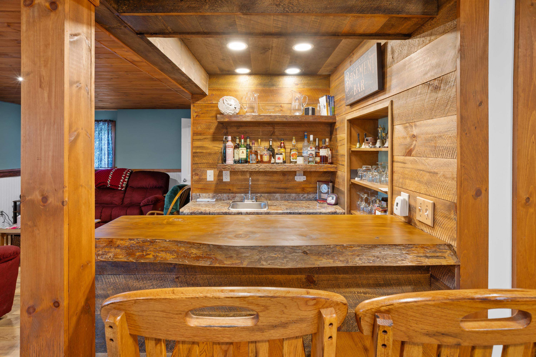
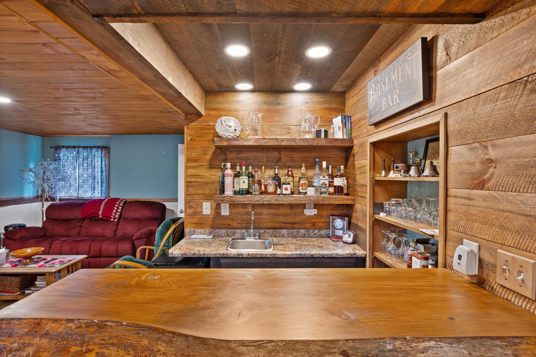
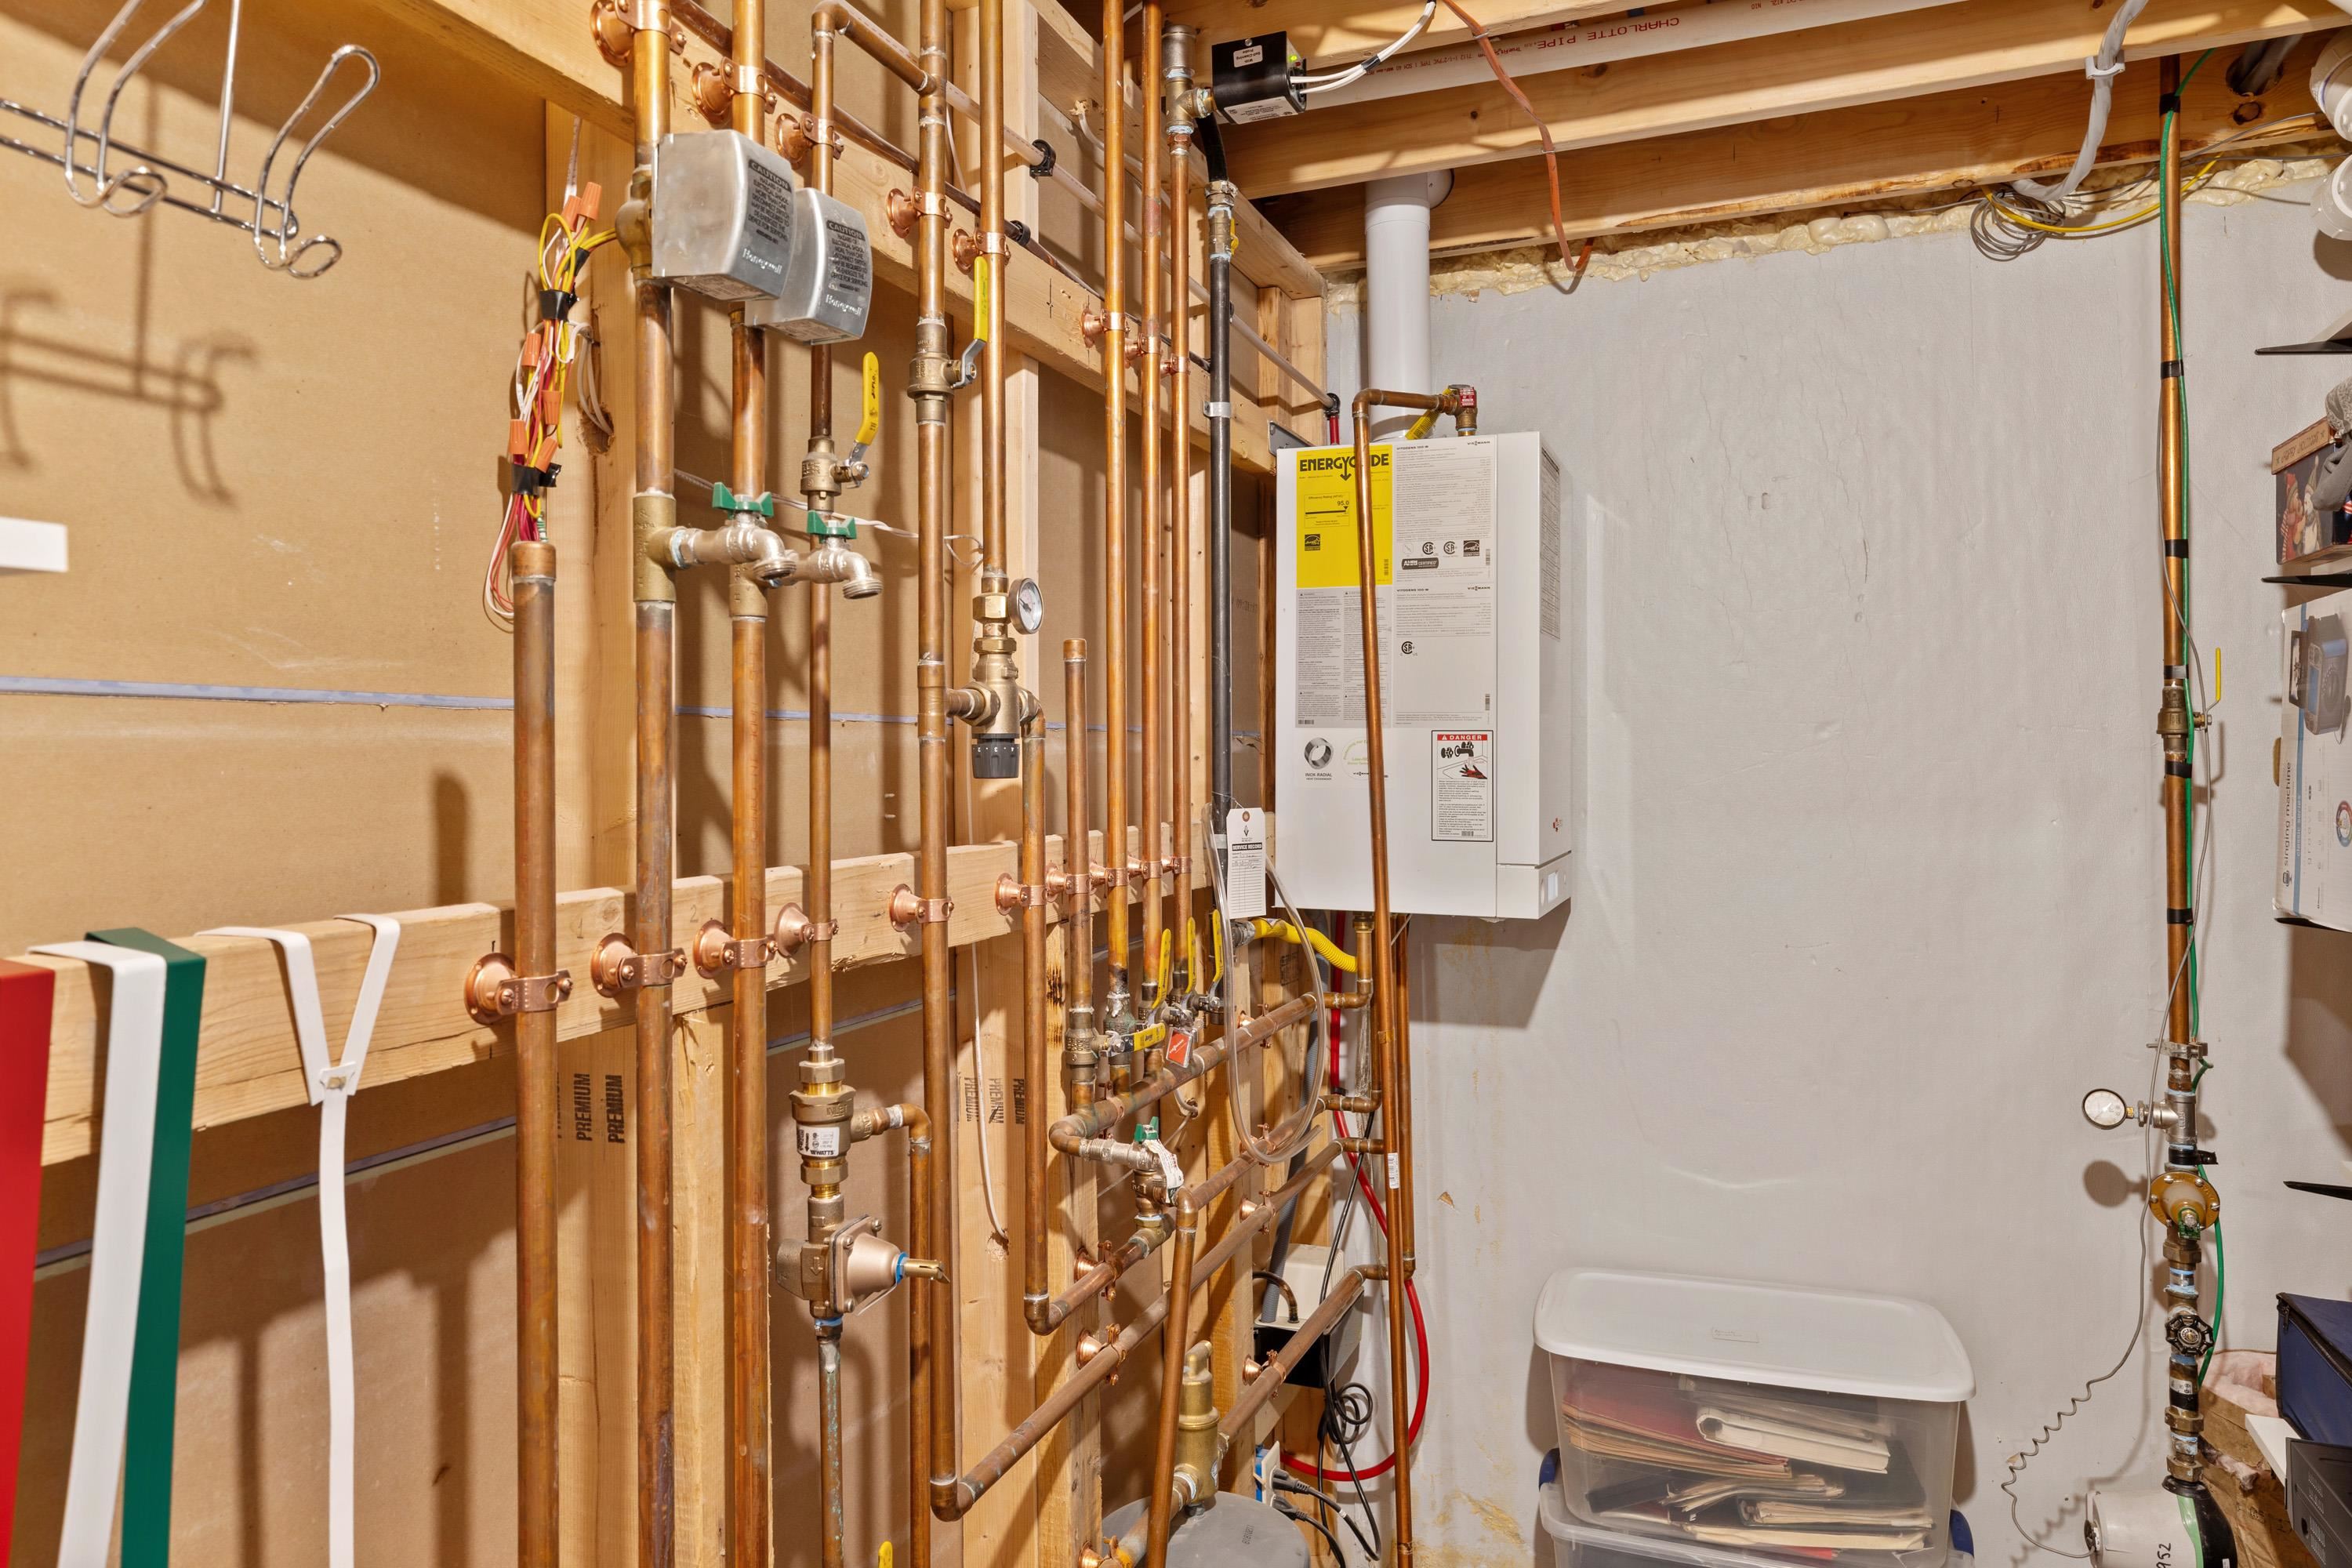
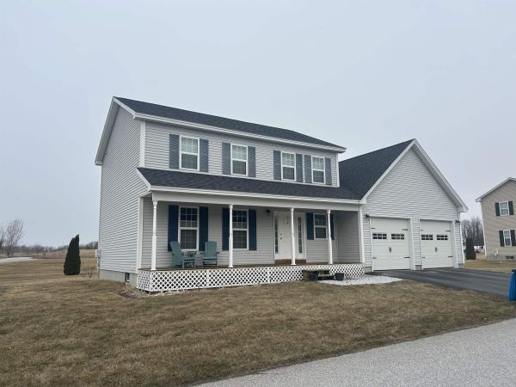
Exceptional Harbor View condo offering space, quality, and comfort in one of the area's most desirable communities! With just over 2, 600 sq. ft. of beautifully maintained living space, this impressive two-story home features 3 bedrooms, 2 full baths, 2 half baths, and a 2-car attached garage. Beautiful hardwood floors, ceramic tile, a well-appointed kitchen, and a spacious family room with bar area create an inviting setting for both everyday living and entertaining. One mini-split on each level, plus natural gas baseboard heat, provide year-round comfort. There is a generator at the property which has not been connected. Conveniently located for an easy drive to St. Albans and Burlington, with schools, athletic facilities, churches, and shopping nearby. A rare combination of generous space, excellent condition, desirable location, and exceptional value-this is a home you won't want to miss!
Map
Interior Features
- # Of Stories
- 2
- Sq. Ft. (Total)
- 2,612
- Sq. Ft. (Above Ground)
- 1,845
- Sq. Ft. (Below Ground)
- 767
- Sq. Ft. Unfinished
- 84
- Rooms
- 8
- Bedrooms
- 3
- Baths
- 4
- Interior Desc
- Bar, Ceiling Fan, Dining Area, Draperies, Kitchen/Dining, Laundry Hook-ups, Primary BR w/ BA, Natural Light, Walk-in Closet, 2nd Floor Laundry, Smart Thermostat
- Appliances Included
- Dishwasher, Dryer, Microwave, Electric Range, Refrigerator, Washer, On Demand Water Heater, Exhaust Fan
- Flooring
- Ceramic Tile, Hardwood
- Heating
- Natural Gas, Baseboard, Gas Stove, Mini Split
- Basement Desc
- Concrete, Finished, Full, Insulated, Interior Stairs, Storage Space
Town Market Snapshot
Source: Data provided by PrimeMLS, graph generated by Pall Spera Company
Exterior Features
- Style of Residence
- Carriage
- Time Share
- No
- Resort
- No
- Exterior Details
- Deck
- Land Desc.
- Condo Development, Mountain View, Subdivision, View, Neighborhood
- Roof Desc.
- Architectural Shingle
- Driveway Desc.
- Paved
- Foundation Desc.
- Concrete
- Sewer Desc.
- Public
- Garage / Parking
- Yes
- Garage Spaces
- 2
- Road Frontage
- 0
- Zoning
- Residental
- Elementary School
- St. Albans Town Educ. Center
- Middle School
- St Albans Town Education Cntr
- High School
- BFASt Albans
Affordability Estimate
Quick payment estimate for this listing. Not a loan offer — rates and terms vary.
Est. monthly principal & interest —
Estimate excludes taxes, insurance, HOA, and PMI. Consult a lender for accurate figures.
You May Also Like
View more nearby
Ask about this property
Message Sherry Wilson about MLS #5108390.
