

Request a showing
Pick a Saturday or another date in the next 4 weeks, then leave your contact details.
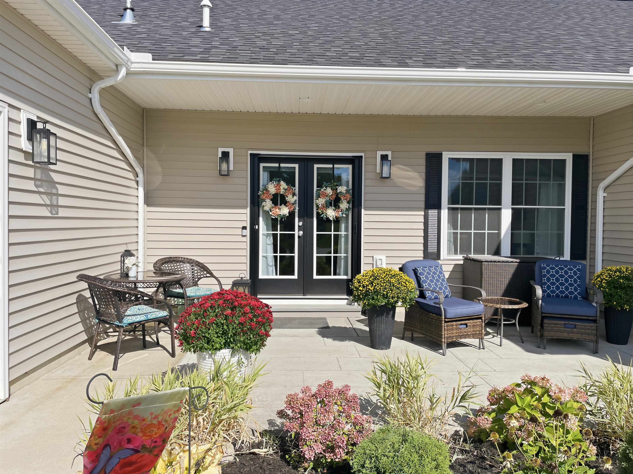
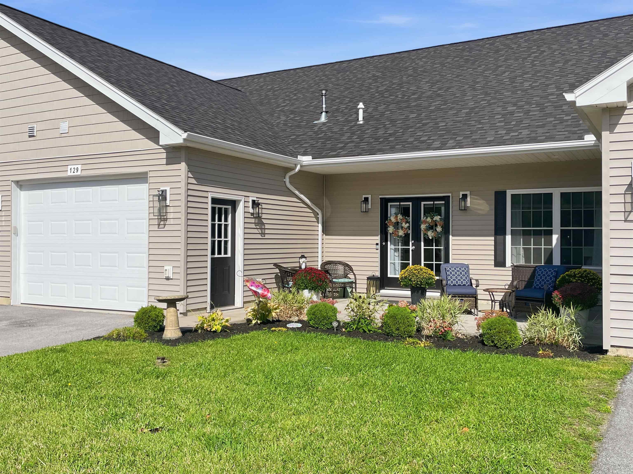
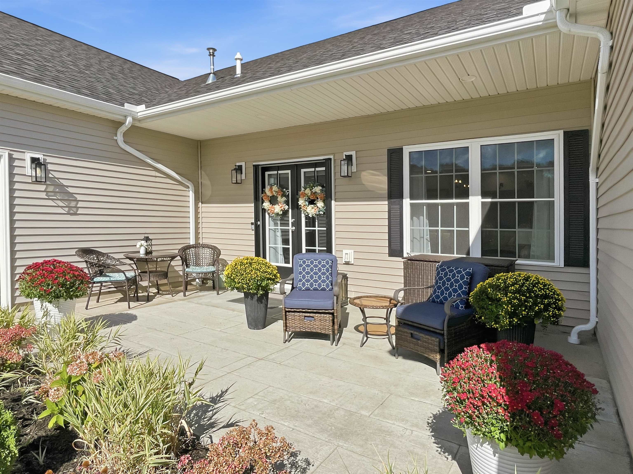
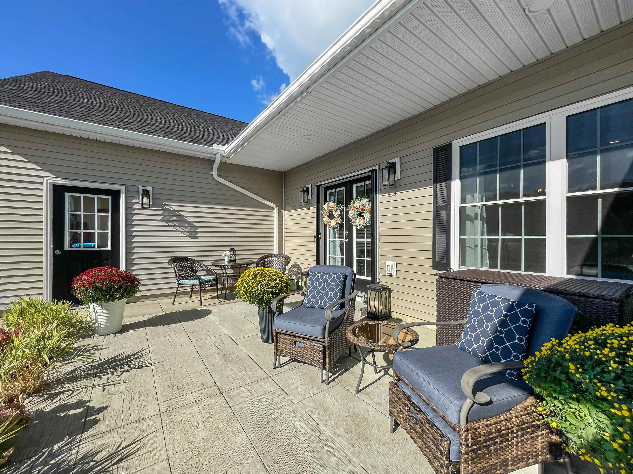
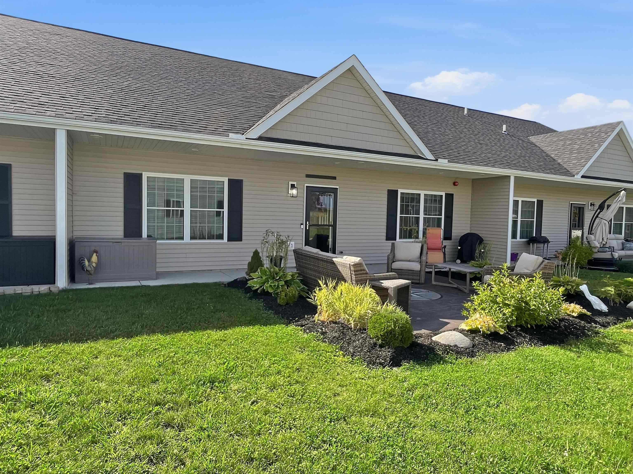
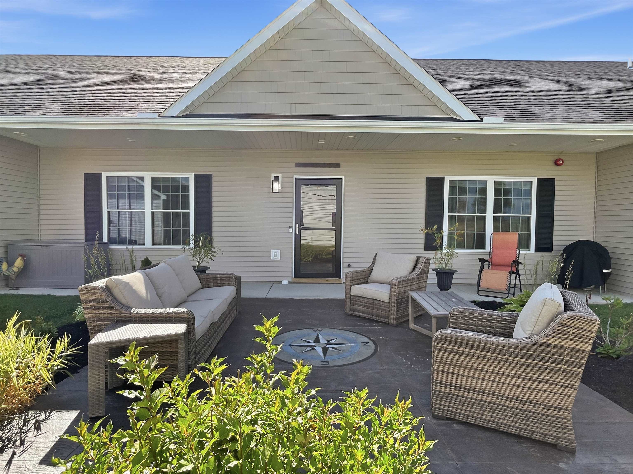
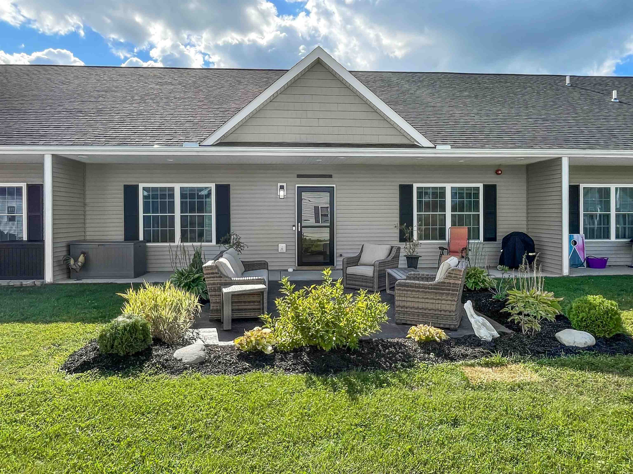
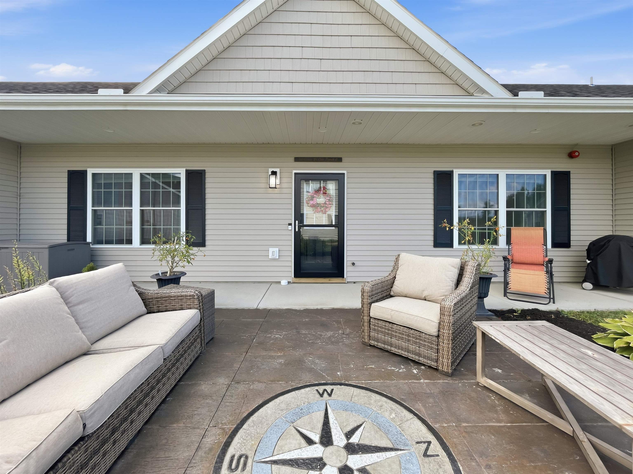
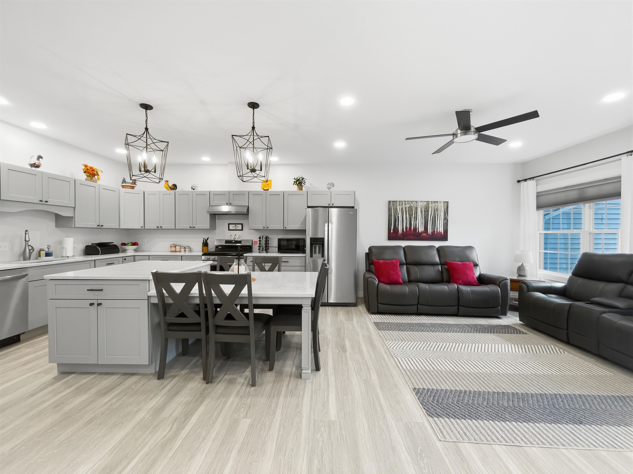
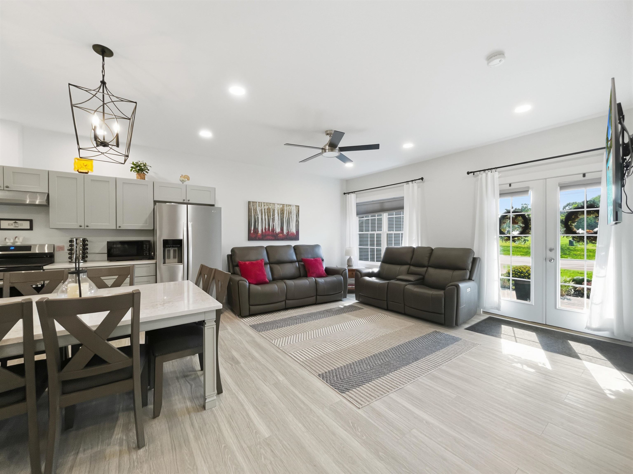
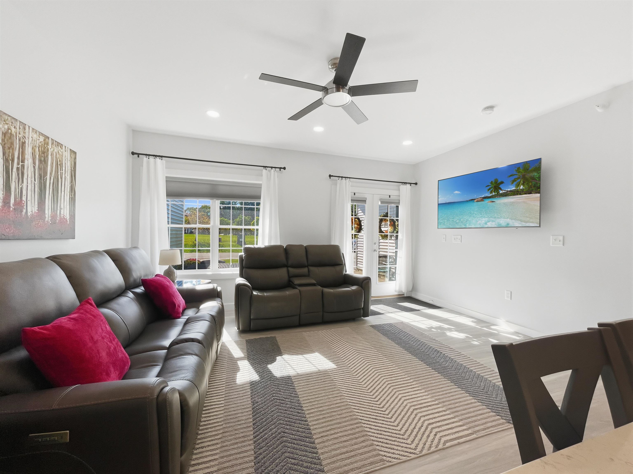
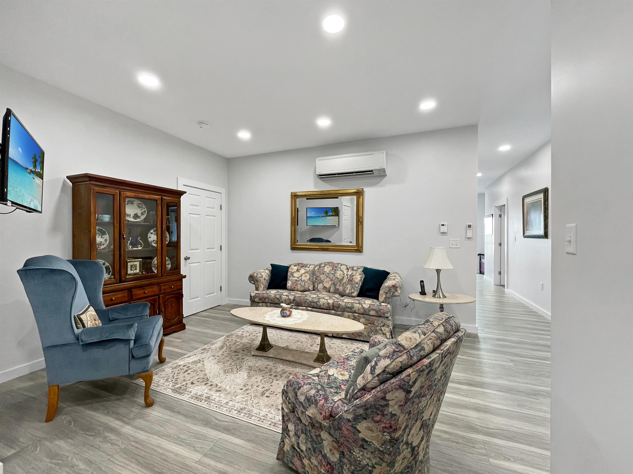
Listed by: CENTURY 21 North East Clayton Forgan
General Property Information
- Property Status
- Active
- Price
- $415, 000
- Property Type
- Condo
- County
- VT-Franklin
- Agency / Brokerage
- Clayton Forgan
CENTURY 21 North East - List Date
- 9/6/2026 8:00 PM
- Acres
- 0
- Year Built
- 2024
- Bedrooms
- 2
- Total Baths
- 3
- Sq. Ft. (Total)
- 2,060
- Tax Year
- 2026
- Taxes
- $5,828

Description
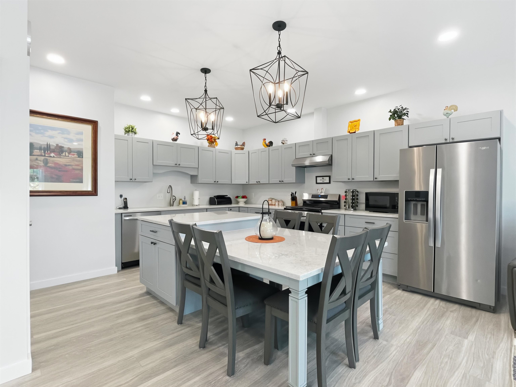
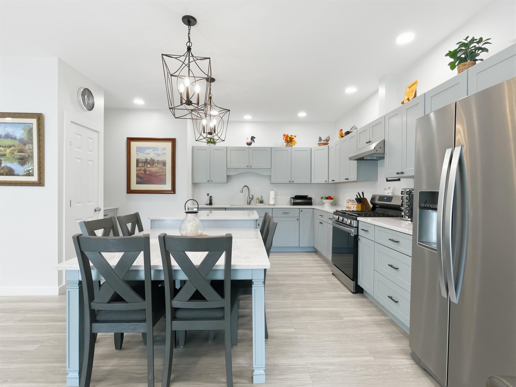
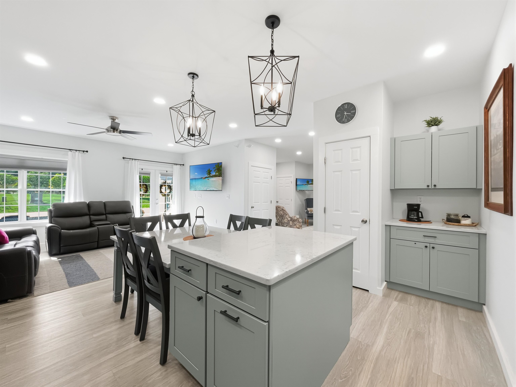
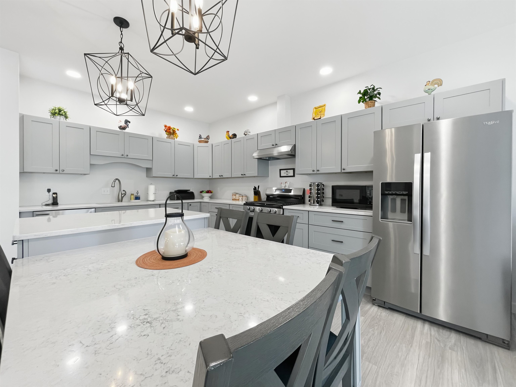
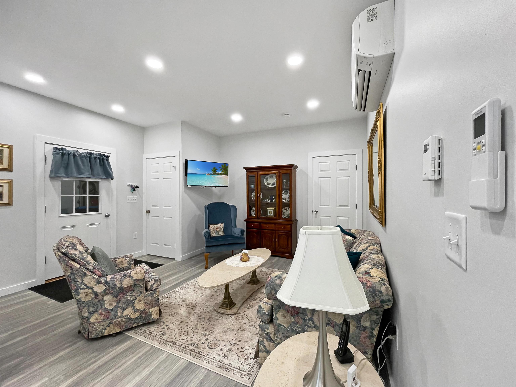
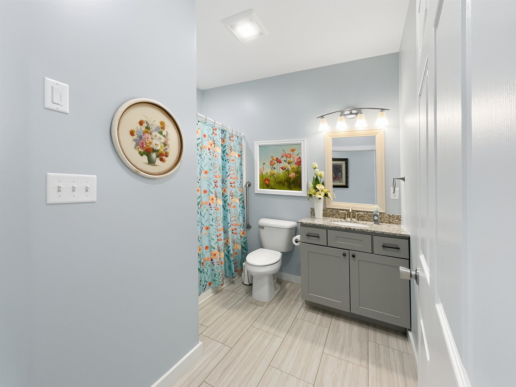
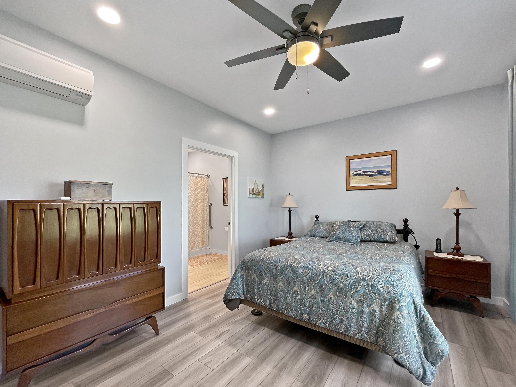
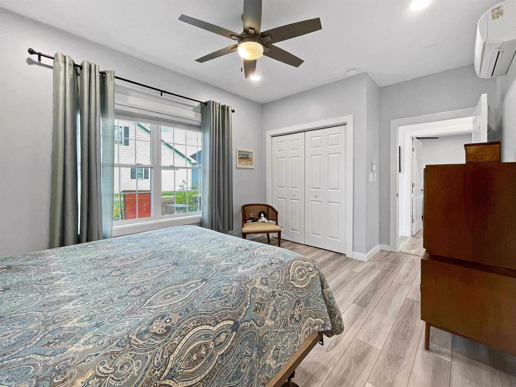
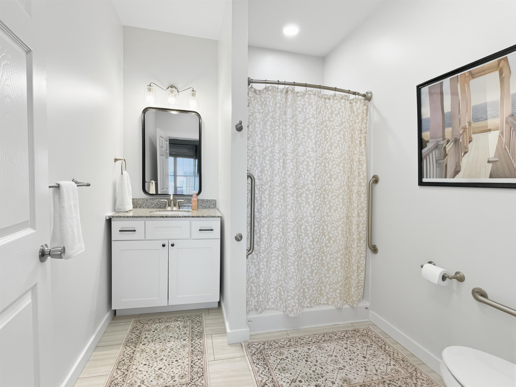
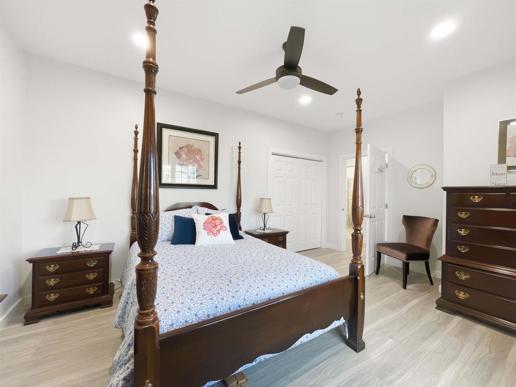
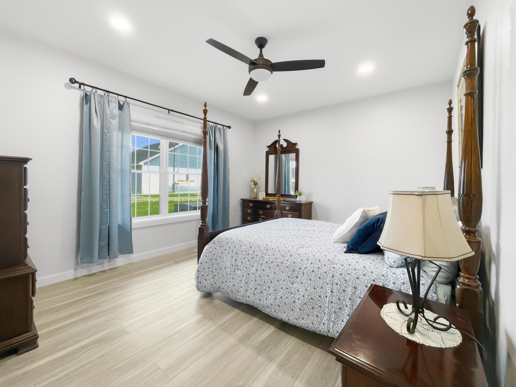
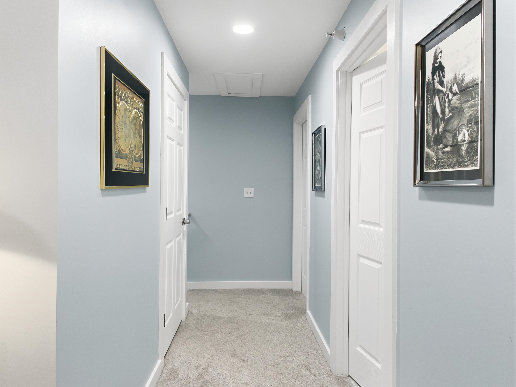
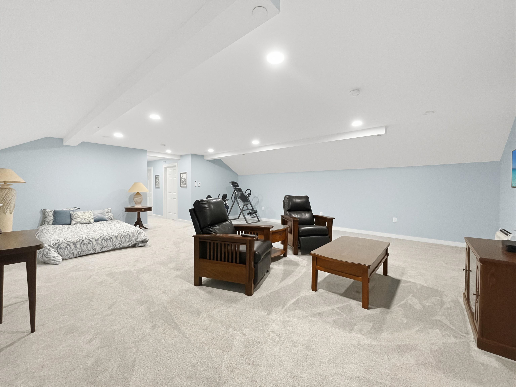
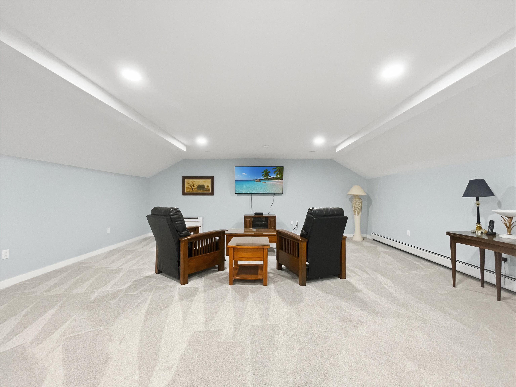
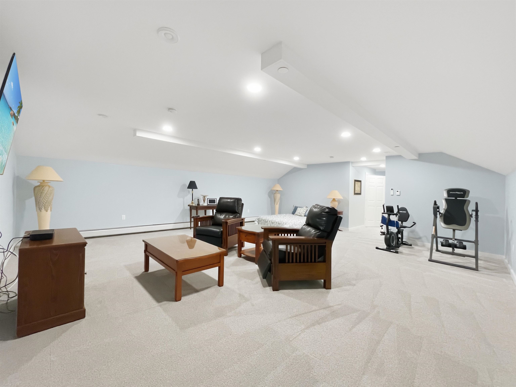
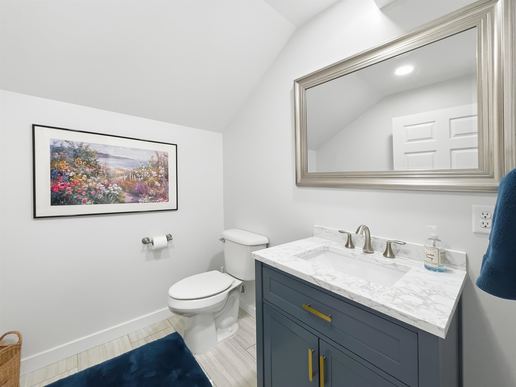
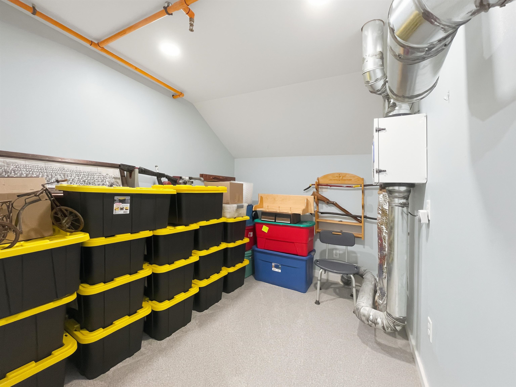
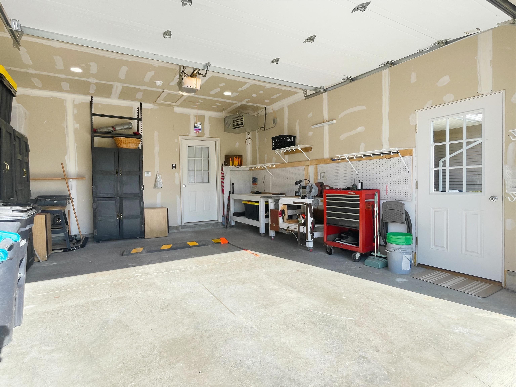
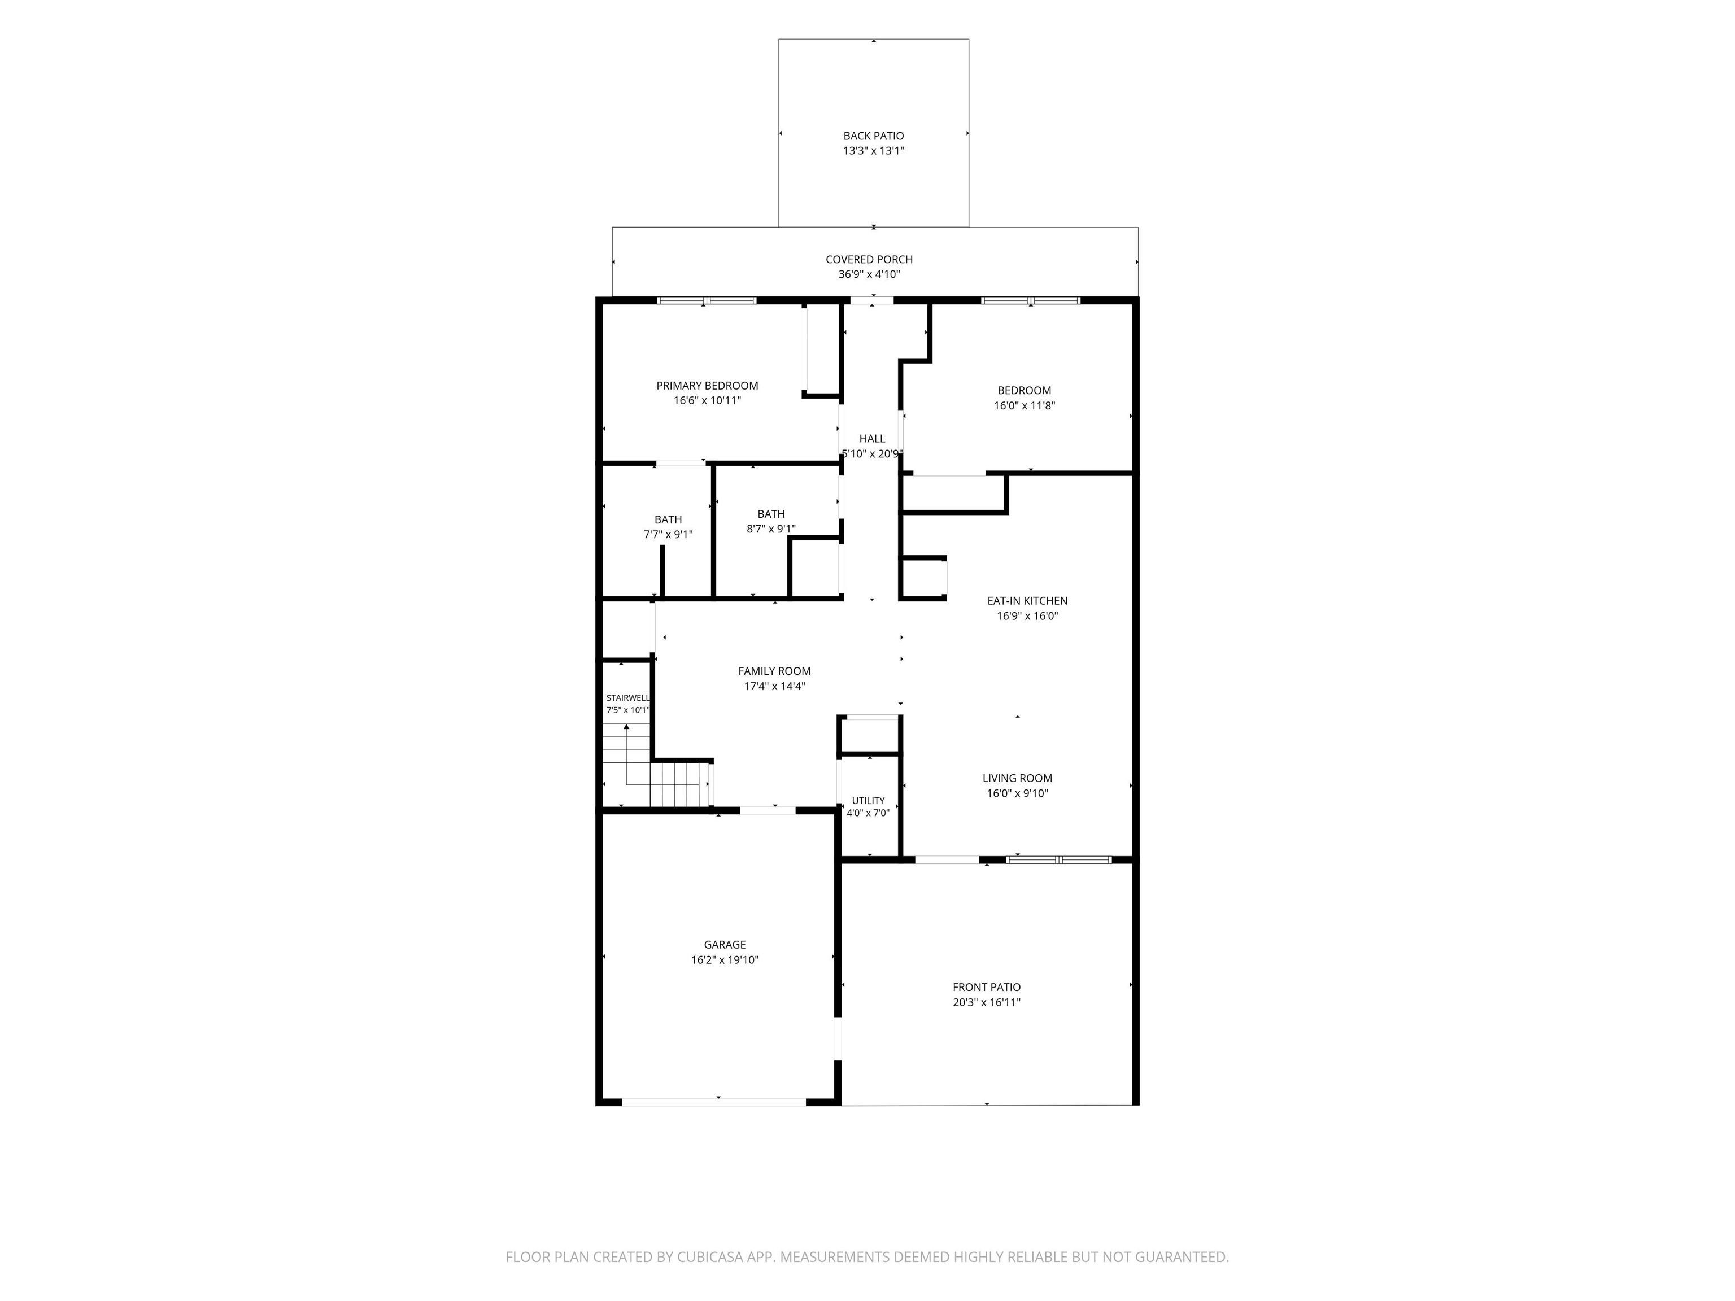
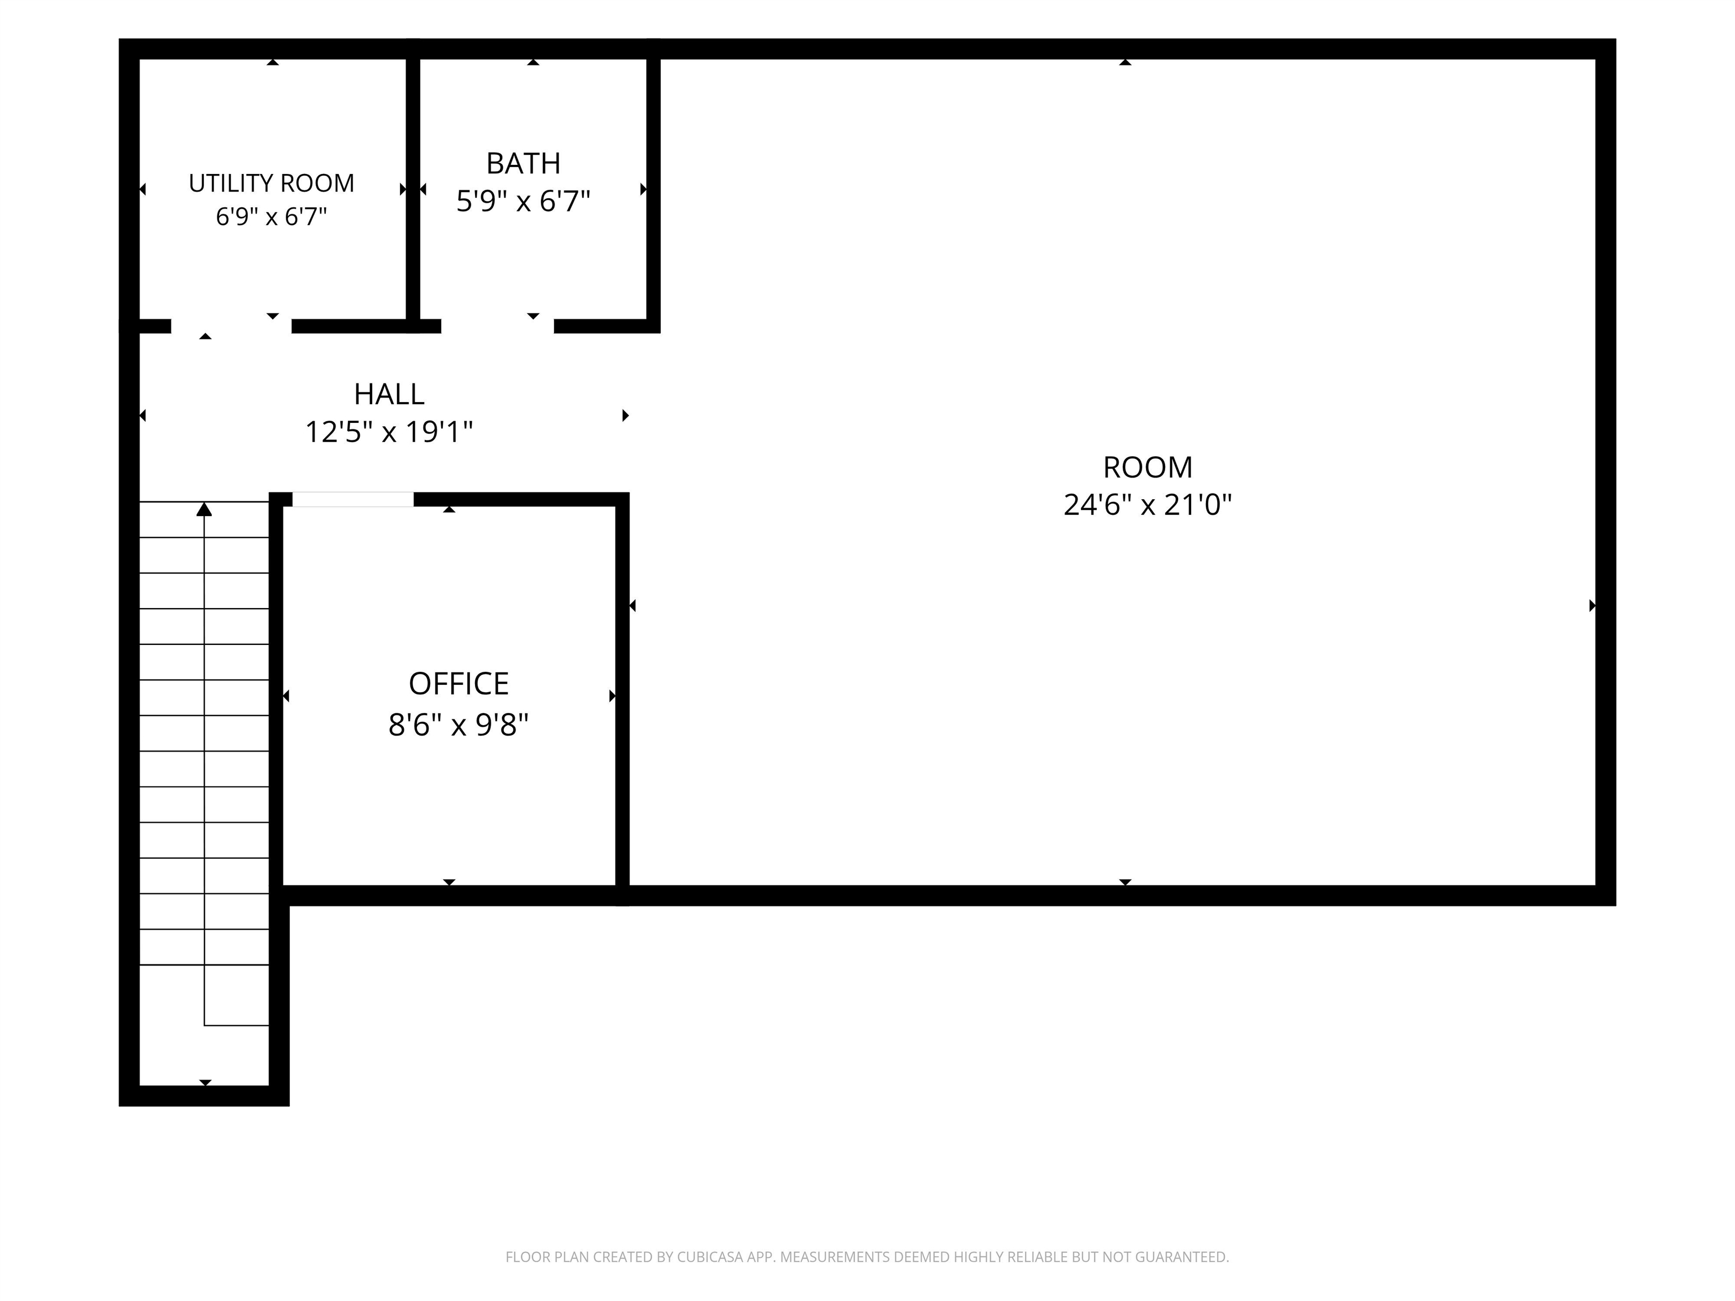
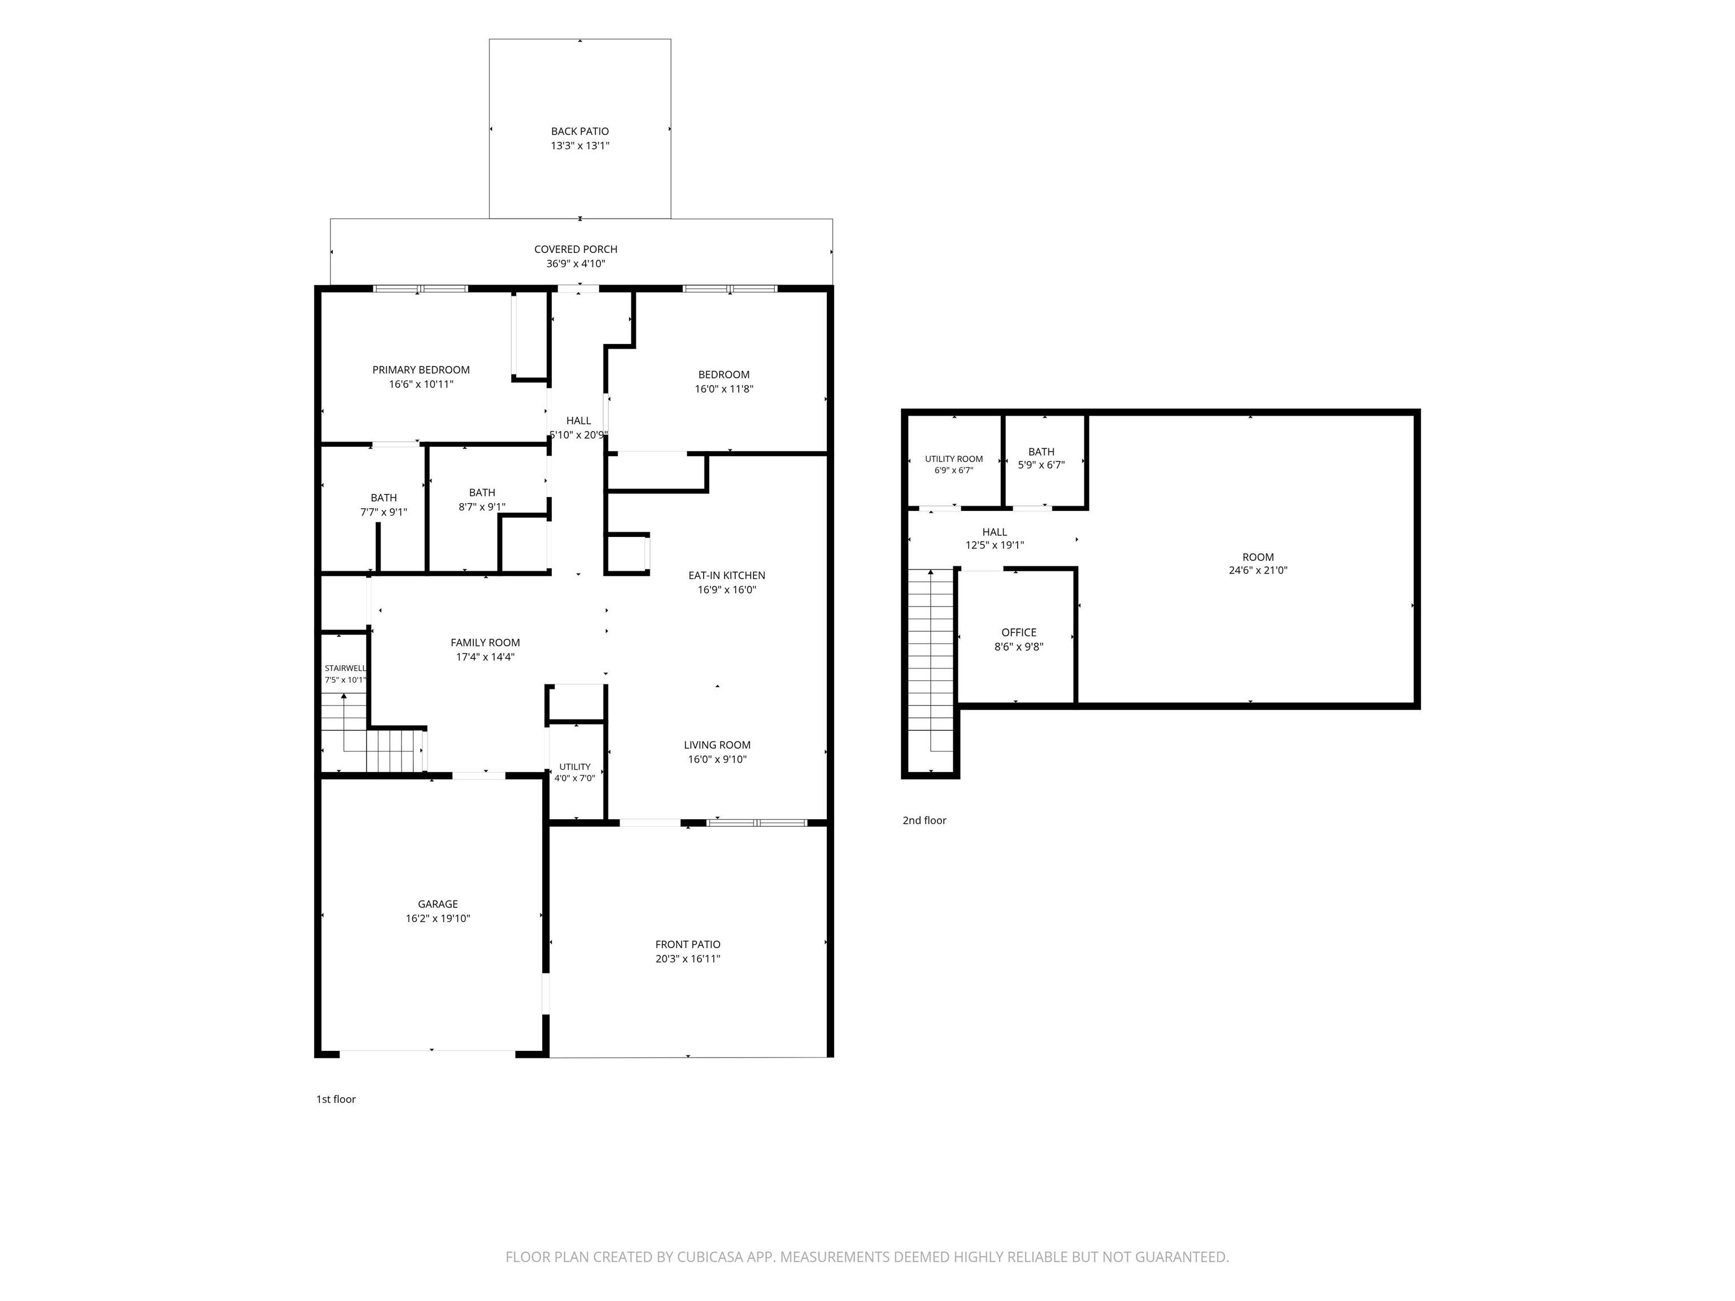
Ready to simplify your life and make the most of retirement? Welcome to Village of Franklin Park, a sought-after 55+ community designed for easy, comfortable living. Built in 2024 and loaded with upgrades, this spacious condo offers the convenience of having everything you need on the ground floor, along with additional finished space upstairs. The open floor plan creates a welcoming flow for everyday living and entertaining, while the luxury kitchen features beautiful multi-level granite countertops and plenty of workspace. The first floor offers two bedrooms, including a spacious primary suite, plus convenient ground-floor laundry for truly effortless living. And there’s even more! The fully finished second floor, complete with its own bathroom, provides versatile space for guests, a home office, hobbies, or additional living space. Outside, the oversized heated one-car garage offers plenty of room for your vehicle, storage, and all the gear you want to keep close at hand. Enjoy easy access to the Rail Trail for long, flat walks, nearby shopping and amenities for all your everyday needs, and I 89 for convenient travel beyond town. Less maintenance, more comfort, and more time to enjoy the things that matter most. This is retirement living made easy. Come see it for yourself!
Map
Interior Features
- # Of Stories
- 2
- Sq. Ft. (Total)
- 2,060
- Sq. Ft. (Above Ground)
- 2,060
- Sq. Ft. (Below Ground)
- 0
- Rooms
- 6
- Bedrooms
- 2
- Baths
- 3
- Interior Desc
- Kitchen Island, Kitchen/Dining, Natural Light, Walk-in Closet
- Appliances Included
- Dishwasher, Dryer, Range Hood, Microwave, Refrigerator, Washer, Gas Stove, Tank Water Heater
- Flooring
- Carpet, Vinyl Plank
- Heating
- Natural Gas, Baseboard, Forced Air, Radiant, Mini Split
Town Market Snapshot
Source: Data provided by PrimeMLS, graph generated by Pall Spera Company
Exterior Features
- Style of Residence
- Other
- Time Share
- No
- Exterior Details
- Patio, Covered Porch
- Land Desc.
- Condo Development
- Roof Desc.
- Architectural Shingle
- Driveway Desc.
- Paved
- Foundation Desc.
- Concrete Slab
- Sewer Desc.
- Public
- Garage / Parking
- Yes
- Garage Spaces
- 1
- Road Frontage
- 0
- Zoning
- Res
Affordability Estimate
Quick payment estimate for this listing. Not a loan offer — rates and terms vary.
Est. monthly principal & interest —
Estimate excludes taxes, insurance, HOA, and PMI. Consult a lender for accurate figures.
You May Also Like
View more nearby
Ask about this property
Message Sherry Wilson about MLS #5108542.
