

Request a showing
Pick a Saturday or another date in the next 4 weeks, then leave your contact details.
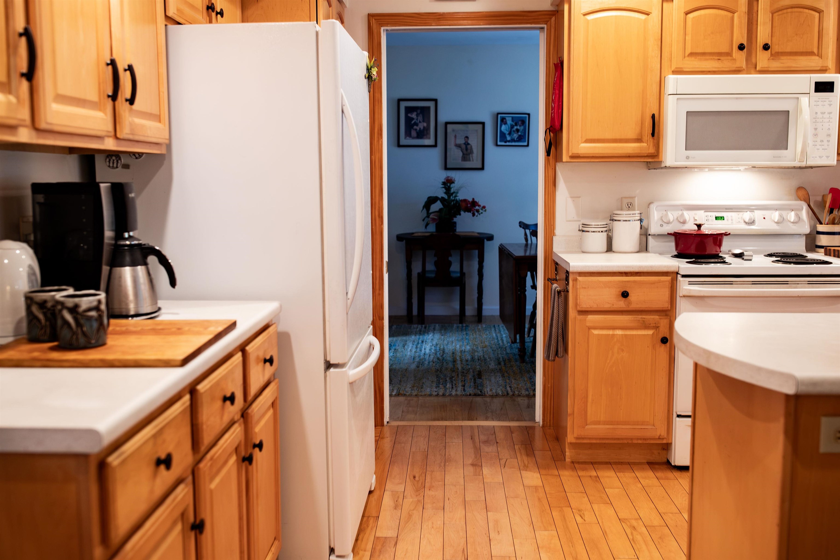
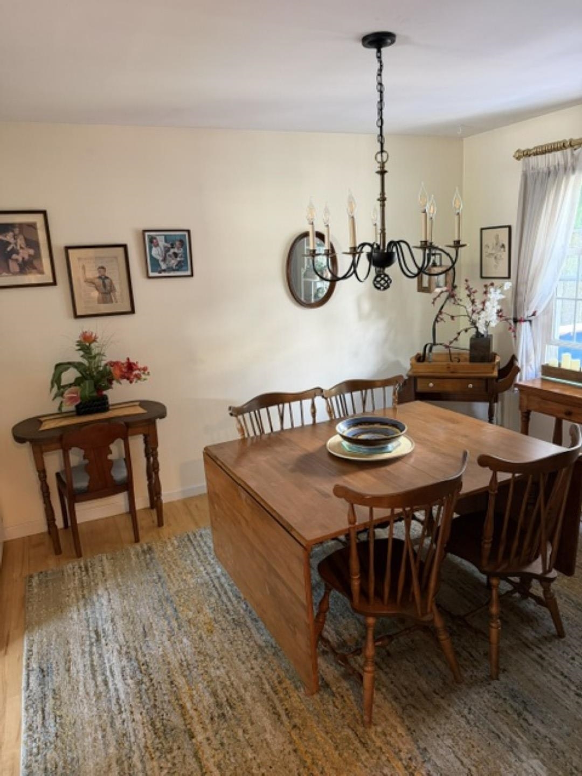
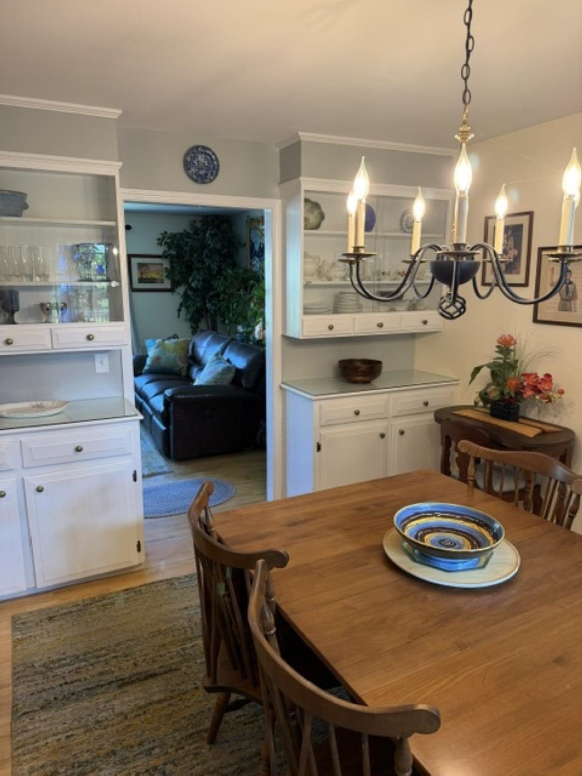
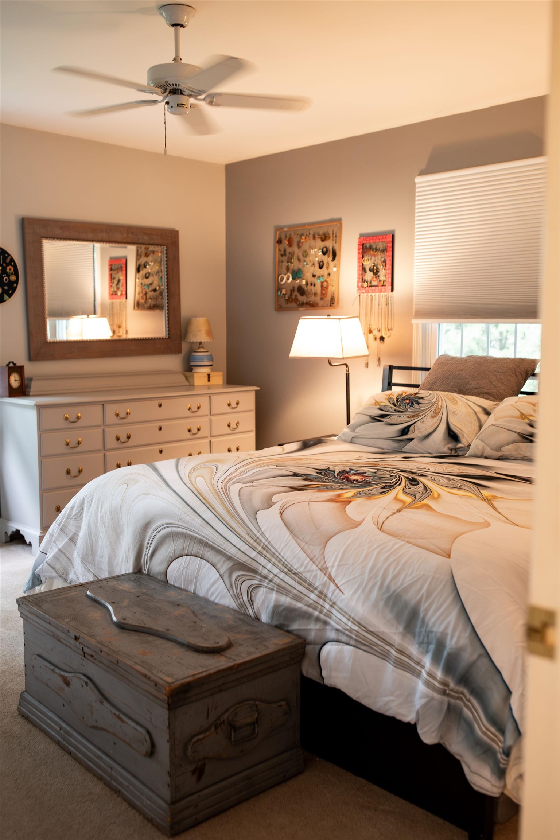
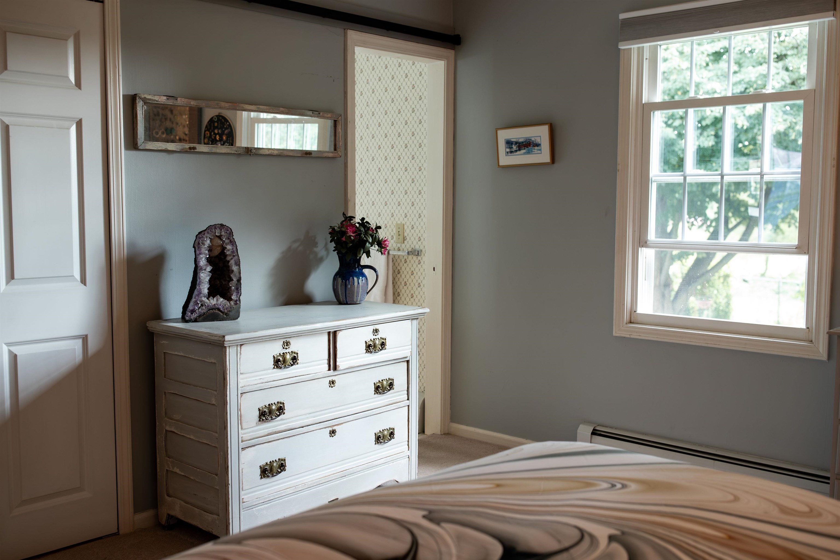
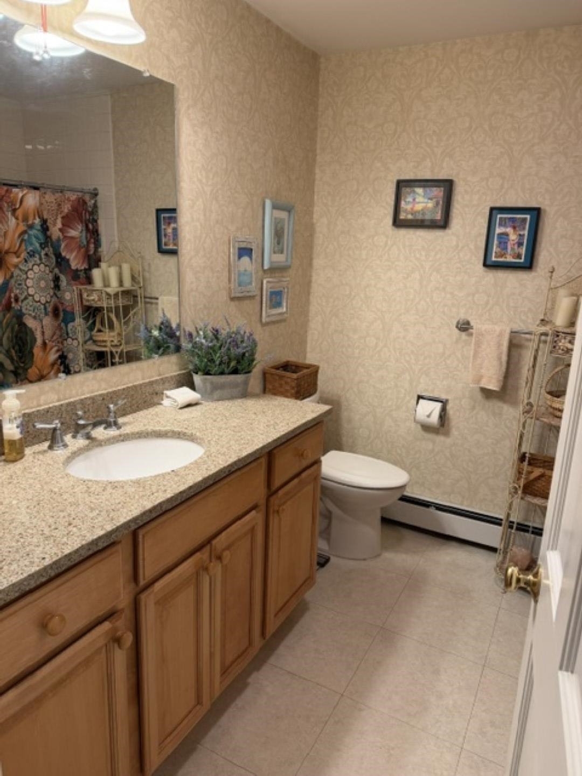
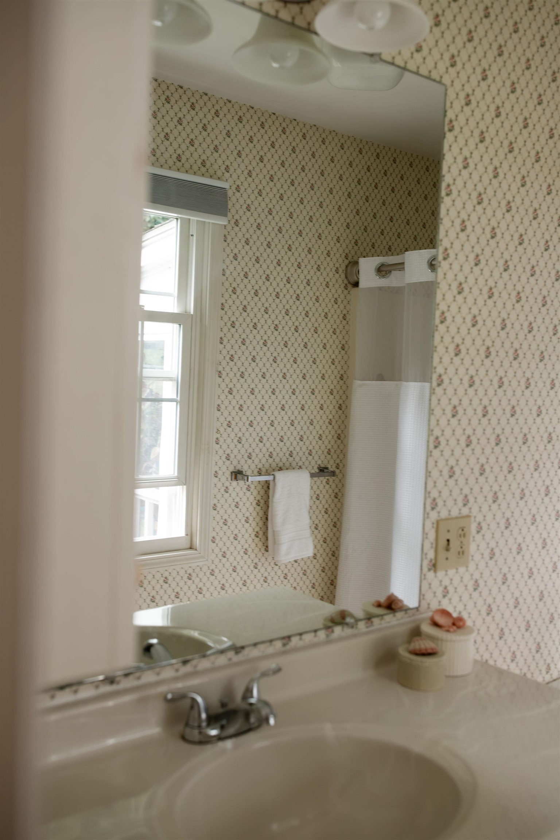
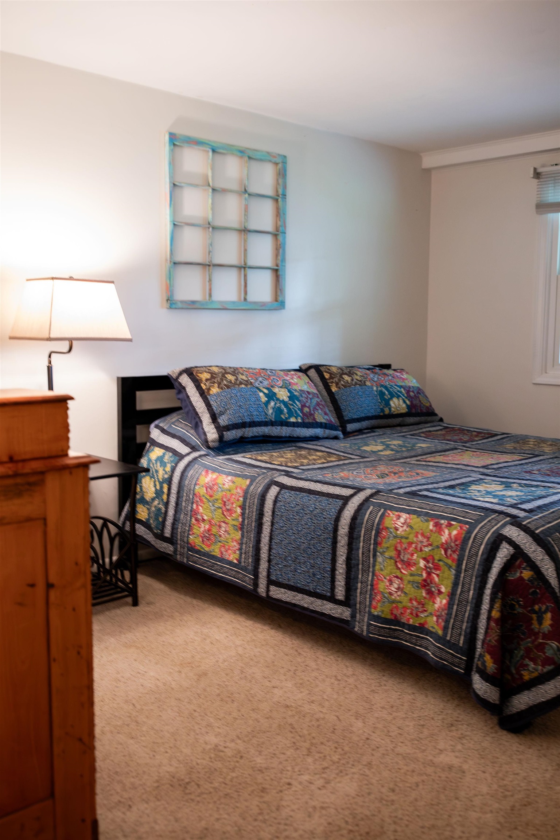
Listed by: Derek Greene Derek Greene
General Property Information
- Property Status
- Active
- Price
- $619, 900
- Property Type
- Single Family
- County
- VT-Chittenden
- Agency / Brokerage
- Derek Greene
Derek Greene - List Date
- 9/4/2026 8:00 PM
- Assessed
- $422,900
- Assessed Year
- 2025
- Acres
- 0.31
- Year Built
- 1969
- Bedrooms
- 3
- Total Baths
- 3
- Sq. Ft. (Total)
- 2,313
- Tax Year
- 2026
- Taxes
- $9,235

Description
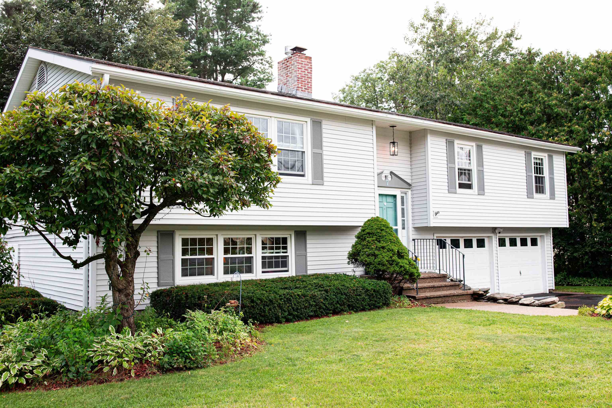
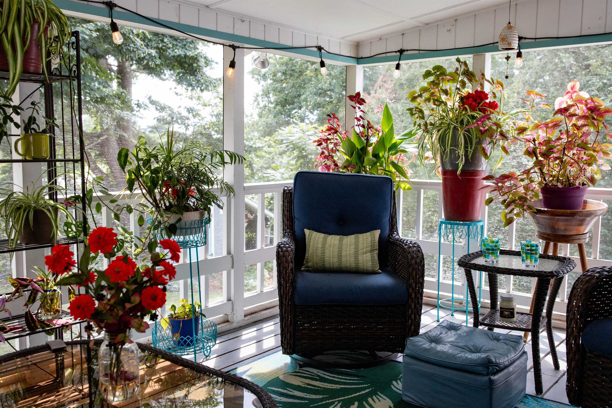
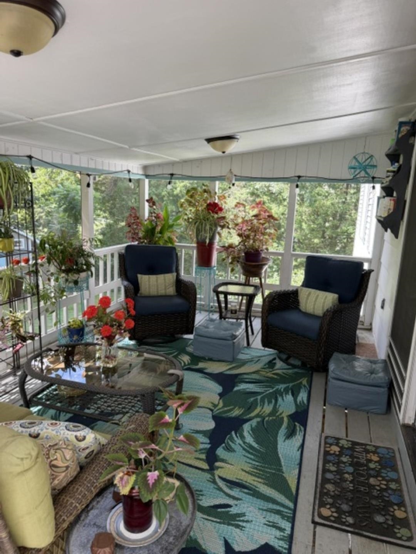
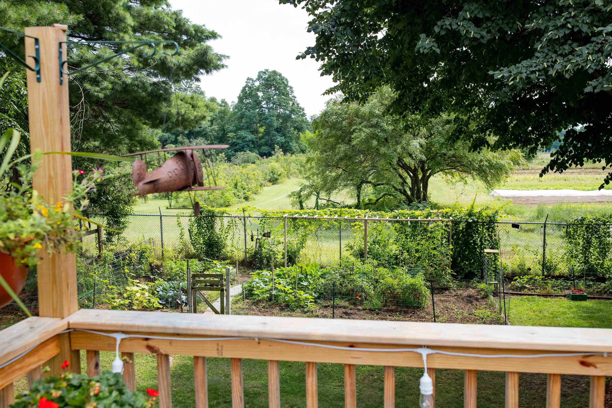
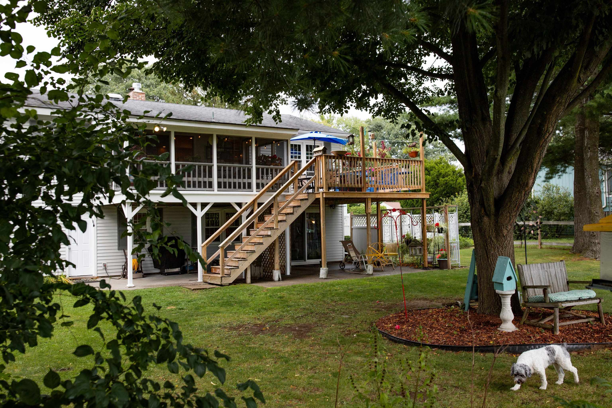
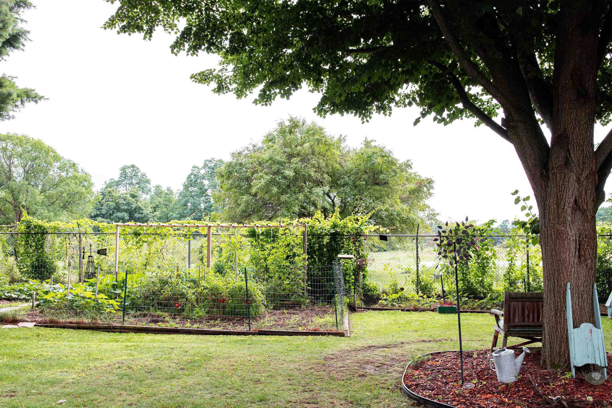
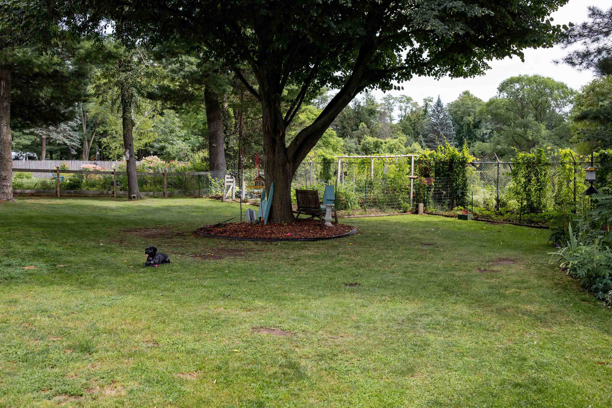
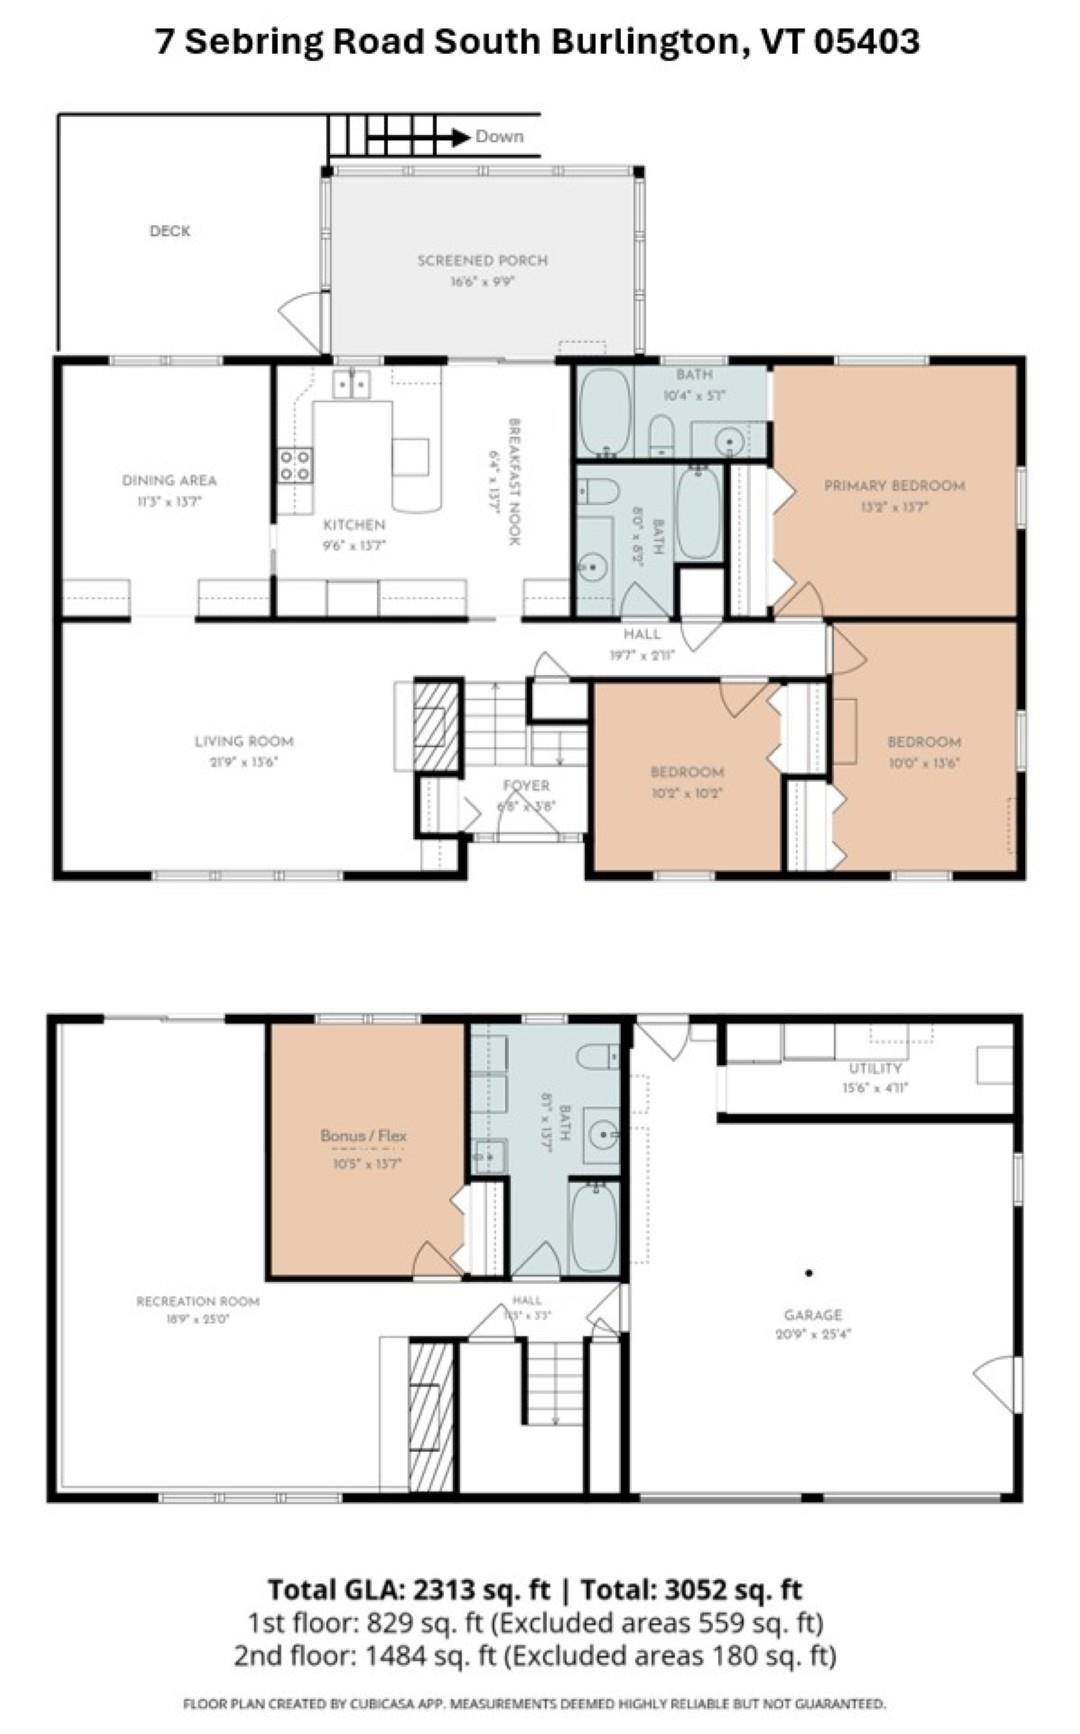
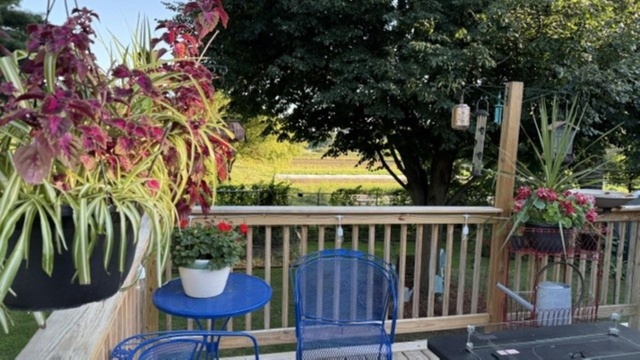
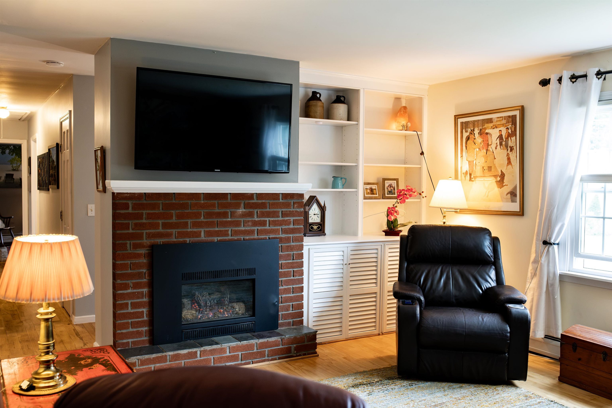
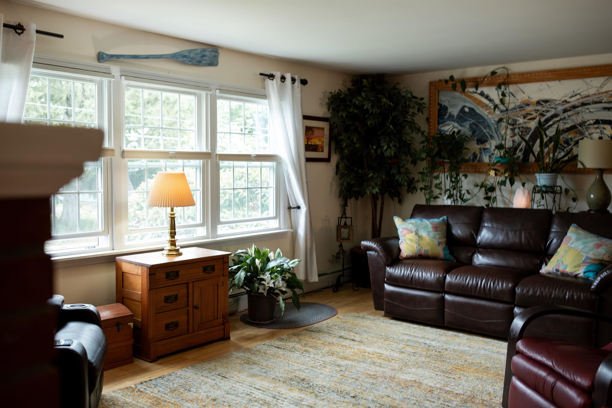
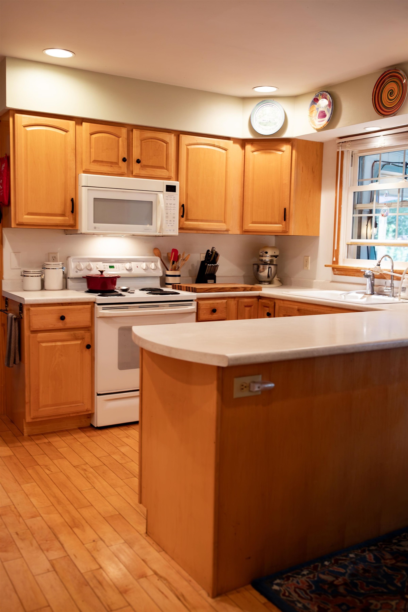
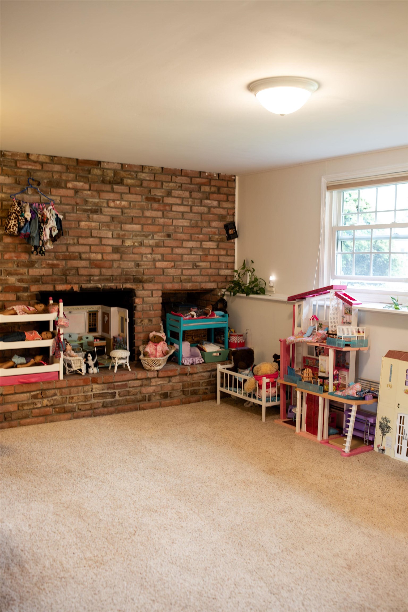
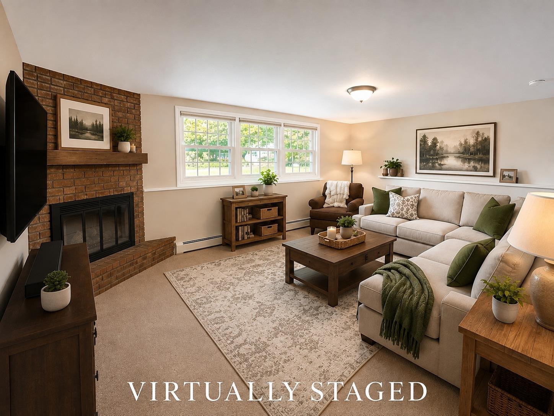
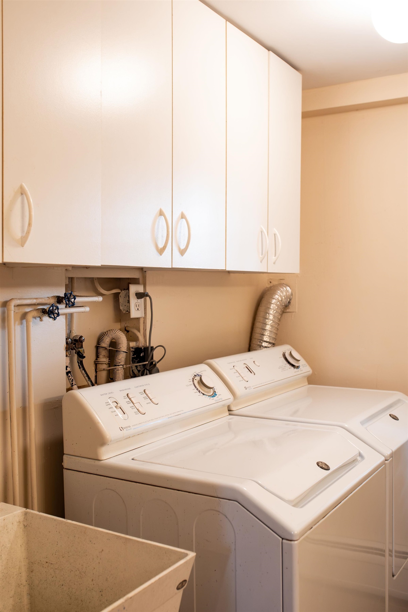
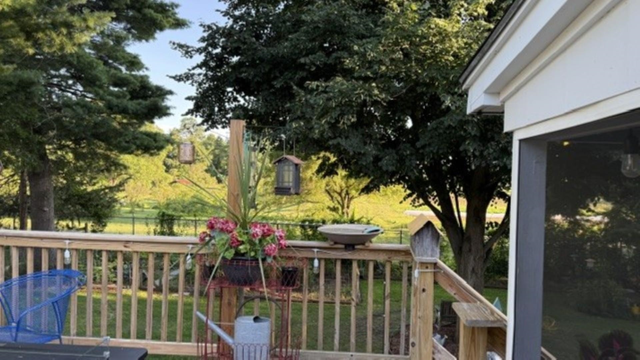
Charming South Burlington home with space, gardens, and beautiful outdoor living. A truly special property — warmth, character, and thoughtful updates — lovingly cared for by the same family since 1978. Set on approximately 0.31 acres, this inviting 3-bedroom plus bonus/flex room with closet, 3-full-bath home offers comfortable living spaces, wonderful outdoor areas, and a setting that balances neighborhood living with real privacy. The heart of the home opens to a screened porch and spacious deck — morning coffee, summer meals, entertaining, or a quiet evening outside. Fenced backyard backs to UVM Horticulture farm for a peaceful open backdrop that is increasingly hard to find. List of add-ons: low maintenance vinyl siding, 16’ screened porch next to a 16’ x 12’ open deck. 1200 sq feet of vegetable garden, New 10 year smoke /Co2 detectors just installed (Sept), hardwood maple floors upstairs, tile and carpet on the lower level, full walk out sliding door on lower level as well as a rear garage door out to the patio area under the Porch perfect for grilling (even in the winter!) 2 car garage with separate side entrance housing an additional room with a refrigerator, a freezer and workbench included with home. Detached shed in the rear houses your tools, lawnmower and snow blower. Solid home, One of a kind home
Map
Interior Features
- # Of Stories
- 1
- Sq. Ft. (Total)
- 2,313
- Sq. Ft. (Above Ground)
- 1,484
- Sq. Ft. (Below Ground)
- 829
- Sq. Ft. Unfinished
- 559
- Rooms
- 10
- Bedrooms
- 3
- Baths
- 3
- Interior Desc
- Blinds, Ceiling Fan, Dining Area, Gas Fireplace, 2 Fireplaces, Hearth, Kitchen/Dining, Laundry Hook-ups, Attic with Pulldown
- Appliances Included
- Electric Cooktop, Dishwasher, Disposal, Dryer, Freezer, Microwave, Electric Range, Refrigerator, Washer, Exhaust Fan
- Flooring
- Carpet, Hardwood, Tile, Vinyl
- Heating
- Natural Gas, Baseboard, Electric, Gas Heater
Town Market Snapshot
Source: Data provided by PrimeMLS, graph generated by Pall Spera Company
Exterior Features
- Style of Residence
- Raised Ranch
- House Color
- Grey
- Time Share
- No
- Exterior Details
- Deck, Dog Fence, Partial Fence , Shed, Window Screens, Double Pane Window(s)
- Land Desc.
- Country Setting, Landscaped
- Roof Desc.
- Asphalt Shingle
- Driveway Desc.
- Paved
- Foundation Desc.
- Block, Concrete Slab
- Sewer Desc.
- Public
- Garage / Parking
- Yes
- Garage Spaces
- 2
- Road Frontage
- 75
- Zoning
- Residential
- Elementary School
- Orchard Elementary School
- Middle School
- Frederick H. Tuttle Middle Sch
- High School
- South Burlington High School
Affordability Estimate
Quick payment estimate for this listing. Not a loan offer — rates and terms vary.
Est. monthly principal & interest —
Estimate excludes taxes, insurance, HOA, and PMI. Consult a lender for accurate figures.
You May Also Like
View more nearby

Ask about this property
Message Judy Foregger about MLS #5108405.
