

Request a showing
Pick a Saturday or another date in the next 4 weeks, then leave your contact details.


Listed by: Coldwell Banker Hickok and Boardman Dana Valentine
General Property Information
- Property Status
- Active
- Price
- $609, 000
- Property Type
- Single Family
- County
- VT-Chittenden
- Agency / Brokerage
- Dana Valentine
Coldwell Banker Hickok and Boardman - List Date
- 9/21/2026 8:00 PM
- Acres
- 0.24
- Year Built
- 1968
- Bedrooms
- 4
- Total Baths
- 3
- Sq. Ft. (Total)
- 2,414
- Tax Year
- 2026
- Taxes
- $8,495

Description
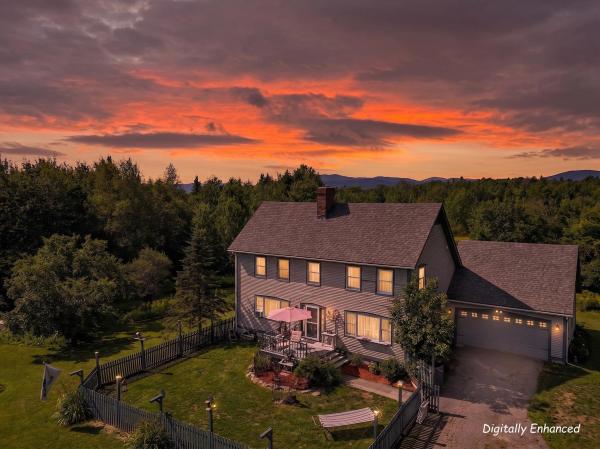
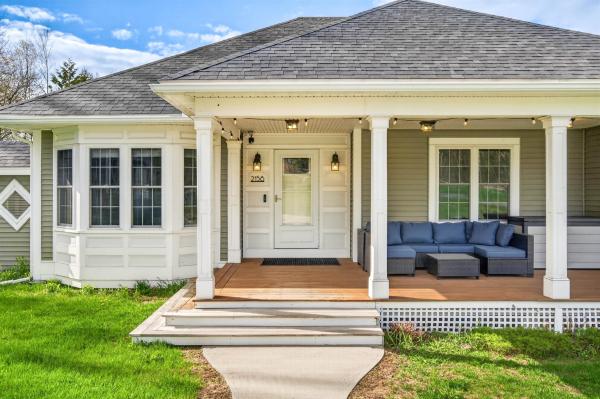
This spacious, 4-bedroom, 3-bath has classic character, generous living spaces, and thoughtful updates in the desirable Laurel Hill neighborhood. The first floor features beautiful hardwood floors, great natural light, and spacious living and family rooms - perfect for entertaining. The kitchen has ample cabinet storage and flows into the formal dining room and a screened porch - an ideal spot for entertaining and enjoying the outdoors. Upstairs, the primary bedroom features hardwood floors, excellent natural light, and a private full bathroom. Three more bedrooms, all with wood floors, share a full bath. Recent updates include a new roof, mini-split heating and cooling systems, a new hot-water heating system, lighting, some appliances, and insulation. Outside, the level, fenced backyard offers plenty of sunlight and room for gardening or outdoor activities. The basement is a great flexible space with lots of storage and potential for future finished living areas or a workshop. The location is hard to beat, with easy access to Szymanski Park, Orchard School, bike paths, I-89, shopping, and downtown Burlington.
Map
Interior Features
- # Of Stories
- 2
- Sq. Ft. (Total)
- 2,414
- Sq. Ft. (Above Ground)
- 2,414
- Sq. Ft. (Below Ground)
- 0
- Sq. Ft. Unfinished
- 850
- Rooms
- 8
- Bedrooms
- 4
- Baths
- 3
- Interior Desc
- Blinds, 2 Fireplaces, Primary BR w/ BA, Window Treatment
- Appliances Included
- Dishwasher, Disposal, Dryer, Electric Range, Refrigerator, Washer, On Demand Water Heater
- Flooring
- Slate/Stone, Vinyl, Wood
- Heating
- Natural Gas, Baseboard, Electric, Mini Split
- Basement Desc
- Concrete Floor, Full, Interior Stairs, Sump Pump, Interior Access, Exterior Access
Town Market Snapshot
Source: Data provided by PrimeMLS, graph generated by Pall Spera Company
Exterior Features
- Style of Residence
- Colonial
- House Color
- Brown
- Time Share
- No
- Exterior Details
- Full Fence, Garden Space, Window Screens
- Land Desc.
- Landscaped, Trail/Near Trail, Near Paths, Near Shopping, Neighborhood, Near School(s)
- Roof Desc.
- Asphalt Shingle
- Driveway Desc.
- Paved
- Foundation Desc.
- Concrete
- Sewer Desc.
- Public
- Garage / Parking
- Yes
- Garage Spaces
- 2
- Road Frontage
- 85
- Zoning
- Residential
- Elementary School
- Orchard Elementary School
- Middle School
- Frederick H. Tuttle Middle Sch
- High School
- South Burlington High School
Affordability Estimate
Quick payment estimate for this listing. Not a loan offer — rates and terms vary.
Est. monthly principal & interest —
Estimate excludes taxes, insurance, HOA, and PMI. Consult a lender for accurate figures.
You May Also Like
View more nearby
Ask about this property
Message Liam Borner about MLS #5110897.
