

Request a showing
Pick a Saturday or another date in the next 4 weeks, then leave your contact details.
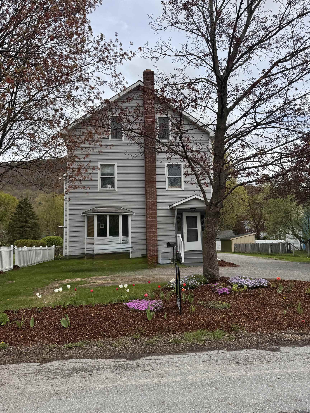
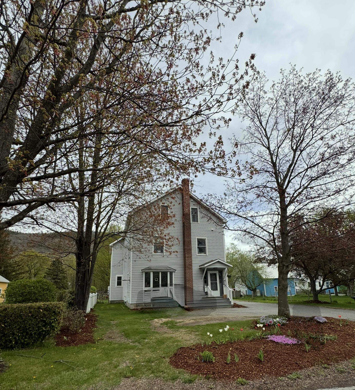
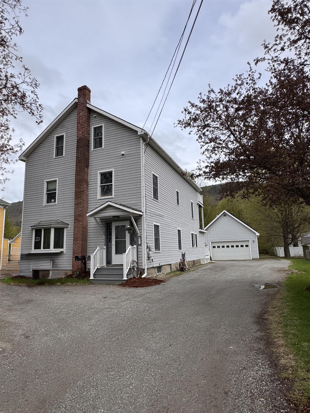
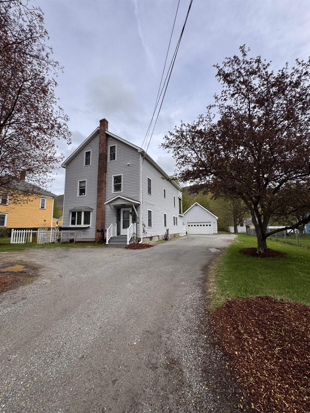

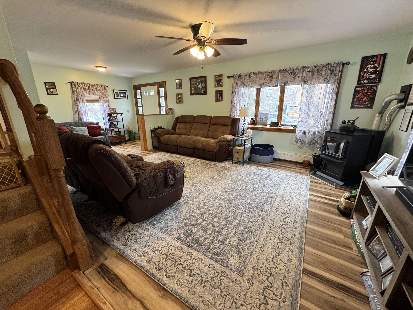
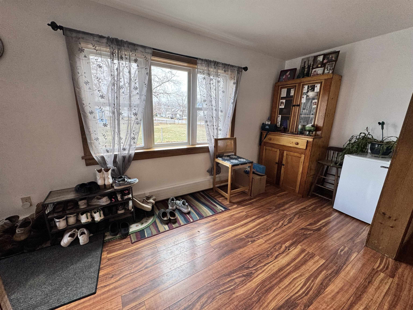
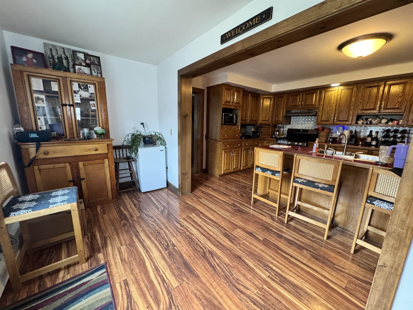
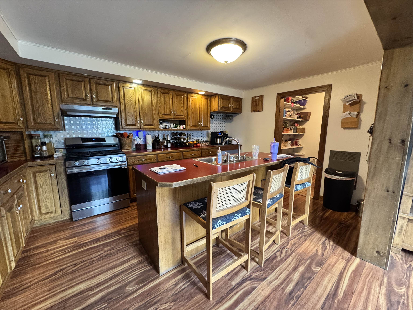
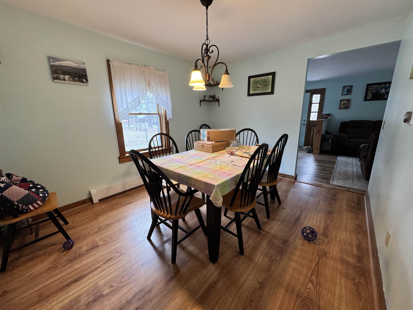

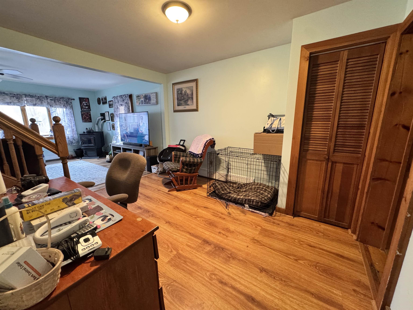
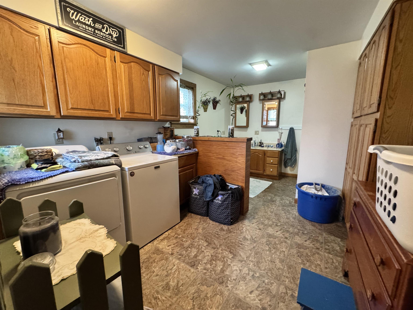
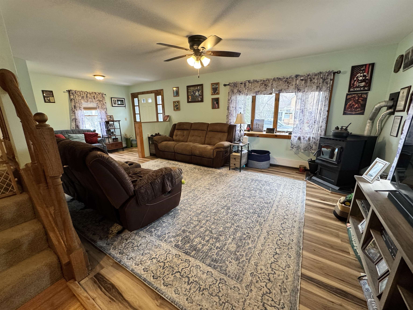
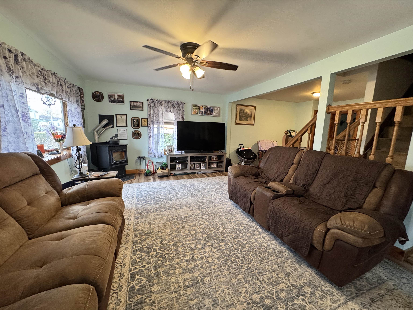
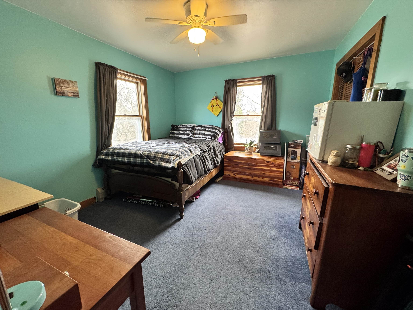
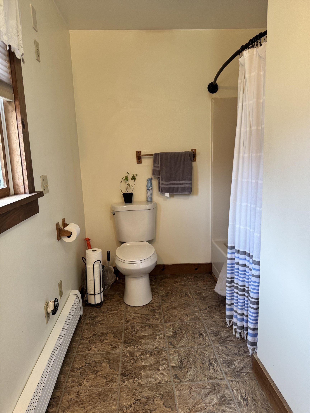
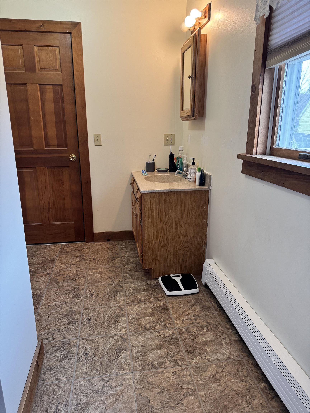
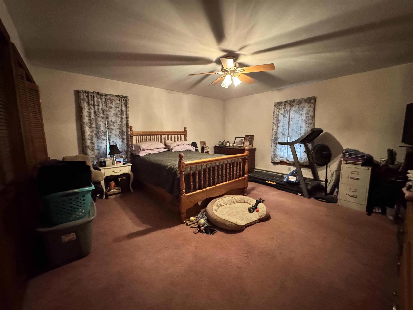
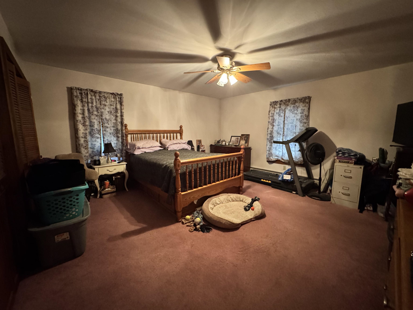
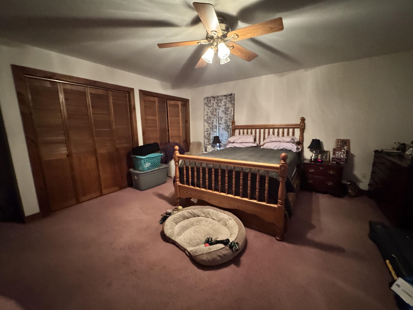
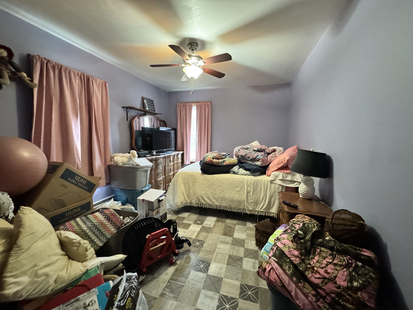
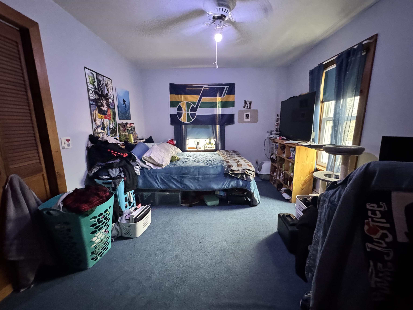
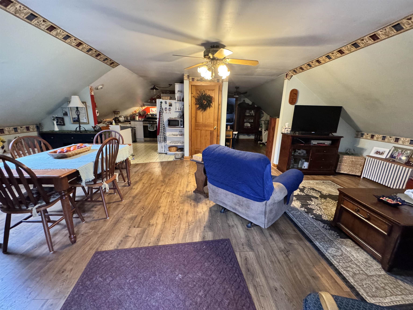
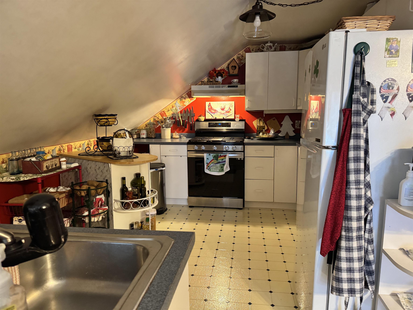
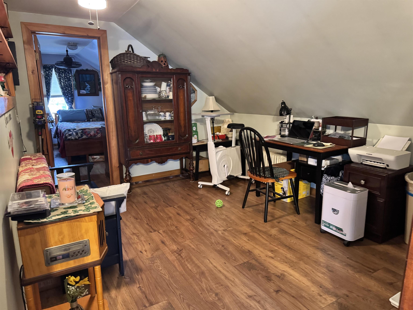
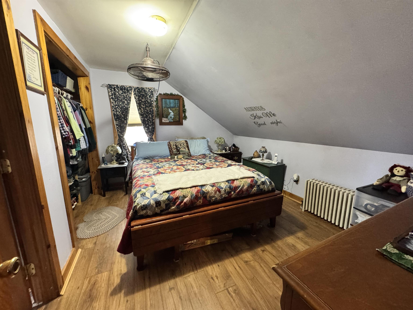
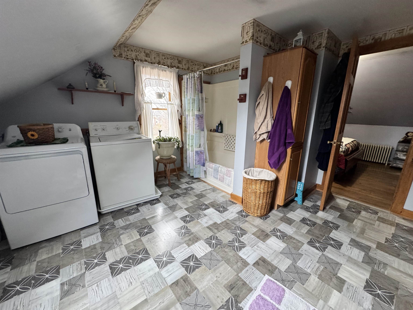
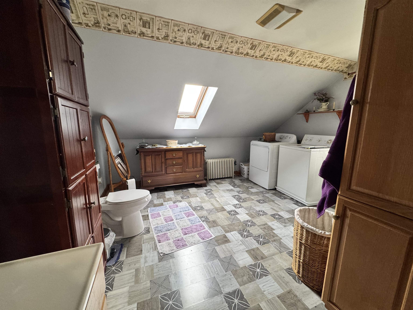


Listed by: Wallace Realty Kelly Laliberte
General Property Information
- Property Status
- Active
- Price
- $555, 000
- Property Type
- Single Family
- County
- VT-Addison
- Agency / Brokerage
- Kelly Laliberte
Wallace Realty - List Date
- 3/25/2025 8:00 PM
- Acres
- 0.41
- Year Built
- 1992
- Bedrooms
- 5
- Total Baths
- 3
- Sq. Ft. (Total)
- 3,248
- Tax Year
- 2024
- Taxes
- $8,600

Description
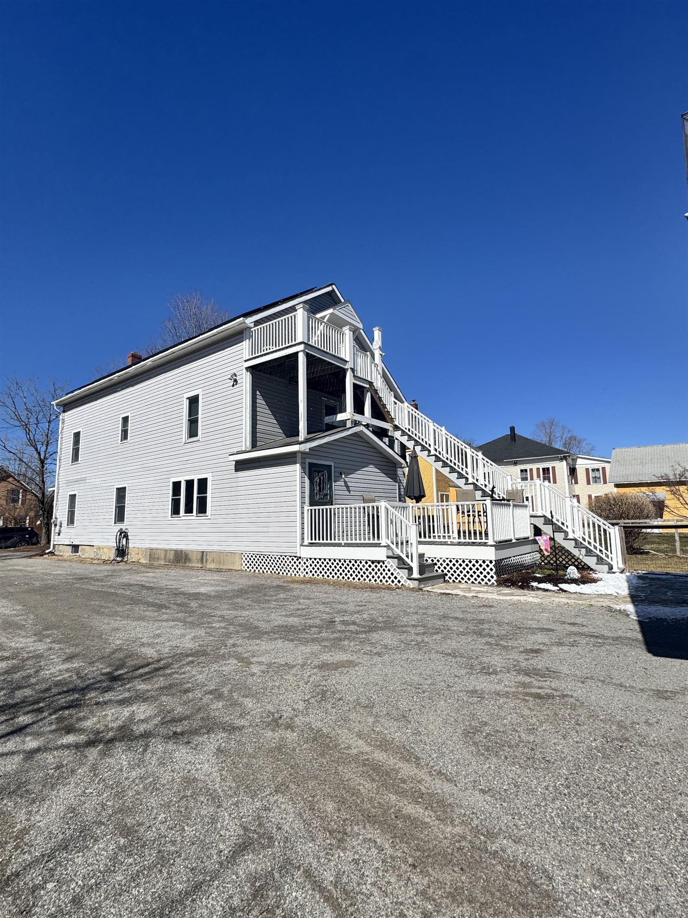
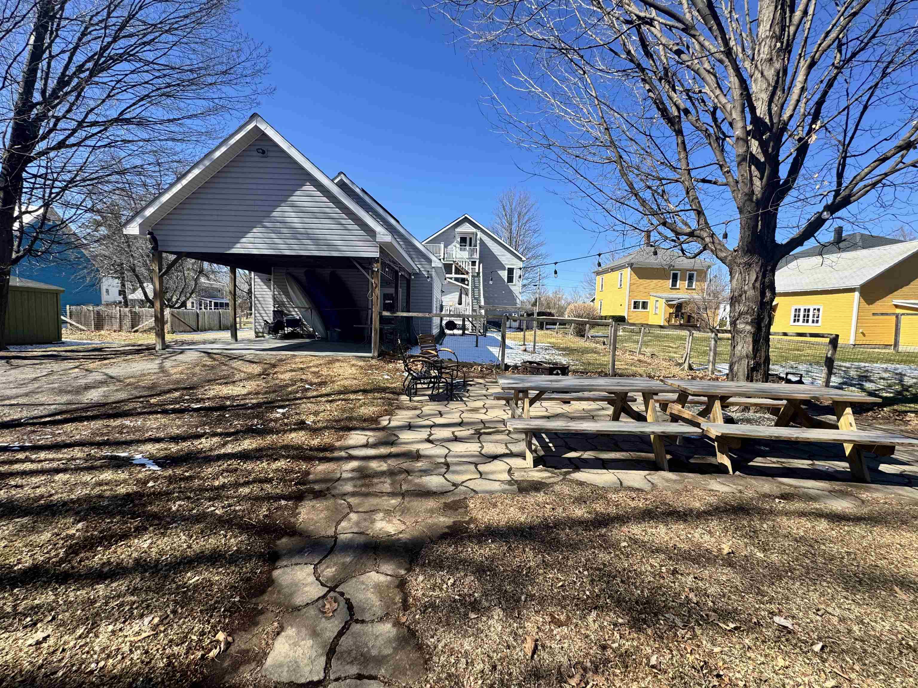
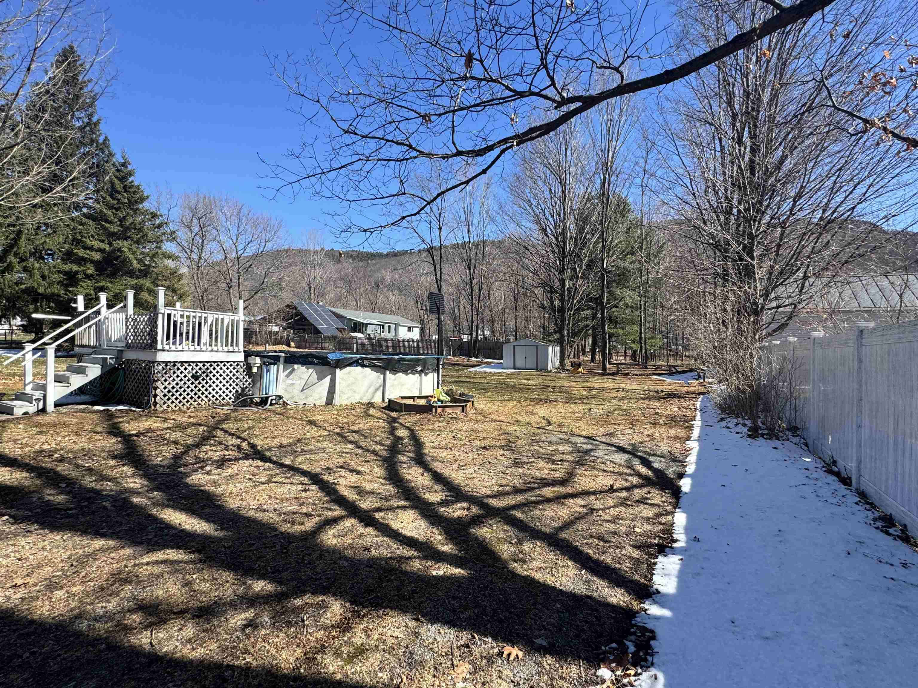
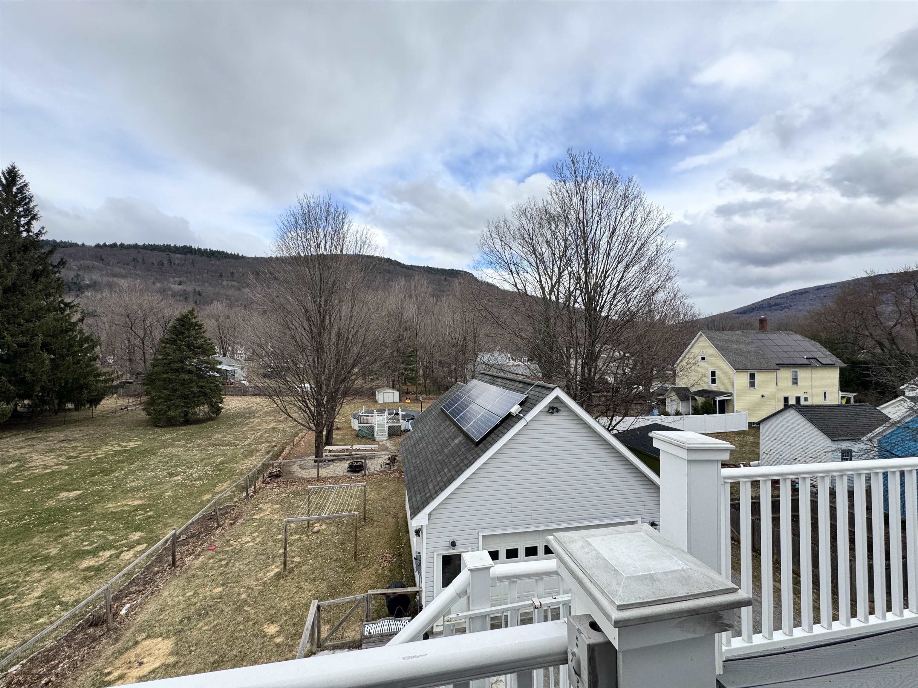
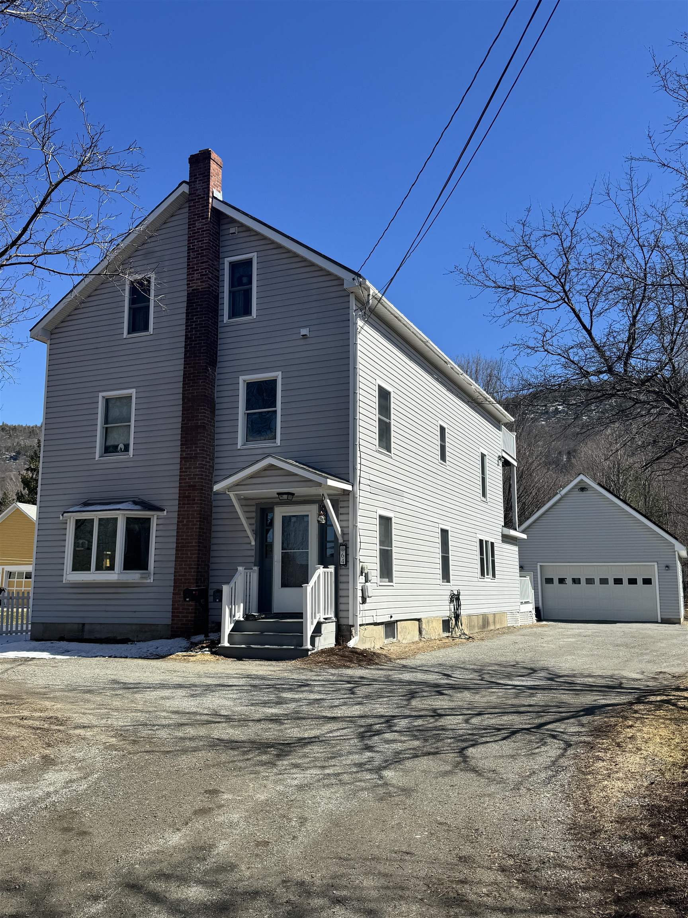
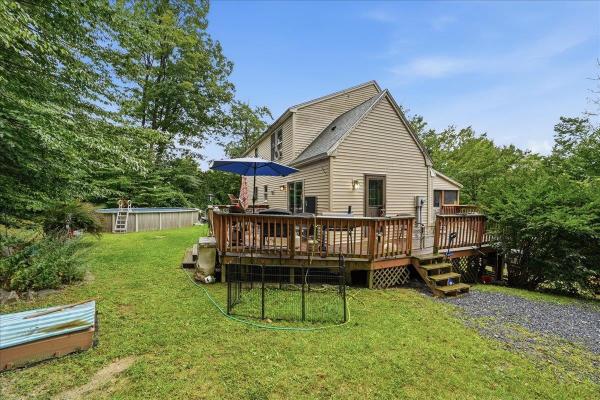
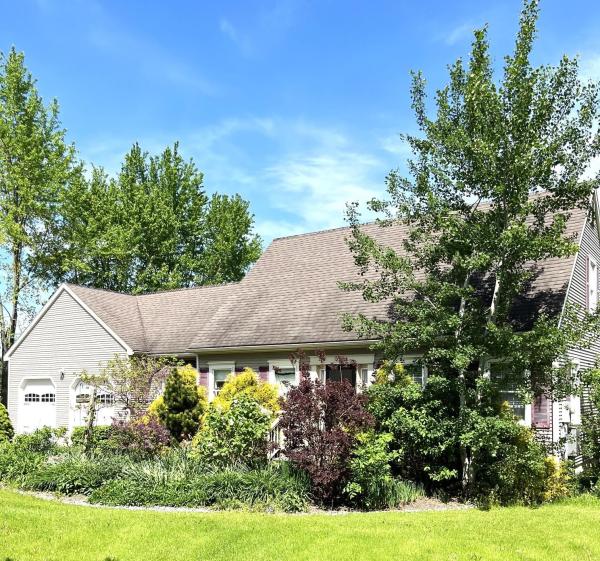
Charming Vermont village home offering the perfect blend of comfort and convenience. This spacious 5-bedroom, 3-bathroom property features 3, 248 square feet of thoughtfully designed living space, including a private apartment on the third floor perfect for rental income or visiting guests. Enjoy breathtaking mountain views from this deep lot with a detached garage, pavilion, and storage shed. The outdoor space provides ample room for gardening, entertaining, or simply relaxing in Vermont's natural beauty. Solar panels help reduce electricity costs while supporting sustainable living. The property's prime location allows you to stroll to local parks, schools, and restaurants, genuinely embracing village life. Outdoor enthusiasts will appreciate being just 25 minutes from Mad River Glen and 30 minutes from Sugarbush for winter adventures. Burlington is 40 minutes away for those seeking urban amenities, while Middlebury College is a quick 20-minute drive. This versatile home offers the quintessential Vermont lifestyle where small-town charm meets outdoor recreation and modern conveniences.
Map
Interior Features
- # Of Stories
- 1.5
- Sq. Ft. (Total)
- 3,248
- Sq. Ft. (Above Ground)
- 3,248
- Sq. Ft. (Below Ground)
- 0
- Sq. Ft. Unfinished
- 890
- Rooms
- 12
- Bedrooms
- 5
- Baths
- 3
- Interior Desc
- Central Vacuum, Ceiling Fan, Dining Area, In-Law/ADU, Kitchen Island, Natural Light, Natural Woodwork, Skylight, Walk-in Pantry, Whirlpool Tub, 1st Floor Laundry
- Appliances Included
- Dishwasher, Dryer, Range Hood, Gas Range, Refrigerator, Electric Water Heater, Owned Water Heater
- Flooring
- Carpet, Laminate, Slate/Stone, Softwood
- Heating
- Pellet Stove, Baseboard, Hot Water
- Basement Desc
- Bulkhead, Interior Stairs, Unfinished
Town Market Snapshot
Source: Data provided by PrimeMLS, graph generated by Pall Spera Company
Exterior Features
- Style of Residence
- Duplex, Tri-Level
- House Color
- Grey
- Time Share
- No
- Exterior Details
- Balcony, Dog Fence, Full Fence, Garden Space, Natural Shade, Outbuilding, Patio, Above Ground Pool, Storage, Window Screens
- Land Desc.
- In Town
- Roof Desc.
- Asphalt Shingle
- Driveway Desc.
- Crushed Stone
- Foundation Desc.
- Stone
- Sewer Desc.
- 1000 Gallon, Concrete, Leach Field, On-Site Septic Exists, Private
- Garage / Parking
- Yes
- Garage Spaces
- 2
- Road Frontage
- 64
- Zoning
- HDR
- Elementary School
- Bristol Elementary School
- Middle School
- Mount Abraham Union Mid/High
- High School
- Mount Abraham UHSD 28
Affordability Estimate
Quick payment estimate for this listing. Not a loan offer — rates and terms vary.
Est. monthly principal & interest —
Estimate excludes taxes, insurance, HOA, and PMI. Consult a lender for accurate figures.
You May Also Like
View more nearby
Ask about this property
Message George Bambara about MLS #5033767.
