

Request a showing
Pick a Saturday or another date in the next 4 weeks, then leave your contact details.
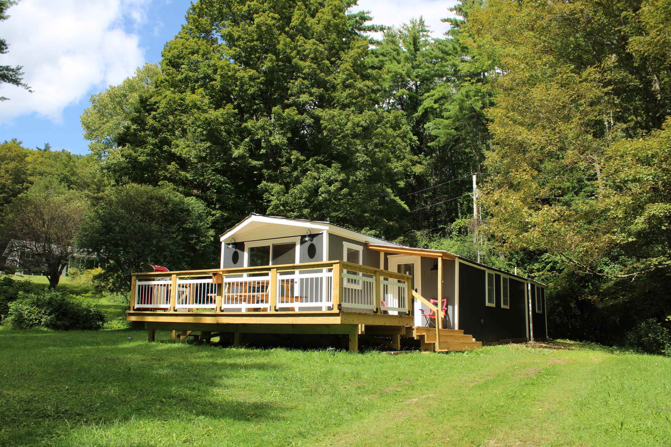
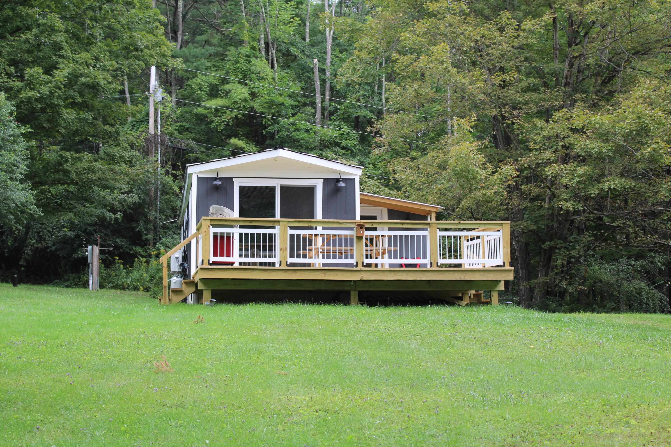
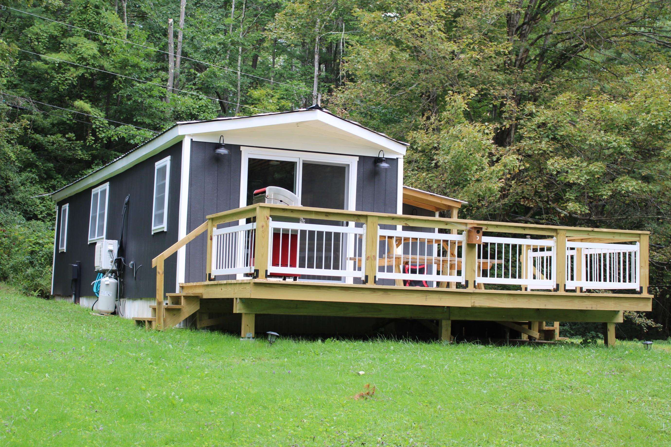
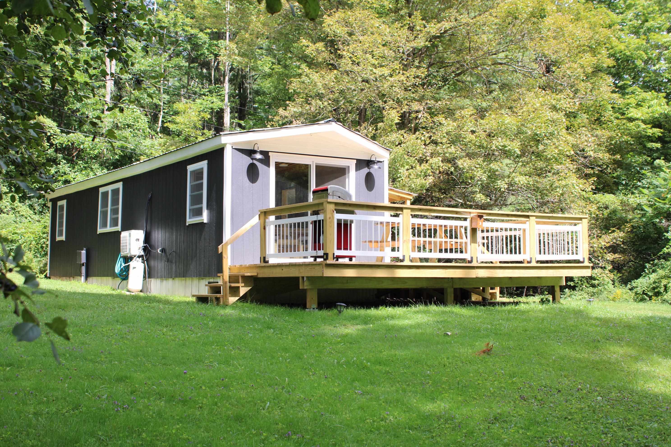
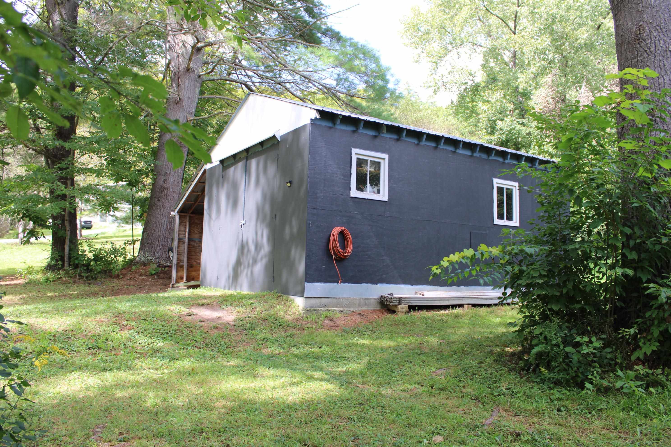
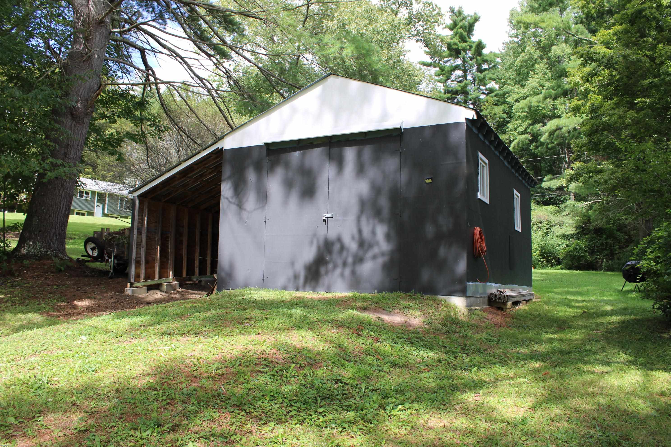
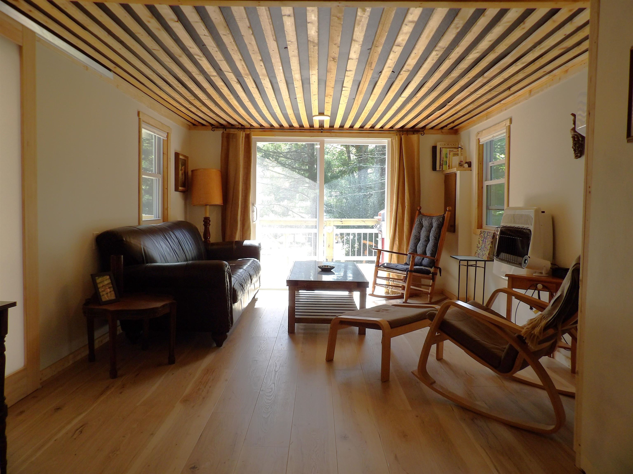
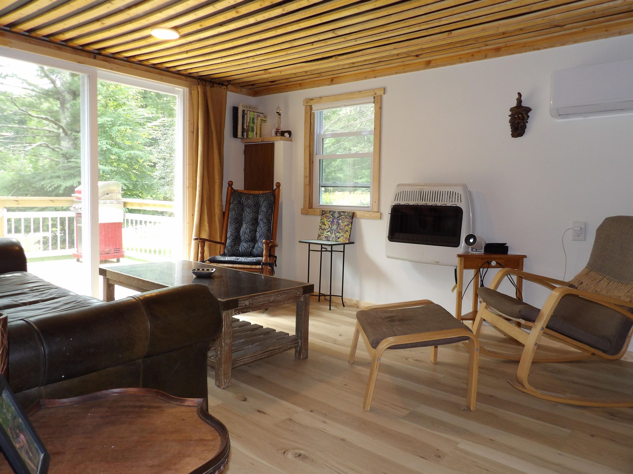
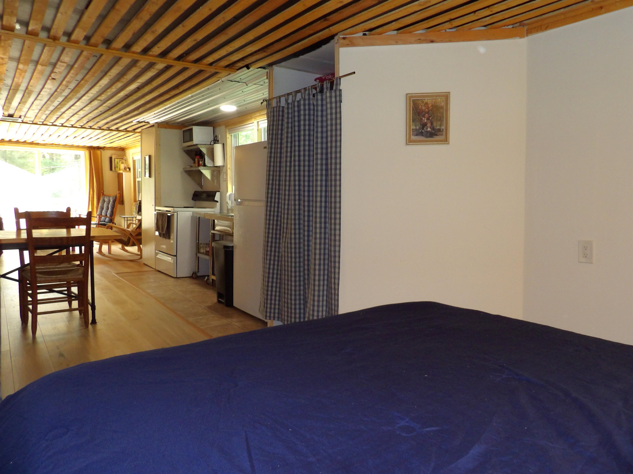
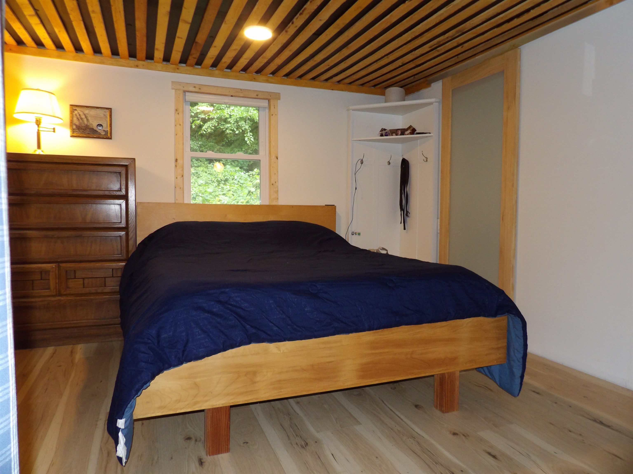
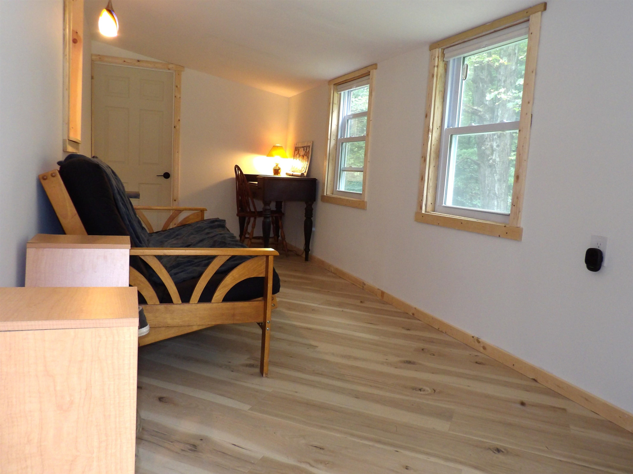
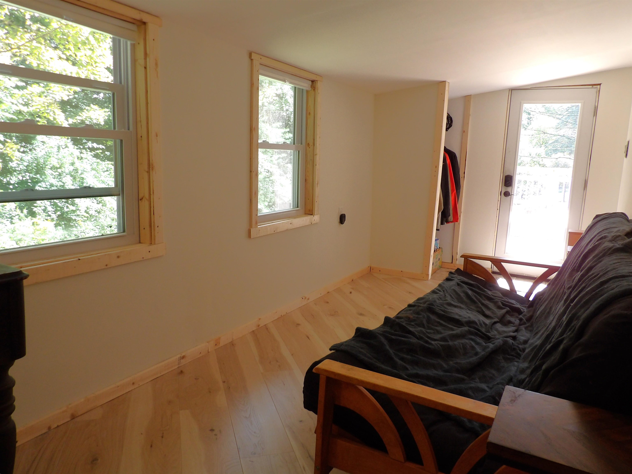
Listed by: Welcome Home Real Estate Rhonda Nash
General Property Information
- Property Status
- Active
- Price
- $225, 000
- Property Type
- Mobile Home
- County
- VT-Rutland
- Agency / Brokerage
- Rhonda Nash
Welcome Home Real Estate - List Date
- 9/4/2026 8:00 PM
- Acres
- 1
- Year Built
- 1965
- Bedrooms
- 2
- Total Baths
- 1
- Sq. Ft. (Total)
- 800
- Tax Year
- 2026
- Taxes
- $1,539

Description
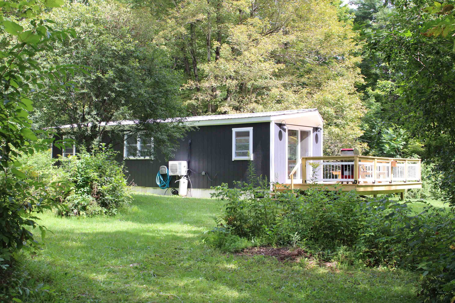
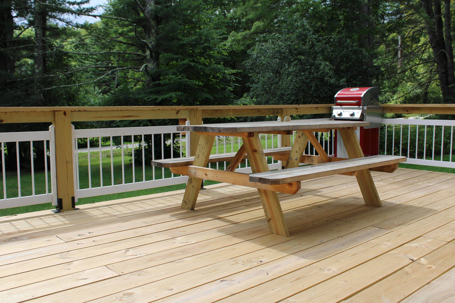
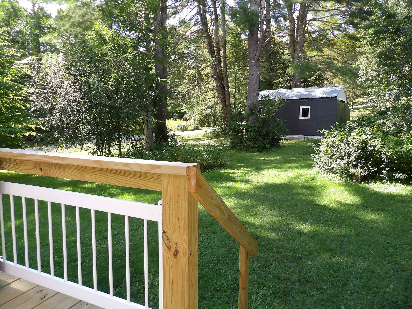
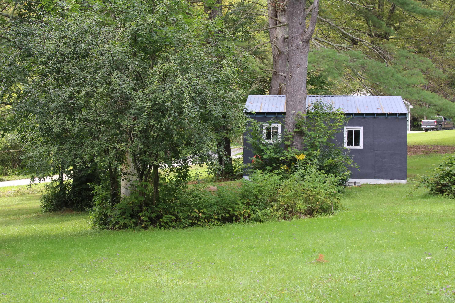
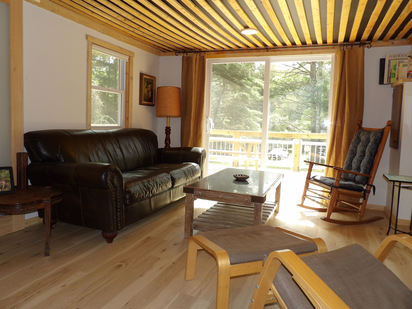
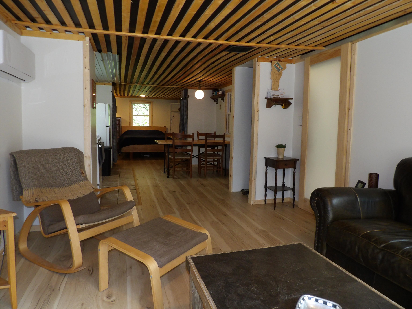
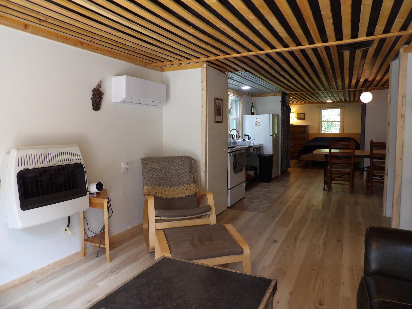
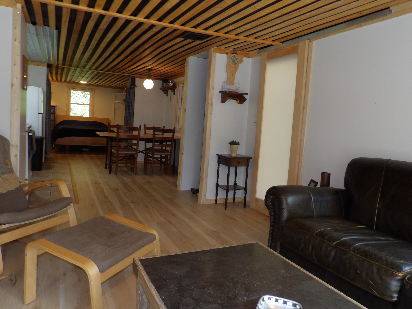
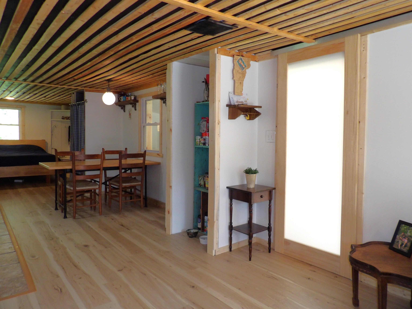
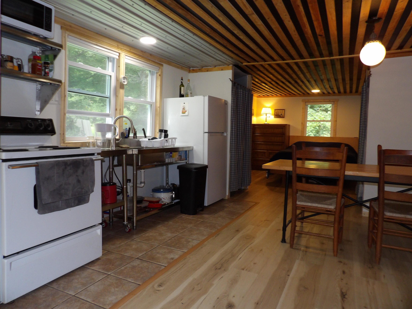
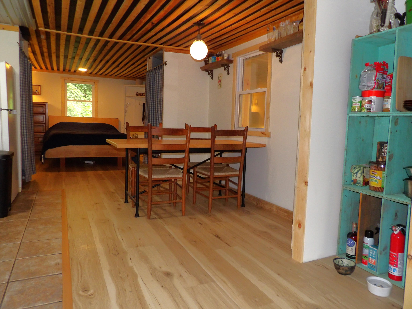
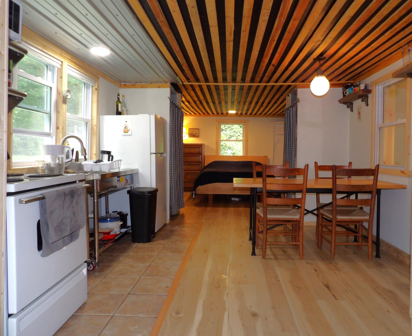
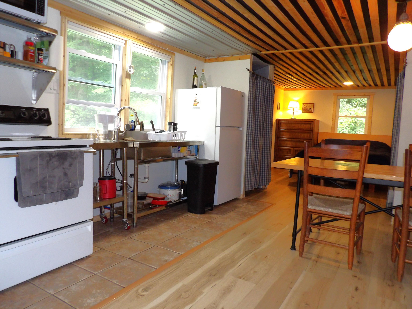
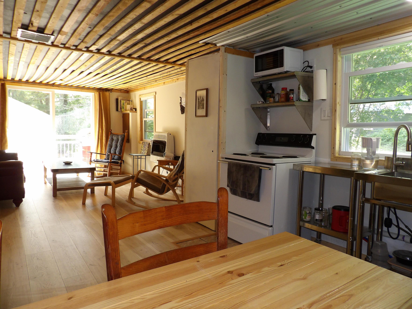
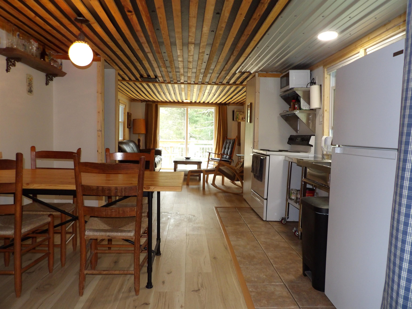
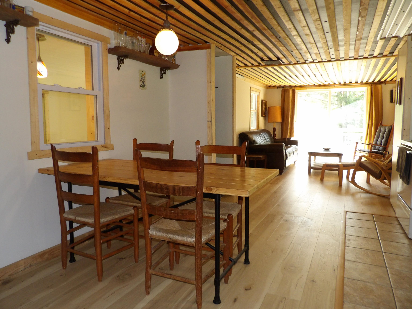
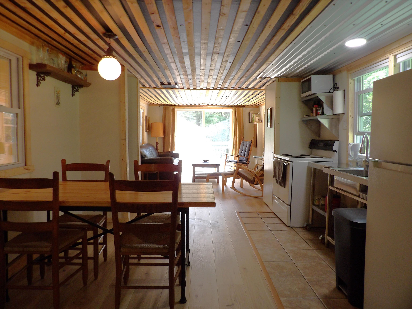
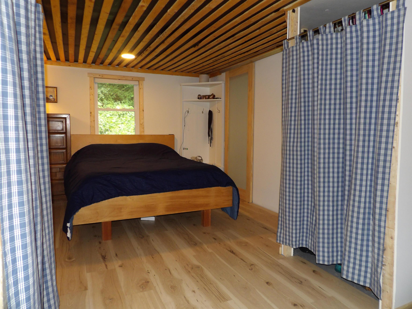
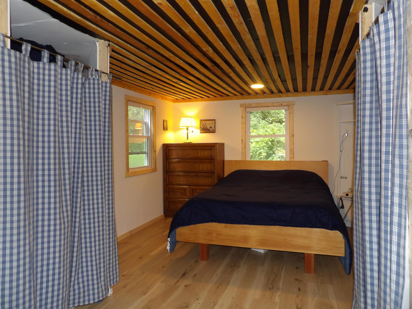
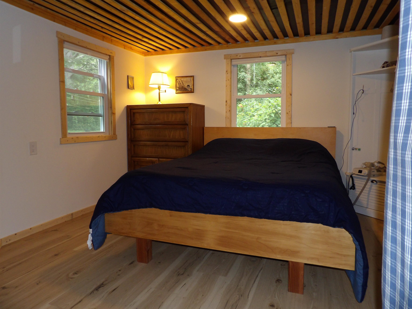
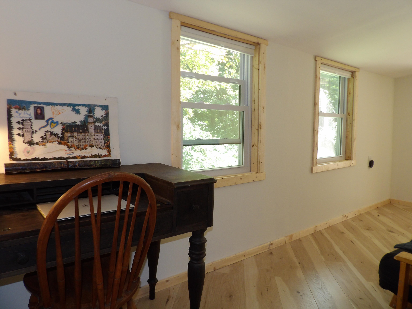
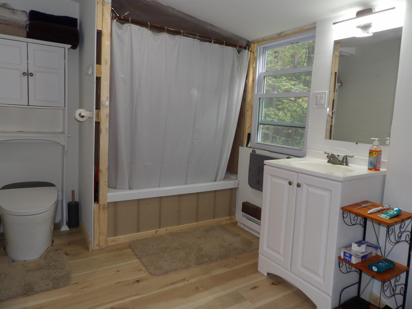
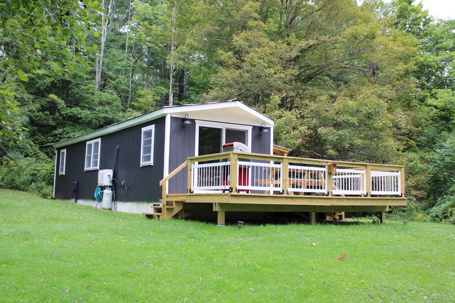
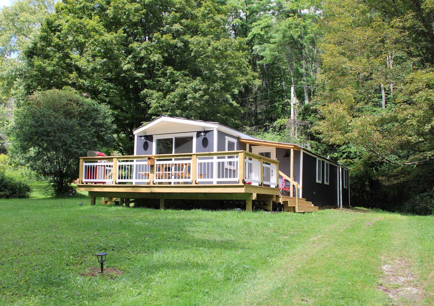
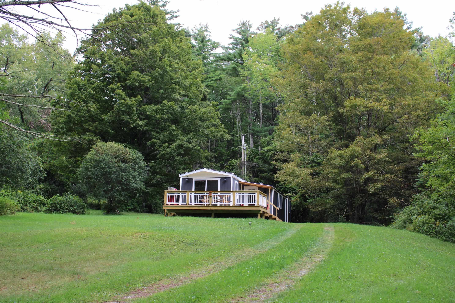
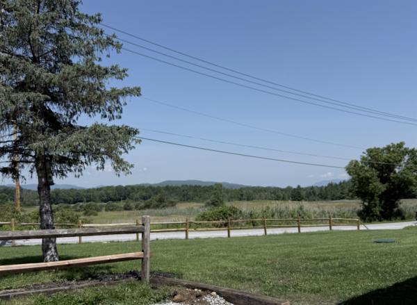
Beautifully renovated two bedroom, one full bath manufactured home situated on a beautiful one acre lot in Clarendon Springs. This unique home has been redone from top to bottom, inside and out, offering a truly move in ready opportunity. The only thing left to do is unpack and enjoy! Inside, you’ll find a bright and inviting open floor plan with an expansive living room offering plenty of space to relax and entertain. Sliding glass doors lead to a beautiful new deck, creating the perfect spot to enjoy the peaceful Vermont setting. A mini split heat pump adds to the comfort and efficiency of the home, providing heating and cooling throughout the seasons. The property is being offered fully furnished, making it an ideal opportunity for an Airbnb investment, vacation or ski house, or anyone looking to embrace the tiny house lifestyle without sacrificing comfort or convenience. With its extensive renovations, new deck, one acre park like setting, and turnkey condition, this Clarendon Springs property is ready for its next chapter. Just bring your suitcase, unpack, and start enjoying Vermont!
Map
Interior Features
- # Of Stories
- 1
- Sq. Ft. (Total)
- 800
- Sq. Ft. (Above Ground)
- 800
- Sq. Ft. (Below Ground)
- 0
- Rooms
- 4
- Bedrooms
- 2
- Baths
- 1
- Interior Desc
- Kitchen/Dining, Natural Light, Bidet
- Appliances Included
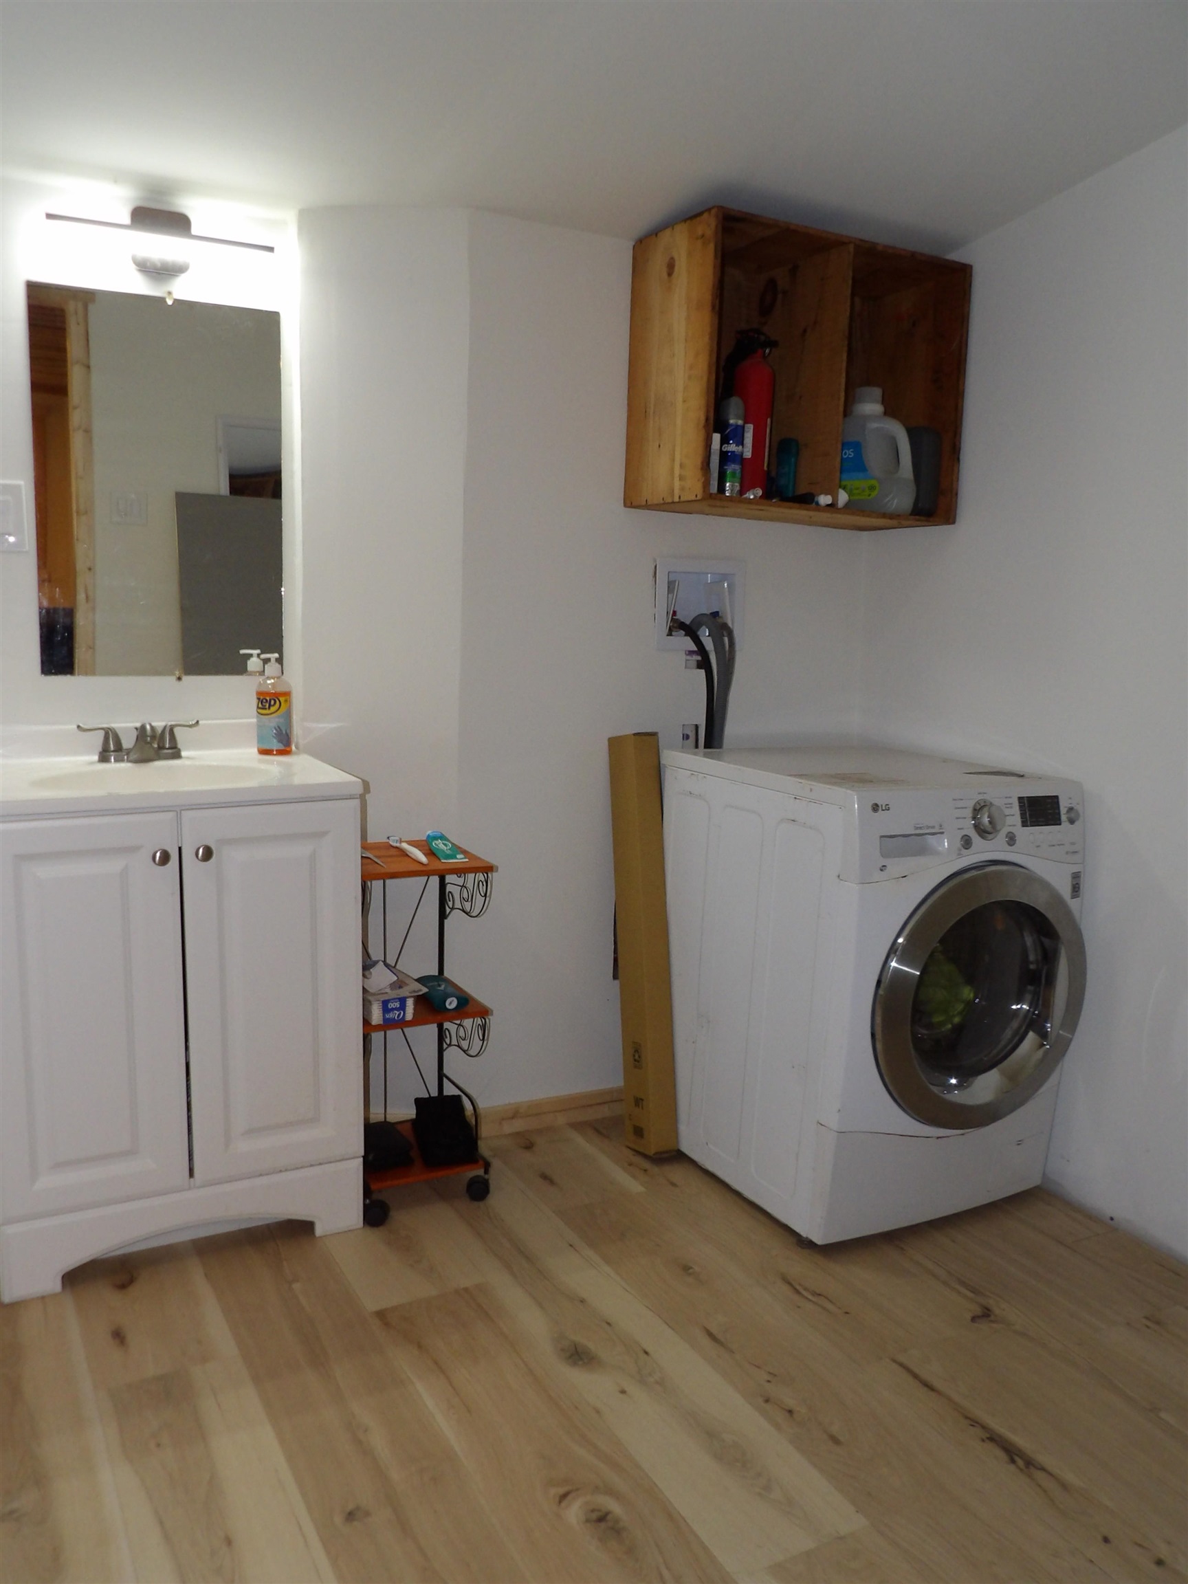
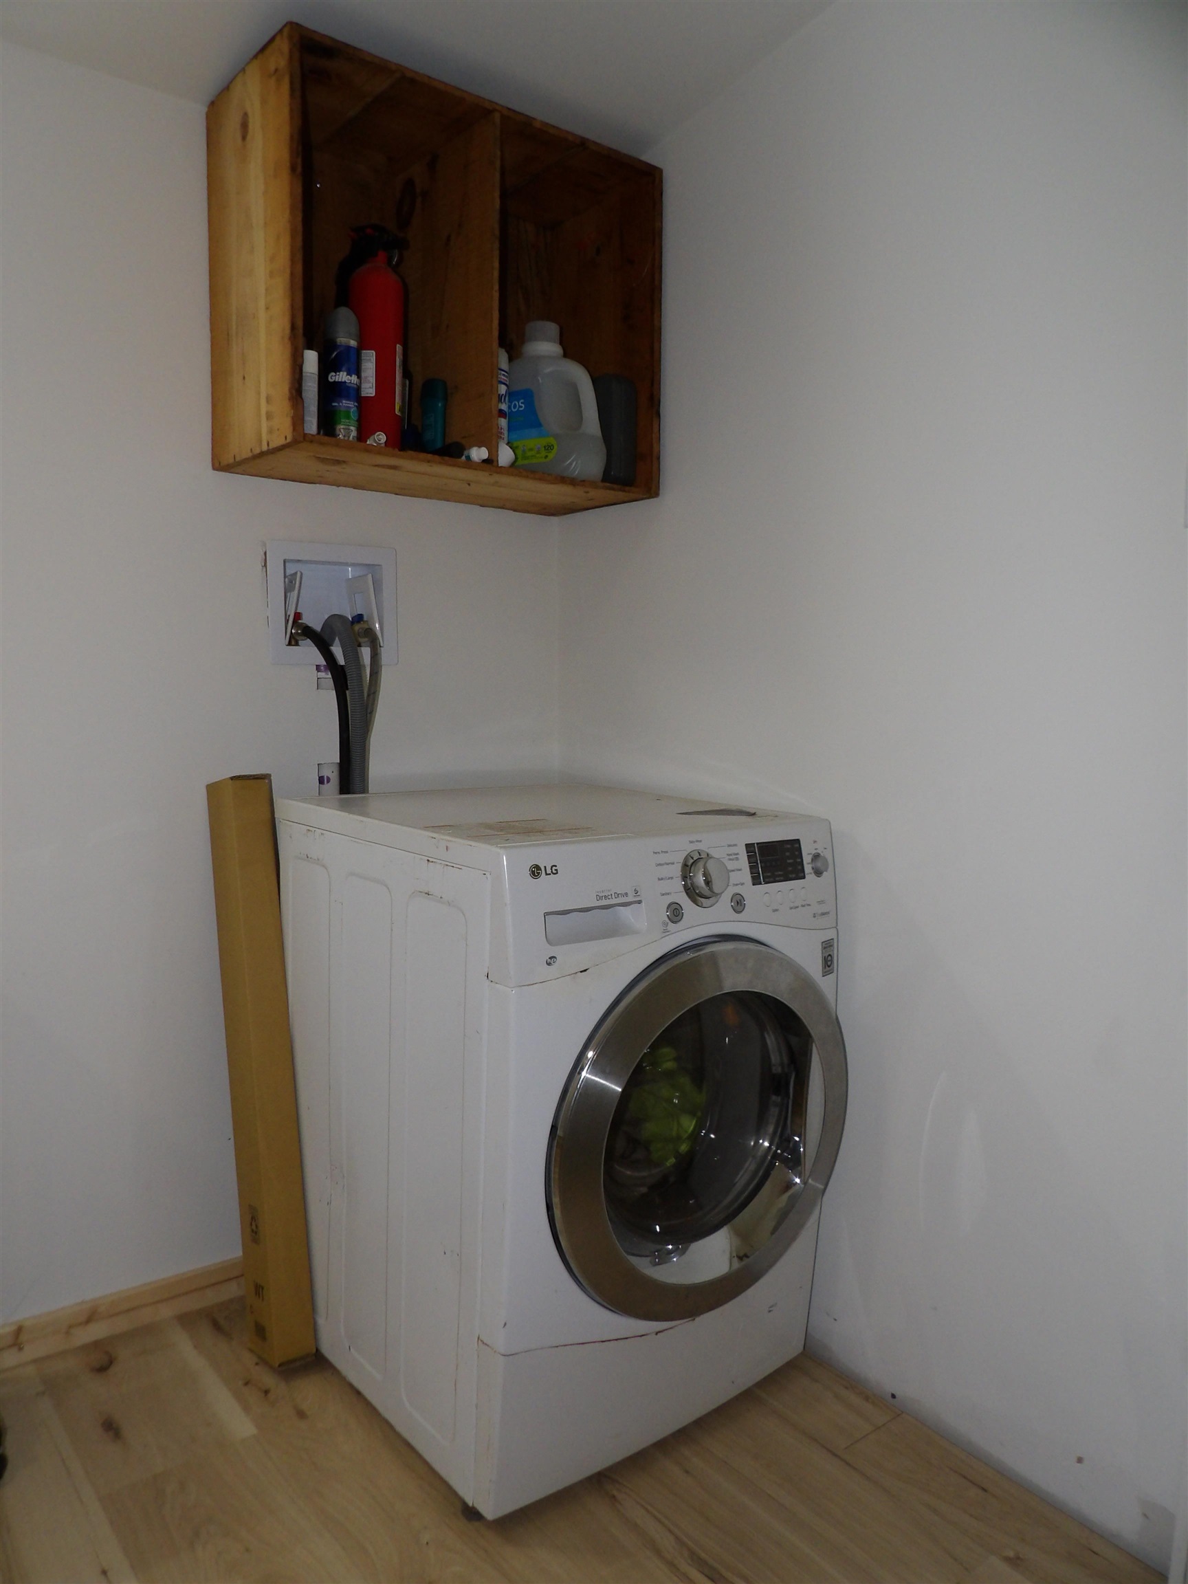
- Refrigerator, Electric Stove, Electric Water Heater, All-in-one Washer/Dryer
- Flooring
- Combination, Laminate, Tile, Wood
- Heating
- Propane, Electric, Heat Pump, Wall Units, Mini Split
Town Market Snapshot
Source: Data provided by PrimeMLS, graph generated by Pall Spera Company
Exterior Features
- Style of Residence
- Manuf/Mobile
- House Color
- Black
- Time Share
- No
- Exterior Details
- Deck
- Land Desc.
- Country Setting
- Roof Desc.
- Metal
- Driveway Desc.
- Other
- Foundation Desc.
- Gravel/Pad
- Sewer Desc.
- Septic
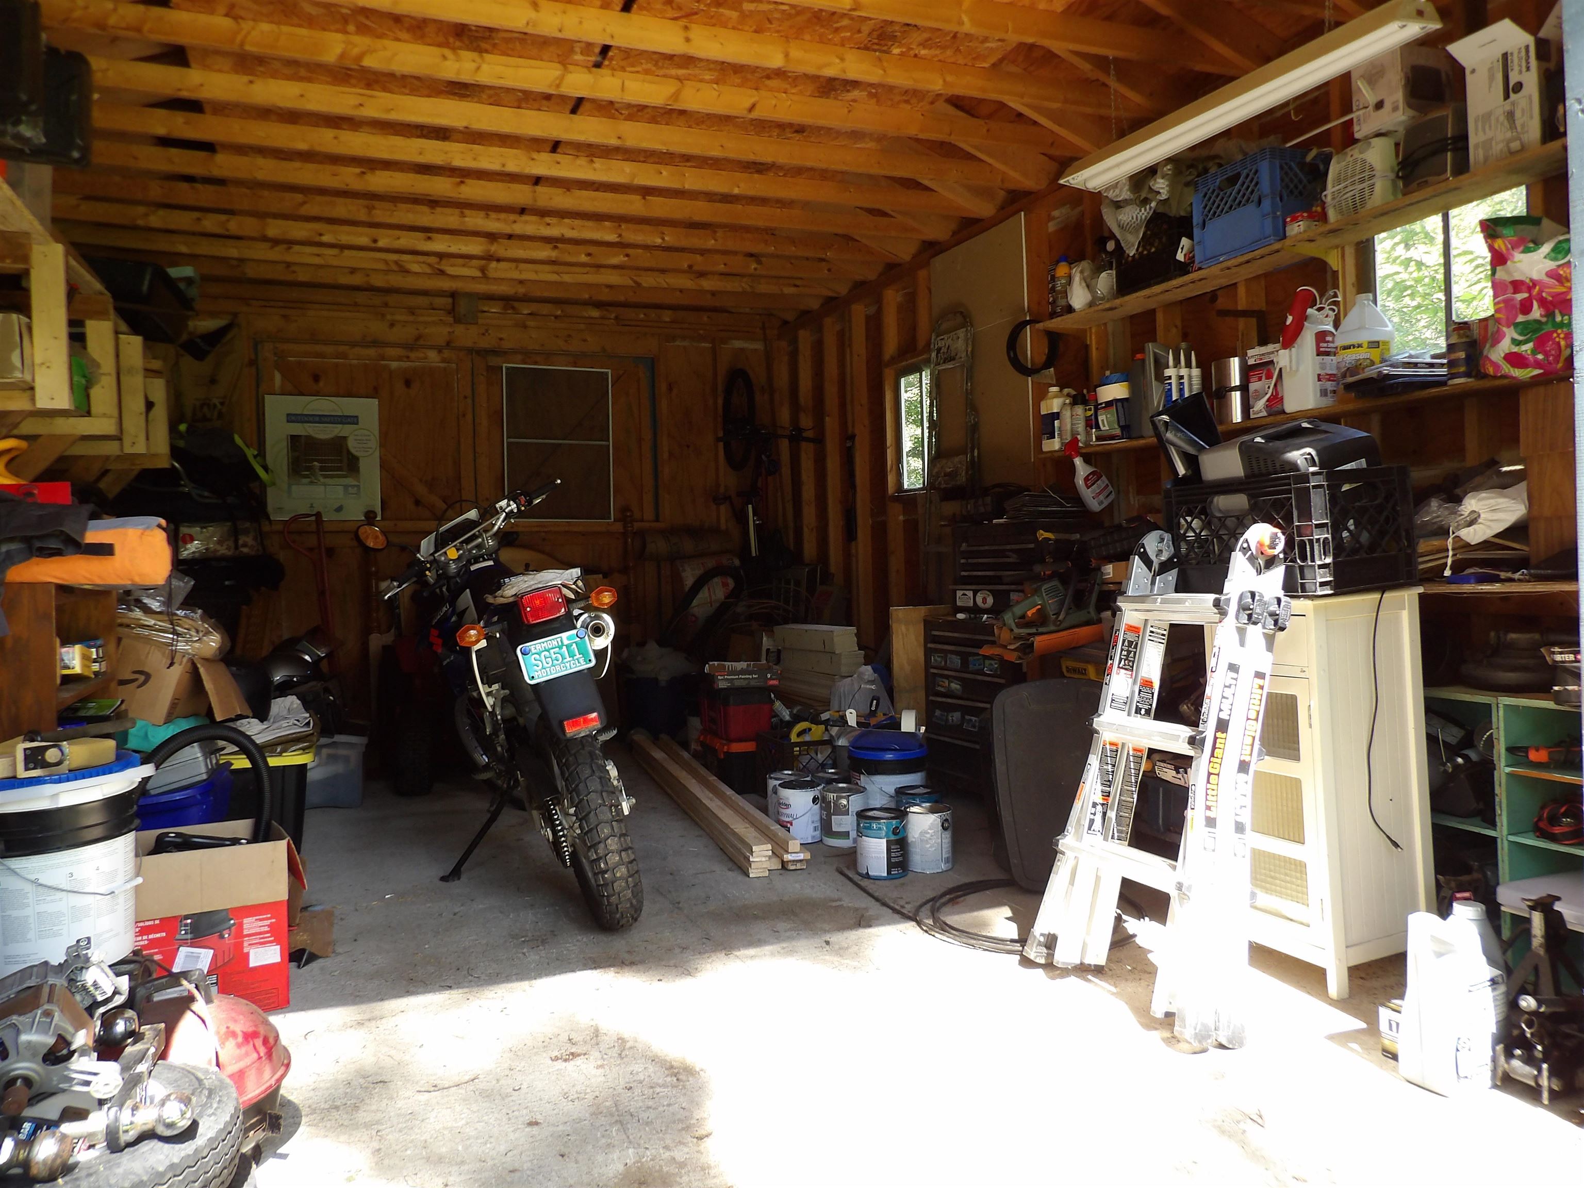
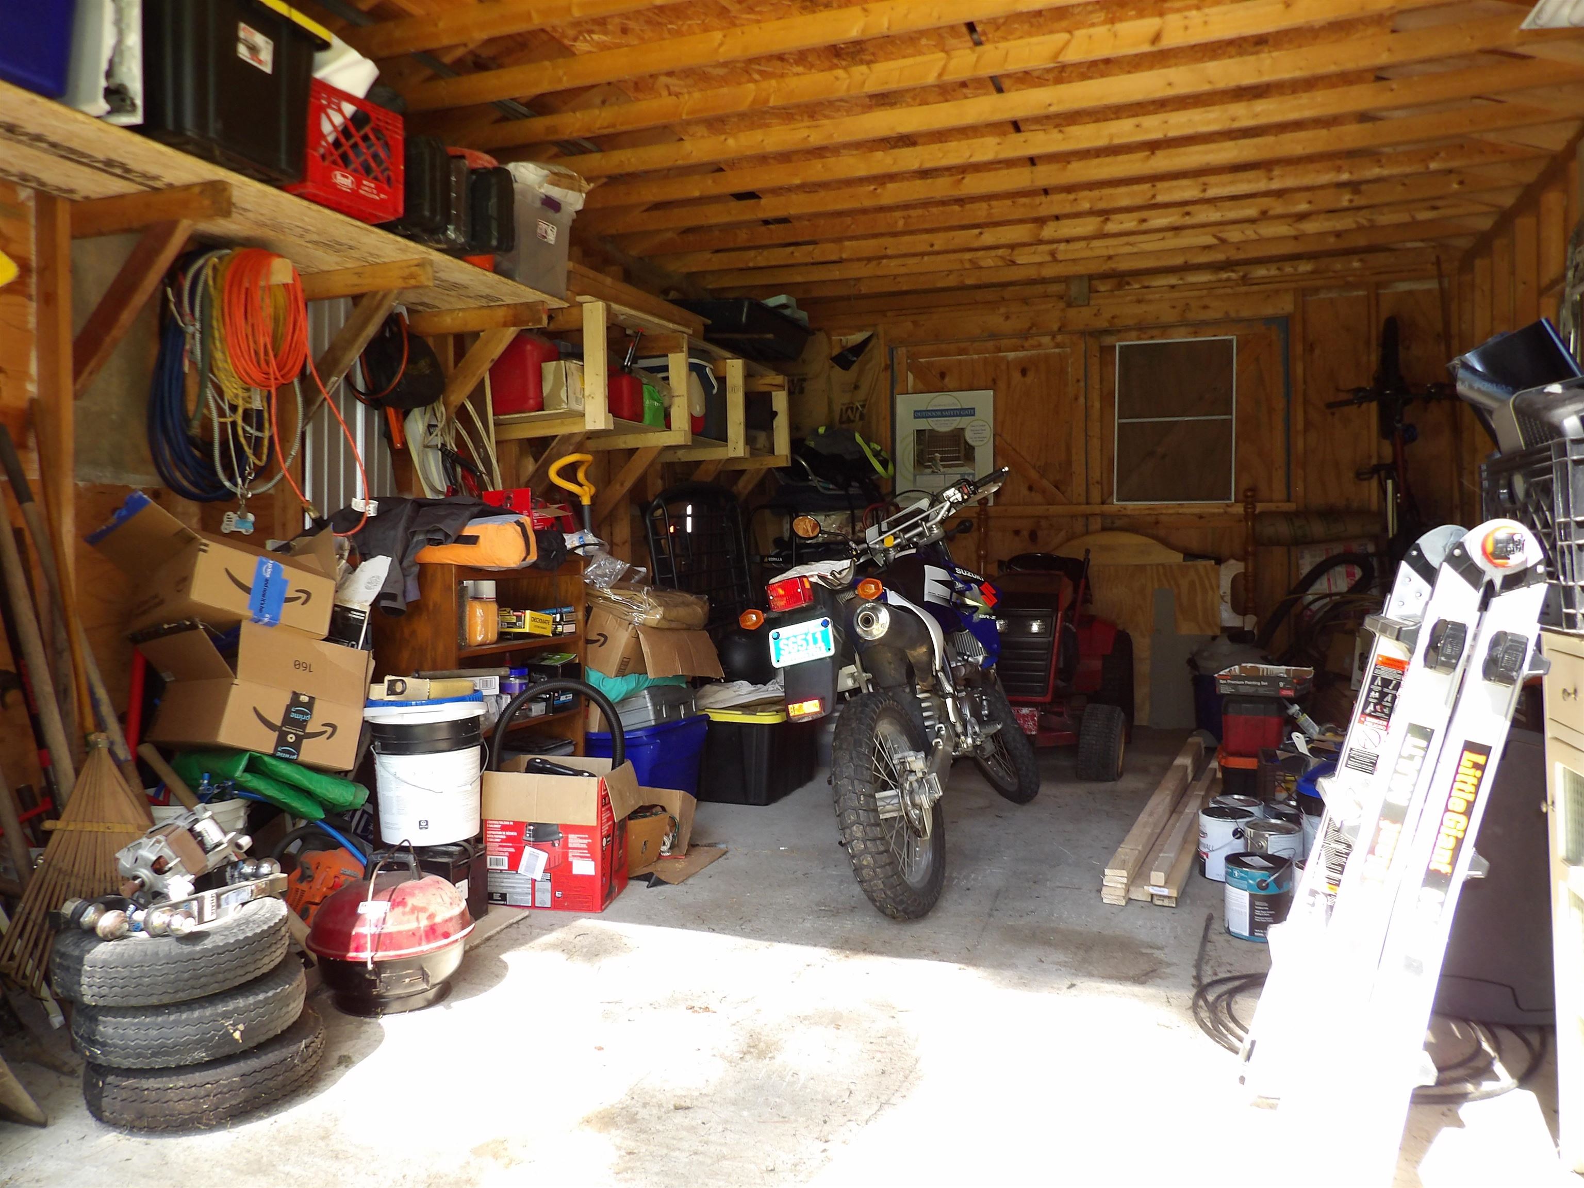
- Garage / Parking
- Yes
- Garage Spaces
- 1
- Road Frontage
- 210
- Zoning
- Residential
- Elementary School
- Clarendon Elementary School
- Middle School
- Mill River Union High School
- High School
- Mill River Union High School
Affordability Estimate
Quick payment estimate for this listing. Not a loan offer — rates and terms vary.
Est. monthly principal & interest —
Estimate excludes taxes, insurance, HOA, and PMI. Consult a lender for accurate figures.
You May Also Like
View more nearby
Ask about this property
Message Sherry Wilson about MLS #5108447.
