

Request a showing
Pick a Saturday or another date in the next 4 weeks, then leave your contact details.


Listed by: Vermont Real Estate Company Carolyn Weaver
General Property Information
- Property Status
- Active
- Price
- $170, 000
- Property Type
- Condo
- County
- VT-Franklin
- Agency / Brokerage
- Carolyn Weaver
Vermont Real Estate Company - List Date
- 9/7/2026 8:00 PM
- Unit Number
- 4
- Acres
- 0.06
- Year Built
- 1850
- Bedrooms
- 1
- Total Baths
- 1
- Sq. Ft. (Total)
- 728
- Tax Year
- 2026
- Taxes
- $3,110

Description
The Stranahan House is a Civil War era mansion that combines a low-maintenance lifestyle with historic charm in the heart of St. Albans City. Once occupied by Vermont’s first lieutenant governor, F. Stewart Stranahan, this stately residence has been tastefully converted into a condominium building. This second floor, one-bedroom flat features soaring 9' ceilings, hardwood flooring, wide baseboard molding, fresh paint, and windows that flood the space with natural light. The original fireplace with mantel and tile surround is now a decorative focal point to the large, open living area. The new kitchen includes stainless appliances, classic white cabinetry with modern hardware, and a tile backsplash behind the range. A bright, white aesthetic makes the updated full bath feel crisp and clean with a shiplap wall, vanity with storage, and tile bath surround. The unit also includes off-street parking for two cars, a designated storage room in the basement, and coin-operated washer and dryer in the building. An easy stroll to downtown St. Albans for coffee, shopping, restaurants, movie theater, and Taylor Park.
Map
Interior Features
- # Of Stories
- 1
- Sq. Ft. (Total)
- 728
- Sq. Ft. (Above Ground)
- 728
- Sq. Ft. (Below Ground)
- 0
- Rooms
- 3
- Bedrooms
- 1
- Baths
- 1
- Interior Desc
- Blinds, 1 Fireplace, Natural Light
- Appliances Included
- Microwave, Electric Range, Refrigerator, Tank Water Heater
- Flooring
- Hardwood, Vinyl
- Heating
- Natural Gas, Radiator
- Basement Desc
- Storage Space
Town Market Snapshot
Source: Data provided by PrimeMLS, graph generated by Pall Spera Company
Exterior Features
- Style of Residence
- Flat, Historic Vintage
- House Color
- White
- Time Share
- No
- Exterior Details
- Covered Porch
- Land Desc.
- City Lot, Sidewalks, Near Shopping
- Roof Desc.
- Asphalt Shingle
- Driveway Desc.
- Common/Shared, Paved
- Foundation Desc.
- Brick, Stone
- Sewer Desc.
- Public
- Garage / Parking
- No
- Garage Spaces
- 0
- Road Frontage
- 0
- Zoning
- residential
- Elementary School
- St Albans City School
- Middle School
- St. Albans City School
- High School
- BFASt Albans
Affordability Estimate
Quick payment estimate for this listing. Not a loan offer — rates and terms vary.
Est. monthly principal & interest —
Estimate excludes taxes, insurance, HOA, and PMI. Consult a lender for accurate figures.
You May Also Like
View more nearby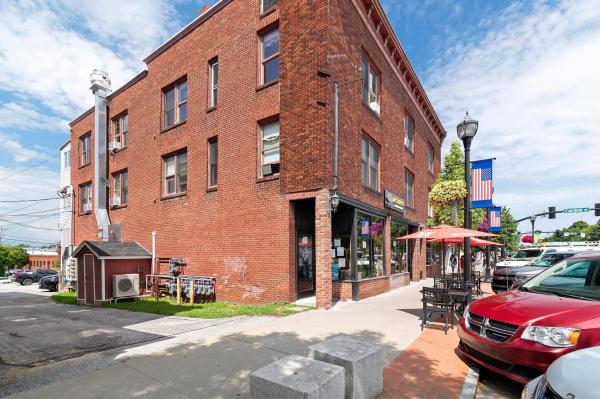

Ask about this property
Message George Bambara about MLS #5108629.
