

Request a showing
Pick a Saturday or another date in the next 4 weeks, then leave your contact details.
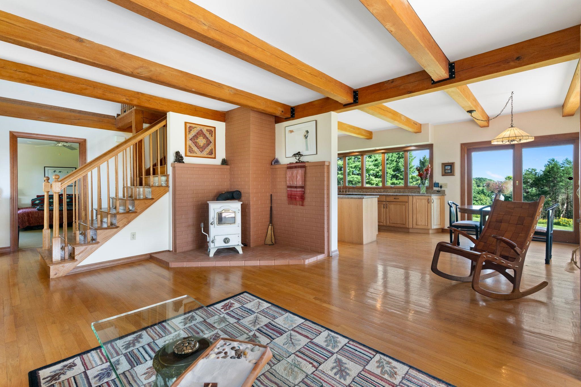
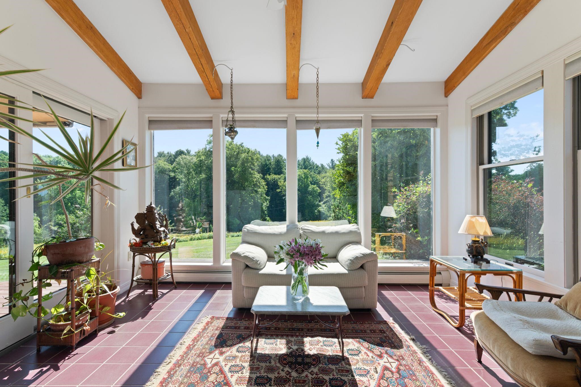
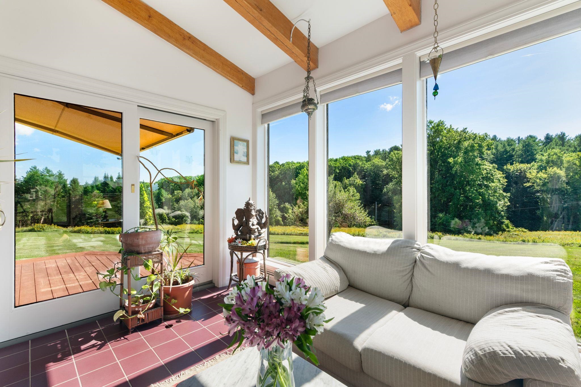
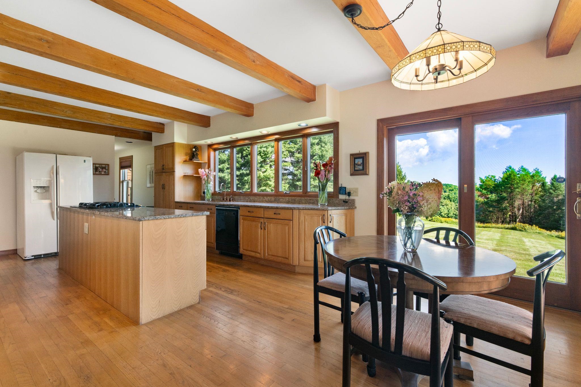
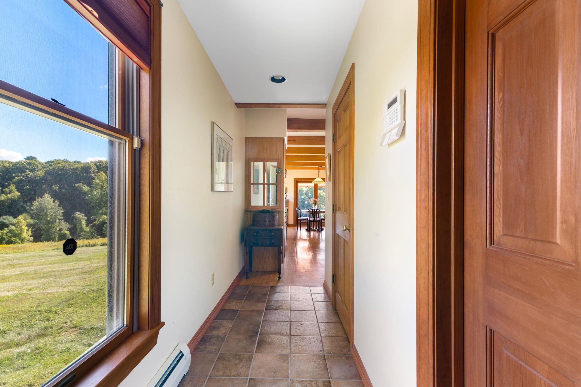
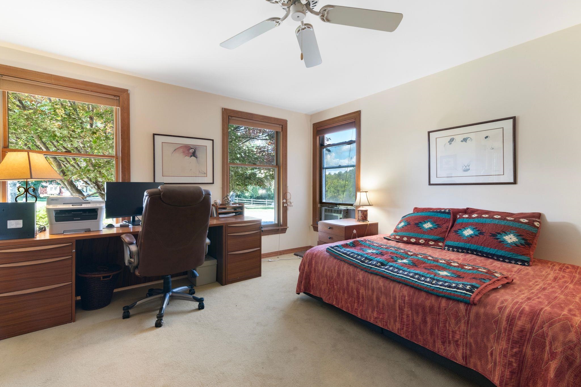
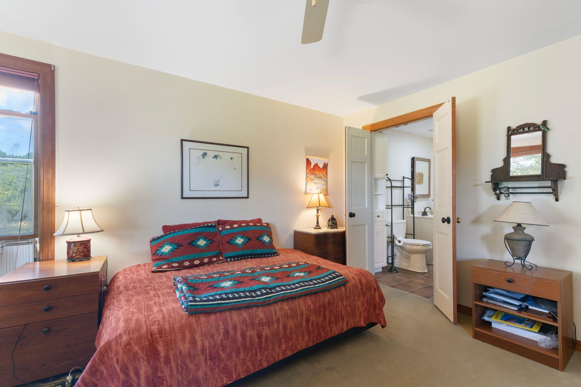
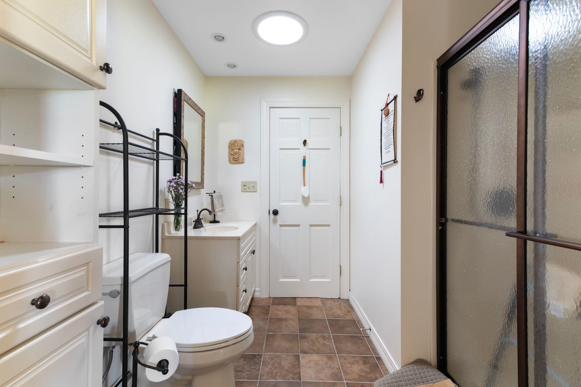
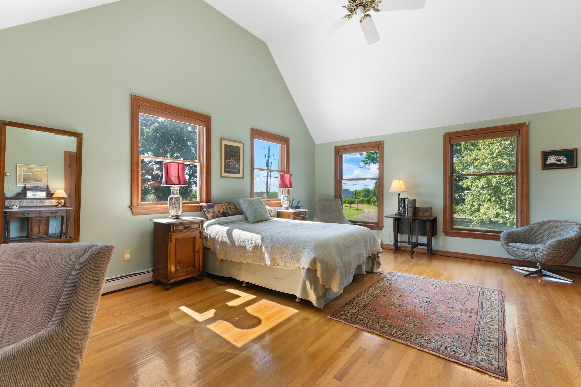
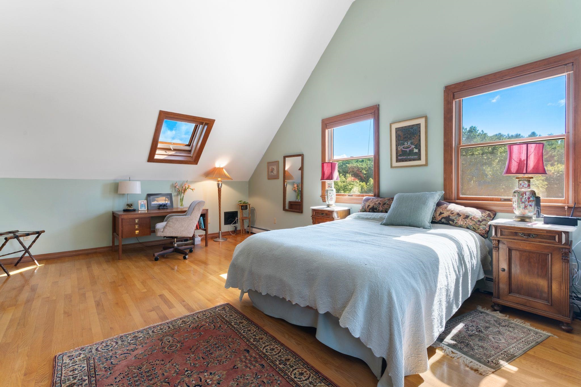
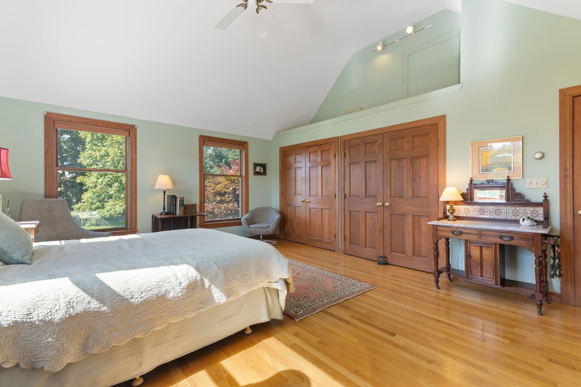
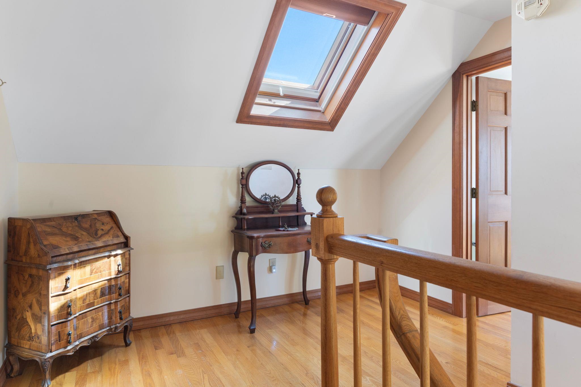
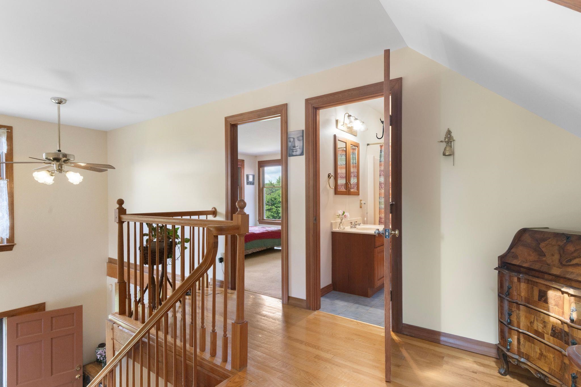
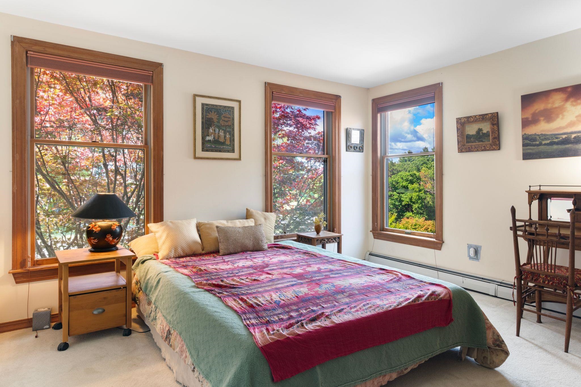
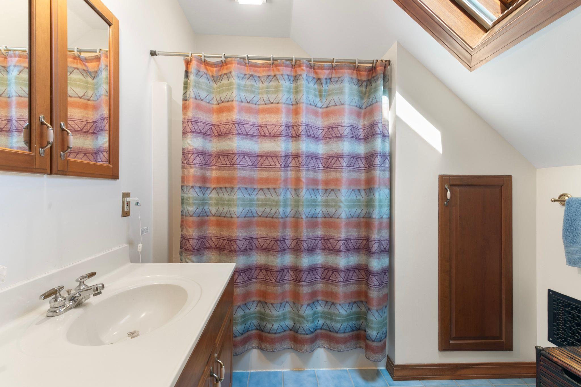
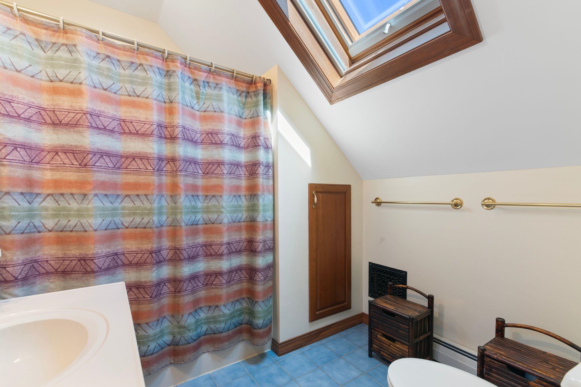
Listed by: Brattleboro Area Realty Neil Goldberg
General Property Information
- Property Status
- Active
- Price
- $575, 000
- Property Type
- Single Family
- County
- VT-Windham
- Agency / Brokerage
- Neil Goldberg
Brattleboro Area Realty - List Date
- 9/7/2026 8:00 PM
- Acres
- 6
- Year Built
- 1993
- Bedrooms
- 3
- Total Baths
- 2
- Sq. Ft. (Total)
- 2,100
- Tax Year
- 2026
- Taxes
- $8,580

Description
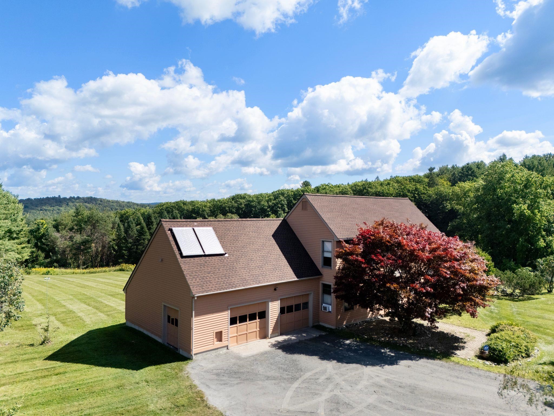
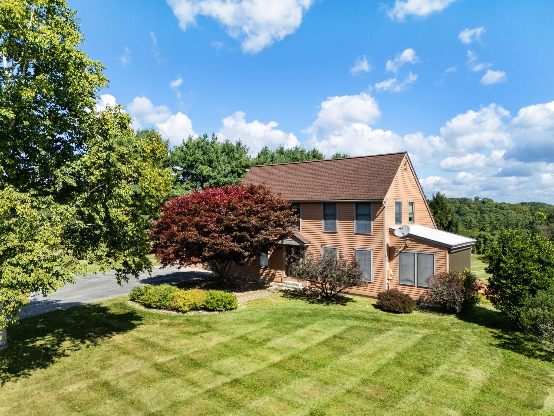
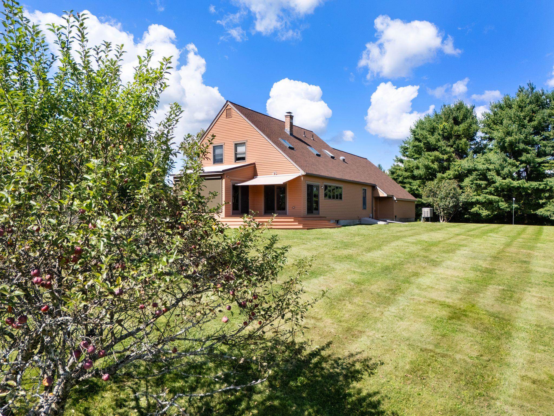
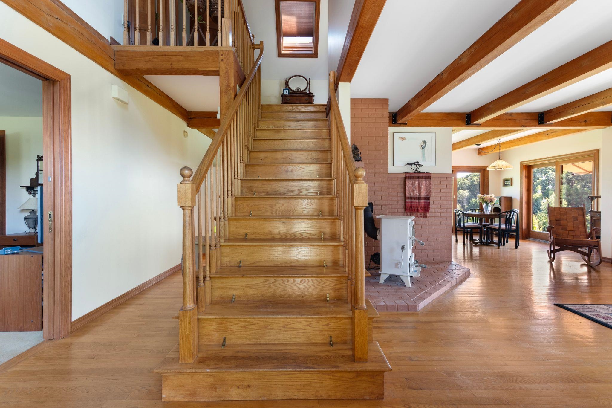
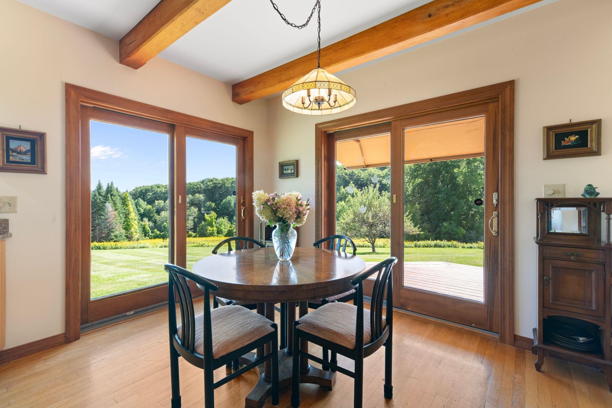
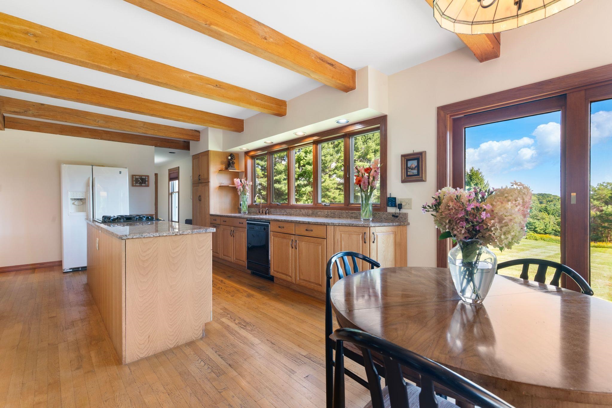
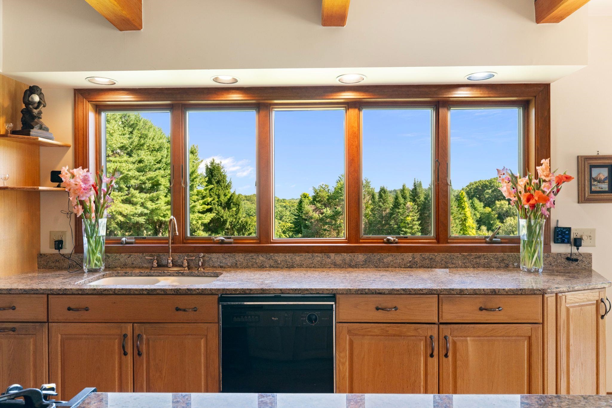
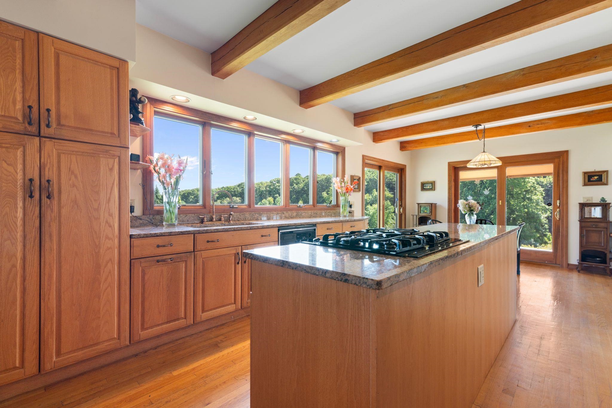
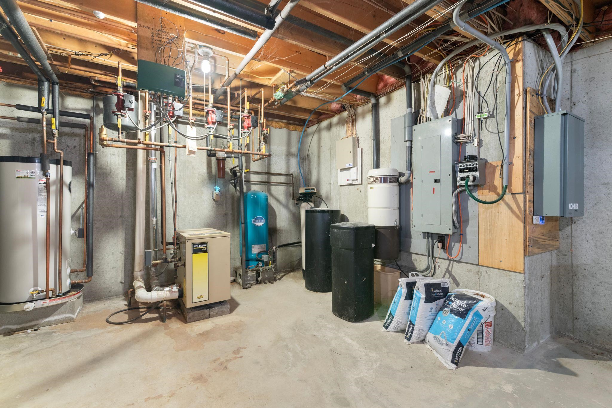
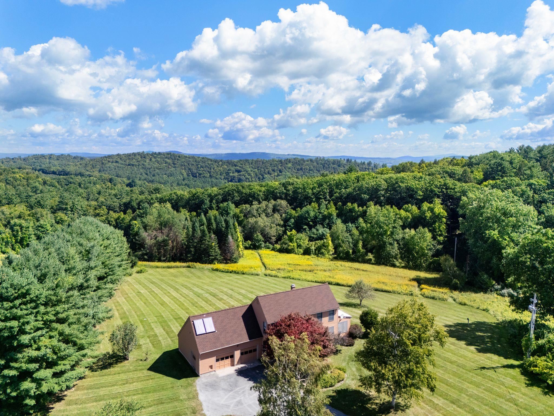
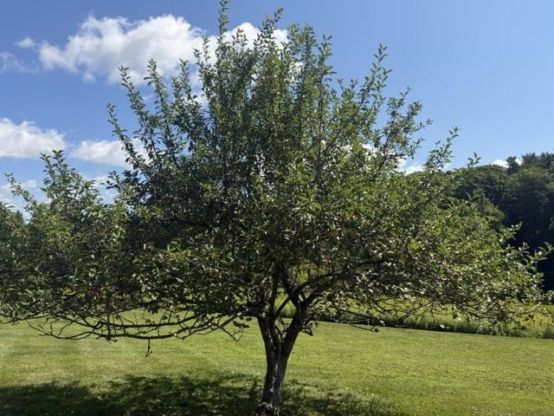
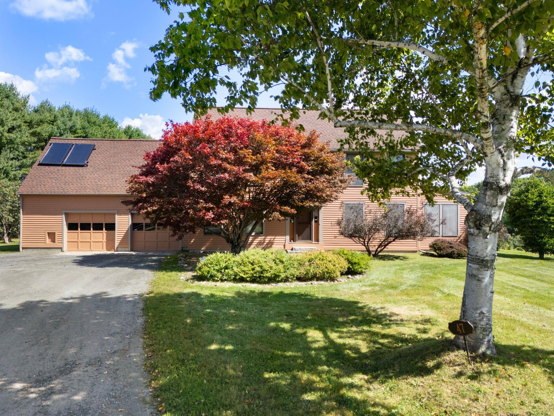
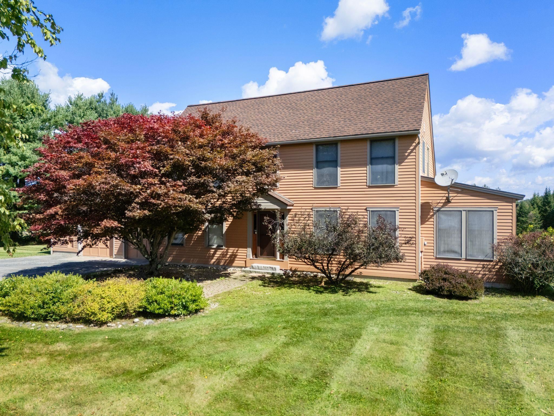
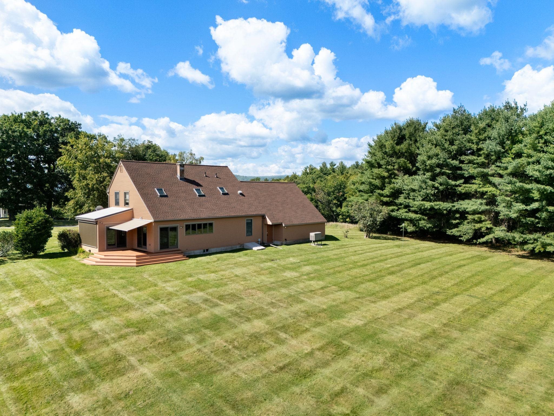
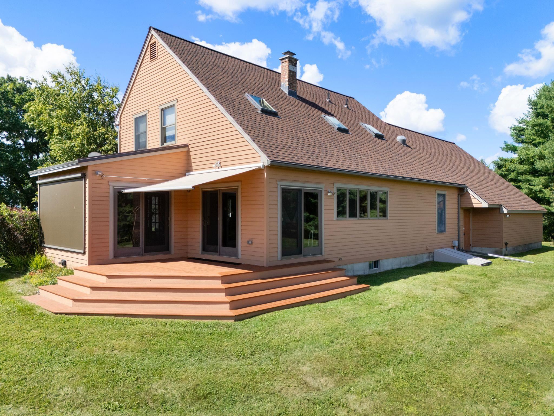
Perched high on six acres of open fields and woods, this 3-bedroom, 2-bath home has an open feel inside and out. Reached by a private drive and just a short drive from Brattleboro, it offers country surroundings with convenient access to town, along with a two-car garage. Inside, new skylights brighten the upper spaces, sliders open the living areas to the outdoors, and a wide kitchen window looks out across the property. The sunroom adds another bright space with views of the surrounding land and changing seasons. The kitchen, dining, and living areas connect easily, creating a comfortable layout for everyday use. A first-floor bedroom sits beside an updated bathroom, and first-floor laundry adds to the option for one-floor living. A second washer and dryer setup is available in the basement. Upstairs, two additional bedrooms and a bathroom provide space for family, guests, or a home office. The current owner has carefully maintained and updated the home and its systems. The roof was replaced in recent years and carries a 35-year warranty, and the property also includes a whole-house generator and solar hot water system. Outside, the mix of field and woods offers room for gardening, outdoor projects, recreation, or simply enjoying the acreage. Please do not drive by; property is located on a private road. Showings to begin Friday, September 11th by appointment.
Map
Interior Features
- # Of Stories
- 2
- Sq. Ft. (Total)
- 2,100
- Sq. Ft. (Above Ground)
- 2,100
- Sq. Ft. (Below Ground)
- 0
- Sq. Ft. Unfinished
- 2,100
- Rooms
- 8
- Bedrooms
- 3
- Baths
- 2
- Interior Desc
- Central Vacuum, Kitchen Island, Natural Woodwork, Skylight, 1st Floor Laundry, Basement Laundry
- Appliances Included
- Dishwasher, Dryer, Refrigerator, Washer, Gas Stove, Solar Water Heater
- Flooring
- Carpet, Ceramic Tile, Hardwood
- Heating
- Propane, Baseboard, Radiant Floor, Wood Stove
- Basement Desc
- Concrete, Concrete Floor
Town Market Snapshot
Source: Data provided by PrimeMLS, graph generated by Pall Spera Company
Exterior Features
- Style of Residence
- Colonial
- Time Share
- No
- Exterior Details
- Deck, Natural Shade
- Land Desc.
- Country Setting, Landscaped, Mountain View, Near Shopping, Near Public Transport, Near Hospital
- Roof Desc.
- Architectural Shingle
- Driveway Desc.
- Dirt, Gravel
- Foundation Desc.
- Concrete
- Sewer Desc.
- Private
- Garage / Parking
- Yes
- Garage Spaces
- 2
- Road Frontage
- 216
- Zoning
- R
Affordability Estimate
Quick payment estimate for this listing. Not a loan offer — rates and terms vary.
Est. monthly principal & interest —
Estimate excludes taxes, insurance, HOA, and PMI. Consult a lender for accurate figures.
You May Also Like
View more nearby
Ask about this property
Message Sherry Wilson about MLS #5108648.
