

Request a showing
Pick a Saturday or another date in the next 4 weeks, then leave your contact details.
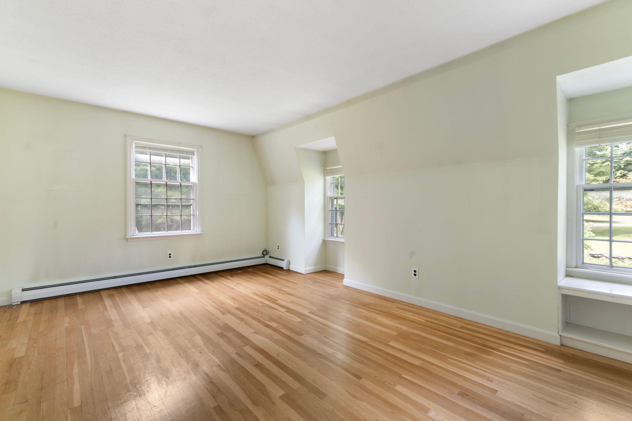
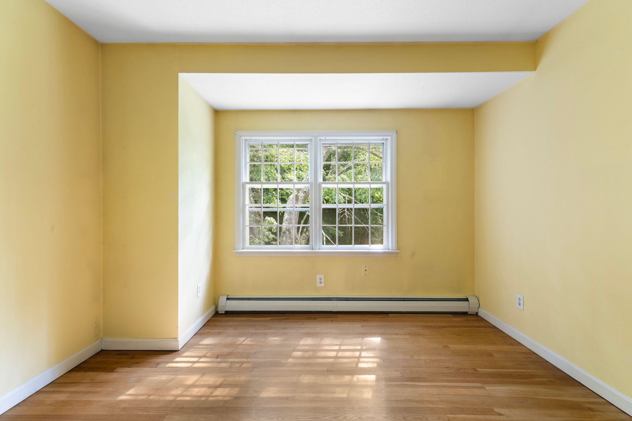
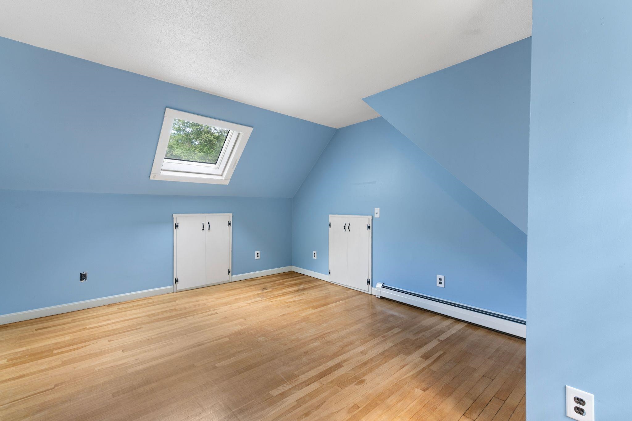
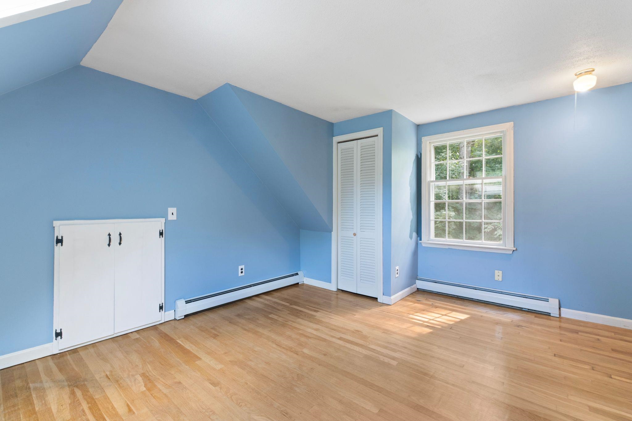
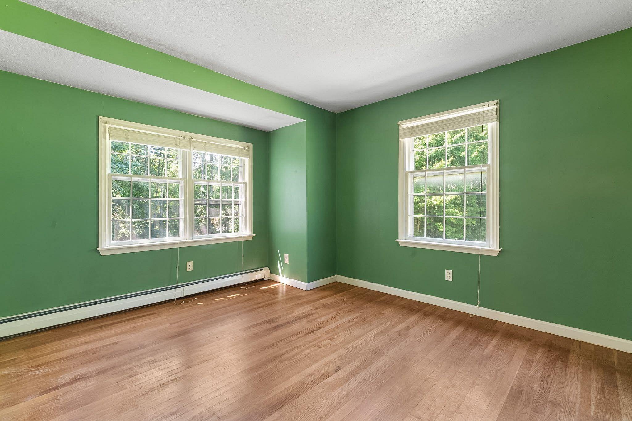
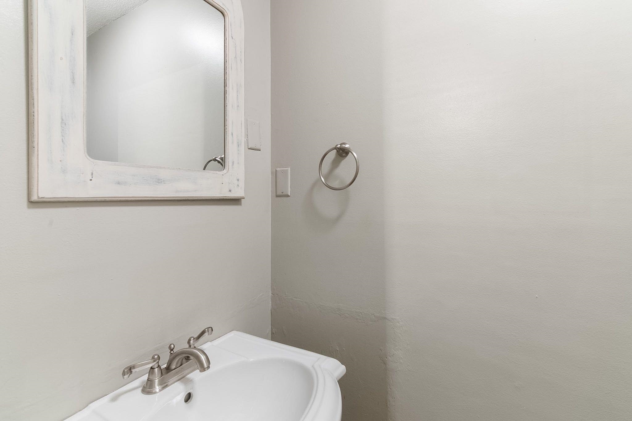
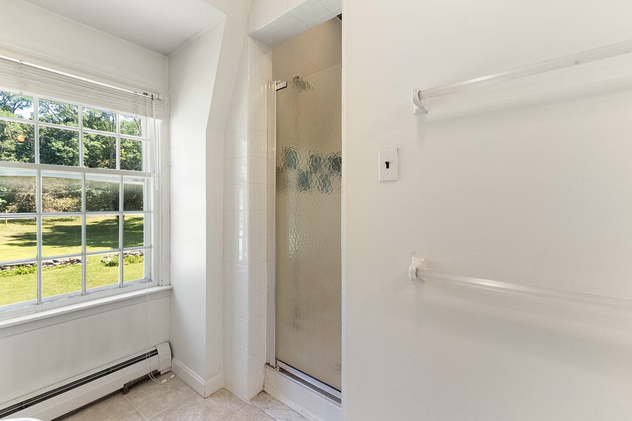
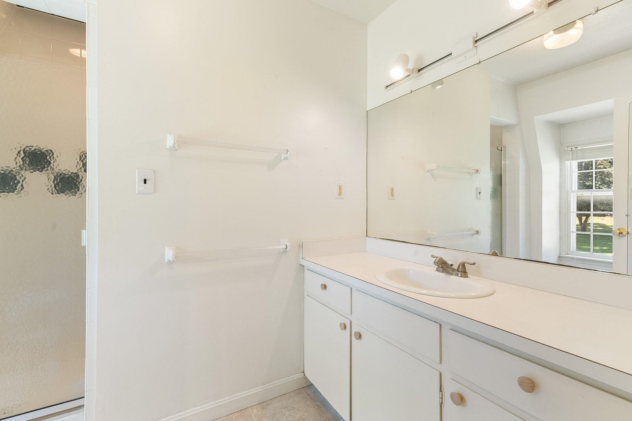
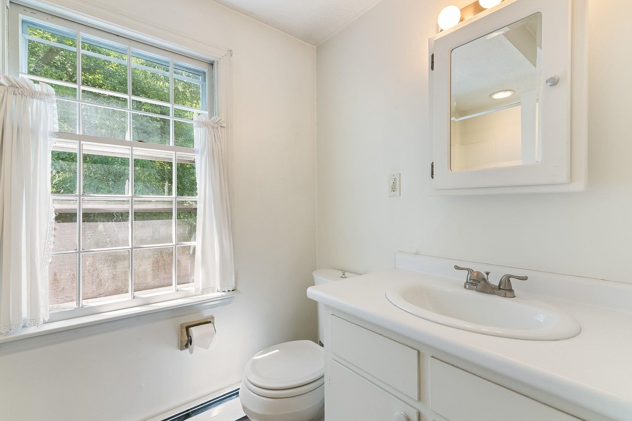
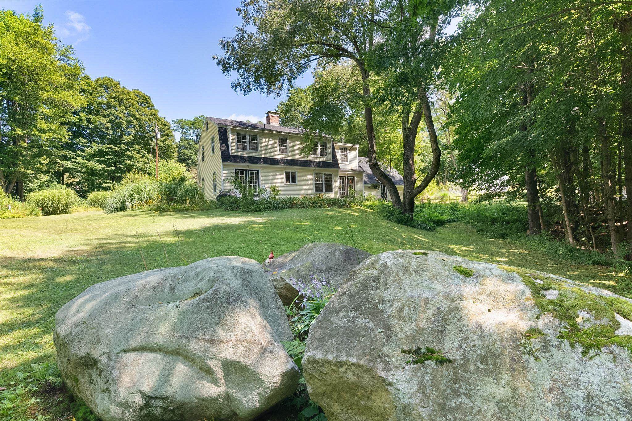
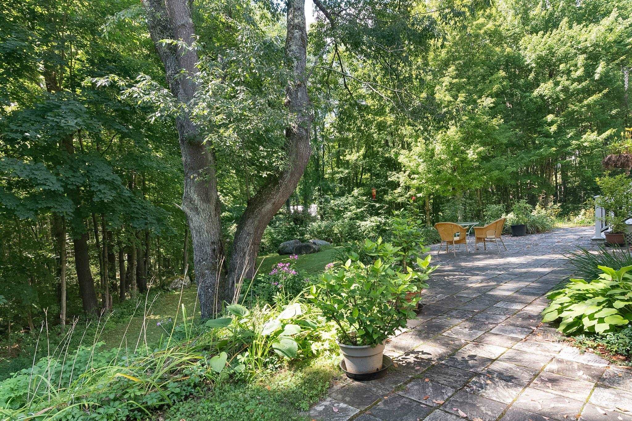
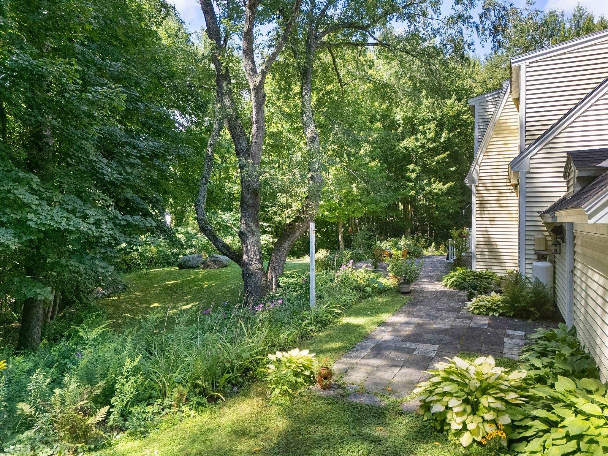
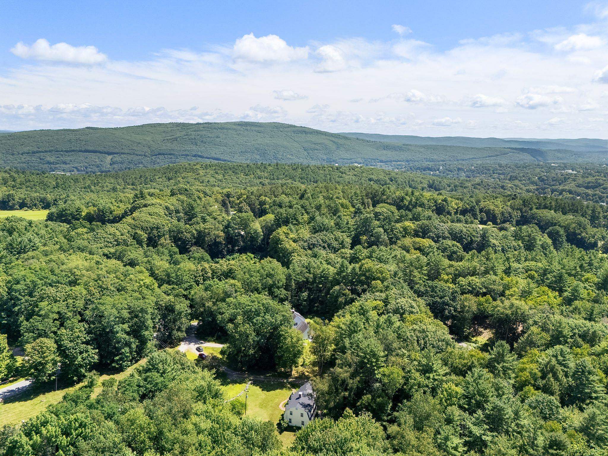
Listed by: Brattleboro Area Realty Christine Lewis
General Property Information
- Property Status
- Active
- Price
- $615, 000
- Property Type
- Single Family
- County
- VT-Windham
- Agency / Brokerage
- Christine Lewis
Brattleboro Area Realty - List Date
- 8/23/2026 8:00 PM
- Acres
- 2.1
- Year Built
- 1970
- Bedrooms
- 4
- Total Baths
- 3
- Sq. Ft. (Total)
- 2,212
- Tax Year
- 2026
- Taxes
- $10,528

Description
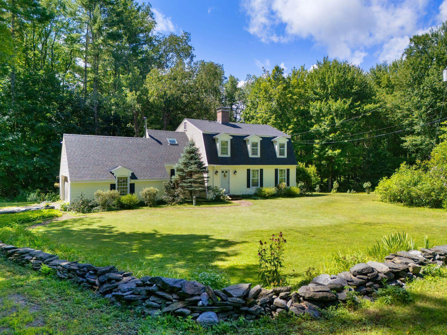
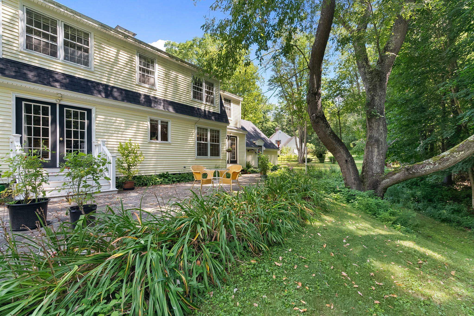
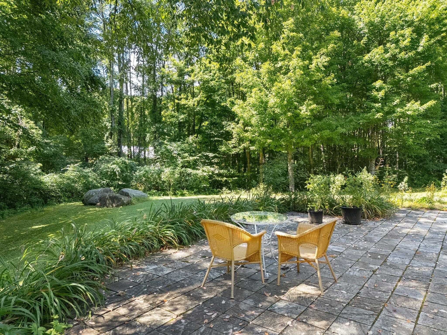
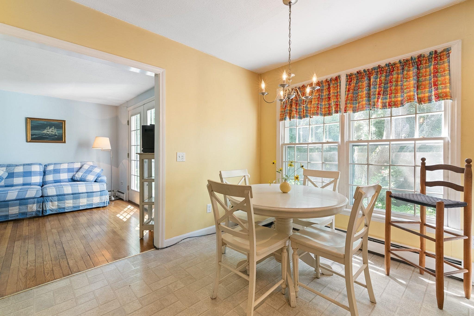
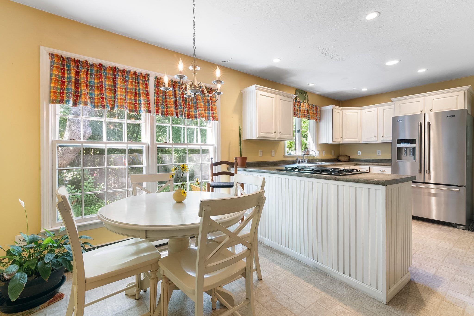
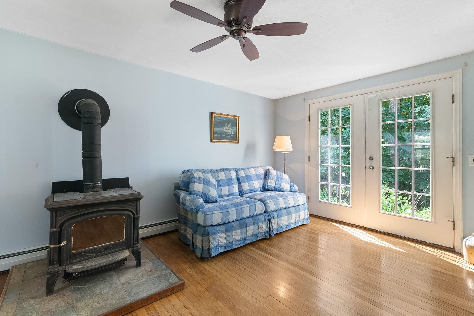
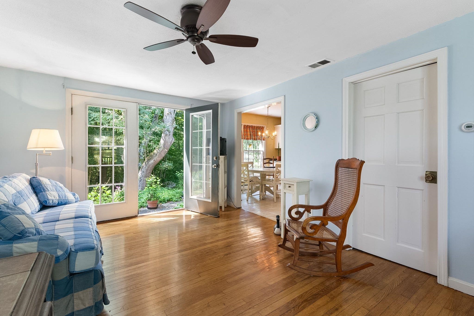
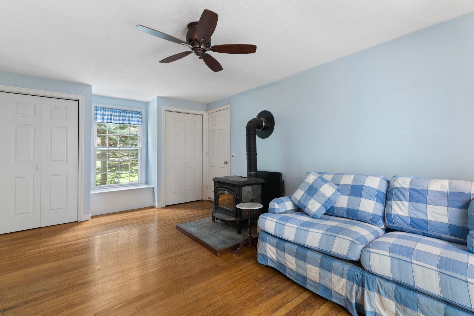
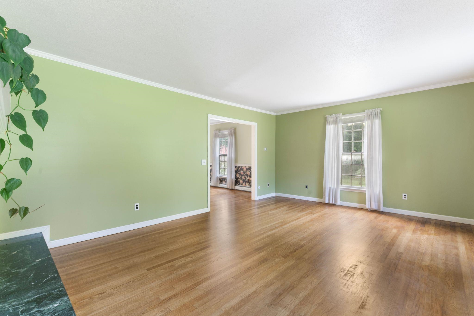
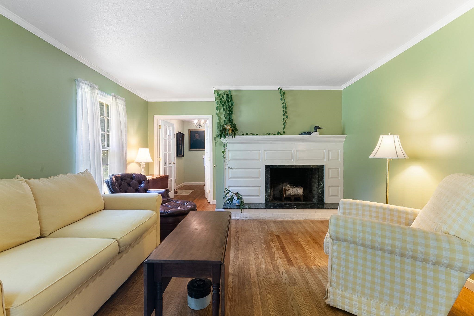
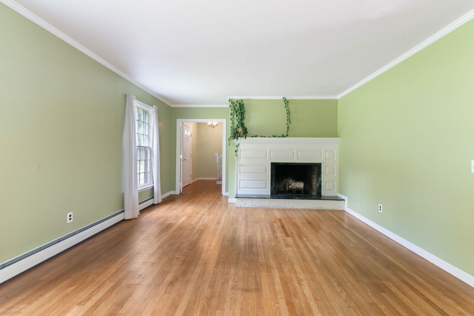
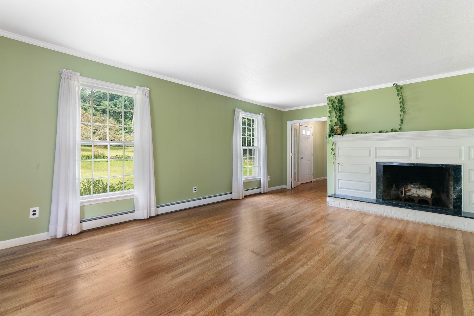
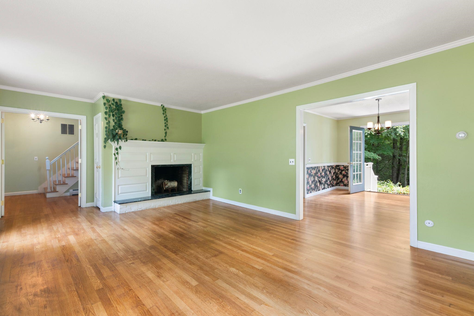
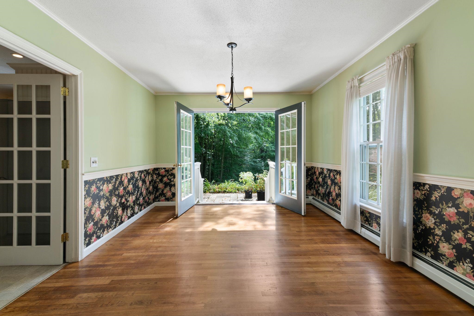
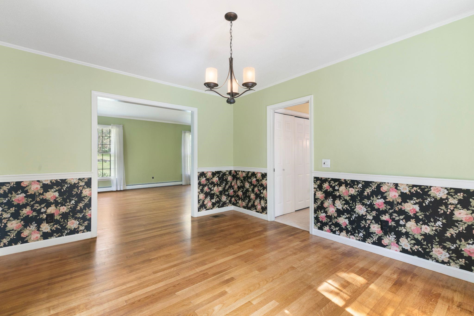
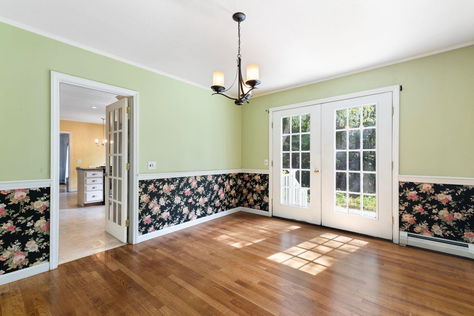
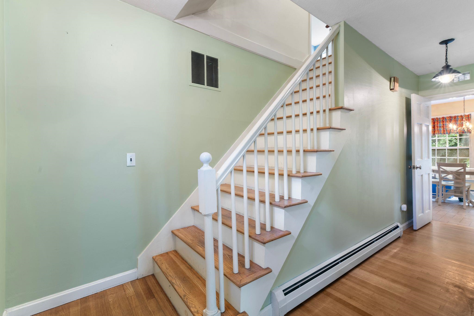
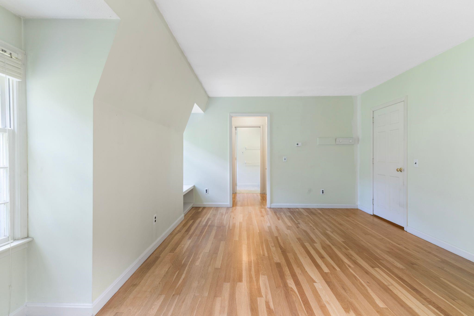
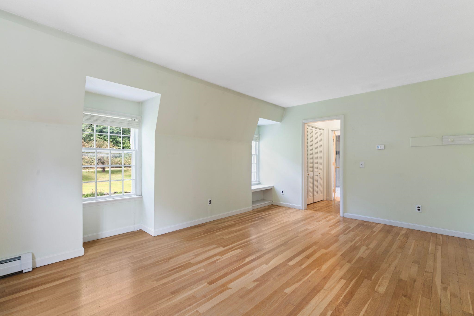
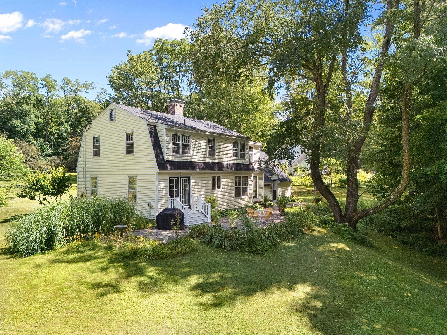
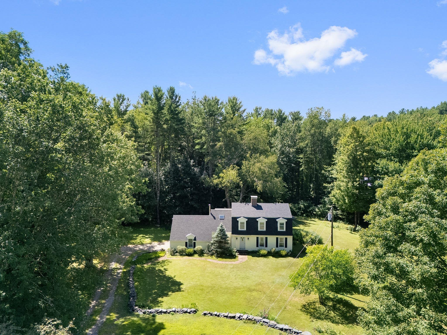
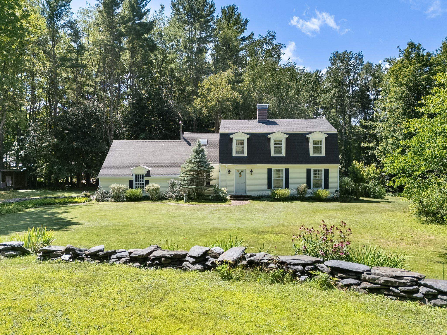
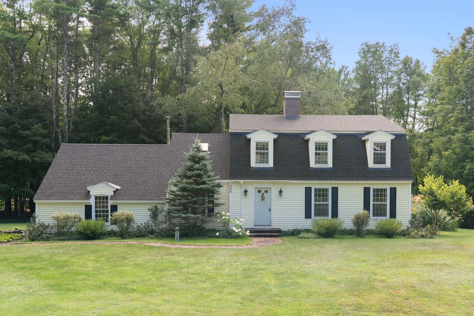
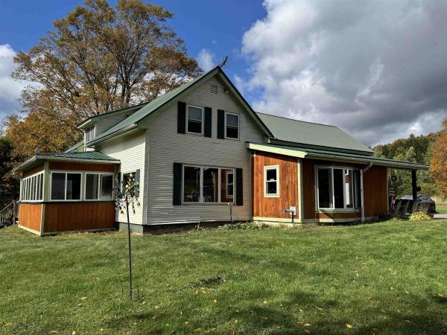
You don't have to wear pearls to live here! This home oozes classic charm, memories of Thanksgivings and every holiday celebrated. The first step in has a welcoming wood stove for winter chill and glass french doors to fling open the first day of spring....Bring them home to the heart of the house with a dining room big enough for a feast...living room with a fireplace....warm hardwood floors, a lovely staircase and windows everywhere. Inside or out... every season will capture your heart....you will find them on the patio surrounded by blooms and summer sounds, tucked in reading a book while the snow swirls, taking in a game while the snacks flow. There is room for it all, and they will come home.
Map
Interior Features
- # Of Stories
- 2
- Sq. Ft. (Total)
- 2,212
- Sq. Ft. (Above Ground)
- 2,212
- Sq. Ft. (Below Ground)
- 0
- Sq. Ft. Unfinished
- 1,136
- Rooms
- 8
- Bedrooms
- 4
- Baths
- 3
- Interior Desc
- Attic with Hatch/Scuttle, Blinds, Ceiling Fan, Dining Area, Wood Fireplace, 1 Fireplace, Hearth, Kitchen/Dining, Laundry Hook-ups, Responsive Lite Contrl(s), Primary BR w/ BA, Natural Light, Skylight, Indoor Storage, Wood Stove Hook-up, 1st Floor Laundry
- Appliances Included
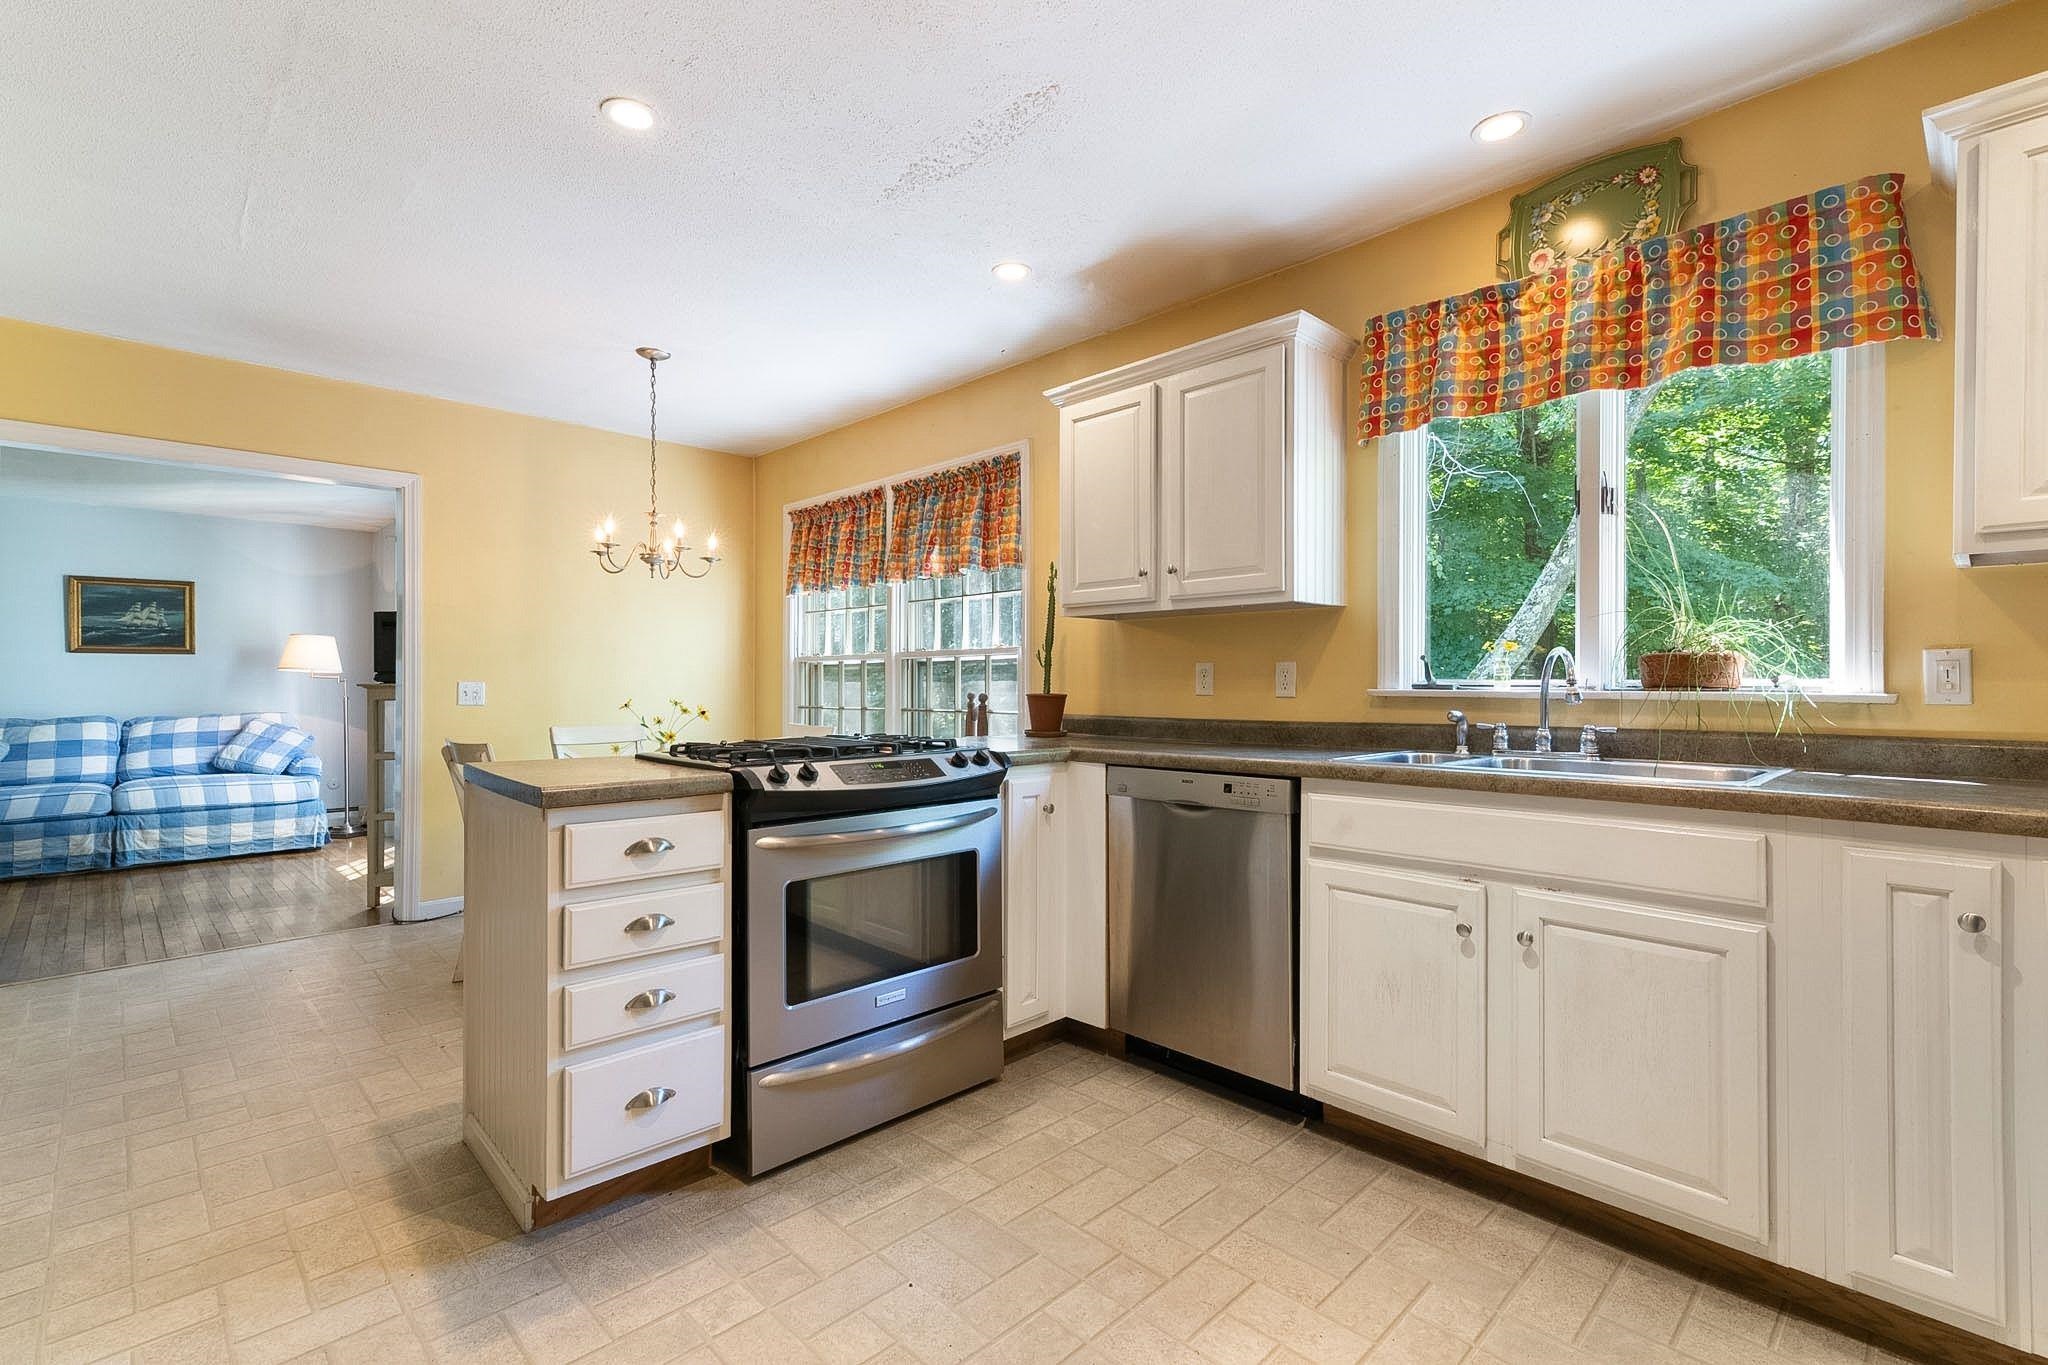
- Dishwasher, Refrigerator, Washer, Electric Water Heater, Separate Water Heater, Dual Fuel Range, Water Heater
- Flooring
- Hardwood, Vinyl, Wood
- Heating
- Oil, Wood, Alternative Heat Stove, Baseboard, Hot Water, Multi Zone, Wood Stove, Boiler
- Basement Desc
- Climate Controlled, Concrete, Concrete Floor, Frost Wall, Full, Partially Finished, Interior Stairs, Storage Space, Unfinished, Basement Stairs
Town Market Snapshot
Source: Data provided by PrimeMLS, graph generated by Pall Spera Company
Exterior Features
- Style of Residence
- Gambrel
- House Color
- yellow
- Time Share
- No
- Exterior Details
- Building, Garden Space, Natural Shade, Outbuilding, Patio, Shed, Storage, Window Screens, Storm Window(s)
- Land Desc.
- City Lot, Country Setting, Landscaped, Level, Open, Slight, Near Country Club, Near Golf Course, Near Shopping, Near Skiing, Neighborhood, Near Hospital, Near School(s)
- Roof Desc.
- Asphalt Shingle
- Driveway Desc.
- Dirt, Gravel
- Foundation Desc.
- Concrete, Poured Concrete
- Sewer Desc.
- Private
- Garage / Parking
- Yes
- Garage Spaces
- 2
- Road Frontage
- 0
- Zoning
- Res
Affordability Estimate
Quick payment estimate for this listing. Not a loan offer — rates and terms vary.
Est. monthly principal & interest —
Estimate excludes taxes, insurance, HOA, and PMI. Consult a lender for accurate figures.
You May Also Like
View more nearby
Ask about this property
Message Sherry Wilson about MLS #5106451.
