

Request a showing
Pick a Saturday or another date in the next 4 weeks, then leave your contact details.
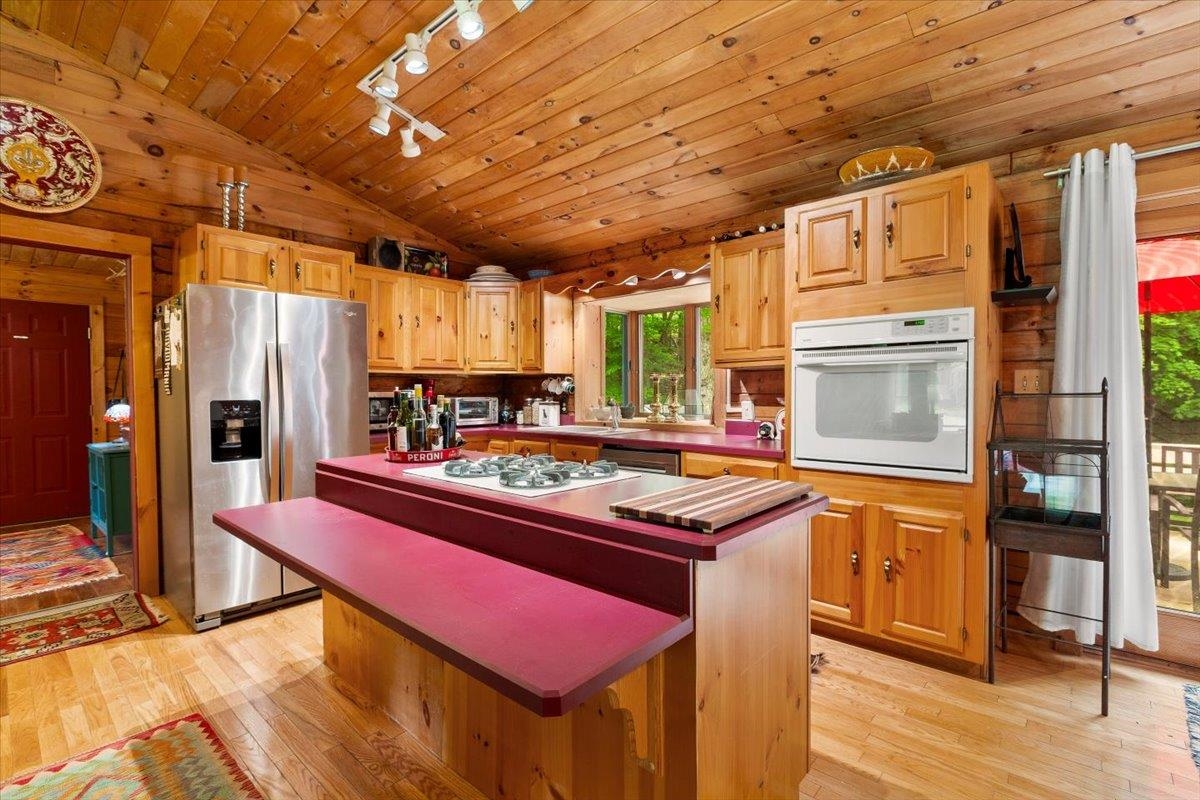
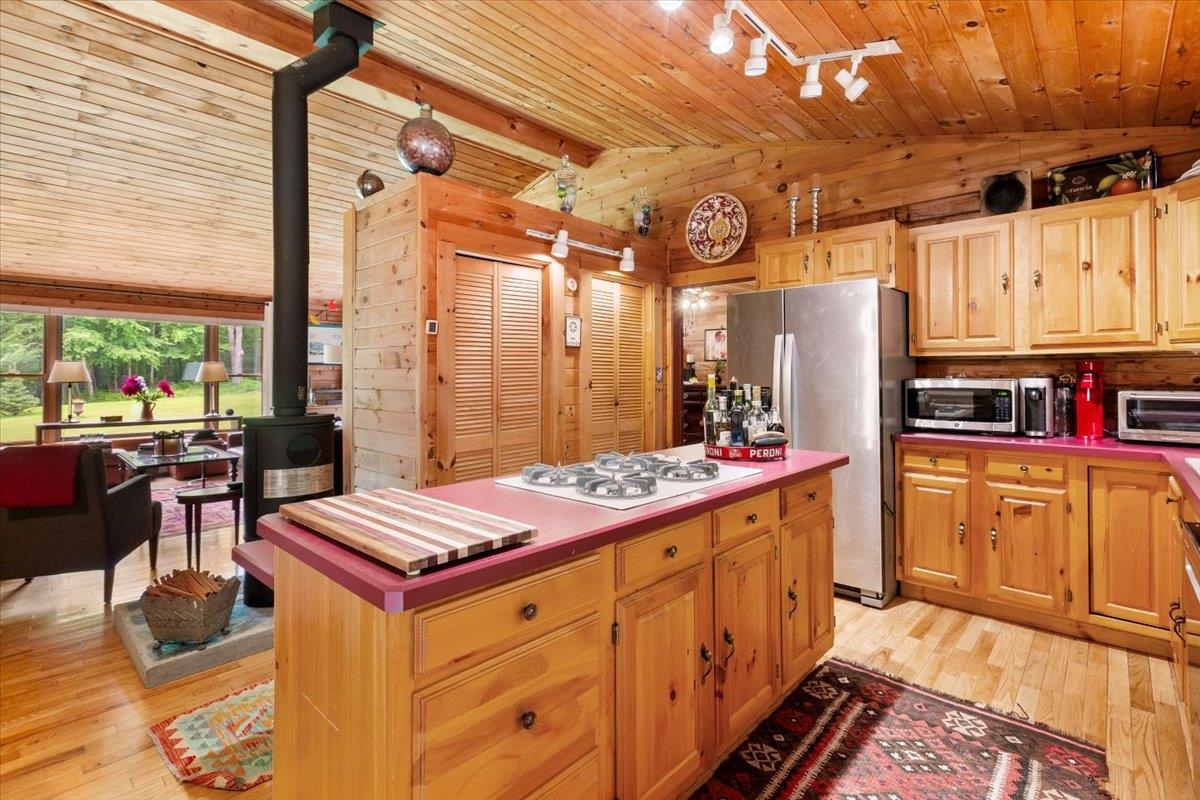
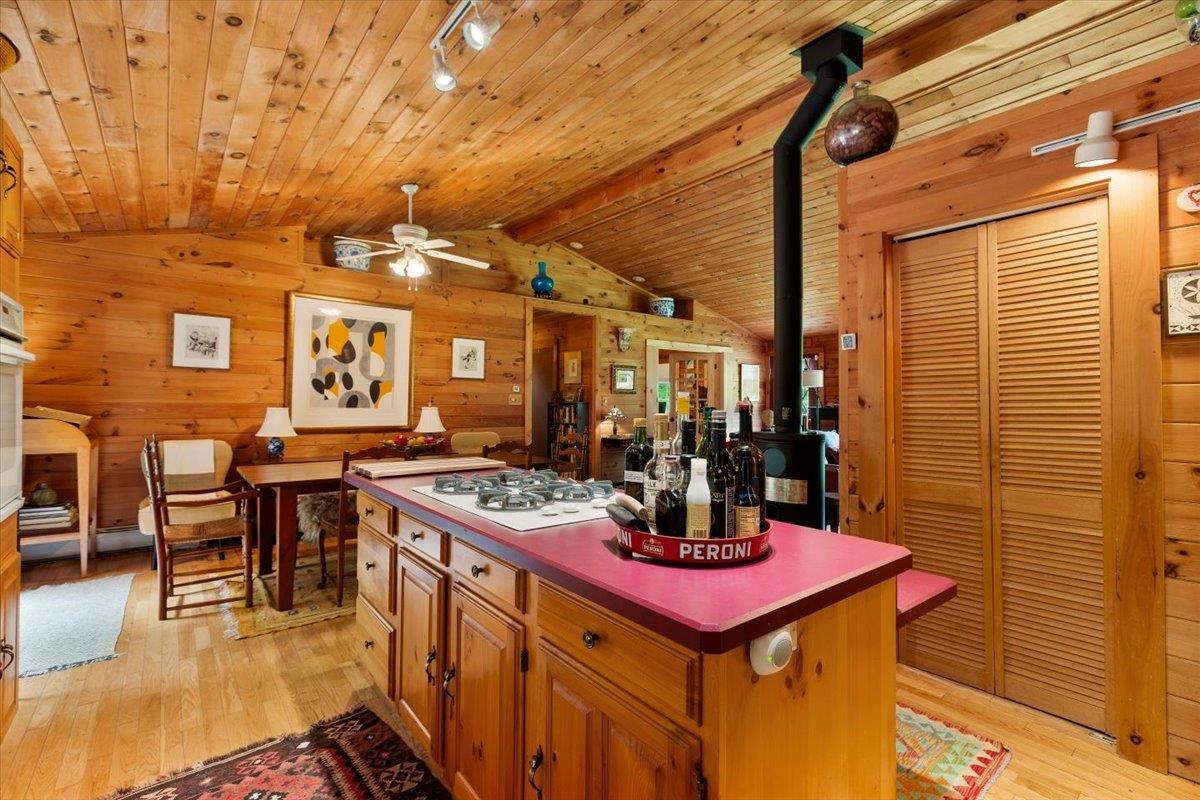
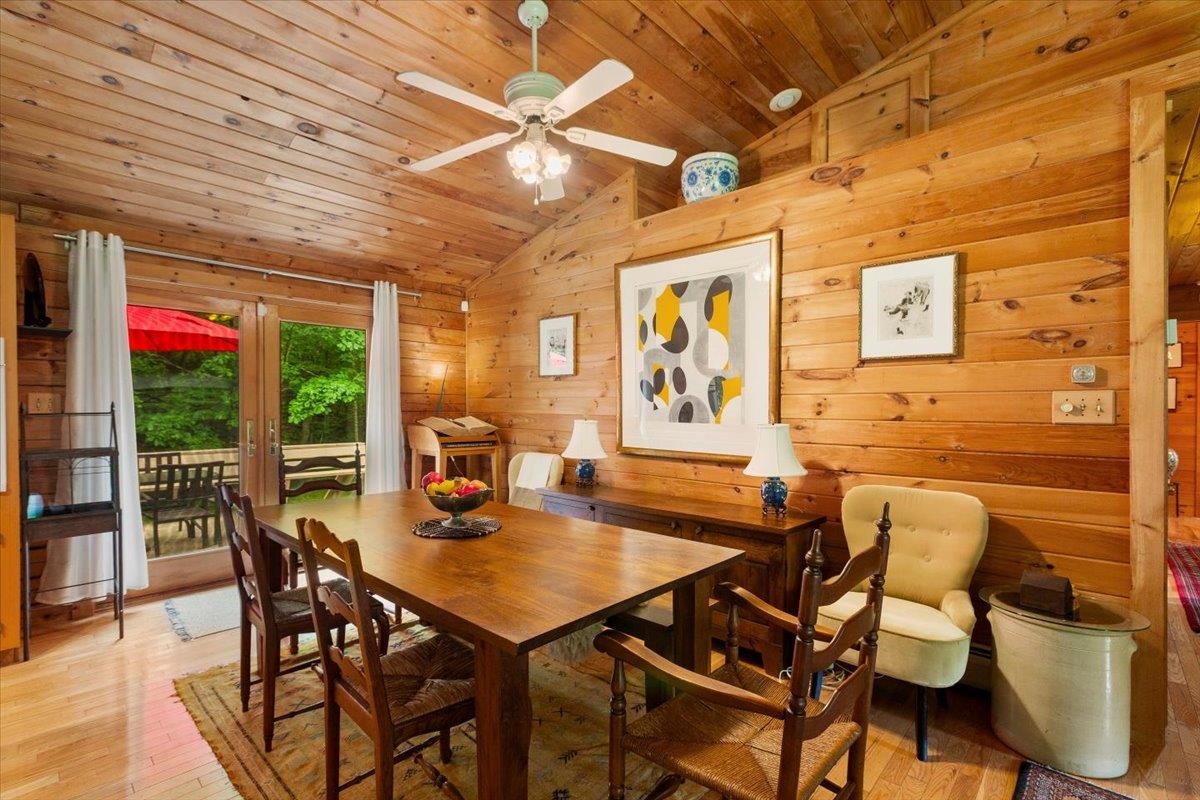
Listed by: Four Corner Properties LLC Lori Hurley
General Property Information
- Property Status
- Active
- Price
- $489, 000
- Property Type
- Single Family
- County
- VT-Bennington
- Agency / Brokerage
- Lori Hurley
Four Corner Properties LLC - List Date
- 9/7/2026 8:00 PM
- Acres
- 6.94
- Year Built
- 1999
- Bedrooms
- 3
- Total Baths
- 2
- Sq. Ft. (Total)
- 1,671

Description
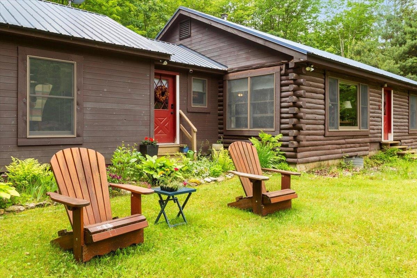
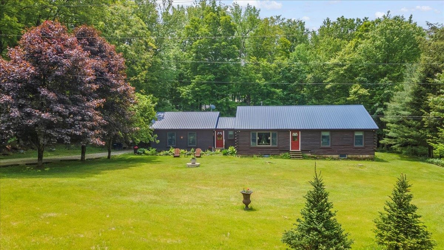
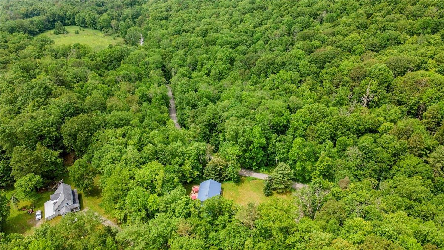
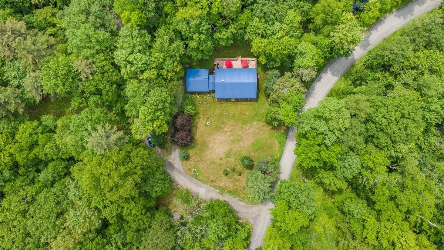
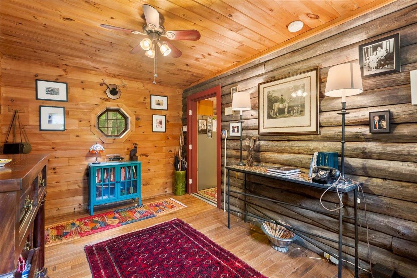
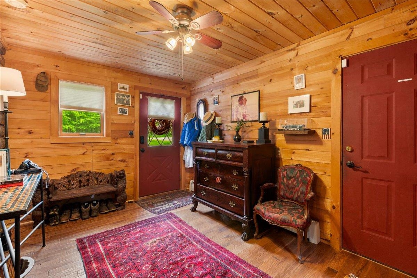
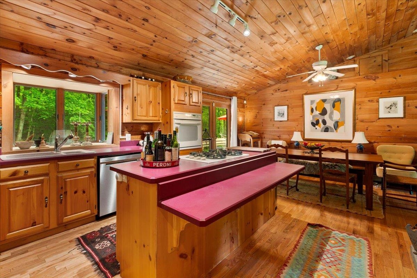
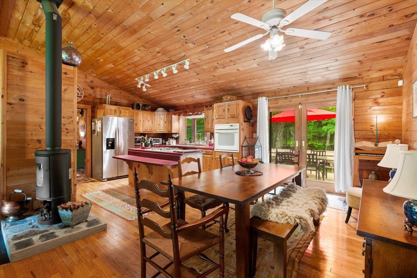
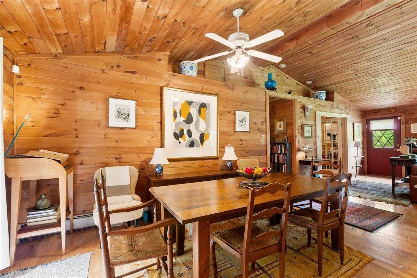
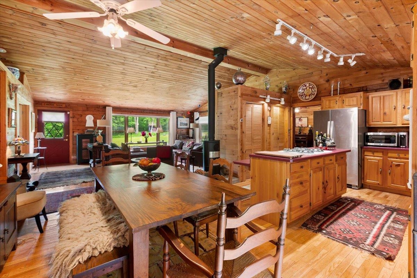
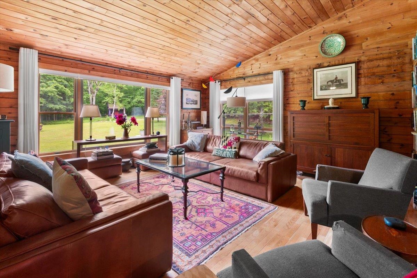
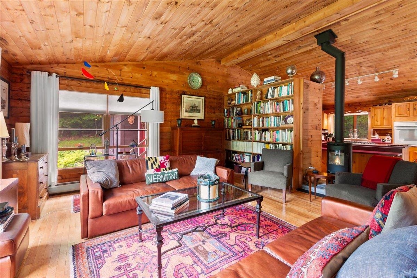
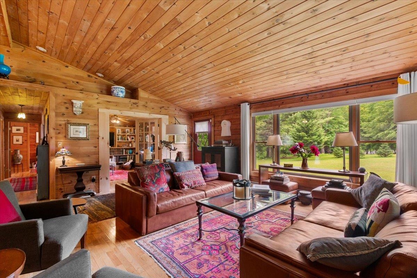
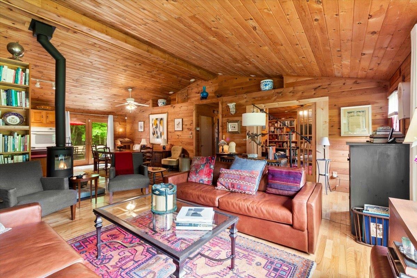
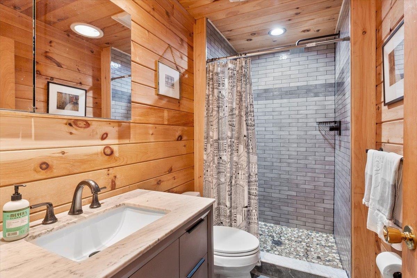
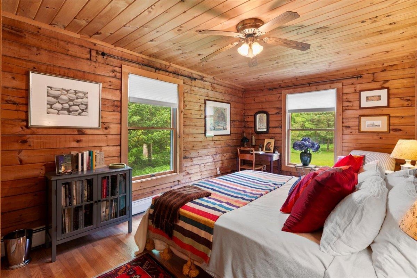
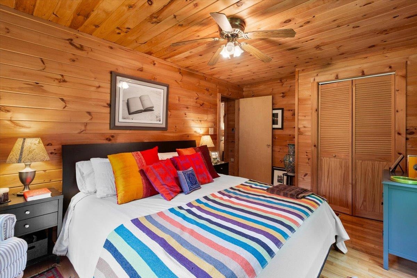
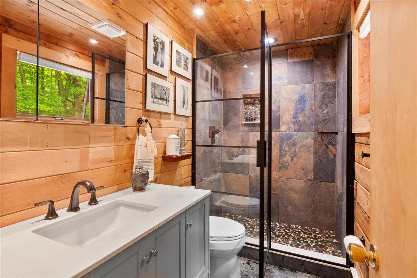
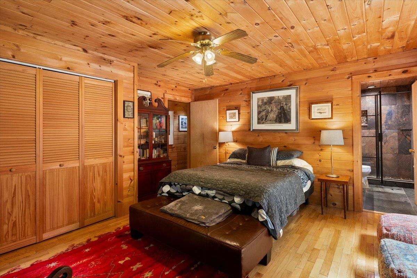
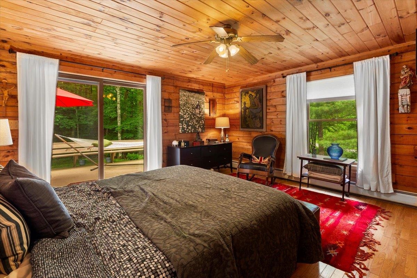
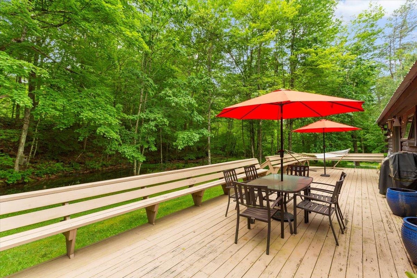
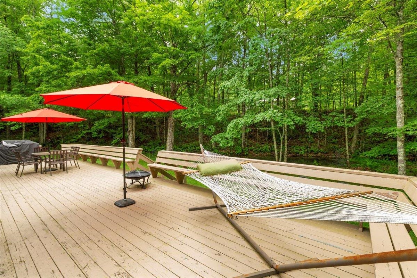
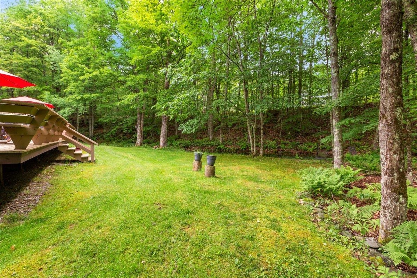
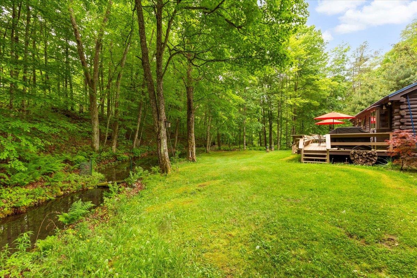
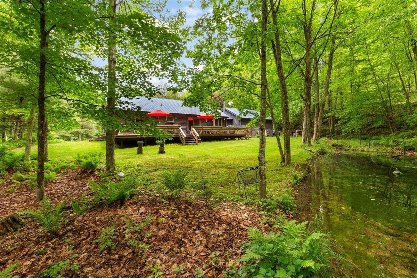
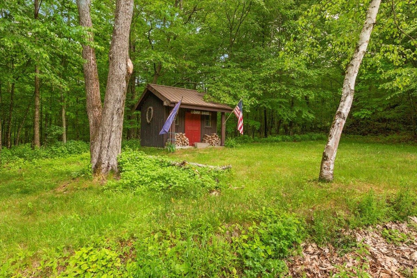
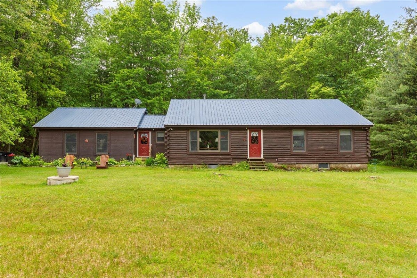
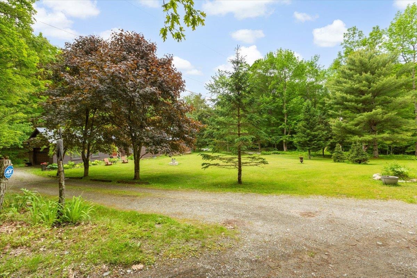
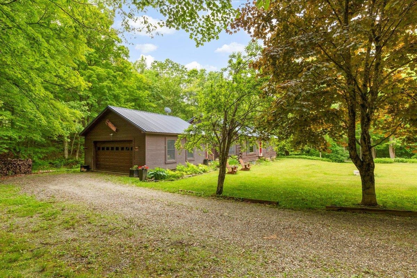
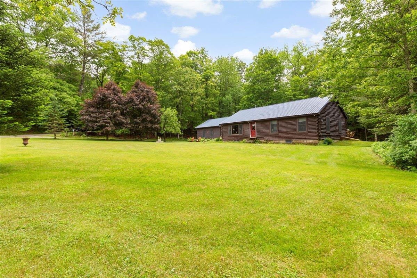
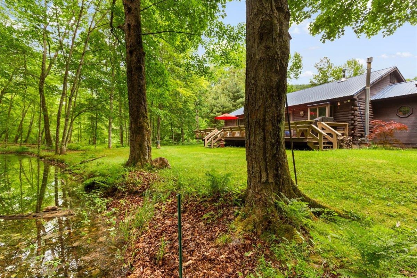
Discover quintessential Vermont living in this charming home, ideally situated on 6.9 serene acres in scenic Shaftsbury, a picturesque town in Southern Vermont. This meticulously maintained residence offers a blend of rustic charm and modern sophistication, providing a tranquil retreat with convenient access to area amenities and attractions. Thoughtful renovations have elevated its interior, particularly in the two full bathrooms, which now showcase exquisite glazed Italian subway tiles, natural river stones, and other elegant natural surfaces, creating spa-like environments. A recently added Danish wood stove promises cozy evenings and efficient heating, adding to the homes inviting ambiance. One of the three bedrooms has been artfully transformed into a versatile library/office. This beautiful space is perfect for quiet contemplation or remote work, and is designed to gracefully accommodate overnight guests, offering both comfort and privacy. Enjoy the expansive Vermont outdoors from the generous deck spanning the back of the house, with direct access from the master bedroom – an ideal spot for morning coffee or evening stargazing. The 6.8-acre property offers ample space for privacy and connection with nature, embodying the best of rural living.
Map
Interior Features
- # Of Stories
- 1
- Sq. Ft. (Total)
- 1,671
- Sq. Ft. (Above Ground)
- 1,671
- Sq. Ft. (Below Ground)
- 0
- Sq. Ft. Unfinished
- 1,671
- Rooms
- 6
- Bedrooms
- 3
- Baths
- 2
- Heating
- Propane, Baseboard, Hot Water, Wood Stove
- Basement Desc
- Bulkhead, Concrete, Concrete Floor, Storage Space, Interior Access
Town Market Snapshot
Source: Data provided by PrimeMLS, graph generated by Pall Spera Company
Exterior Features
- Style of Residence
- Cabin, Log, Ranch
- House Color
- Brown log
- Time Share
- No
- Land Desc.
- Country Setting, Landscaped, Wooded, Near Paths
- Roof Desc.
- Standing Seam
- Driveway Desc.
- Gravel
- Foundation Desc.
- Concrete
- Sewer Desc.
- Septic
- Garage / Parking
- Yes
- Garage Spaces
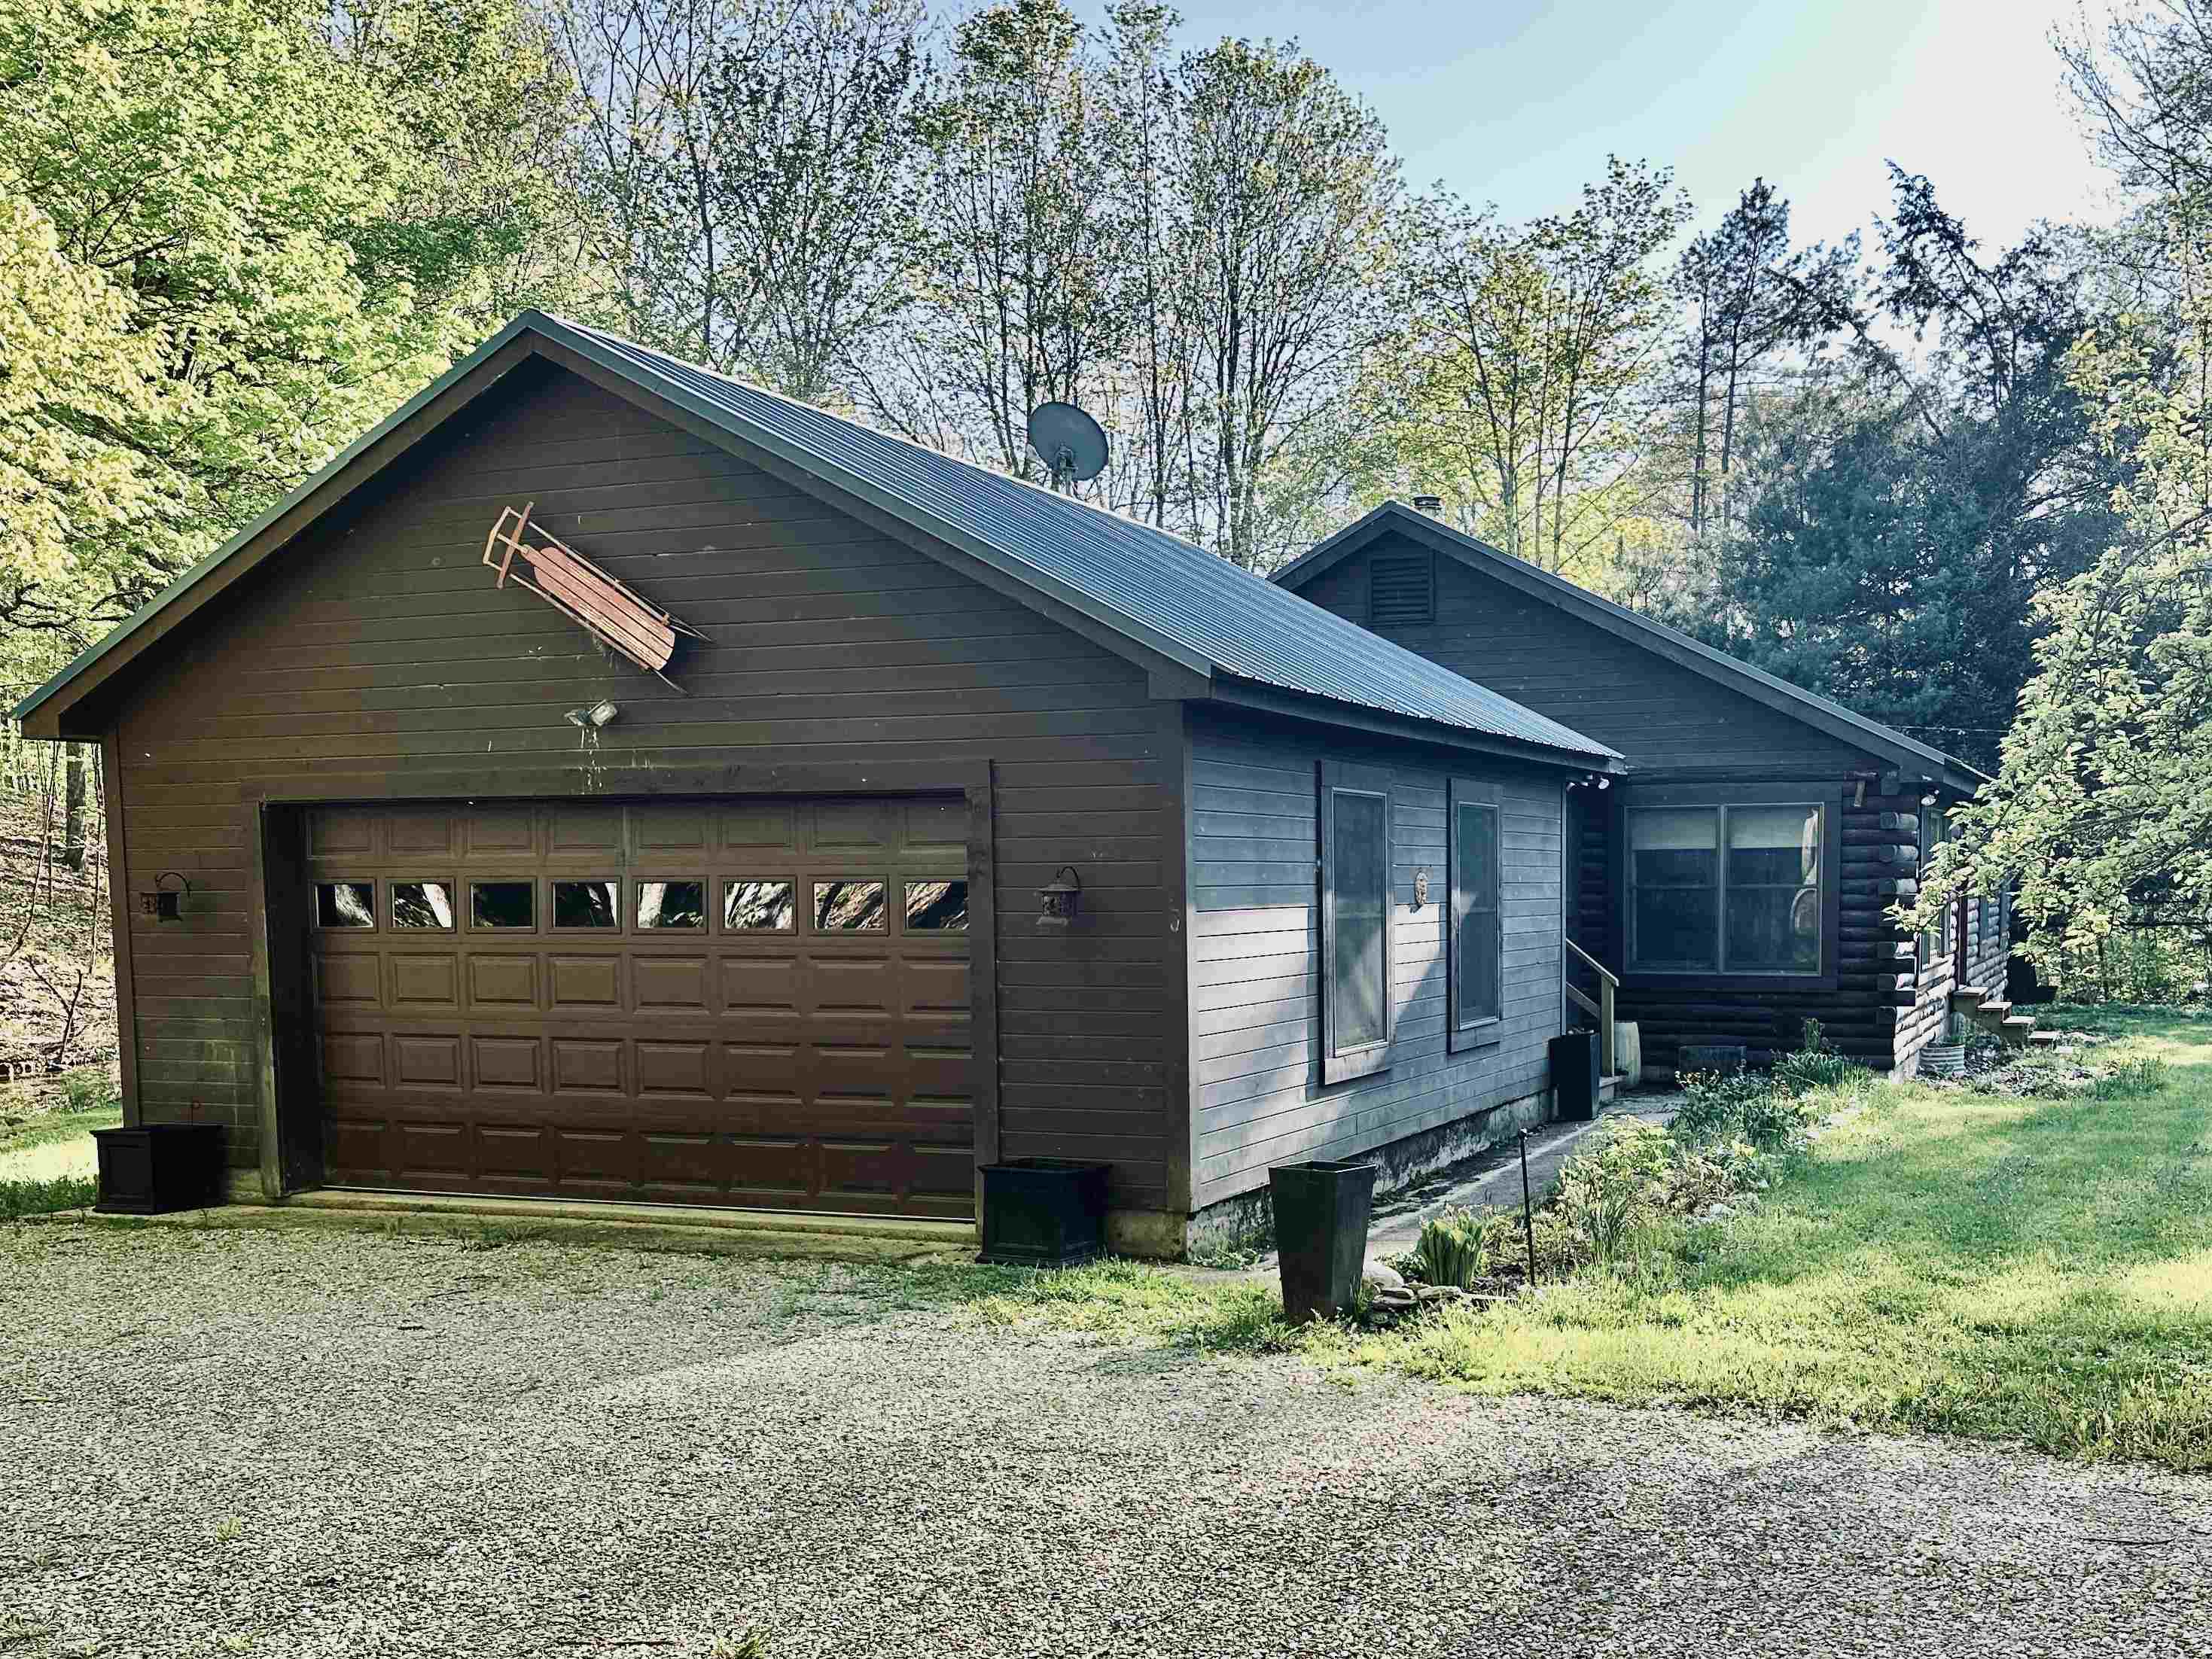
- 2
- Road Frontage
- 0
- Zoning
- Rural 80
Affordability Estimate
Quick payment estimate for this listing. Not a loan offer — rates and terms vary.
Est. monthly principal & interest —
Estimate excludes taxes, insurance, HOA, and PMI. Consult a lender for accurate figures.
You May Also Like
View more nearby
Ask about this property
Message Sherry Wilson about MLS #5108670.
