

Request a showing
Pick a Saturday or another date in the next 4 weeks, then leave your contact details.
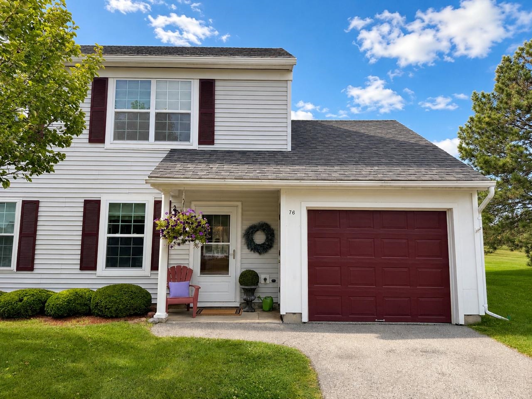
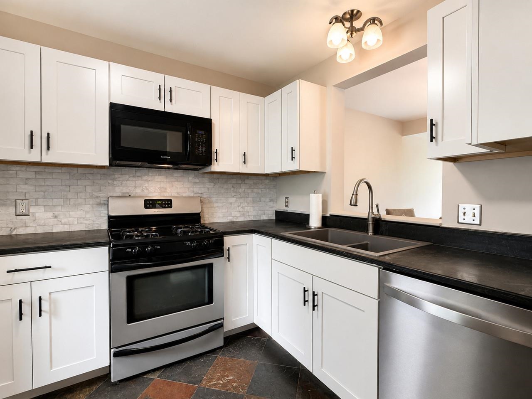
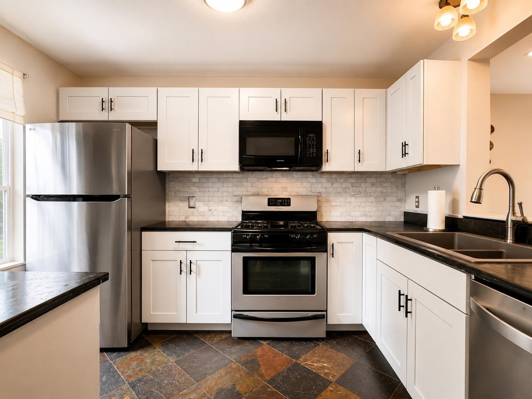
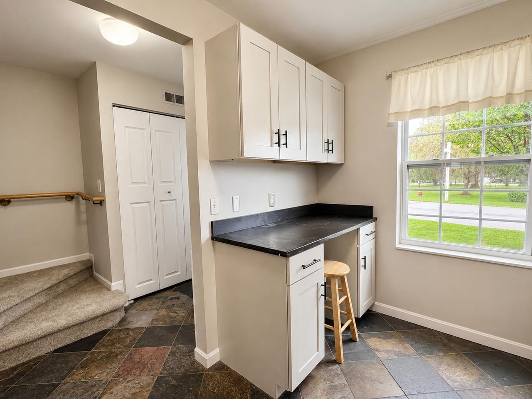
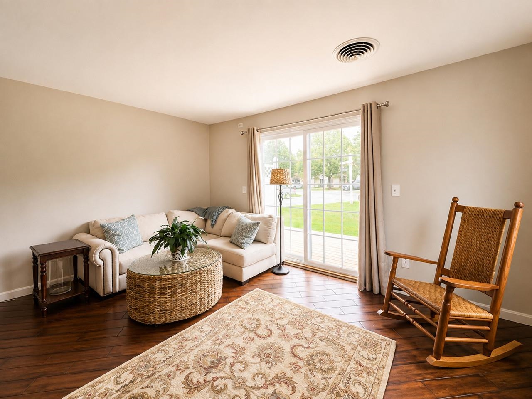
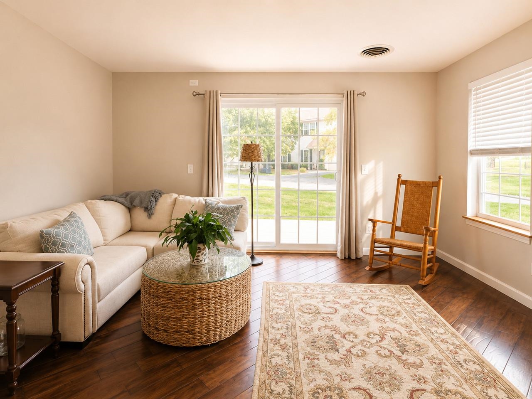
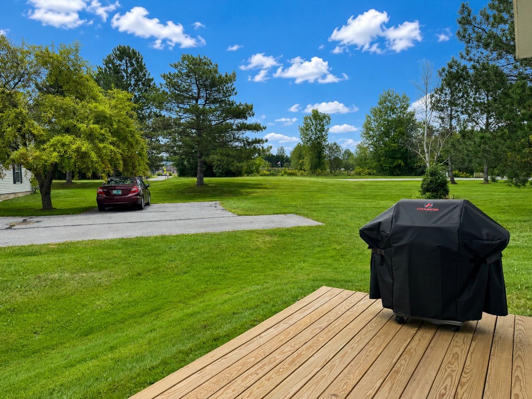
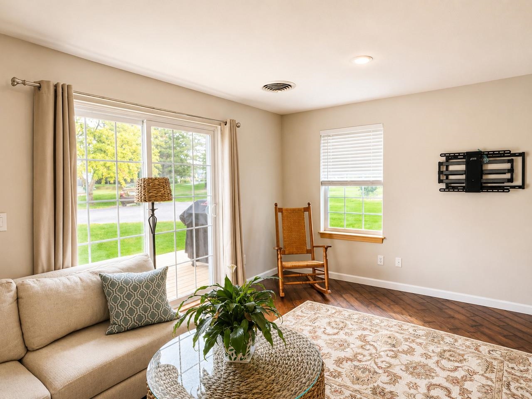
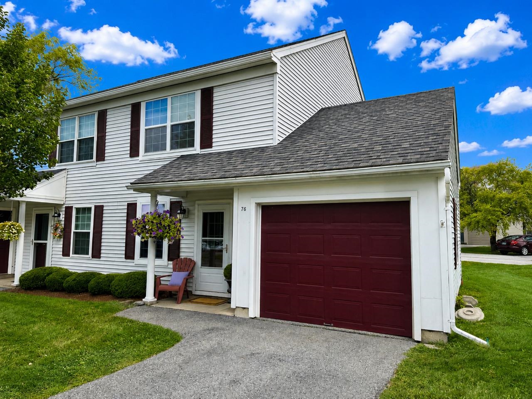
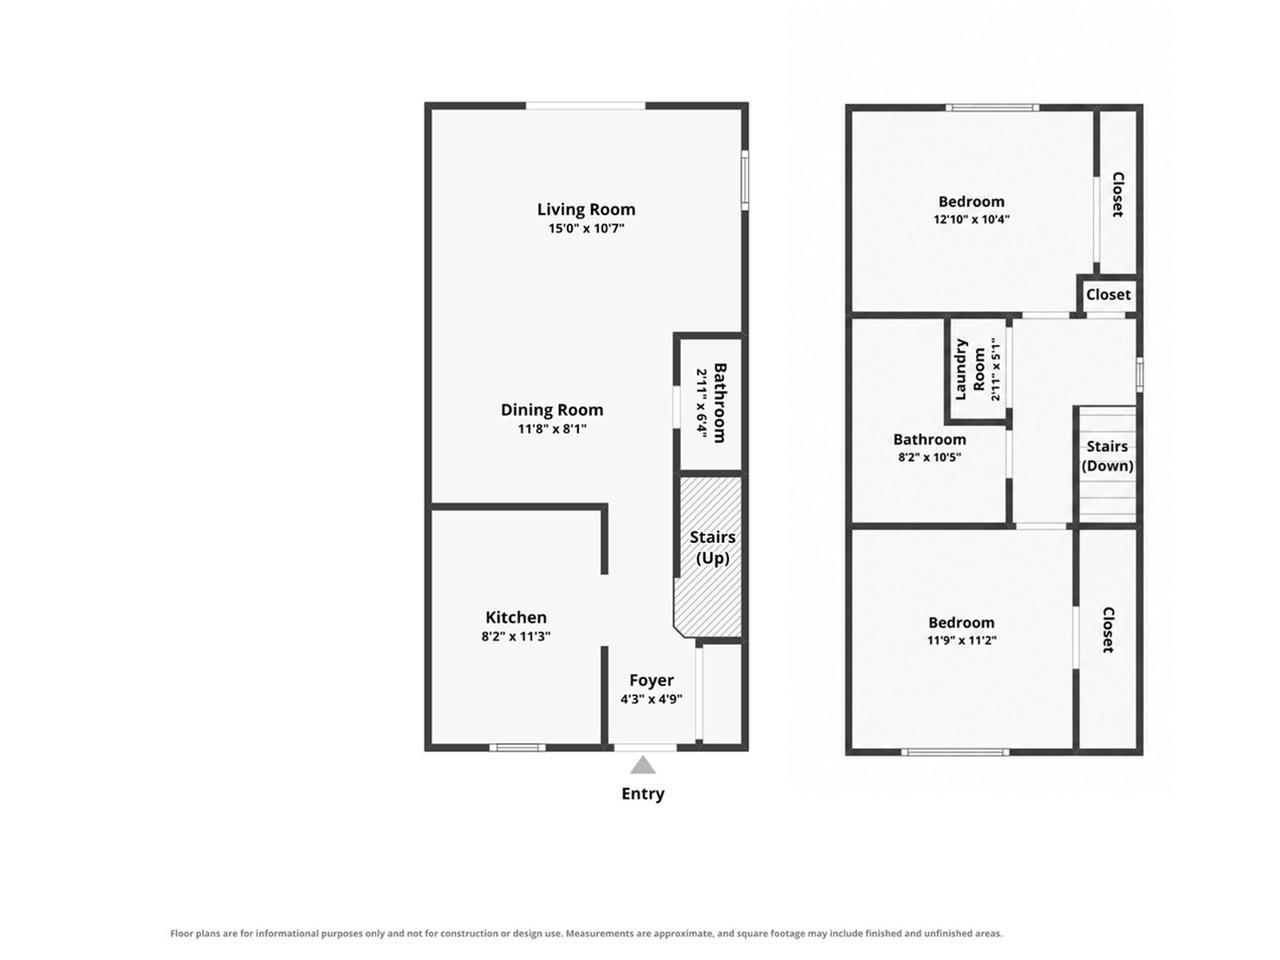
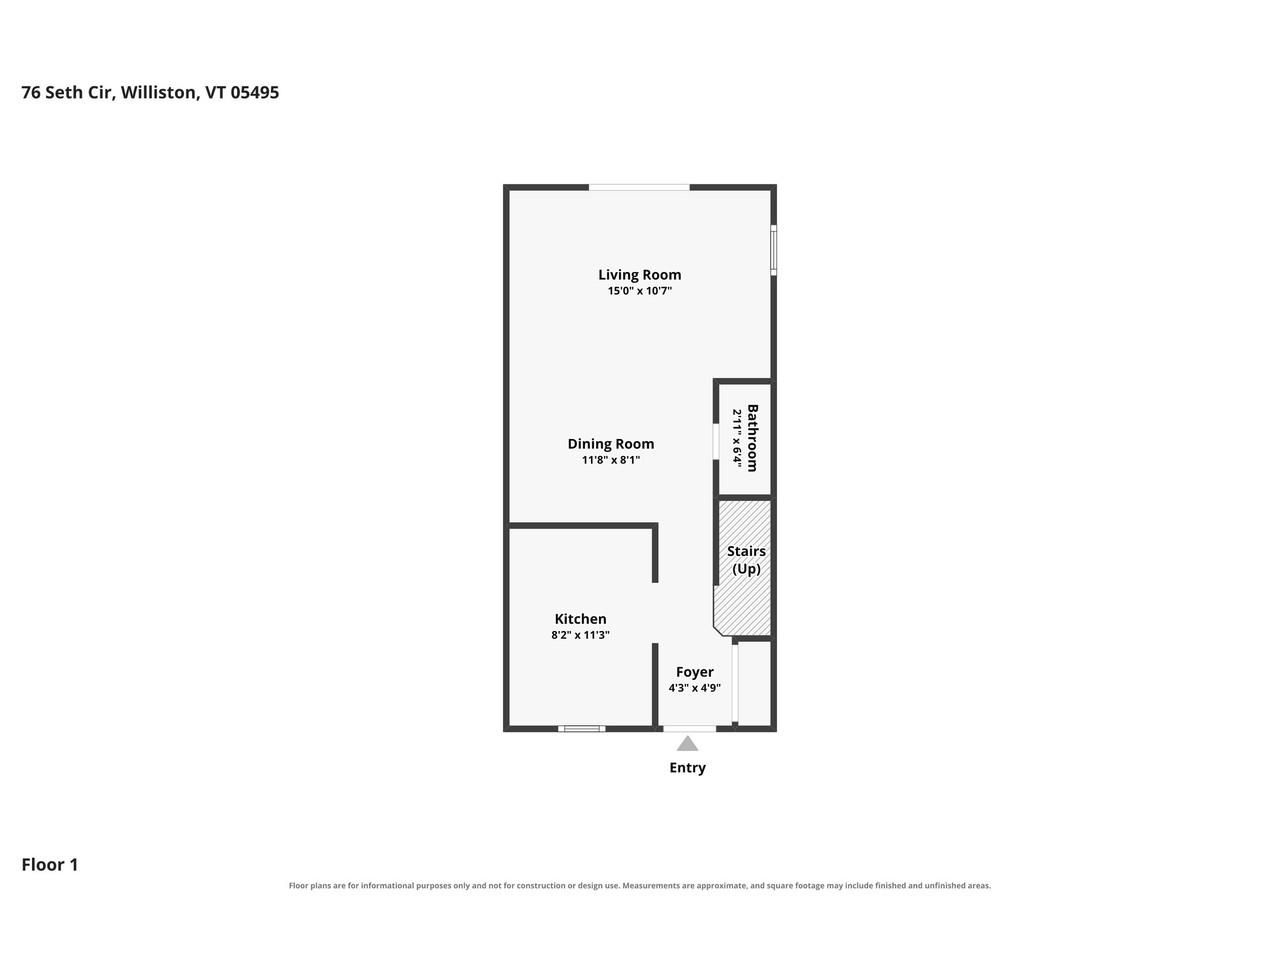
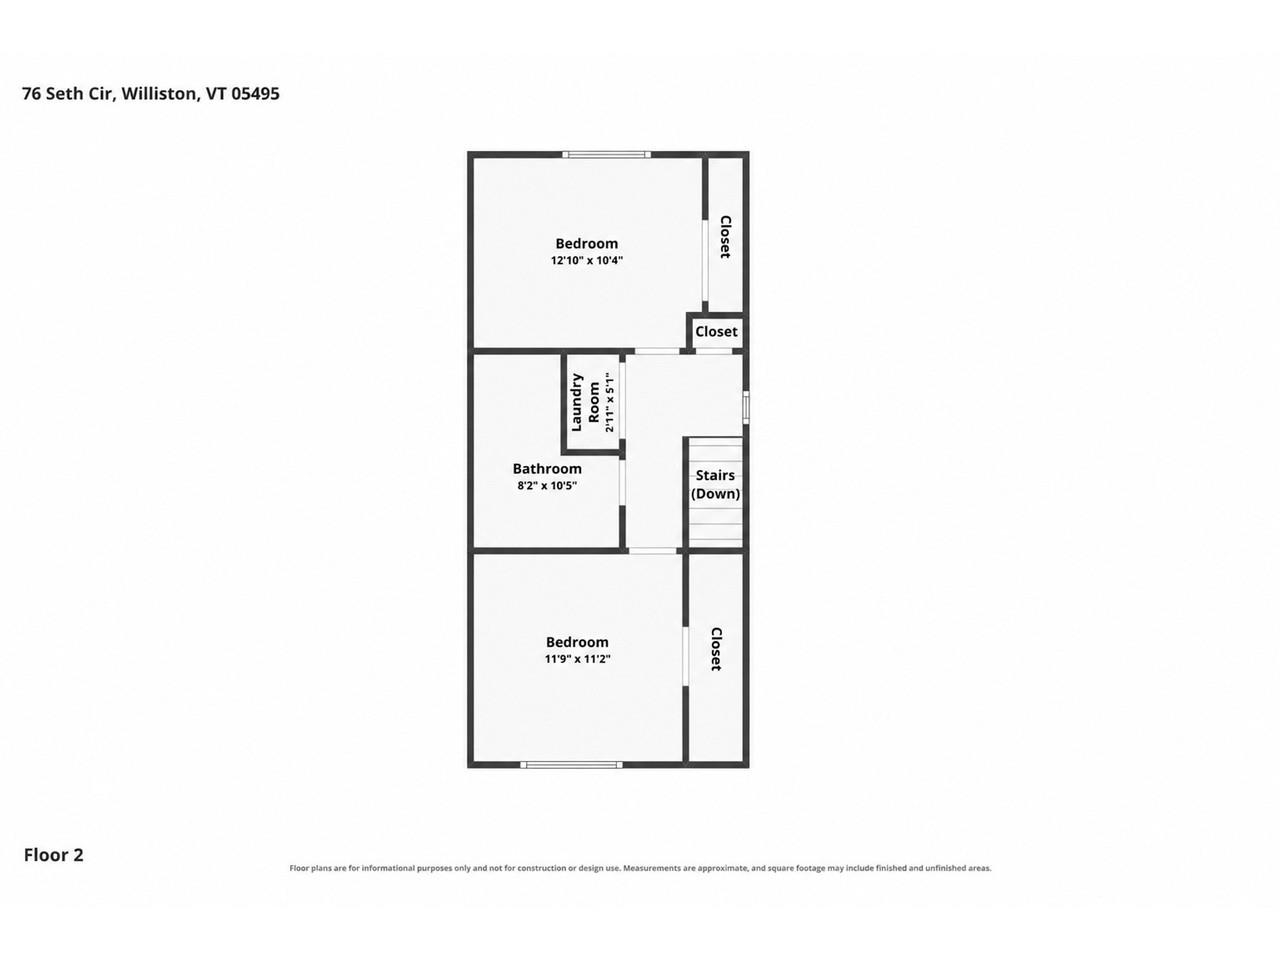
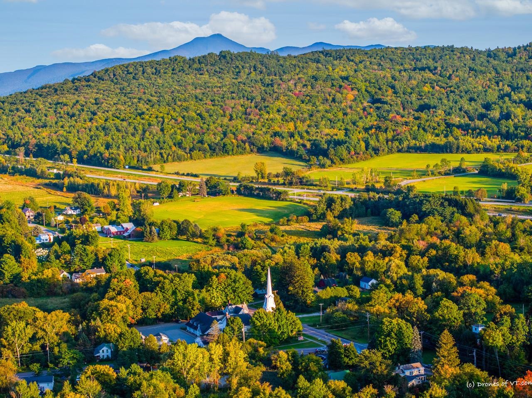
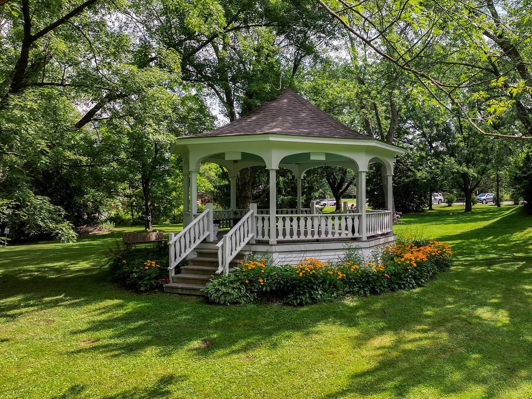
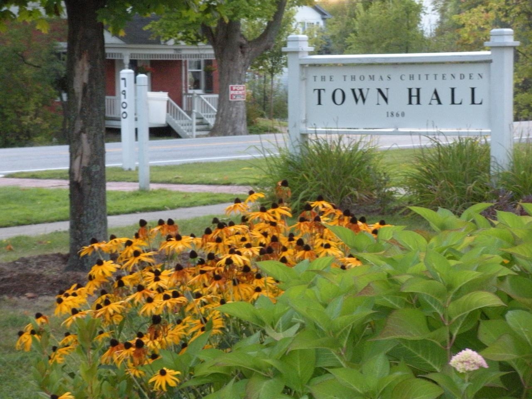
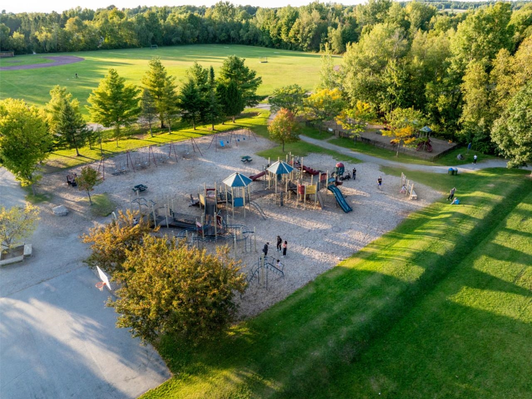
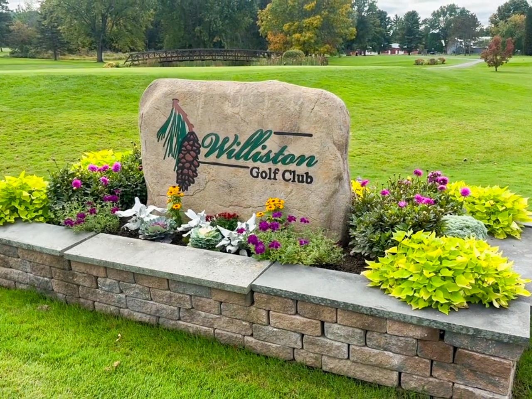
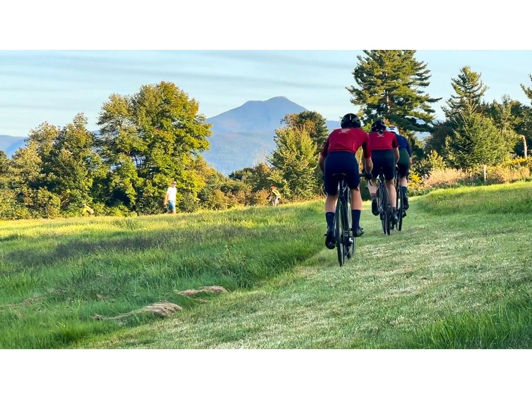

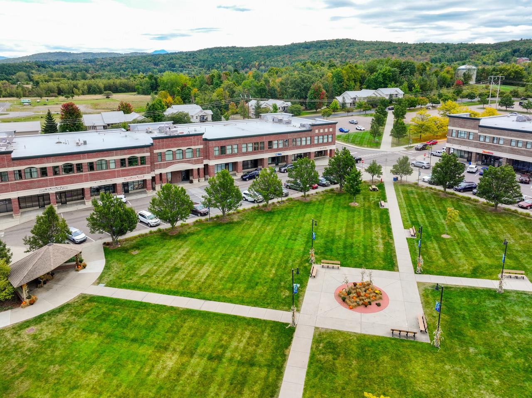
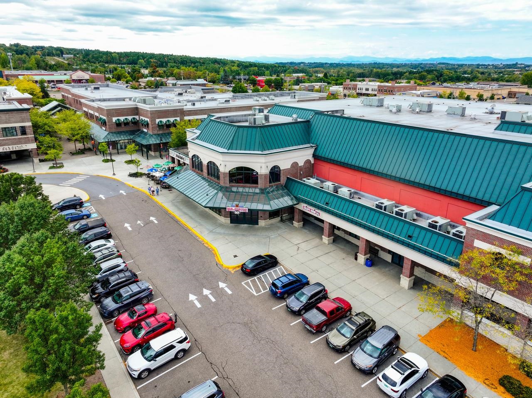

Listed by: Coldwell Banker Hickok and Boardman Lipkin Audette Team
General Property Information
- Property Status
- Active
- Price
- $365, 000
- Property Type
- Condo
- County
- VT-Chittenden
- Agency / Brokerage
- Lipkin Audette Team
Coldwell Banker Hickok and Boardman - List Date
- 9/7/2026 8:00 PM
- Acres
- 0
- Year Built
- 1999
- Bedrooms
- 2
- Total Baths
- 2
- Sq. Ft. (Total)
- 945
- Tax Year
- 2026
- Taxes
- $4,382

Description
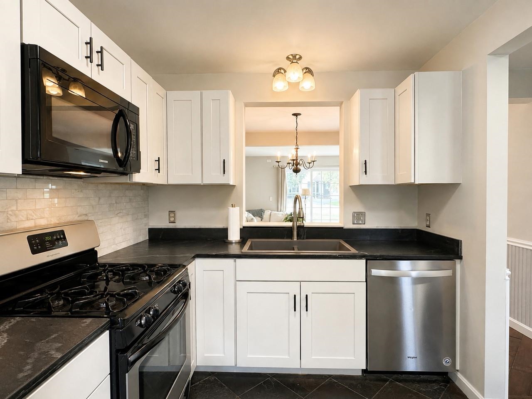
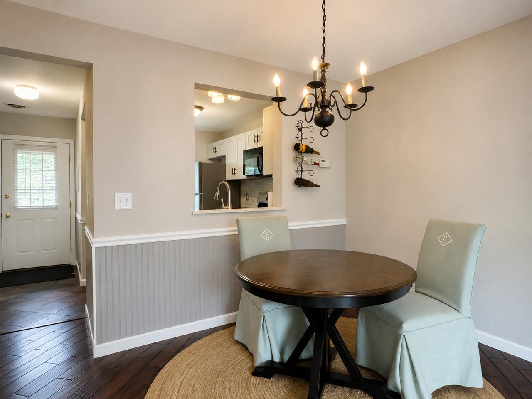
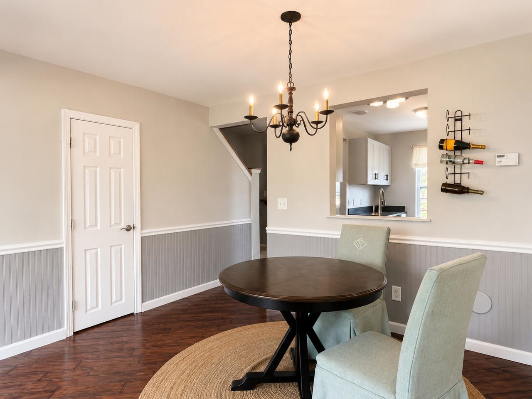
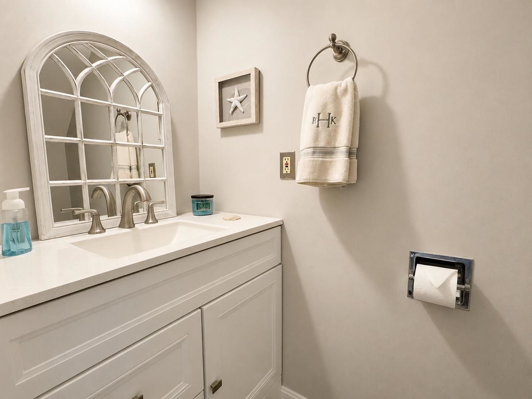
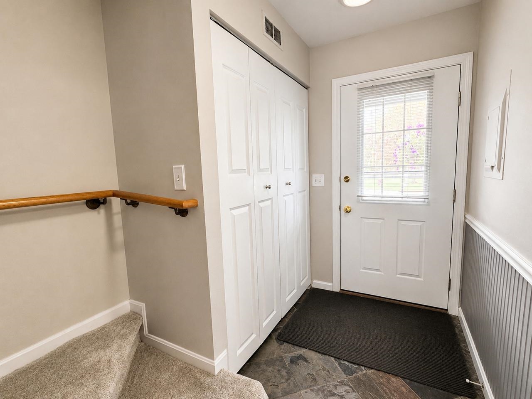
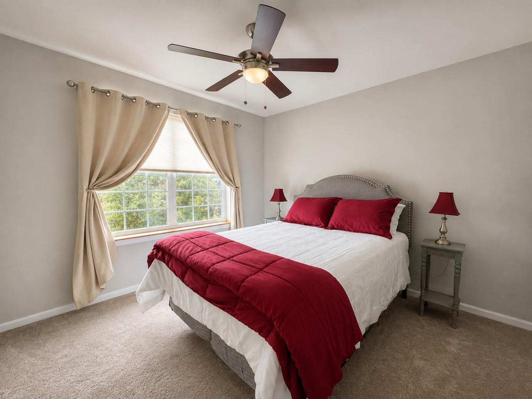
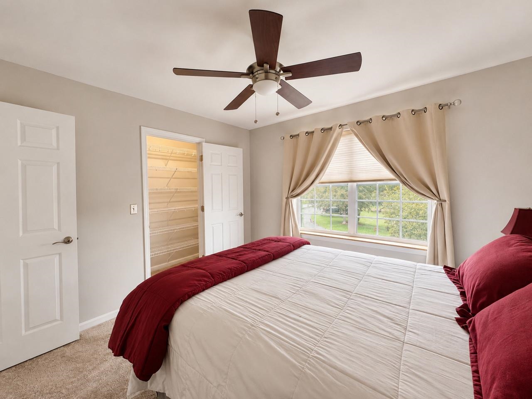
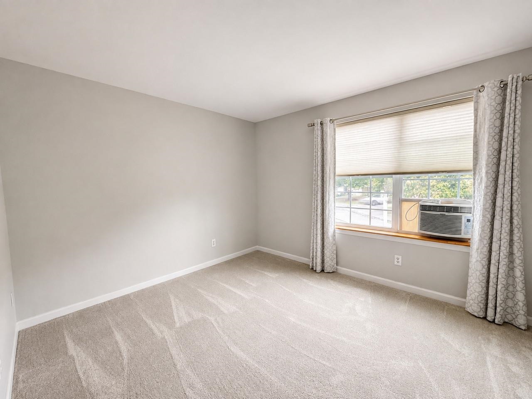
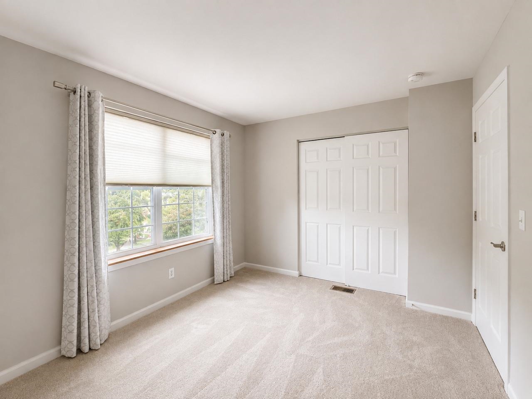
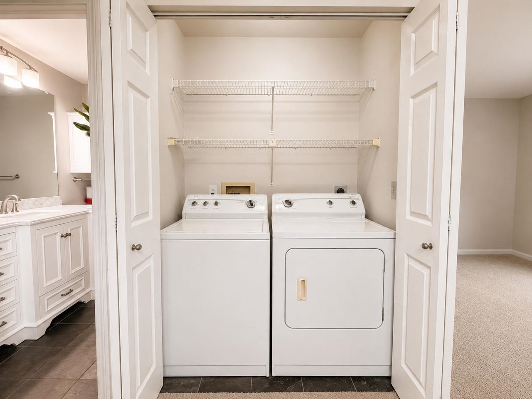
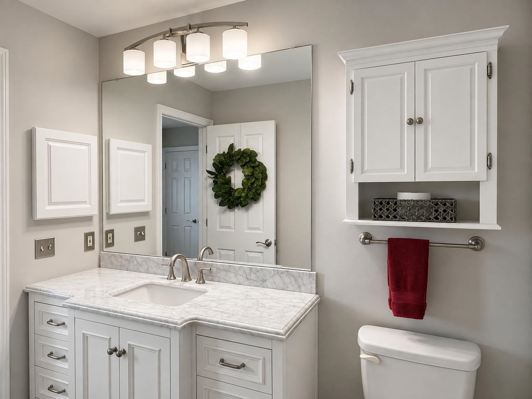
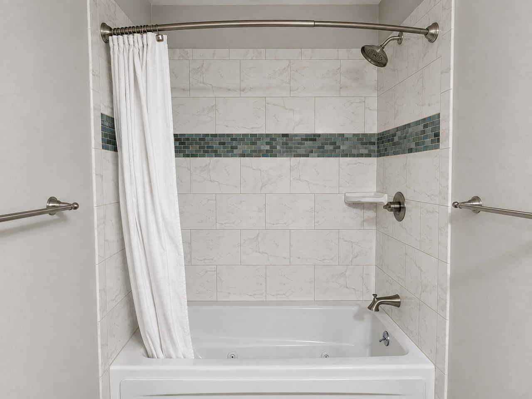
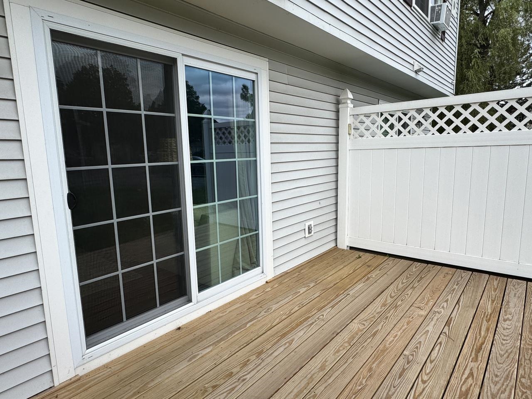
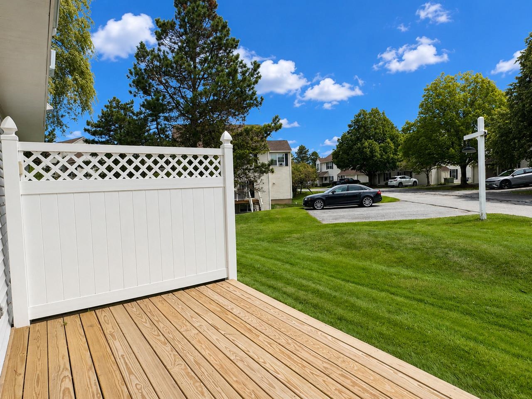
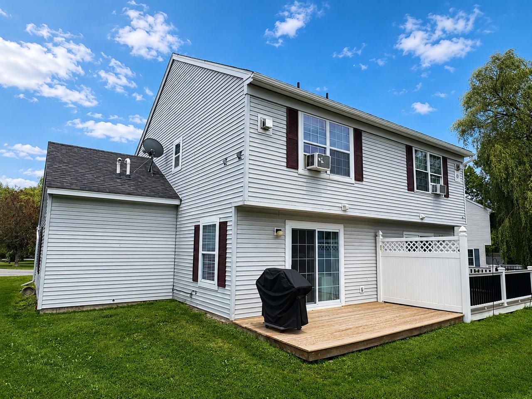
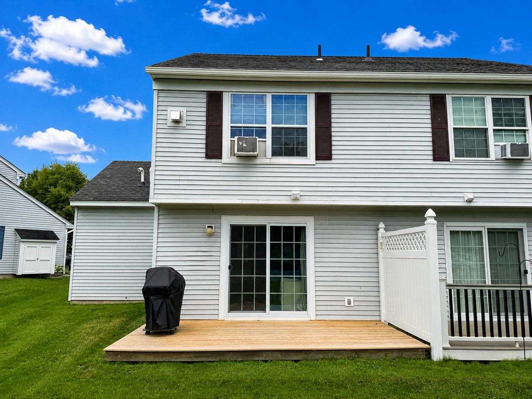
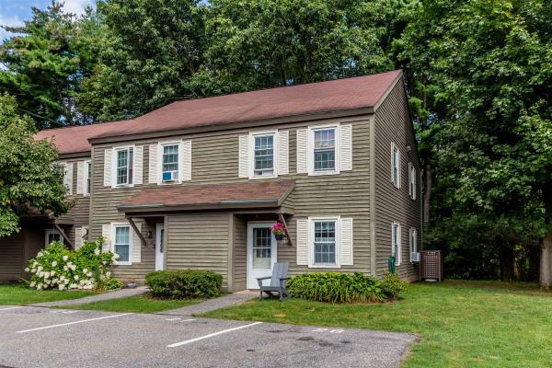
Enjoy an uber-convenient Williston location just moments from the bike path, Taft's Corners, shopping, restaurants, and schools in this beautifully updated townhome. This private end-unit boasts a brand-new furnace and hot water heater (09/26), extra windows with Hunter Douglas blinds, fresh paint throughout, and a remodeled kitchen featuring new cabinets, honed Vermont granite countertops, and stainless appliances. Additional recent updates include brand-new carpeting on the stairs and second level, newer windows, and sliding glass door, a refinished, wood back deck, and updated baths - one with a Carrara marble vanity top and a jetted tub/shower combo with tile surround. With 2 bedrooms, 1.5 baths, convenient second-floor laundry, and a 1-car garage, this home offers comfort and function throughout. Residents can enjoy "living on the green" with beautiful common land island perfect for picnics or relaxing with a book, plus association amenities including a community pool, basketball court, and playground. Seller is licensed agent!
Map
Interior Features
- # Of Stories
- 2
- Sq. Ft. (Total)
- 945
- Sq. Ft. (Above Ground)
- 945
- Sq. Ft. (Below Ground)
- 0
- Rooms
- 4
- Bedrooms
- 2
- Baths
- 2
- Interior Desc
- Blinds, Ceiling Fan, Dining Area, Draperies, Living/Dining, Window Treatment, Programmable Thermostat, 2nd Floor Laundry
- Appliances Included
- Dishwasher, Dryer, Microwave, Gas Range, Refrigerator, Washer, Domestic Water Heater, Natural Gas Water Heater
- Flooring
- Carpet, Slate/Stone, Tile, Wood
- Heating
- Natural Gas Available, Forced Air, Hot Air, In Ceiling, Rented Heater
Town Market Snapshot
Source: Data provided by PrimeMLS, graph generated by Pall Spera Company
Exterior Features
- Style of Residence
- Duplex, End Unit, Townhouse
- House Color
- White
- Time Share
- No
- Exterior Details
- Deck, Covered Porch, Window Screens, Double Pane Window(s)
- Land Desc.
- Condo Development, Landscaped, Level, Sidewalks, Trail/Near Trail, Walking Trails, In Town, Near Paths, Near Shopping, Neighborhood
- Roof Desc.
- Architectural Shingle
- Driveway Desc.
- Paved
- Foundation Desc.
- Slab w/ Frost Wall
- Sewer Desc.
- Public
- Garage / Parking
- Yes
- Garage Spaces
- 1
- Road Frontage
- 0
- Zoning
- Residential
- Elementary School
- Allen Brook Elementary School
- Middle School
- Williston Central School
- High School
- Champlain Valley UHSD #15
Affordability Estimate
Quick payment estimate for this listing. Not a loan offer — rates and terms vary.
Est. monthly principal & interest —
Estimate excludes taxes, insurance, HOA, and PMI. Consult a lender for accurate figures.
You May Also Like
View more nearby
Ask about this property
Message Penny Mason-Anderson about MLS #5108724.
