

Request a showing
Pick a Saturday or another date in the next 4 weeks, then leave your contact details.


Listed by: Geri Reilly Real Estate Geri Reilly
General Property Information
- Property Status
- Active
- Price
- $589, 900
- Property Type
- Single Family
- County
- VT-Chittenden
- Agency / Brokerage
- Geri Reilly
Geri Reilly Real Estate - List Date
- 9/8/2026 8:00 PM
- Acres
- 1.64
- Year Built
- 1996
- Bedrooms
- 3
- Total Baths
- 3
- Sq. Ft. (Total)
- 3,112
- Tax Year
- 2026
- Taxes
- $8,159

Description
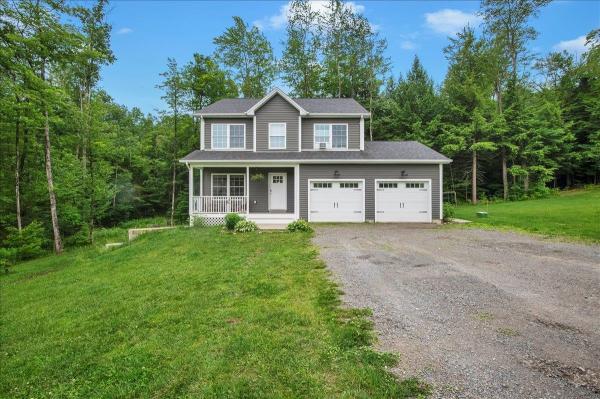
Set on 1.64 flat, open acres, this well-maintained three-bedroom colonial welcomes you with abundant natural light, hardwood floors throughout much of the home, and inviting spaces for gathering indoors and out. Step through the front door into a tiled entryway that opens to the family room on your left. From here, hardwood floors continue into the sun-filled formal dining room, creating an easy flow for everyday living. The dining room leads into the kitchen, where an adjoining breakfast nook creates a comfortable setting for everyday meals. A sliding door invites you to the back deck, patio and an expansive backyard with mountain views, perfect for entertaining, gardening, or simply enjoying the outdoors. Just beyond the breakfast nook sits the spacious living room complete with a gas fireplace and vaulted ceilings. It's the ideal place to unwind after a long day. Laundry, a half bath, and access to the two-car garage round out the main level. Upstairs, hardwood floors extend through three good-sized bedrooms. The spacious primary suite offers a walk-in closet and an updated en suite bath, while two additional bedrooms and a full bathroom complete the second floor. The partially finished, unheated basement offers versatile space for hobbies and storage, with direct access to the garage. Low-maintenance vinyl siding, in-ground lawn sprinklers, a freshly sealcoated driveway, a storage shed, and a 220-volt outlet for potential EV charging add everyday practicality. Conveniently located near downtown Milton’s groceries and restaurants, with easy access to I-89, Burlington, and St. Albans. With its welcoming interior and generous outdoor space, this thoughtfully maintained colonial is ready for you to make it your own.
Map
Interior Features
- # Of Stories
- 2
- Sq. Ft. (Total)
- 3,112
- Sq. Ft. (Above Ground)
- 1,972
- Sq. Ft. (Below Ground)
- 1,140
- Rooms
- 12
- Bedrooms
- 3
- Baths
- 3
- Interior Desc
- Ceiling Fan, Dining Area, Gas Fireplace, Kitchen/Dining, Primary BR w/ BA, Vaulted Ceiling
- Appliances Included
- Dishwasher, Dryer, Microwave, Electric Range, Refrigerator, Washer, Water Heater off Boiler, Owned Water Heater
- Flooring
- Carpet, Hardwood, Tile
- Heating
- Natural Gas, Baseboard
- Basement Desc
- Full, Partially Finished, Interior Stairs, Interior Access, Basement Stairs
Town Market Snapshot
Source: Data provided by PrimeMLS, graph generated by Pall Spera Company
Exterior Features
- Style of Residence
- Colonial
- House Color
- White
- Time Share
- No
- Exterior Details
- Deck, Patio, Porch, Shed
- Land Desc.
- Landscaped, Level, Open, Neighborhood
- Roof Desc.
- Architectural Shingle
- Driveway Desc.
- Paved
- Foundation Desc.
- Poured Concrete
- Sewer Desc.
- Septic
- Garage / Parking
- Yes
- Garage Spaces
- 2
- Road Frontage
- 352
- Zoning
- Rural General
- Elementary School
- Milton Elementary School
- Middle School
- Milton Jr High School
- High School
- Milton Senior High School
Affordability Estimate
Quick payment estimate for this listing. Not a loan offer — rates and terms vary.
Est. monthly principal & interest —
Estimate excludes taxes, insurance, HOA, and PMI. Consult a lender for accurate figures.
You May Also Like
View more nearby
Ask about this property
Message George Bambara about MLS #5108915.
