

Request a showing
Pick a Saturday or another date in the next 4 weeks, then leave your contact details.
Listed by: KW Vermont Dianna Benoit-Kittell
General Property Information
- Property Status
- Active
- Price
- $489, 000
- Property Type
- Single Family
- County
- VT-Franklin
- Agency / Brokerage
- Dianna Benoit-Kittell
KW Vermont - List Date
- 9/9/2026 8:00 PM
- Acres
- 4
- Year Built
- 1880
- Bedrooms
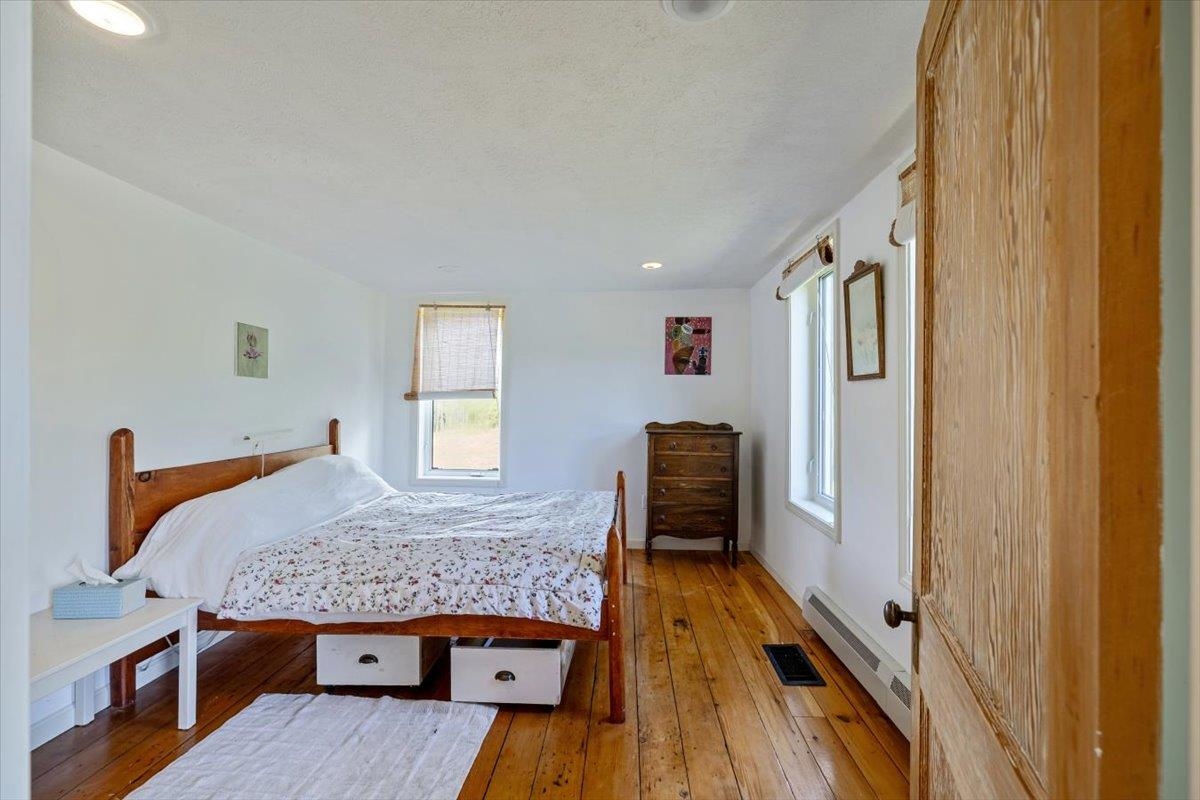
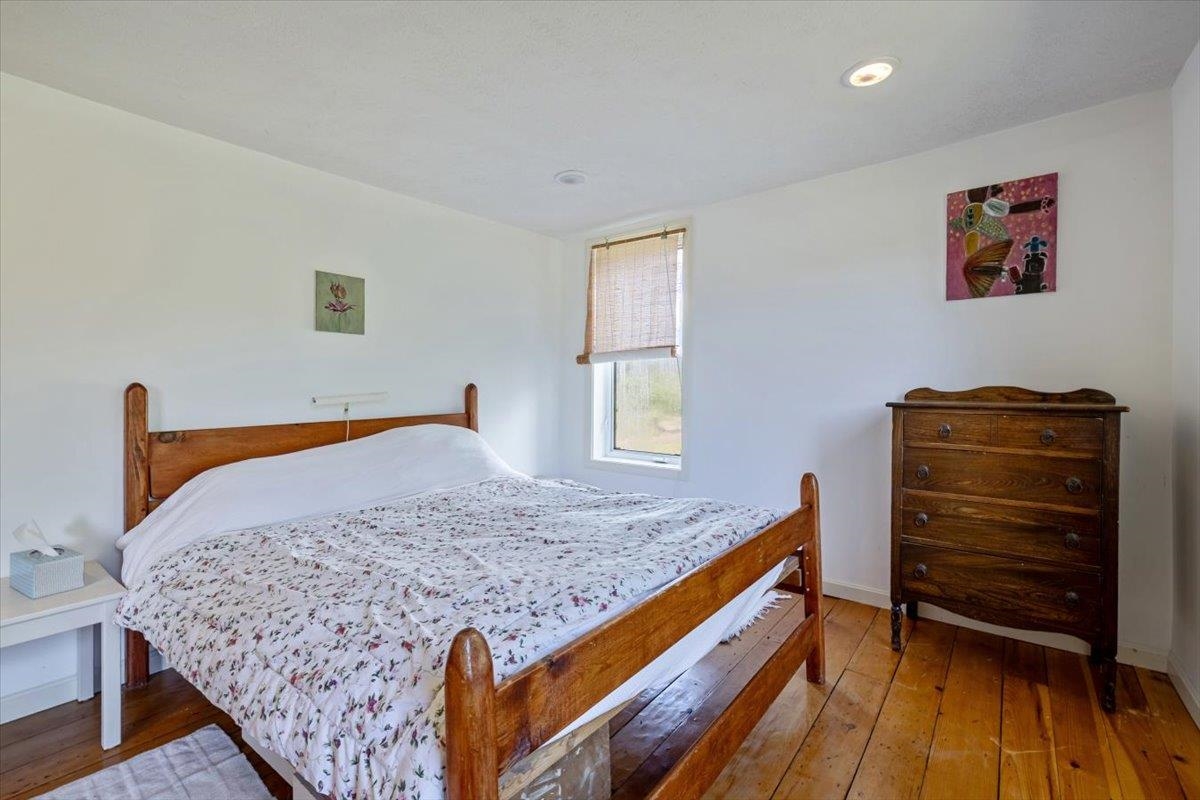
- 4
- Total Baths
- 2
- Sq. Ft. (Total)
- 2,942
- Tax Year
- 2025
- Taxes
- $7,888

Description
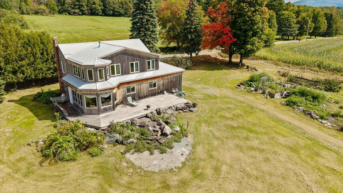
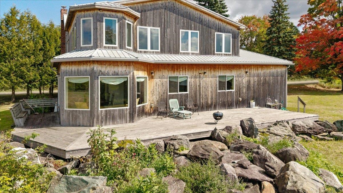
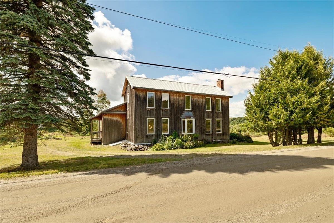
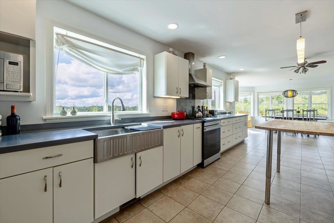
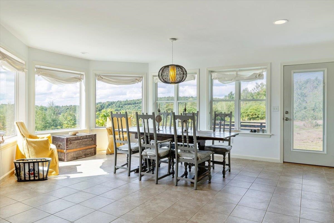
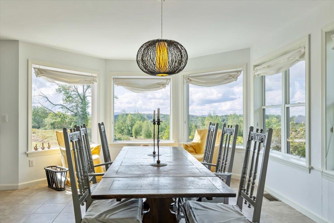
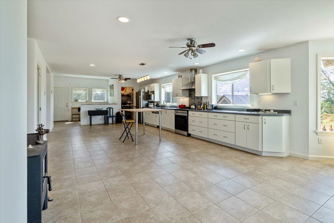
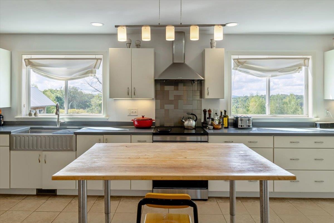
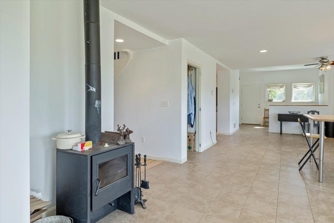
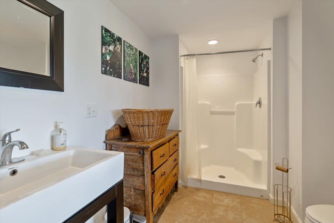
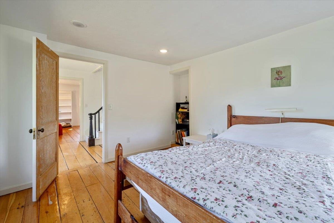
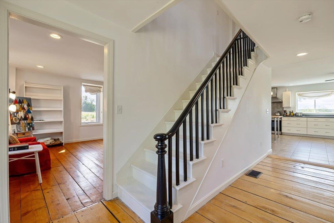
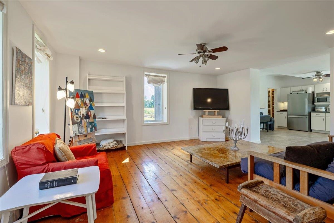
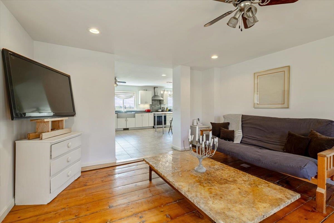
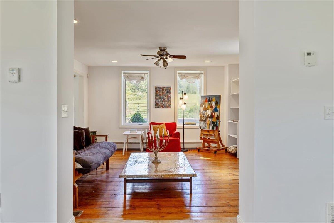
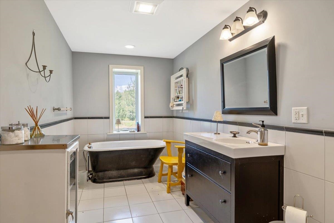
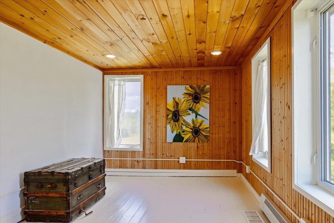
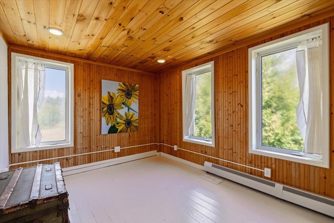
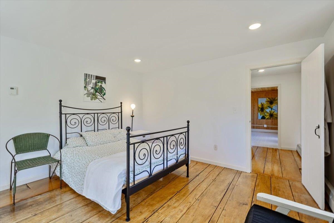
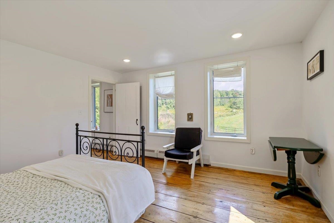
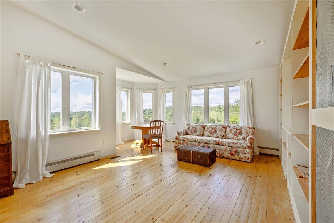
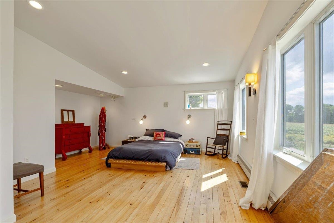
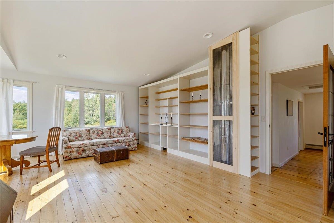
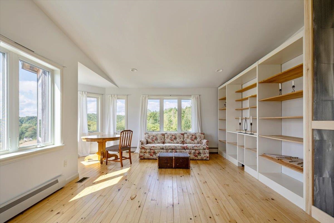
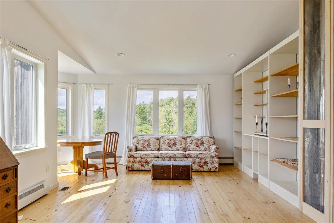
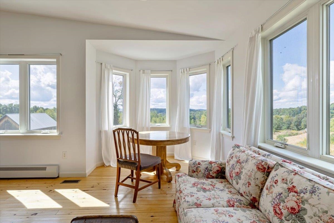
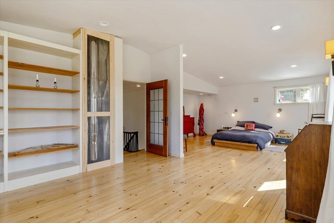
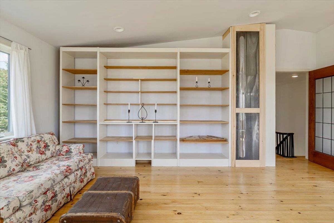
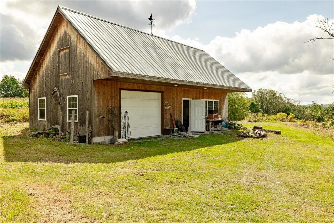
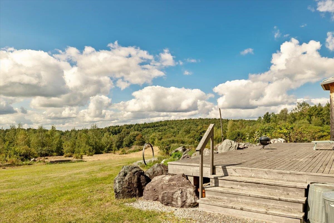
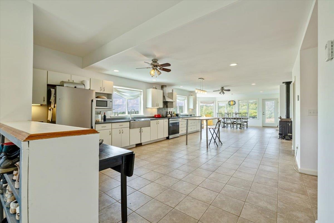
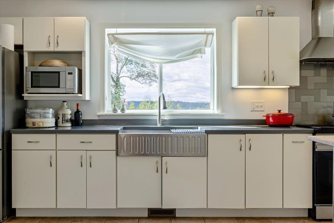
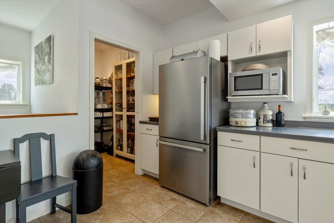
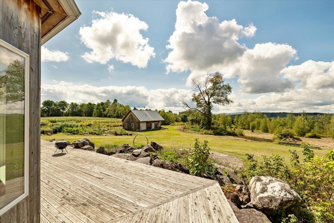
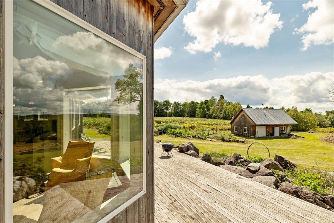
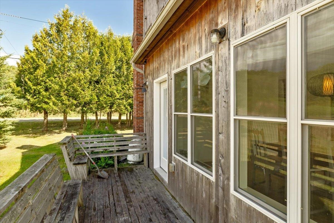
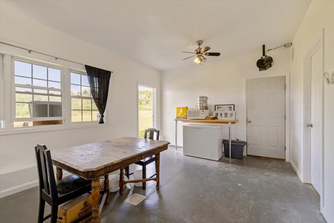
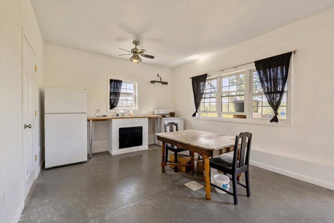
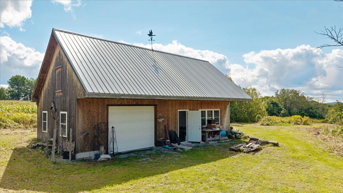
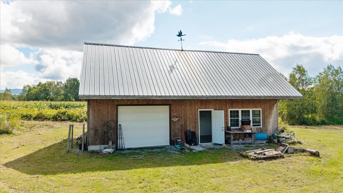
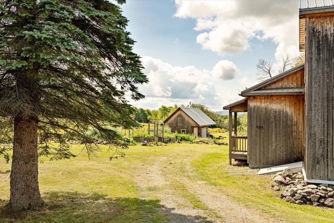
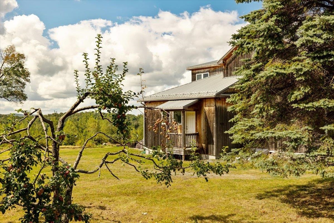
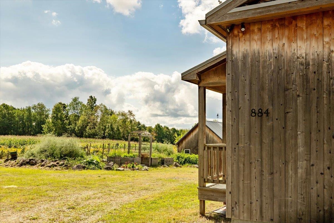
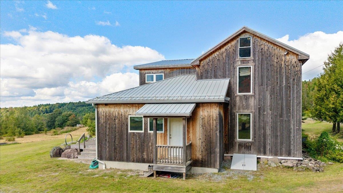
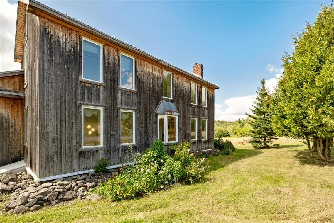
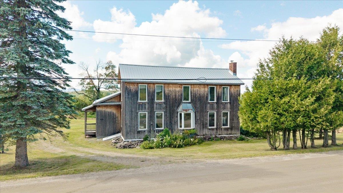
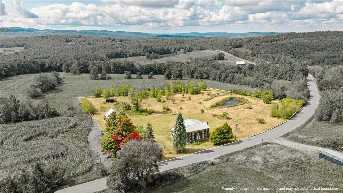
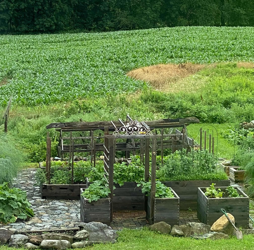
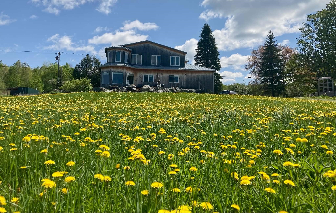
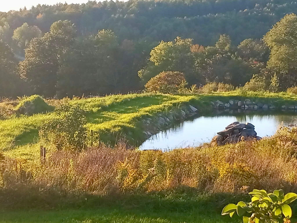
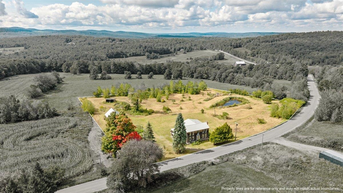
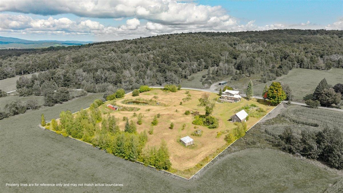
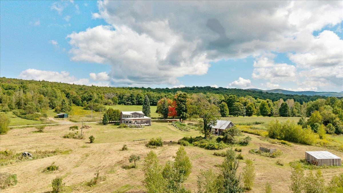
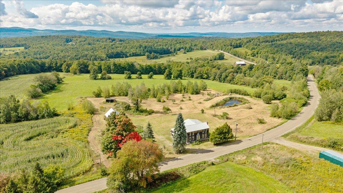
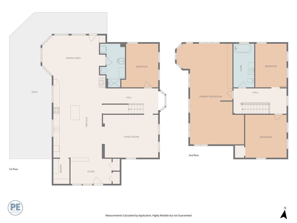
This beautifully updated farmhouse is a homesteader's dream, set on an expansive 4 acres of land. The property features a large landscaped yard adorned with mature fruit bushes, raised bed perennial, vegetable & herb gardens, and bee hives, creating a perfect environment for gardening enthusiasts. A serene pond, stunning sunset views, and wooded walking trails enhance the outdoor experience, providing a peaceful retreat right at home. The heart of the home is an open floor plan that fosters a bright and airy living space. An addition completed in 2014 accounts for two-thirds of the home, ensuring modern upgrades throughout. The kitchen and bathrooms have been thoughtfully enhanced, while most windows have been replaced to bring in natural light. The heated garage is an added bonus, featuring a kitchen, a 3/4 bath, a hot water heater, and a second-floor storage space, offering versatility for various uses.
Map
Interior Features
- # Of Stories
- 2
- Sq. Ft. (Total)
- 2,942
- Sq. Ft. (Above Ground)
- 2,942
- Sq. Ft. (Below Ground)
- 0
- Sq. Ft. Unfinished
- 1,617
- Rooms
- 7
- Bedrooms
- 4
- Baths
- 2
- Interior Desc
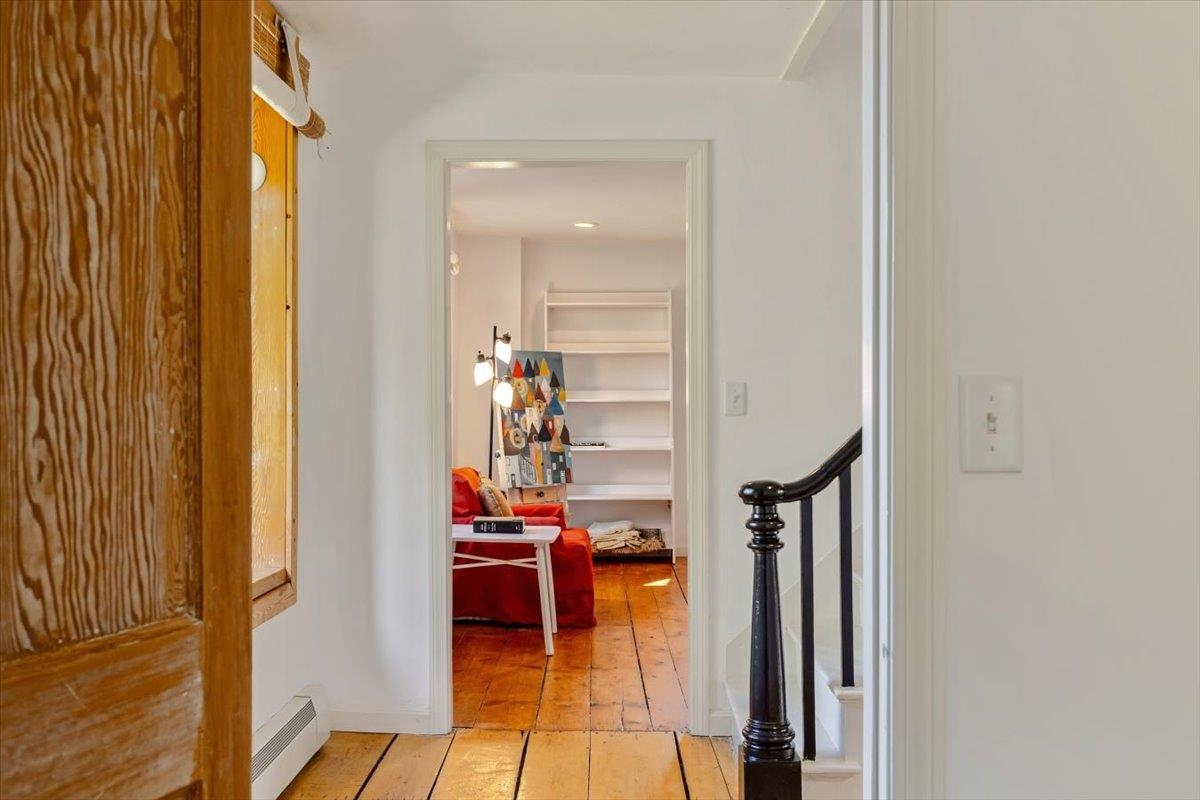
- Dining Area, Natural Light, Natural Woodwork, Walk-in Pantry
- Appliances Included
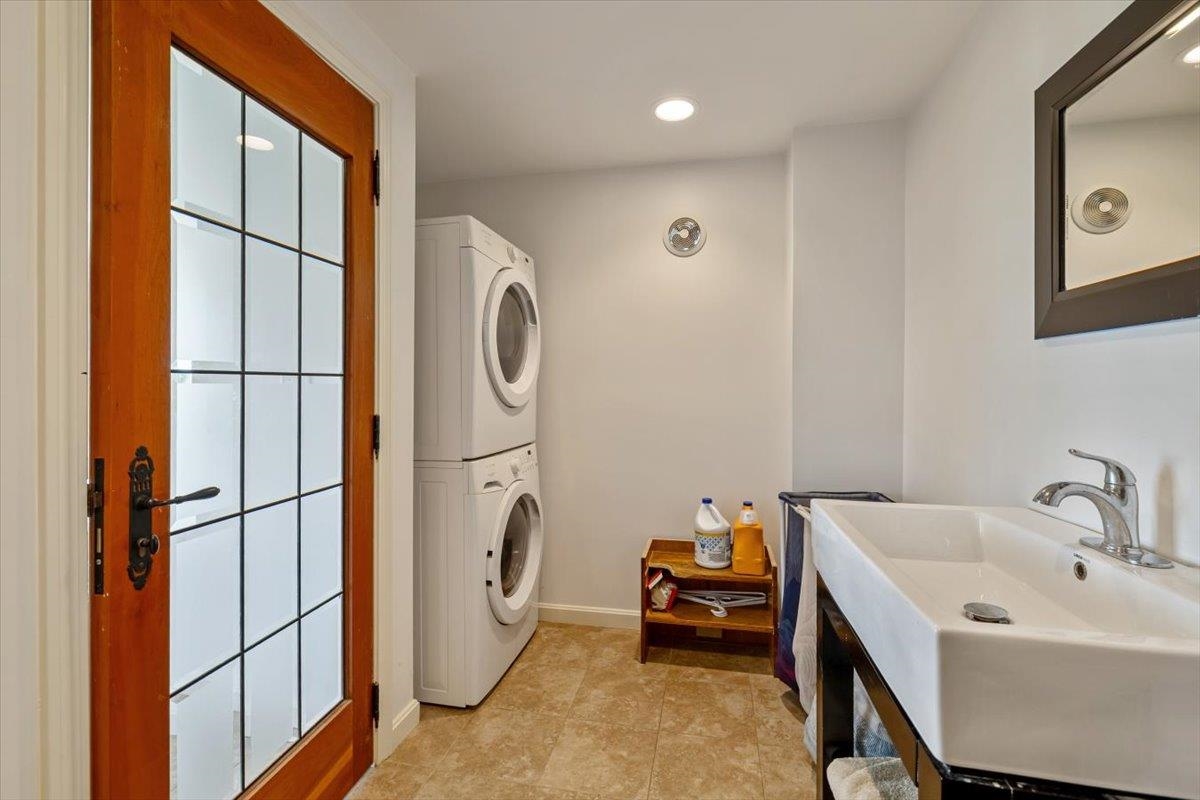
- Dryer, Freezer, Electric Range, Refrigerator, Washer, Induction Cooktop
- Flooring
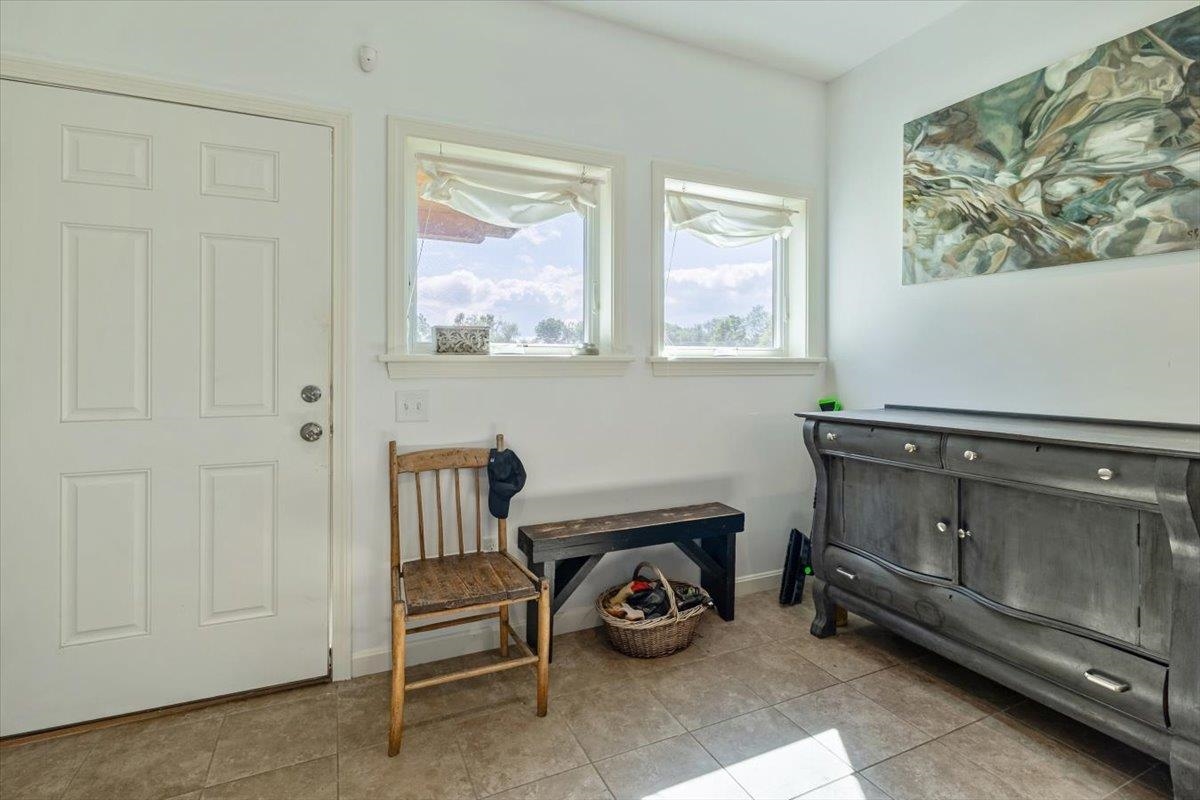
- Tile, Wood
- Heating
- Geothermal, Wood Stove
- Basement Desc
- Concrete, Concrete Floor, Unfinished
Town Market Snapshot
Source: Data provided by PrimeMLS, graph generated by Pall Spera Company
Exterior Features
- Style of Residence
- Farmhouse
- Time Share
- No
- Exterior Details
- Garden Space, Window Screens
- Land Desc.
- Country Setting, Landscaped
- Roof Desc.
- Corrugated, Metal
- Driveway Desc.
- Dirt, Gravel
- Foundation Desc.
- Poured Concrete
- Sewer Desc.
- Conventional Leach Field, Private, Septic
- Garage / Parking
- Yes
- Garage Spaces
- 2
- Road Frontage
- 0
- Zoning
- Residential
- Elementary School
- Enosburg Falls Elem. School
- Middle School
- Enosburg Falls Middle School
- High School
- Enosburg Falls Senior HS
Affordability Estimate
Quick payment estimate for this listing. Not a loan offer — rates and terms vary.
Est. monthly principal & interest —
Estimate excludes taxes, insurance, HOA, and PMI. Consult a lender for accurate figures.
You May Also Like
View more nearby
Ask about this property
Message Sherry Wilson about MLS #5109257.
