

Request a showing
Pick a Saturday or another date in the next 4 weeks, then leave your contact details.


Listed by: KW Vermont Taylor White
General Property Information
- Property Status
- Active
- Price
- $339, 000
- Property Type
- Single Family
- County
- VT-Caledonia
- Agency / Brokerage
- Taylor White
KW Vermont - List Date
- 9/10/2026 8:00 PM
- Acres
- 0.17
- Year Built
- 1905
- Bedrooms
- 6
- Total Baths
- 2
- Sq. Ft. (Total)
- 1,913
- Tax Year
- 2026
- Taxes
- $5,301

Description
Located in the heart of Hardwick Village and out of the flood zone, this spacious and thoughtfully updated home offers the character of an early-1900s Vermont home with many of the important updates already taken care of. The roof, propane heating system, and hot water heater are all within the last six years, while additional insulation improvements in the attic and basement help enhance efficiency and comfort throughout the home. The propane heating system provides a comfortable and efficient alternative to oil during the Vermont winter months, giving you the warmth you want with peace of mind that many of the home's major systems have already been updated. An updated kitchen, town water & sewer, this homes bones are in good condition and just ready for your cosmetic preferences. The kitchen is a true highlight, featuring beautiful cherry cabinetry, expansive granite countertops, a large island with additional seating, and plenty of workspace for everyday cooking or entertaining. The kitchen flows naturally into the formal dining area and oversized living room, creating a comfortable and functional main living space.The spacious living room offers hardwood floors, large windows that bring in abundant natural light, and a cozy wood stove surrounded by stonework. The combination of original woodwork and updated spaces gives the home warmth and character without sacrificing everyday comfort. A tiled full bathroom, closet, and basement access complete the main level.Upstairs, six bedrooms are spread across the second and third floors, providing tremendous flexibility for bedrooms, a home office, guest accommodations, hobbies, a playroom, or additional living space. The primary bedroom includes its own convenient half bathroom. Bay windows, classic wood trim, and other original details throughout the home add the character you simply cannot replicate in a newer property. Schedule your viewing today!
Map
Interior Features
- # Of Stories
- 3
- Sq. Ft. (Total)
- 1,913
- Sq. Ft. (Above Ground)
- 1,913
- Sq. Ft. (Below Ground)
- 0
- Sq. Ft. Unfinished
- 971
- Rooms
- 9
- Bedrooms
- 6
- Baths
- 2
- Interior Desc
- Ceiling Fan, Dining Area, Kitchen/Dining, Kitchen/Family, Kitchen/Living, Living/Dining, Primary BR w/ BA, Natural Light, Natural Woodwork, Walk-in Closet, Wood Stove Hook-up, Wood Stove Insert, 2nd Floor Laundry
- Appliances Included
- Dishwasher, Dryer, Gas Range, Refrigerator, Washer, Domestic Water Heater
- Flooring
- Hardwood, Tile
- Heating
- Propane, Wood, Hot Air, Radiant
- Basement Desc
- Dirt, Unfinished
Town Market Snapshot
Source: Data provided by PrimeMLS, graph generated by Pall Spera Company
Exterior Features
- Style of Residence
- Victorian
- House Color
- Green
- Time Share
- No
- Resort
- No
- Exterior Details
- Natural Shade, Porch, Covered Porch, Storage
- Land Desc.
- In Town, Near Shopping, Neighborhood, Near School(s)
- Roof Desc.
- Asphalt Shingle
- Driveway Desc.
- Paved
- Foundation Desc.
- Granite
- Sewer Desc.
- Public
- Garage / Parking
- Yes
- Garage Spaces
- 1
- Road Frontage
- 99
- Zoning
- Residential
- Elementary School
- Hardwick Elementary School
- Middle School
- Hazen Union Middle School
- High School
- Hazen UHSD #26
Affordability Estimate
Quick payment estimate for this listing. Not a loan offer — rates and terms vary.
Est. monthly principal & interest —
Estimate excludes taxes, insurance, HOA, and PMI. Consult a lender for accurate figures.
You May Also Like
View more nearby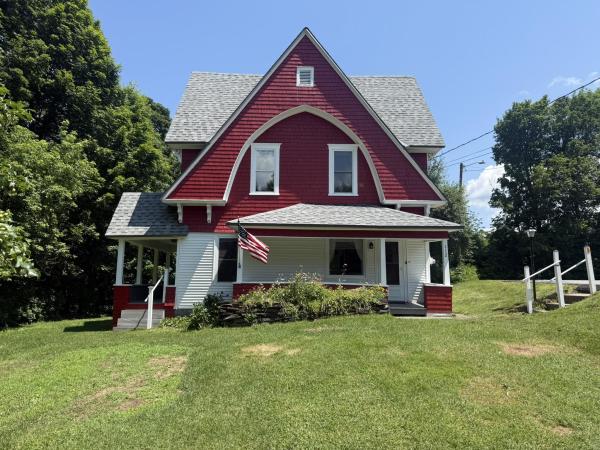

Ask about this property
Message George Bambara about MLS #5109349.
